Apartment 30-2078 at Xander 3900 (2 Bed, 2 Bath)
3900 Dalecrest Drive, Las Vegas, NV 89129Floor plan virtual tour for Apartment 30-2078 at Xander 3900
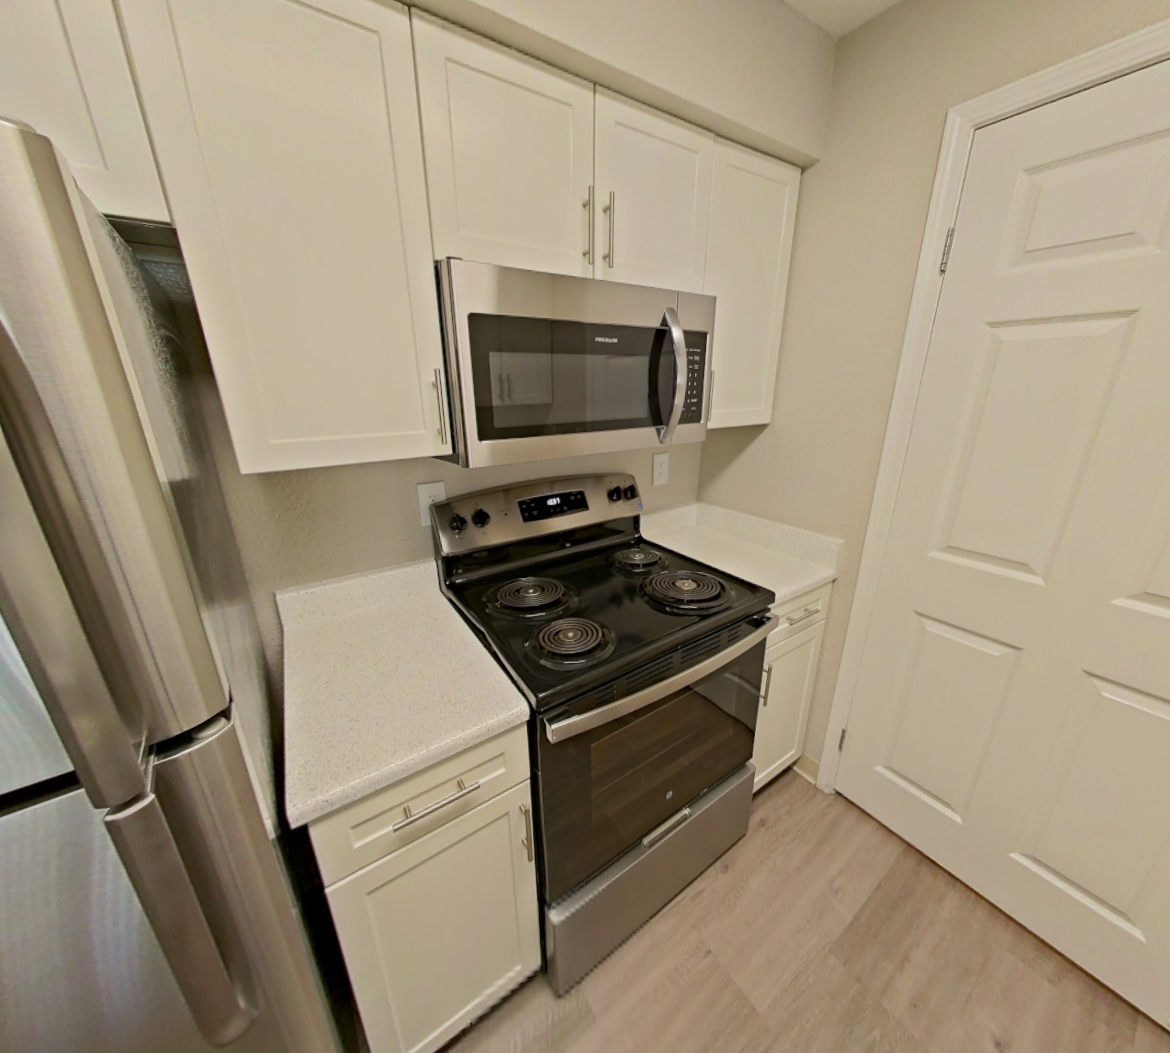 Take the floor plan virtual tour of Apartment 30-2084
Floor plan virtual tour. Apartment 30-2078doesn't have its own virtual tour yet. This tour shows Apartment 30-2084, which has the same 2A floor plan.
About Apartment 30-2078 at Xander 3900
- Availability
- Not available
- Layout
- 2 Bed · 2 Bath
- Size
- 960 sq ft
- Floor plan
- 2A
- Virtual tour
- Floor plan virtual tour
- Pets
- Pets allowed: cats, dogs; breed restrictions, pet limits
- Data last refreshed as of
- Page content last modified as of
- How to reach Xander 3900
- Call 702-760-0150 or visit Xander 3900's website.
Apartment 30-2078 at Xander 3900 (3900 Dalecrest Drive, Las Vegas, NV) has 2 beds, 2 baths, and 960 sq ft on the 2A floor plan, with a floor plan virtual tour. The floor plan virtual tour shows another apartment with the same layout, not this one.
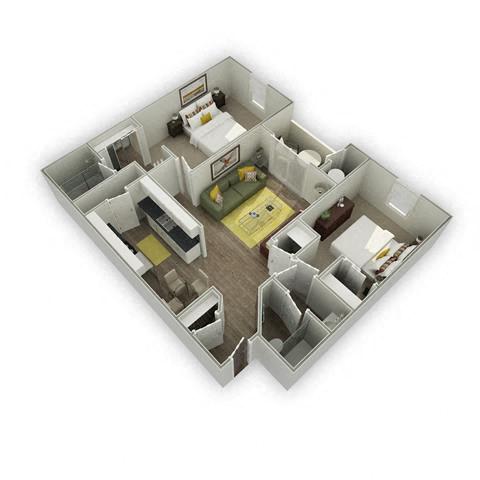
Features of Apartment 30-2078 at Xander 3900
Listed by Xander 3900
- Garden/Park View
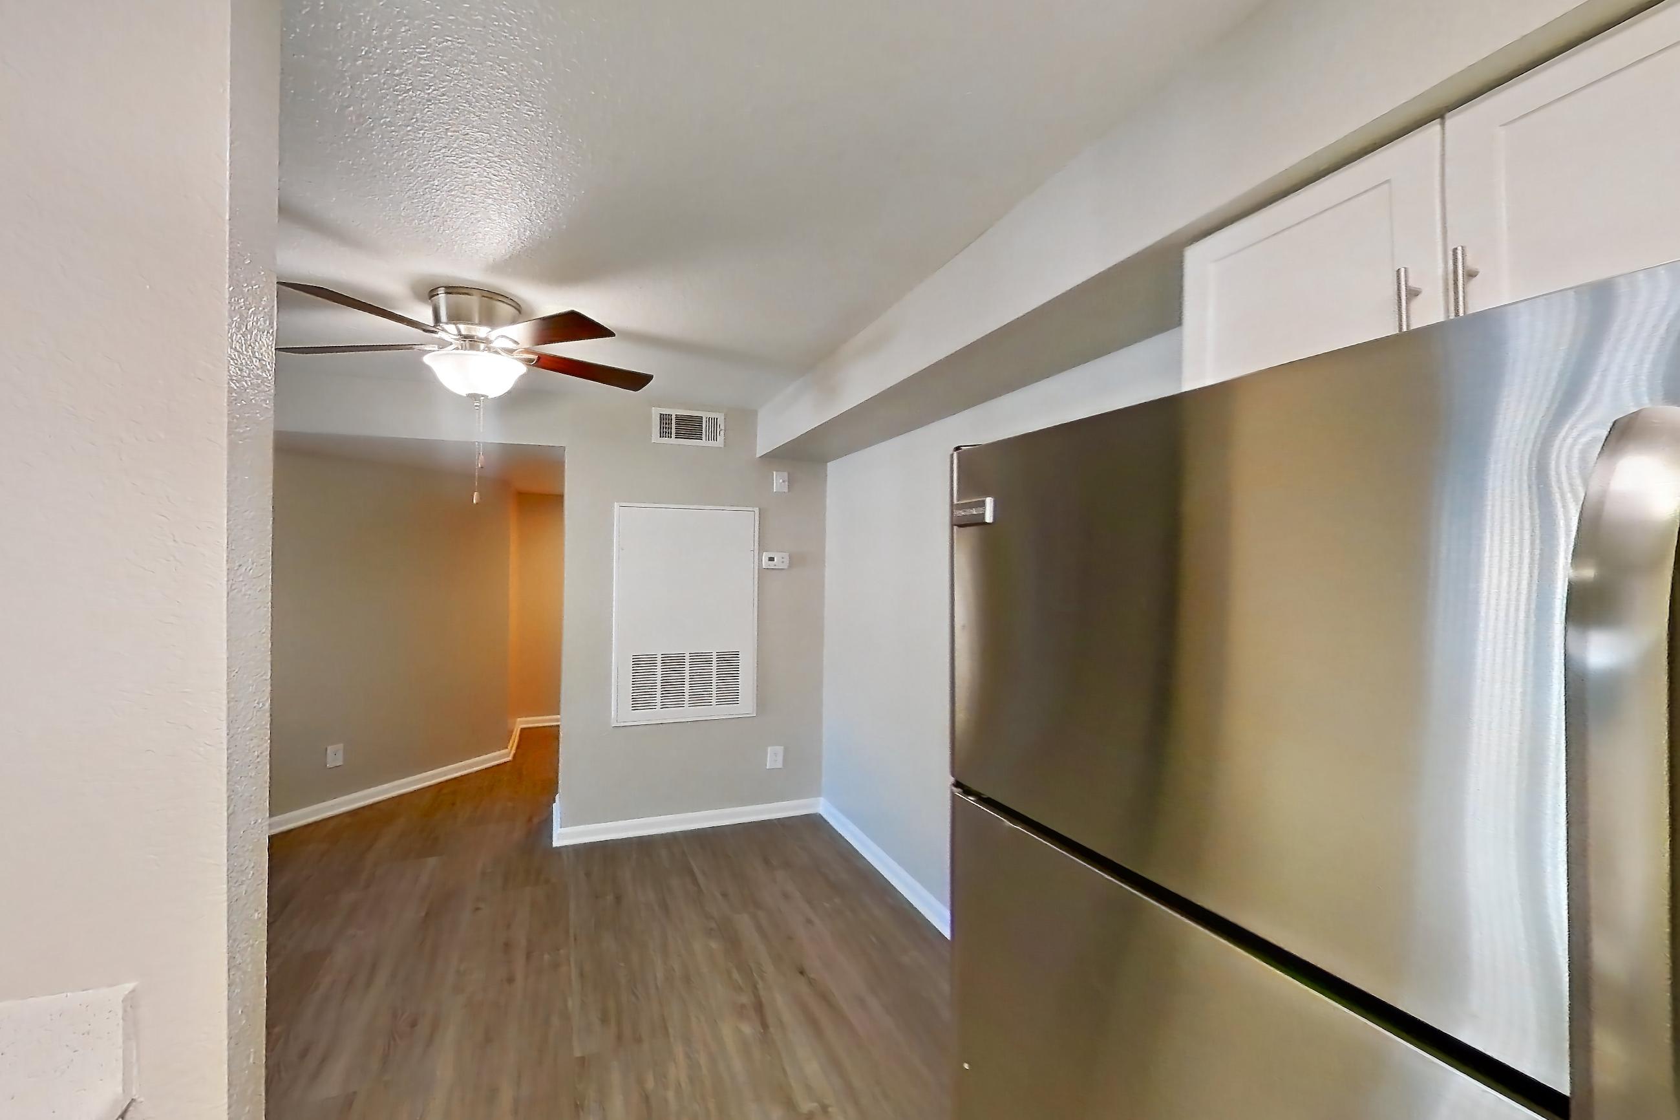
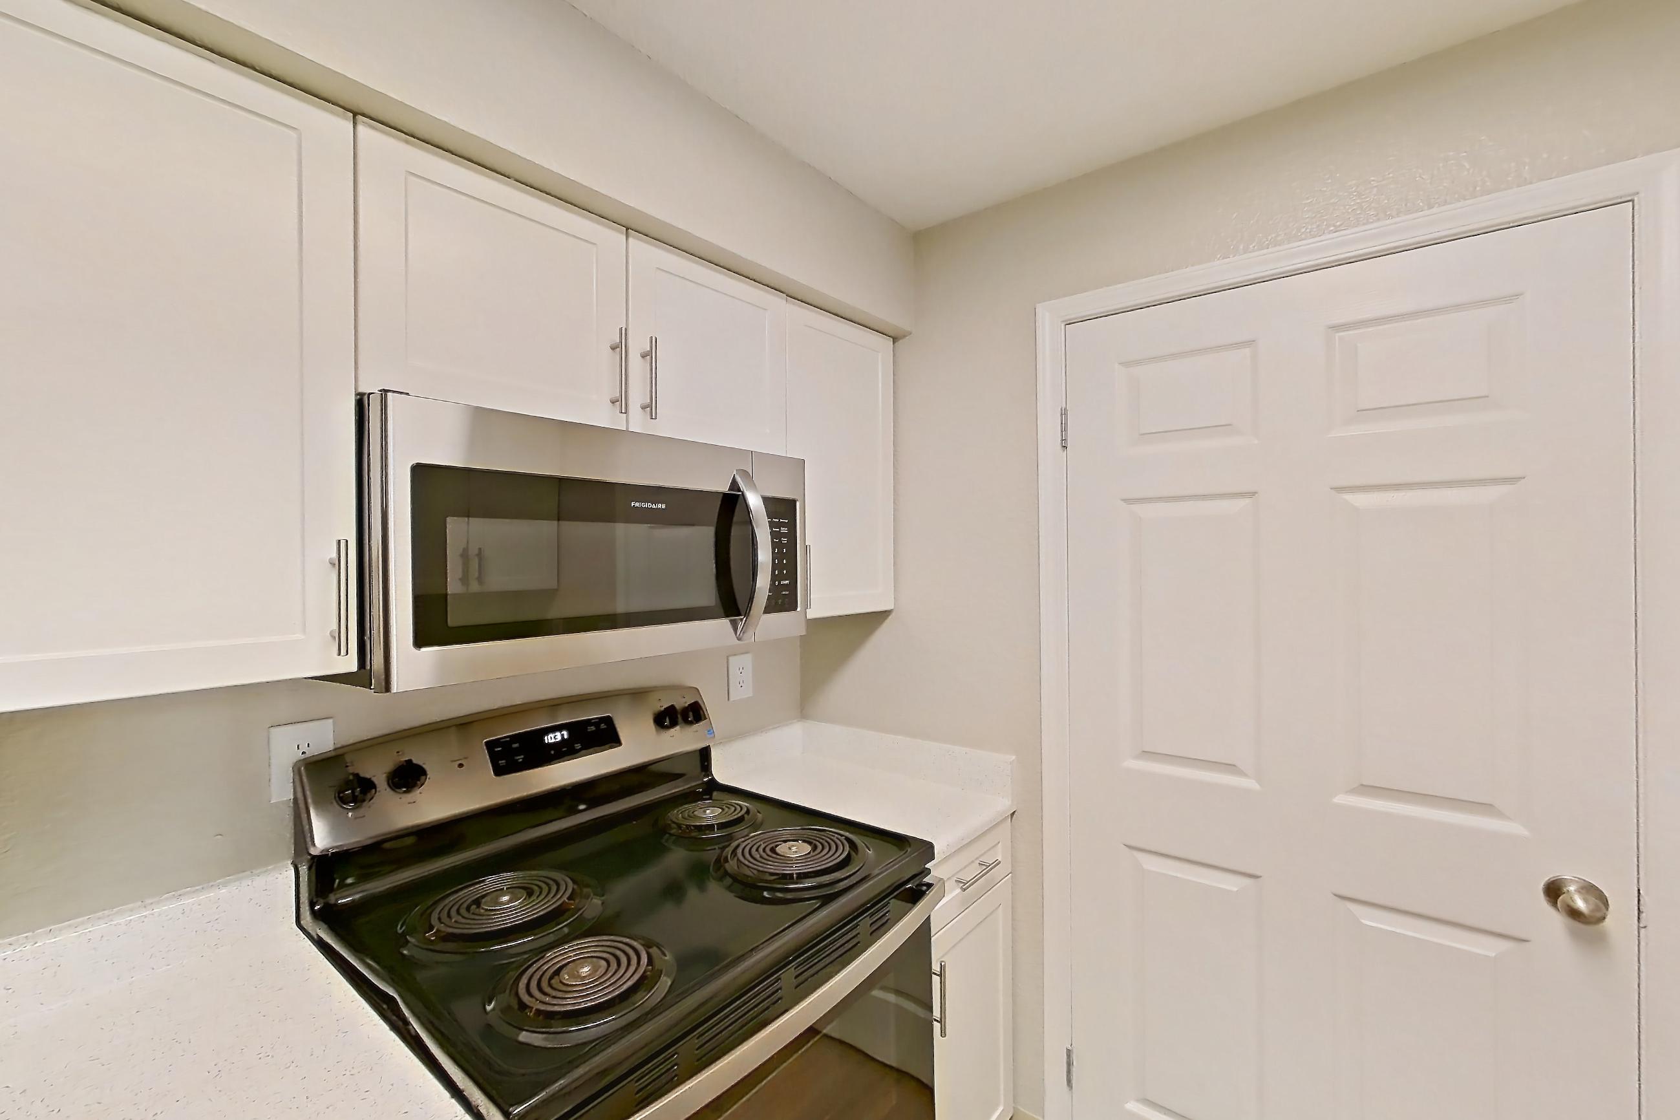
Floor plan virtual tour photos for Apartment 30-2078 at Xander 3900
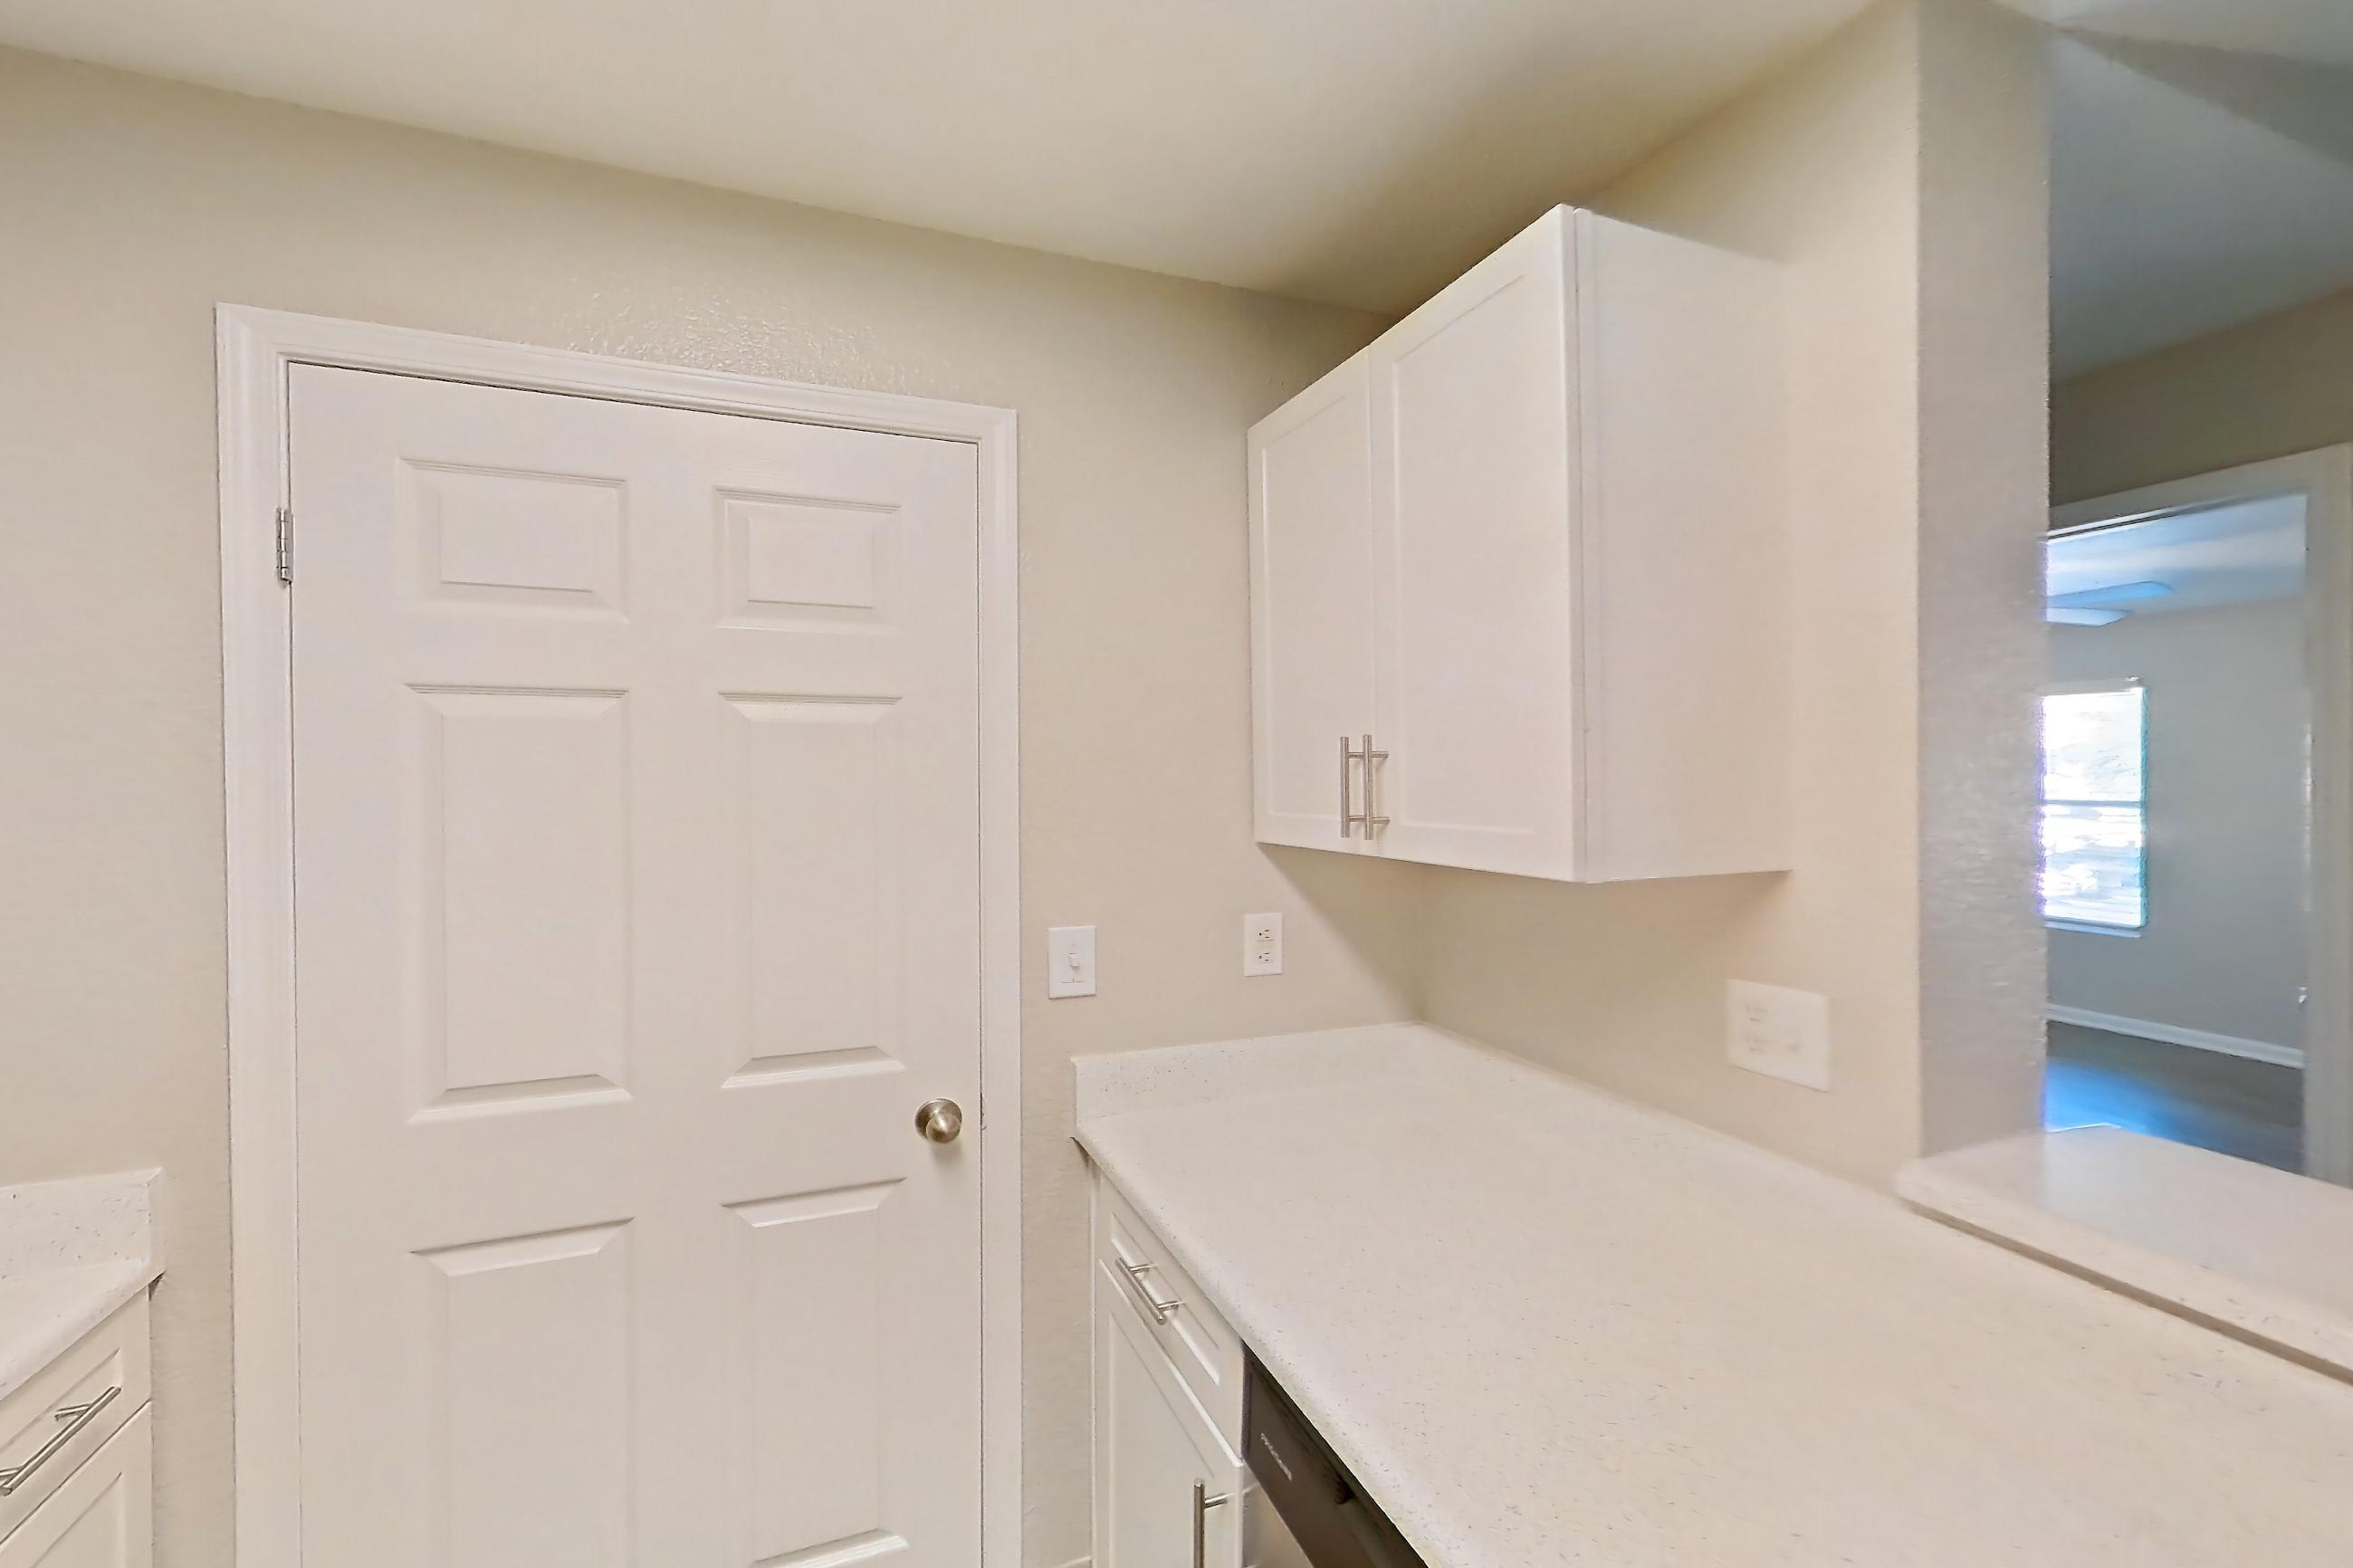
These photos show Apartment 30-2084 on the same floor plan, not this apartment.
Dining room
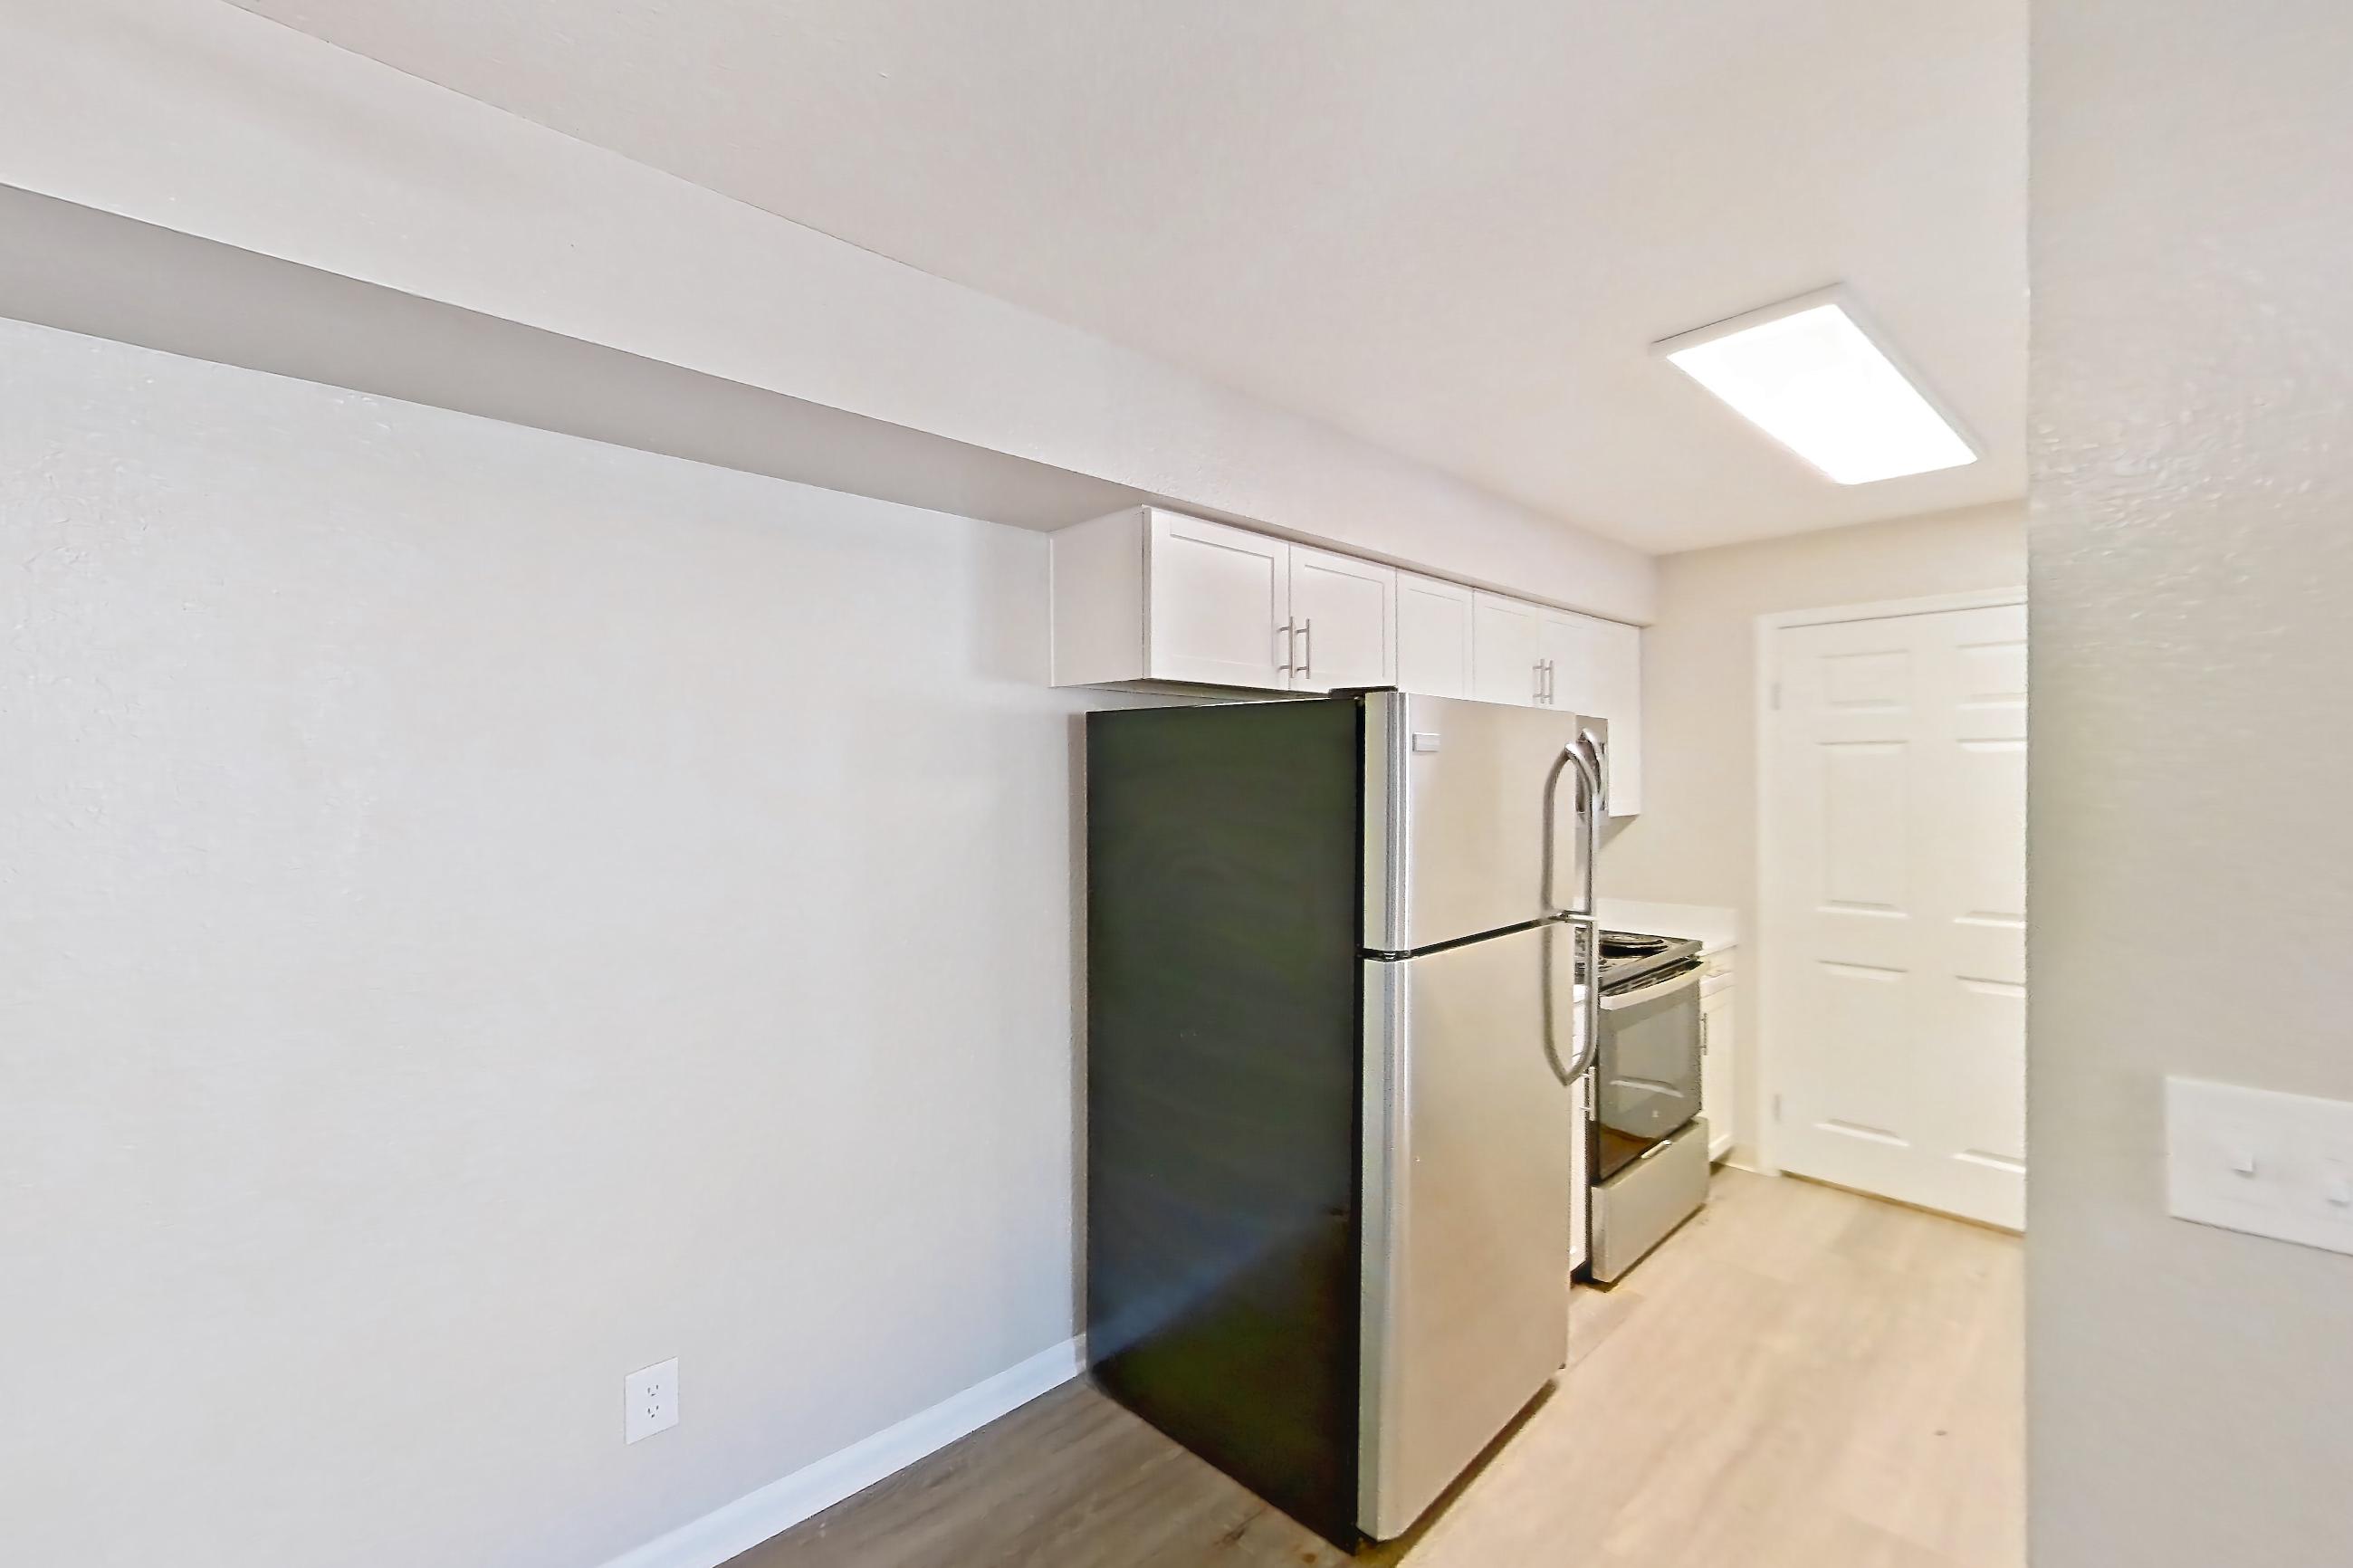
Kitchen
Pet, parking and smoking policies at Xander 3900
- Pet policy
- Pets allowed: cats, dogs; breed restrictions, pet limits
- Parking
- Parking available on-site, covered parking options available
What is near Xander 3900
Hospital
- Centennial Hills Hospital
- MountainView Hospital
Major Road
- 215 Beltway
- US-95
Military Base
- Nellis Air Force Base
Park
- Bunker Park
- Lone Mountain Park
Shopping Center
- Centennial Center
- Cheyenne Commons
- Downtown Summerlin
- Montecito Marketplace
Questions renters ask about Apartment 30-2078 at Xander 3900
How big is Apartment 30-2078 at Xander 3900?
2 bed, 2 bath, 960 sq ft, 2A floor plan.
Can I take a virtual tour of Apartment 30-2078 at Xander 3900?
Yes. The virtual tour shows another apartment with the 2A floor plan.
Which rooms does the virtual tour of Apartment 30-2078 show?
The tour of the 2A floor plan shows the dining room and kitchen.
What features does Apartment 30-2078 at Xander 3900 have?
Garden/Park View.
What is the pet policy at Xander 3900 in Las Vegas?
Pets allowed: cats, dogs; breed restrictions, pet limits.
What parking does Xander 3900 in Las Vegas offer?
Parking available on-site, covered parking options available
Contact and office hours at Xander 3900
- Phone
- 702-760-0150