Apartment 1046 at Monaco Park (2 Bed, 2 Bath)
8350 West Desert Inn Road, Las Vegas, NV 89117Floor plan virtual tour for Apartment 1046 at Monaco Park
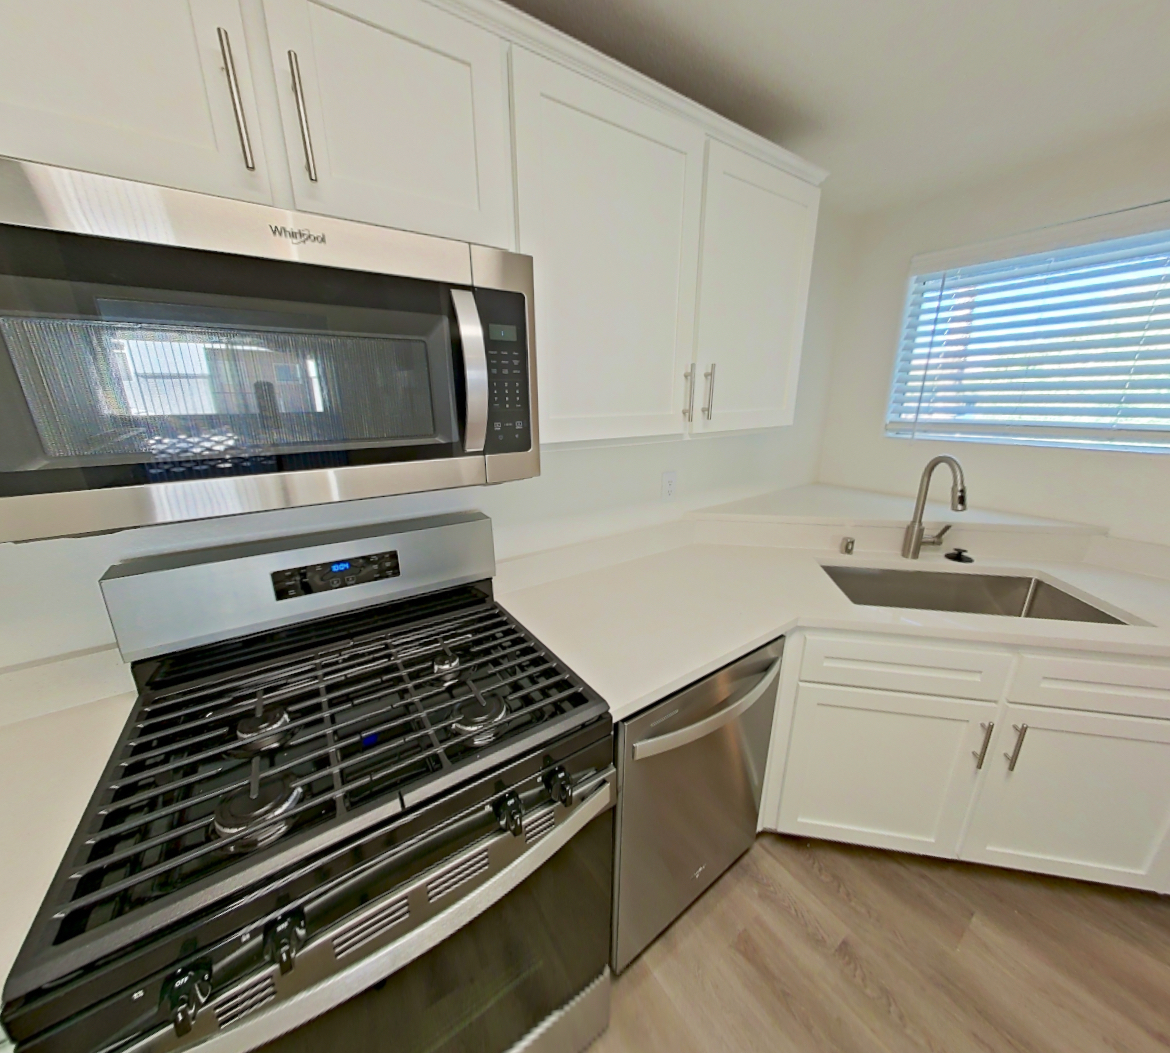 Take the floor plan virtual tour of Apartment 2001
Floor plan virtual tour. Apartment 1046doesn't have its own virtual tour yet. This tour shows Apartment 2001, which has the same 2B floor plan.
About Apartment 1046 at Monaco Park
- Availability
- Not available
- Layout
- 2 Bed · 2 Bath
- Size
- 1,056 sq ft
- Floor plan
- 2B
- Virtual tour
- Floor plan virtual tour
- Pets
- Pets allowed: cats, dogs; Two pets per apartment. Policies may include breed restrictions, pet limits, pet deposits, and monthly pet rent.
- Data last refreshed as of
- Page content last modified as of
- How to reach Monaco Park
- Call 702-760-0120 or visit Monaco Park's website.
Apartment 1046 at Monaco Park (8350 West Desert Inn Road, Las Vegas, NV) has 2 beds, 2 baths, and 1,056 sq ft on the 2B floor plan, with a floor plan virtual tour. The floor plan virtual tour shows another apartment with the same layout, not this one.
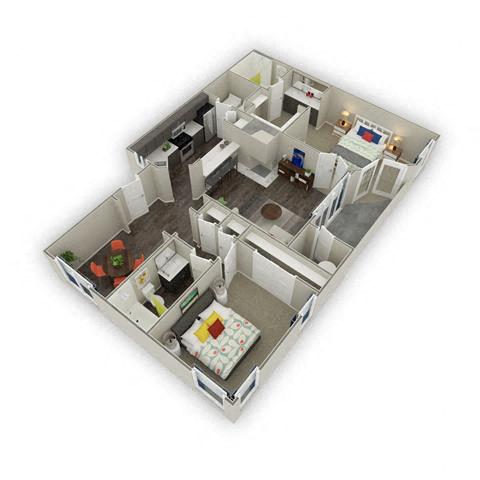
Features of Apartment 1046 at Monaco Park
Listed by Monaco Park
- Dark Cabinets
- Stainless Steel Appliances
Floor plan virtual tour photos for Apartment 1046 at Monaco Park
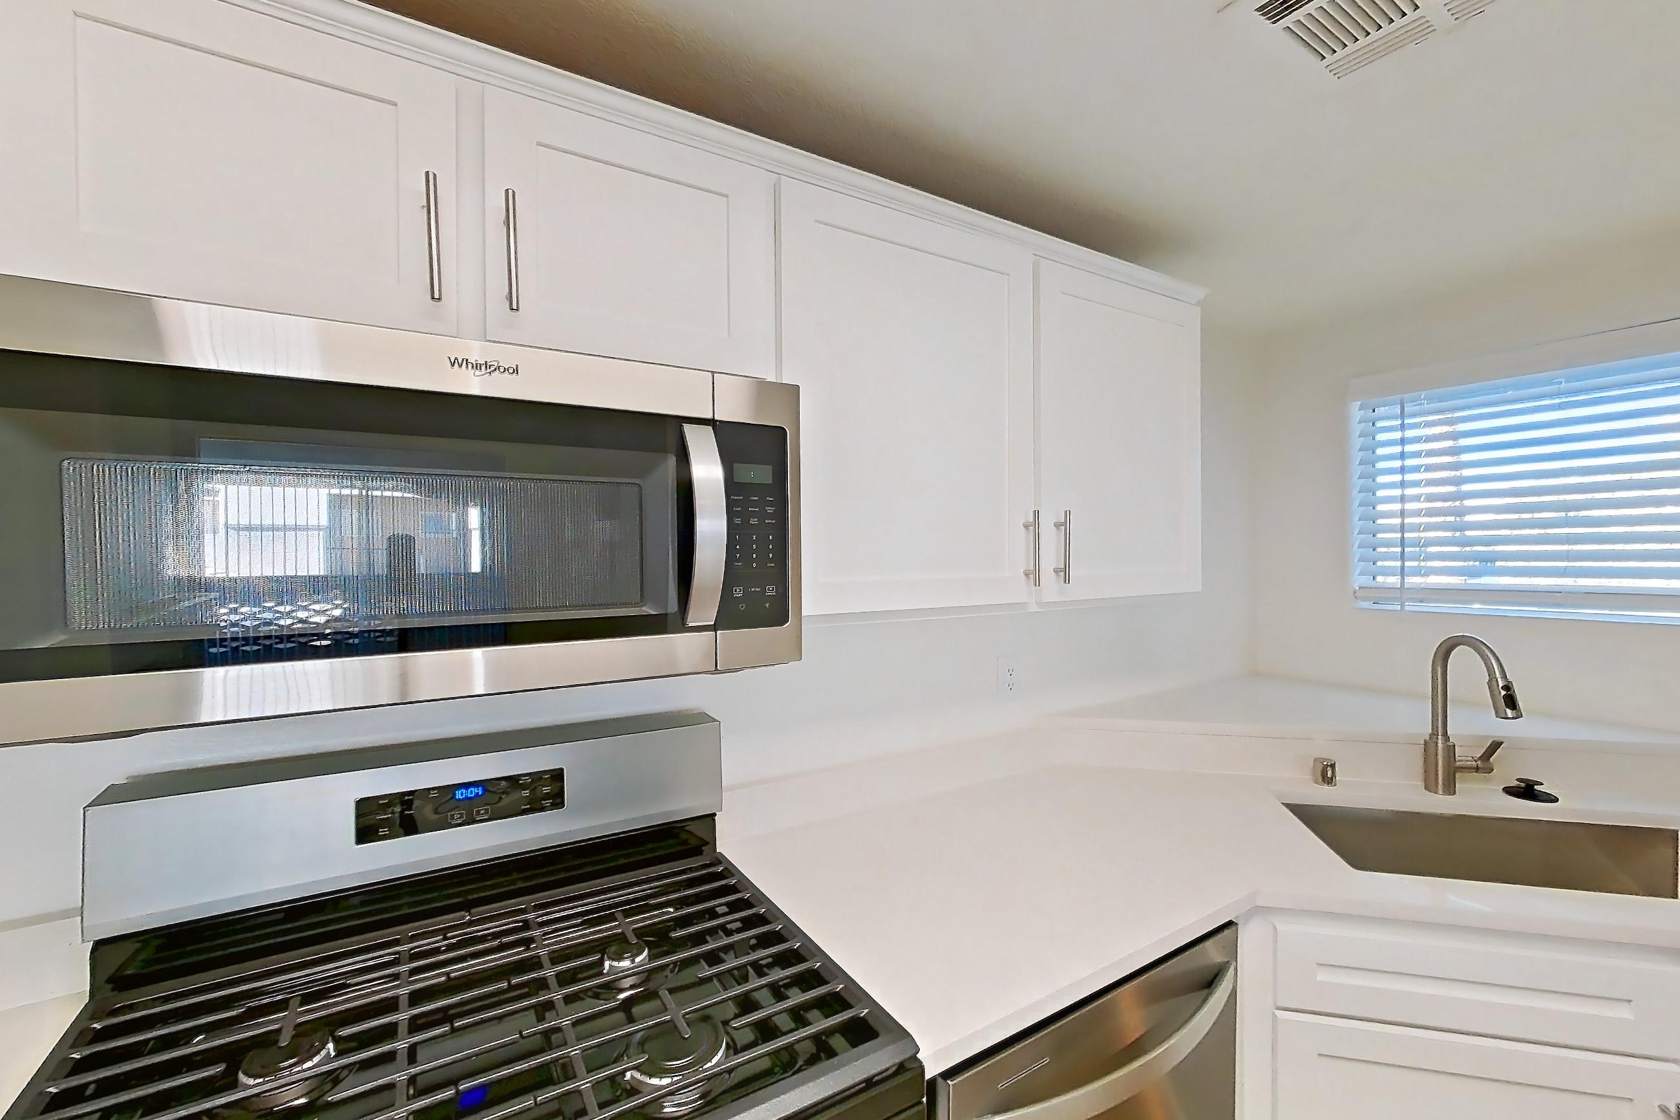
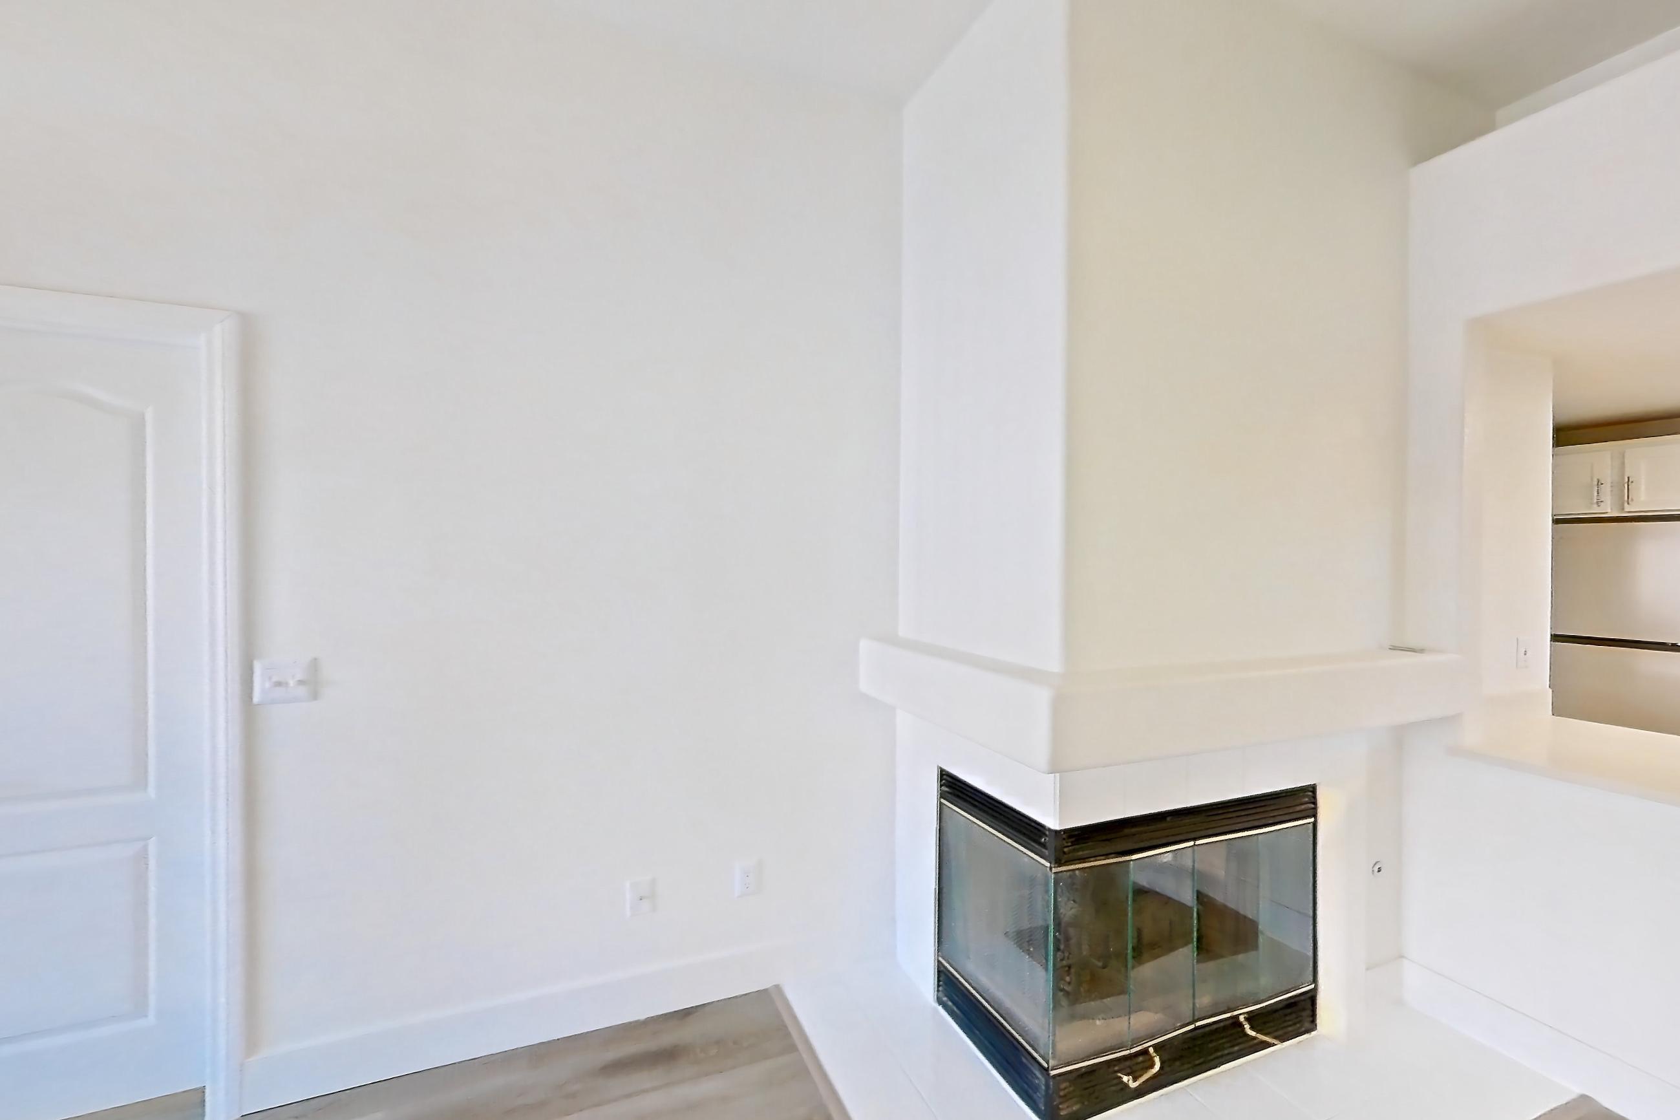
These photos show Apartment 2001 on the same floor plan, not this apartment.
Kitchen
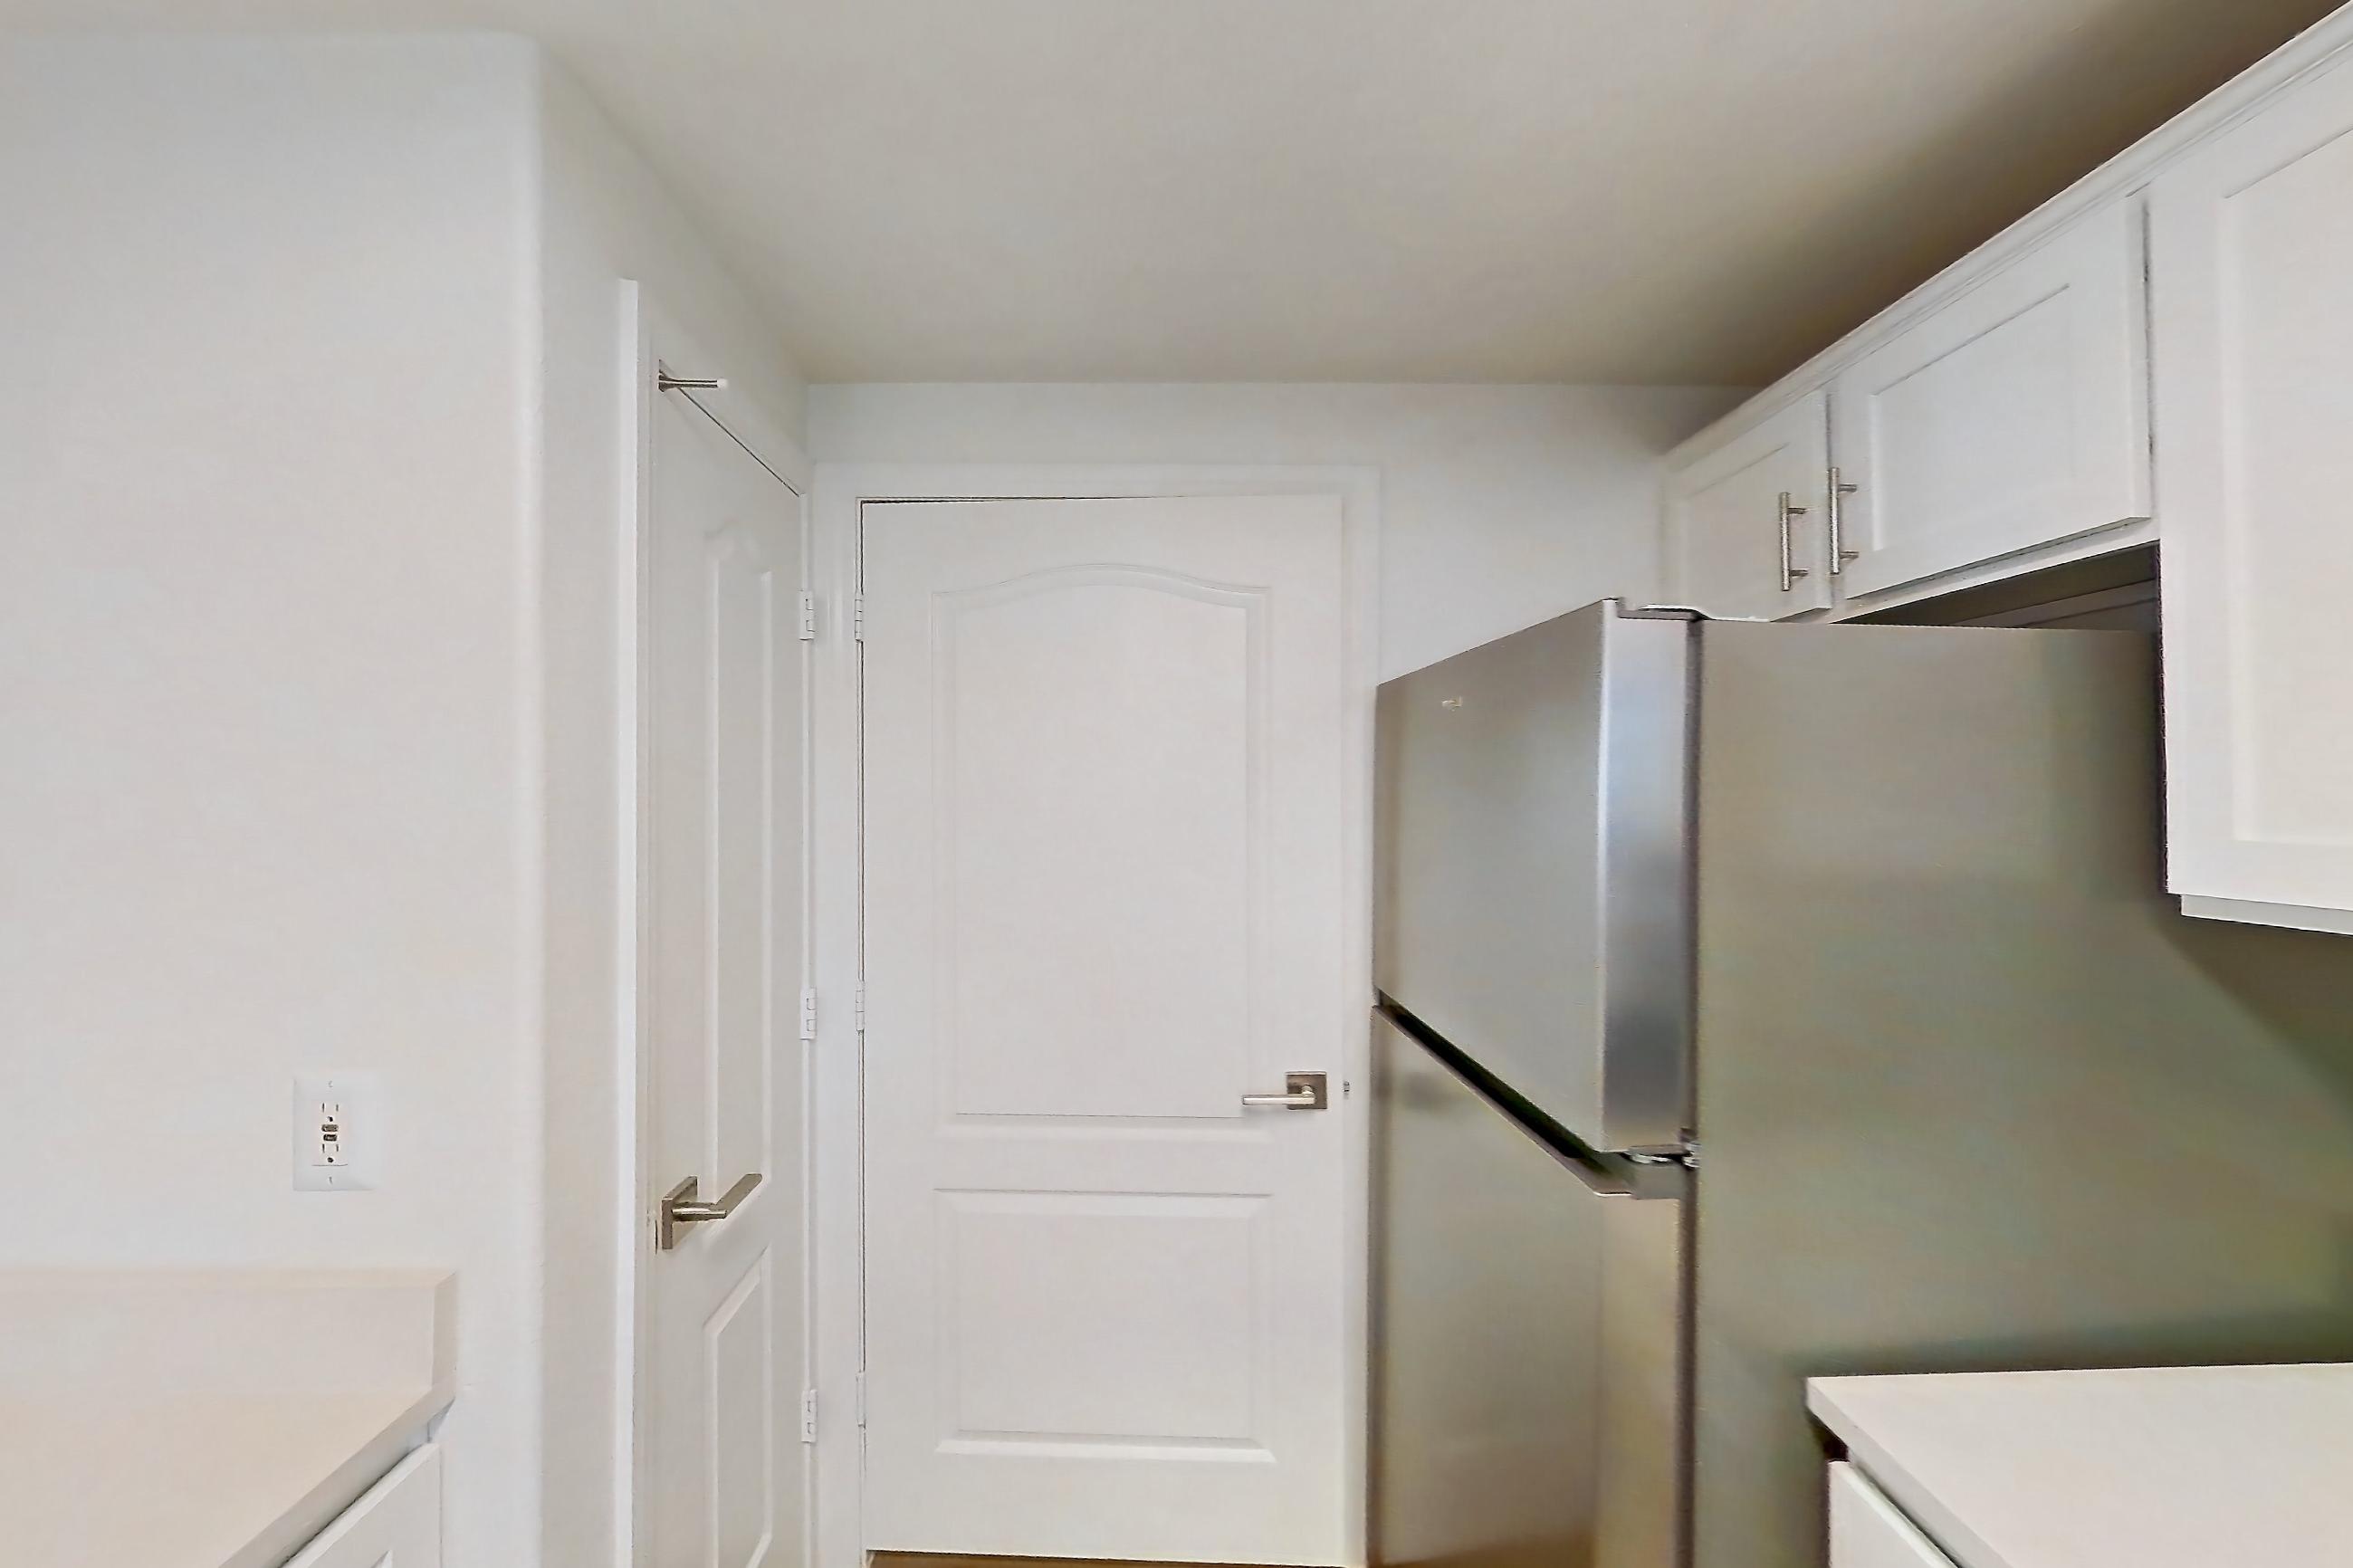
Living room
Pet, parking and smoking policies at Monaco Park
- Pet policy
- Pets allowed: cats, dogs; Two pets per apartment. Policies may include breed restrictions, pet limits, pet deposits, and monthly pet rent.
- Parking
- Secure garage parking
What is near Monaco Park
Entertainment/Dining
- Las Vegas Strip
Park/Outdoor Space
- Lake Sahara
- Red Rock Canyon National Conservation Area
Public Transportation
- RTC Route 203
University
- University of Nevada, Las Vegas (UNLV)
Questions renters ask about Apartment 1046 at Monaco Park
How big is Apartment 1046 at Monaco Park?
2 bed, 2 bath, 1,056 sq ft, 2B floor plan.
Can I take a virtual tour of Apartment 1046 at Monaco Park?
Yes. The virtual tour shows another apartment with the 2B floor plan.
Which rooms does the virtual tour of Apartment 1046 show?
The tour of the 2B floor plan shows the kitchen and living room.
What features does Apartment 1046 at Monaco Park have?
Dark Cabinets and Stainless Steel Appliances.
What is the pet policy at Monaco Park in Las Vegas?
Pets allowed: cats, dogs; Two pets per apartment. Policies may include breed restrictions, pet limits, pet deposits, and monthly pet rent.
What parking does Monaco Park in Las Vegas offer?
Secure garage parking
Contact and office hours at Monaco Park
- Phone
- 702-760-0120