Apartment 07-11372 at The Preserve at Ballantyne Commons (1 Bed, 1 Bath)
11280 Foxhaven Drive, Charlotte, NC 28277Virtual tour of Apartment 07-11372 at The Preserve at Ballantyne Commons
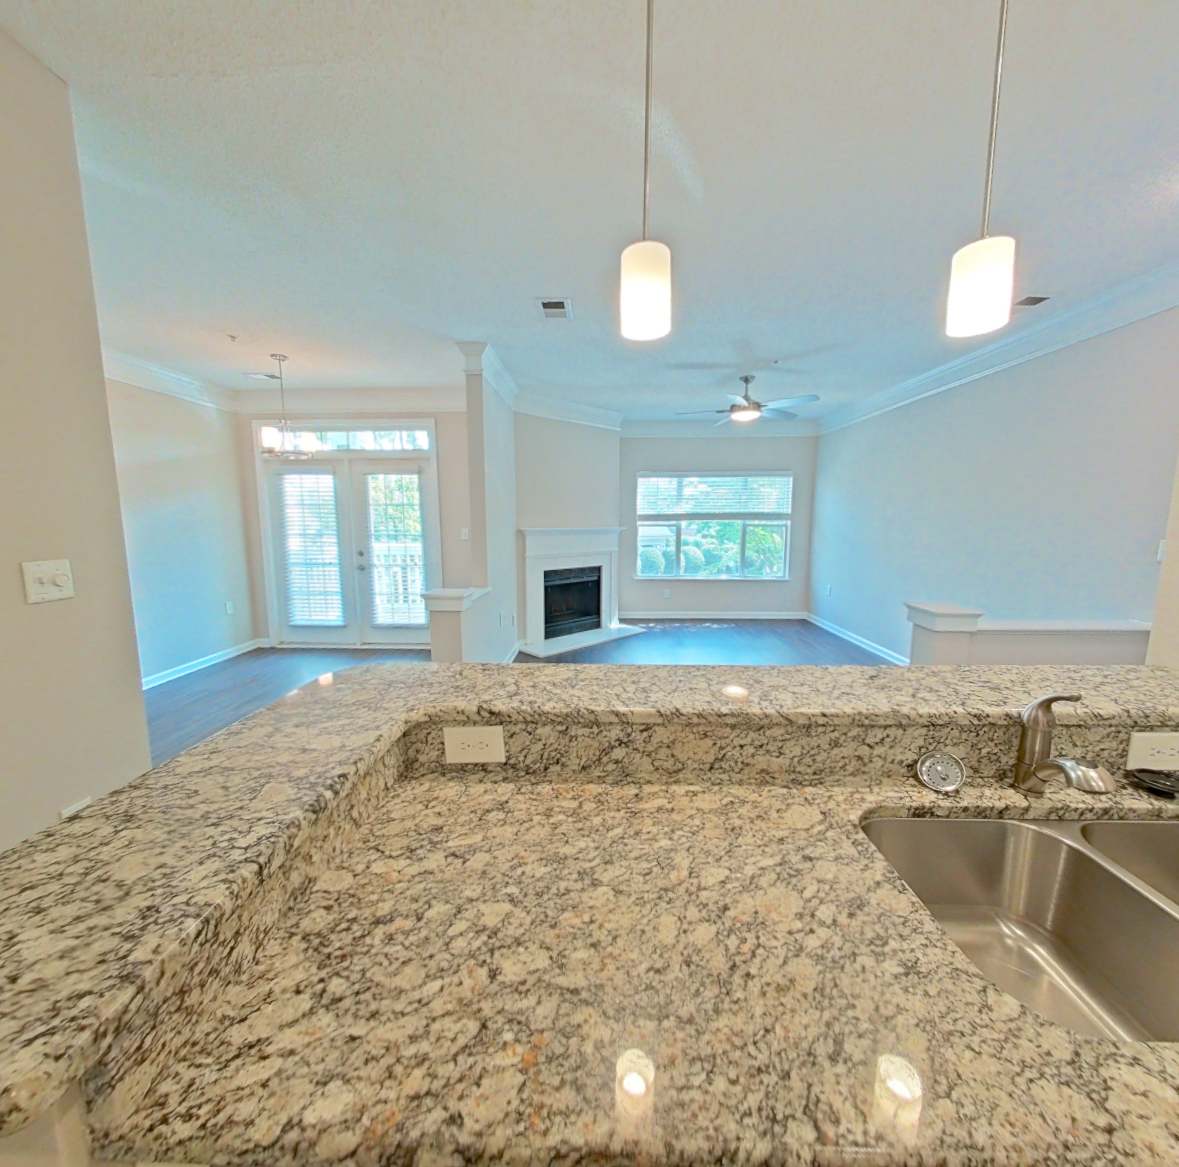 Take the virtual tour of Apartment 07-11372
This virtual tour was taken in Apartment 07-11372.
About Apartment 07-11372 at The Preserve at Ballantyne Commons
- Availability
- Not available
- Layout
- 1 Bed · 1 Bath
- Size
- 809 sq ft
- Floor plan
- 1B
- Virtual tour
- Virtual tour of this apartment
- Pets
- Pets allowed: cats, dogs; Two pets are allowed per residence. Breed restricted dogs are Chow Chow, Doberman, German Shepherd, Pit Bull, American Bull Terrier, American Bulldog, American Staffordshire Terrier, Presa Canario, and Rottweiler. No weight restrictions.
- Data last refreshed as of
- Page content last modified as of
- How to reach The Preserve at Ballantyne Commons
- Call 844-805-2015, schedule a tour, apply at The Preserve at Ballantyne Commons or visit The Preserve at Ballantyne Commons's website.
Apartment 07-11372 at The Preserve at Ballantyne Commons (11280 Foxhaven Drive, Charlotte, NC) has 1 bed, 1 bath, and 809 sq ft on the 1B floor plan, with a virtual tour. Its virtual tour was taken in this apartment.
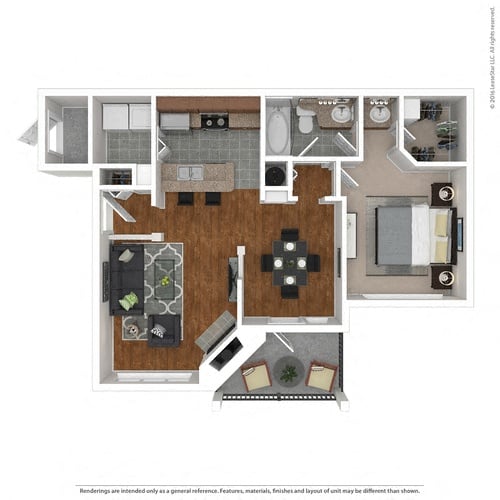
Virtual tour photos of Apartment 07-11372 at The Preserve at Ballantyne Commons
Dining
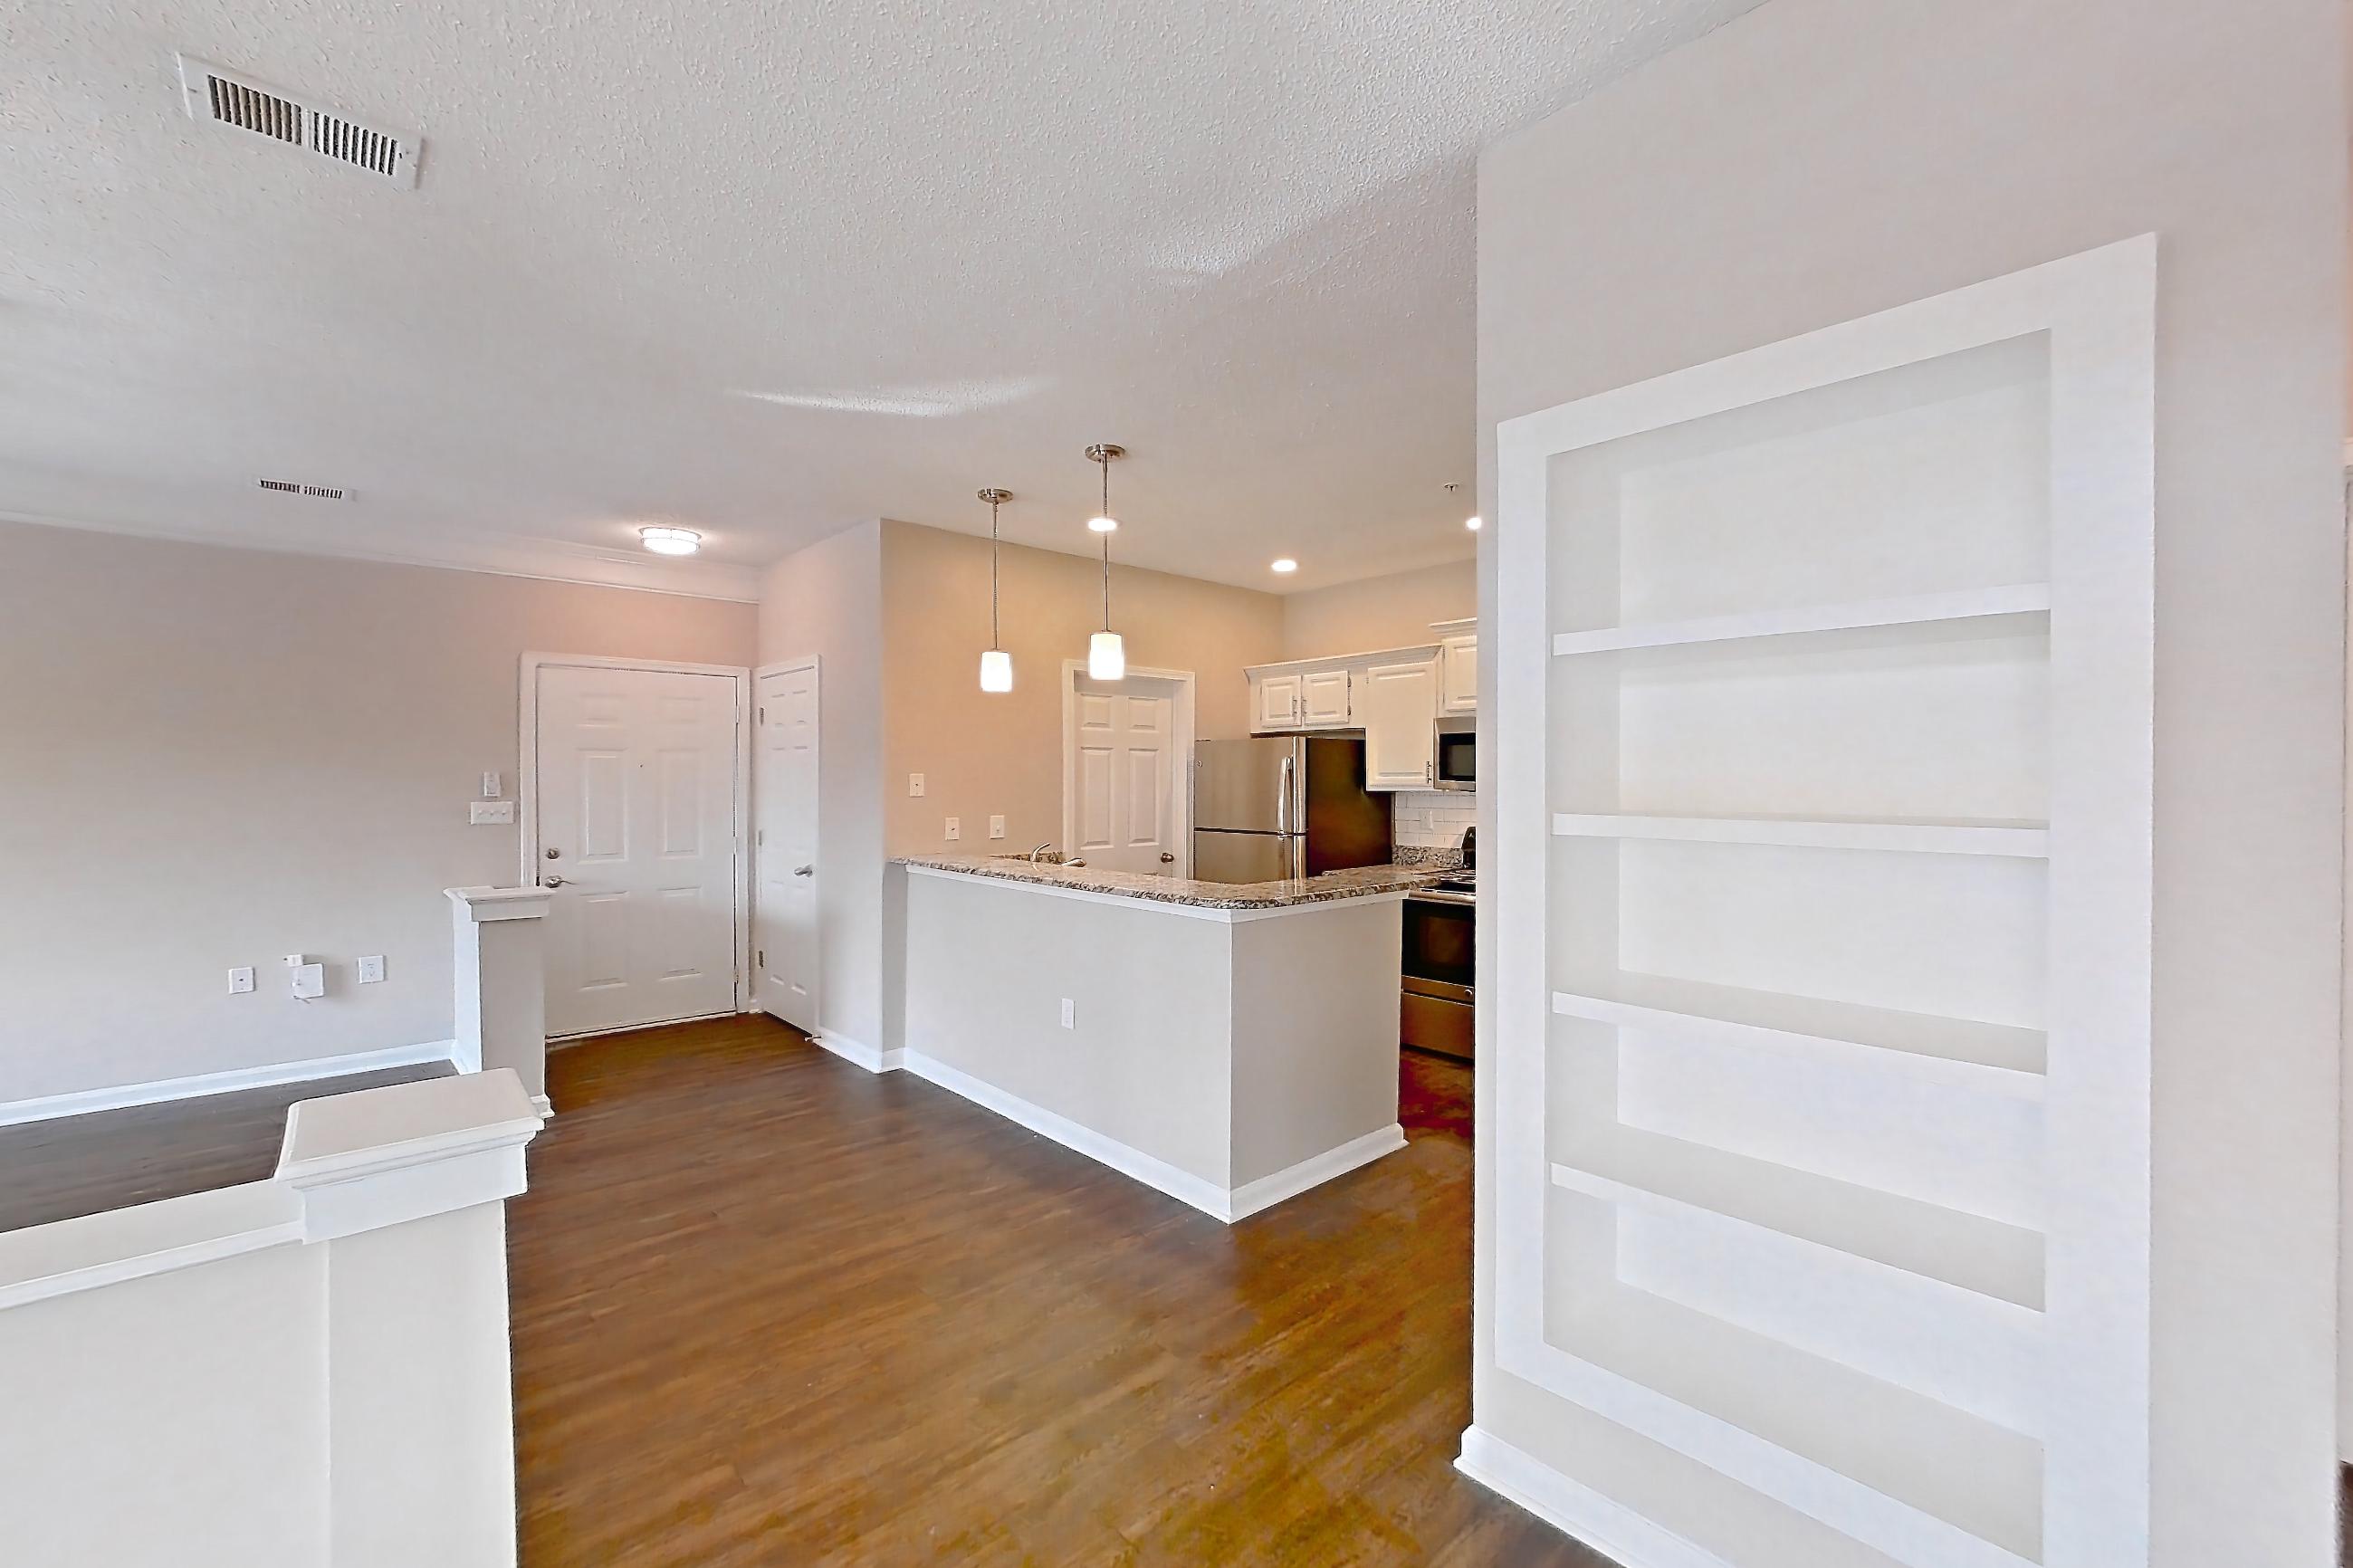
Kitchen
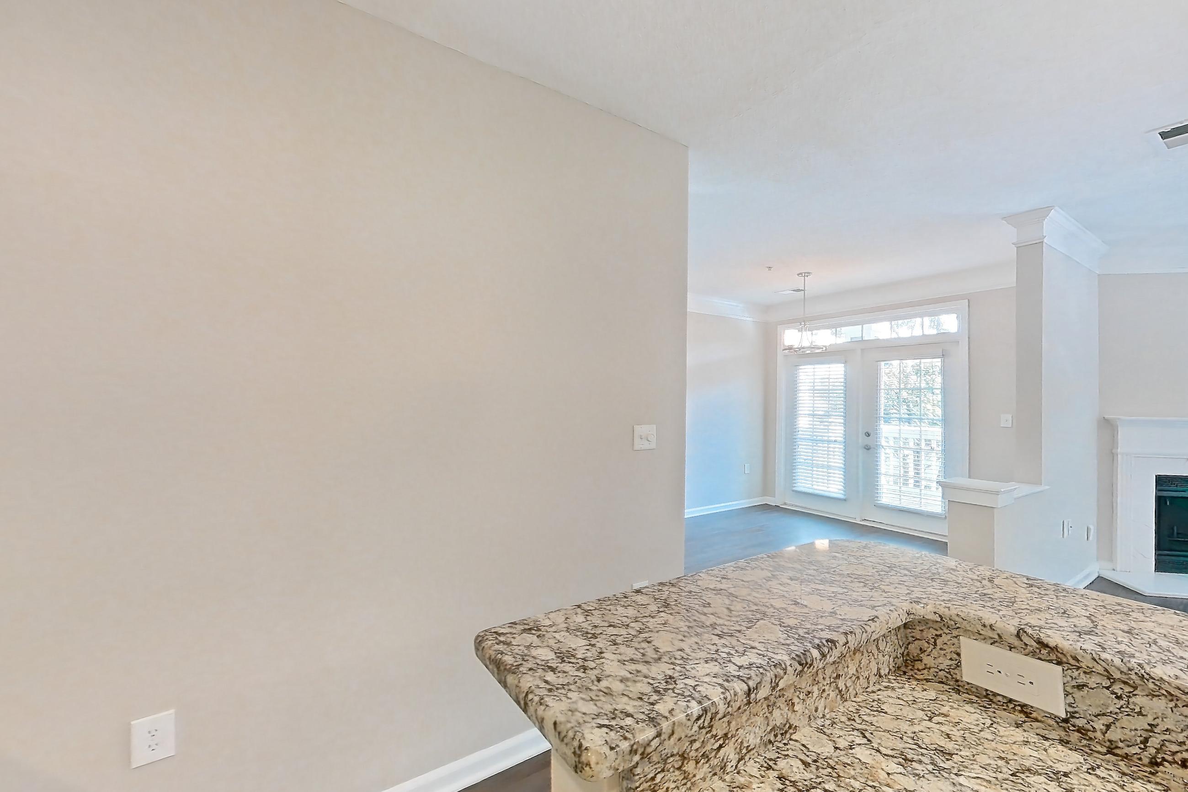
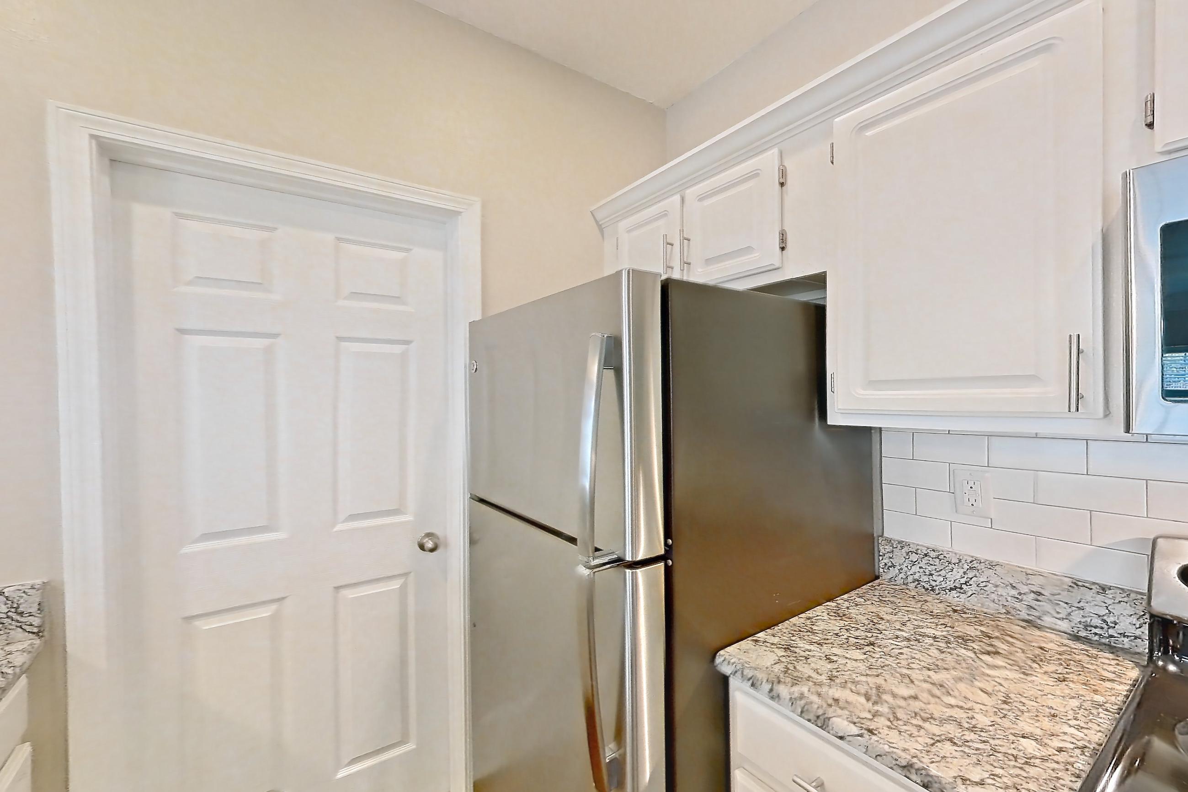
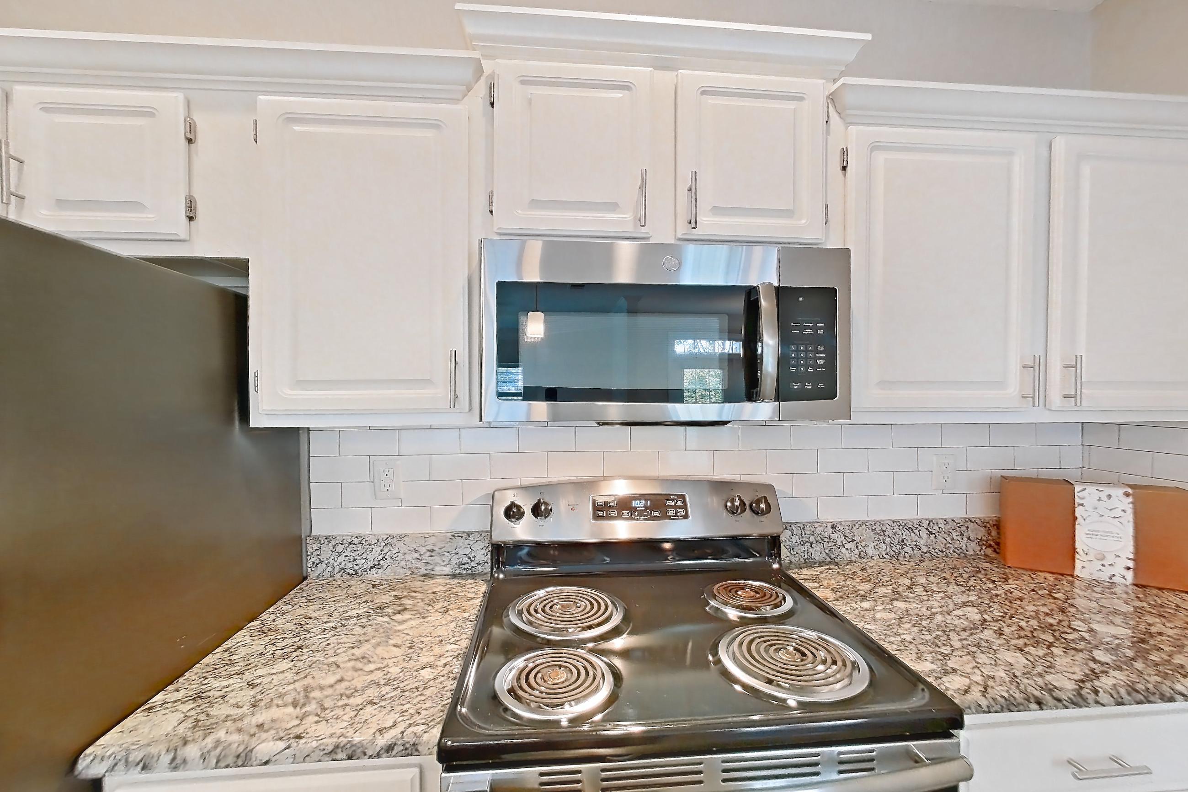
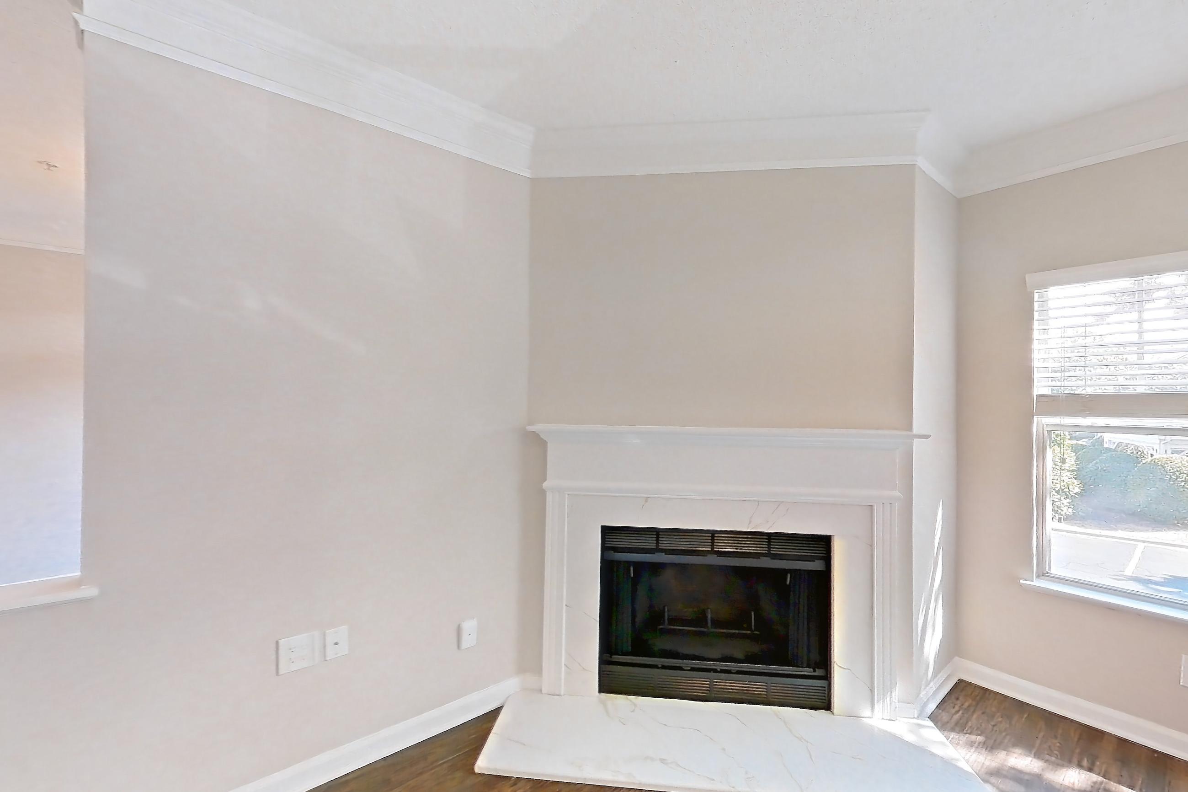
Living room
Pet, parking and smoking policies at The Preserve at Ballantyne Commons
- Pet policy
- Pets allowed: cats, dogs; Two pets are allowed per residence. Breed restricted dogs are Chow Chow, Doberman, German Shepherd, Pit Bull, American Bull Terrier, American Bulldog, American Staffordshire Terrier, Presa Canario, and Rottweiler. No weight restrictions.
- Parking
- Secured garage parking available
Amenities at The Preserve at Ballantyne Commons
- Outdoor Pool
- Pool
What is near The Preserve at Ballantyne Commons
park
- Big Rock Nature Preserve
shopping and eateries
- StoneCrest at Piper Glen
Questions renters ask about Apartment 07-11372 at The Preserve at Ballantyne Commons
How big is Apartment 07-11372 at The Preserve at Ballantyne Commons?
1 bed, 1 bath, 809 sq ft, 1B floor plan.
Can I take a virtual tour of Apartment 07-11372 at The Preserve at Ballantyne Commons?
Yes. The virtual tour shows this apartment.
Which rooms does the virtual tour of Apartment 07-11372 show?
The tour shows the dining, kitchen, and living room.
What is the pet policy at The Preserve at Ballantyne Commons in Charlotte?
Pets allowed: cats, dogs; Two pets are allowed per residence. Breed restricted dogs are Chow Chow, Doberman, German Shepherd, Pit Bull, American Bull Terrier, American Bulldog, American Staffordshire Terrier, Presa Canario, and Rottweiler. No weight restrictions.
What parking does The Preserve at Ballantyne Commons in Charlotte offer?
Secured garage parking available
Contact and office hours at The Preserve at Ballantyne Commons
- Phone
- 844-805-2015
- Leasing office hours
- Mon-Fri: 10:00 am - 6:00 pm
- Saturday: 10:00 am - 5:00 pm
- Sunday: Closed
- Address
- 11280 Foxhaven Drive, Charlotte, NC 28277
- Get directions to The Preserve at Ballantyne Commons
Similar available apartments
- The Preserve at Ballantyne Commons — Apartment 06-11125 (1 Bed, 1 Bath) — 1B
- The Preserve at Ballantyne Commons — Apartment 03-11216 (1 Bed, 1 Bath) — 1A
- The Preserve at Ballantyne Commons — Apartment 13-11411 (1 Bed, 1 Bath) — 1B
- The Preserve at Ballantyne Commons — Apartment 01-11332 (1 Bed, 1 Bath) — 1B
- Marquis at Morrison Plantation — Apartment 05-302 (1 Bed, 1 Bath) — 1C