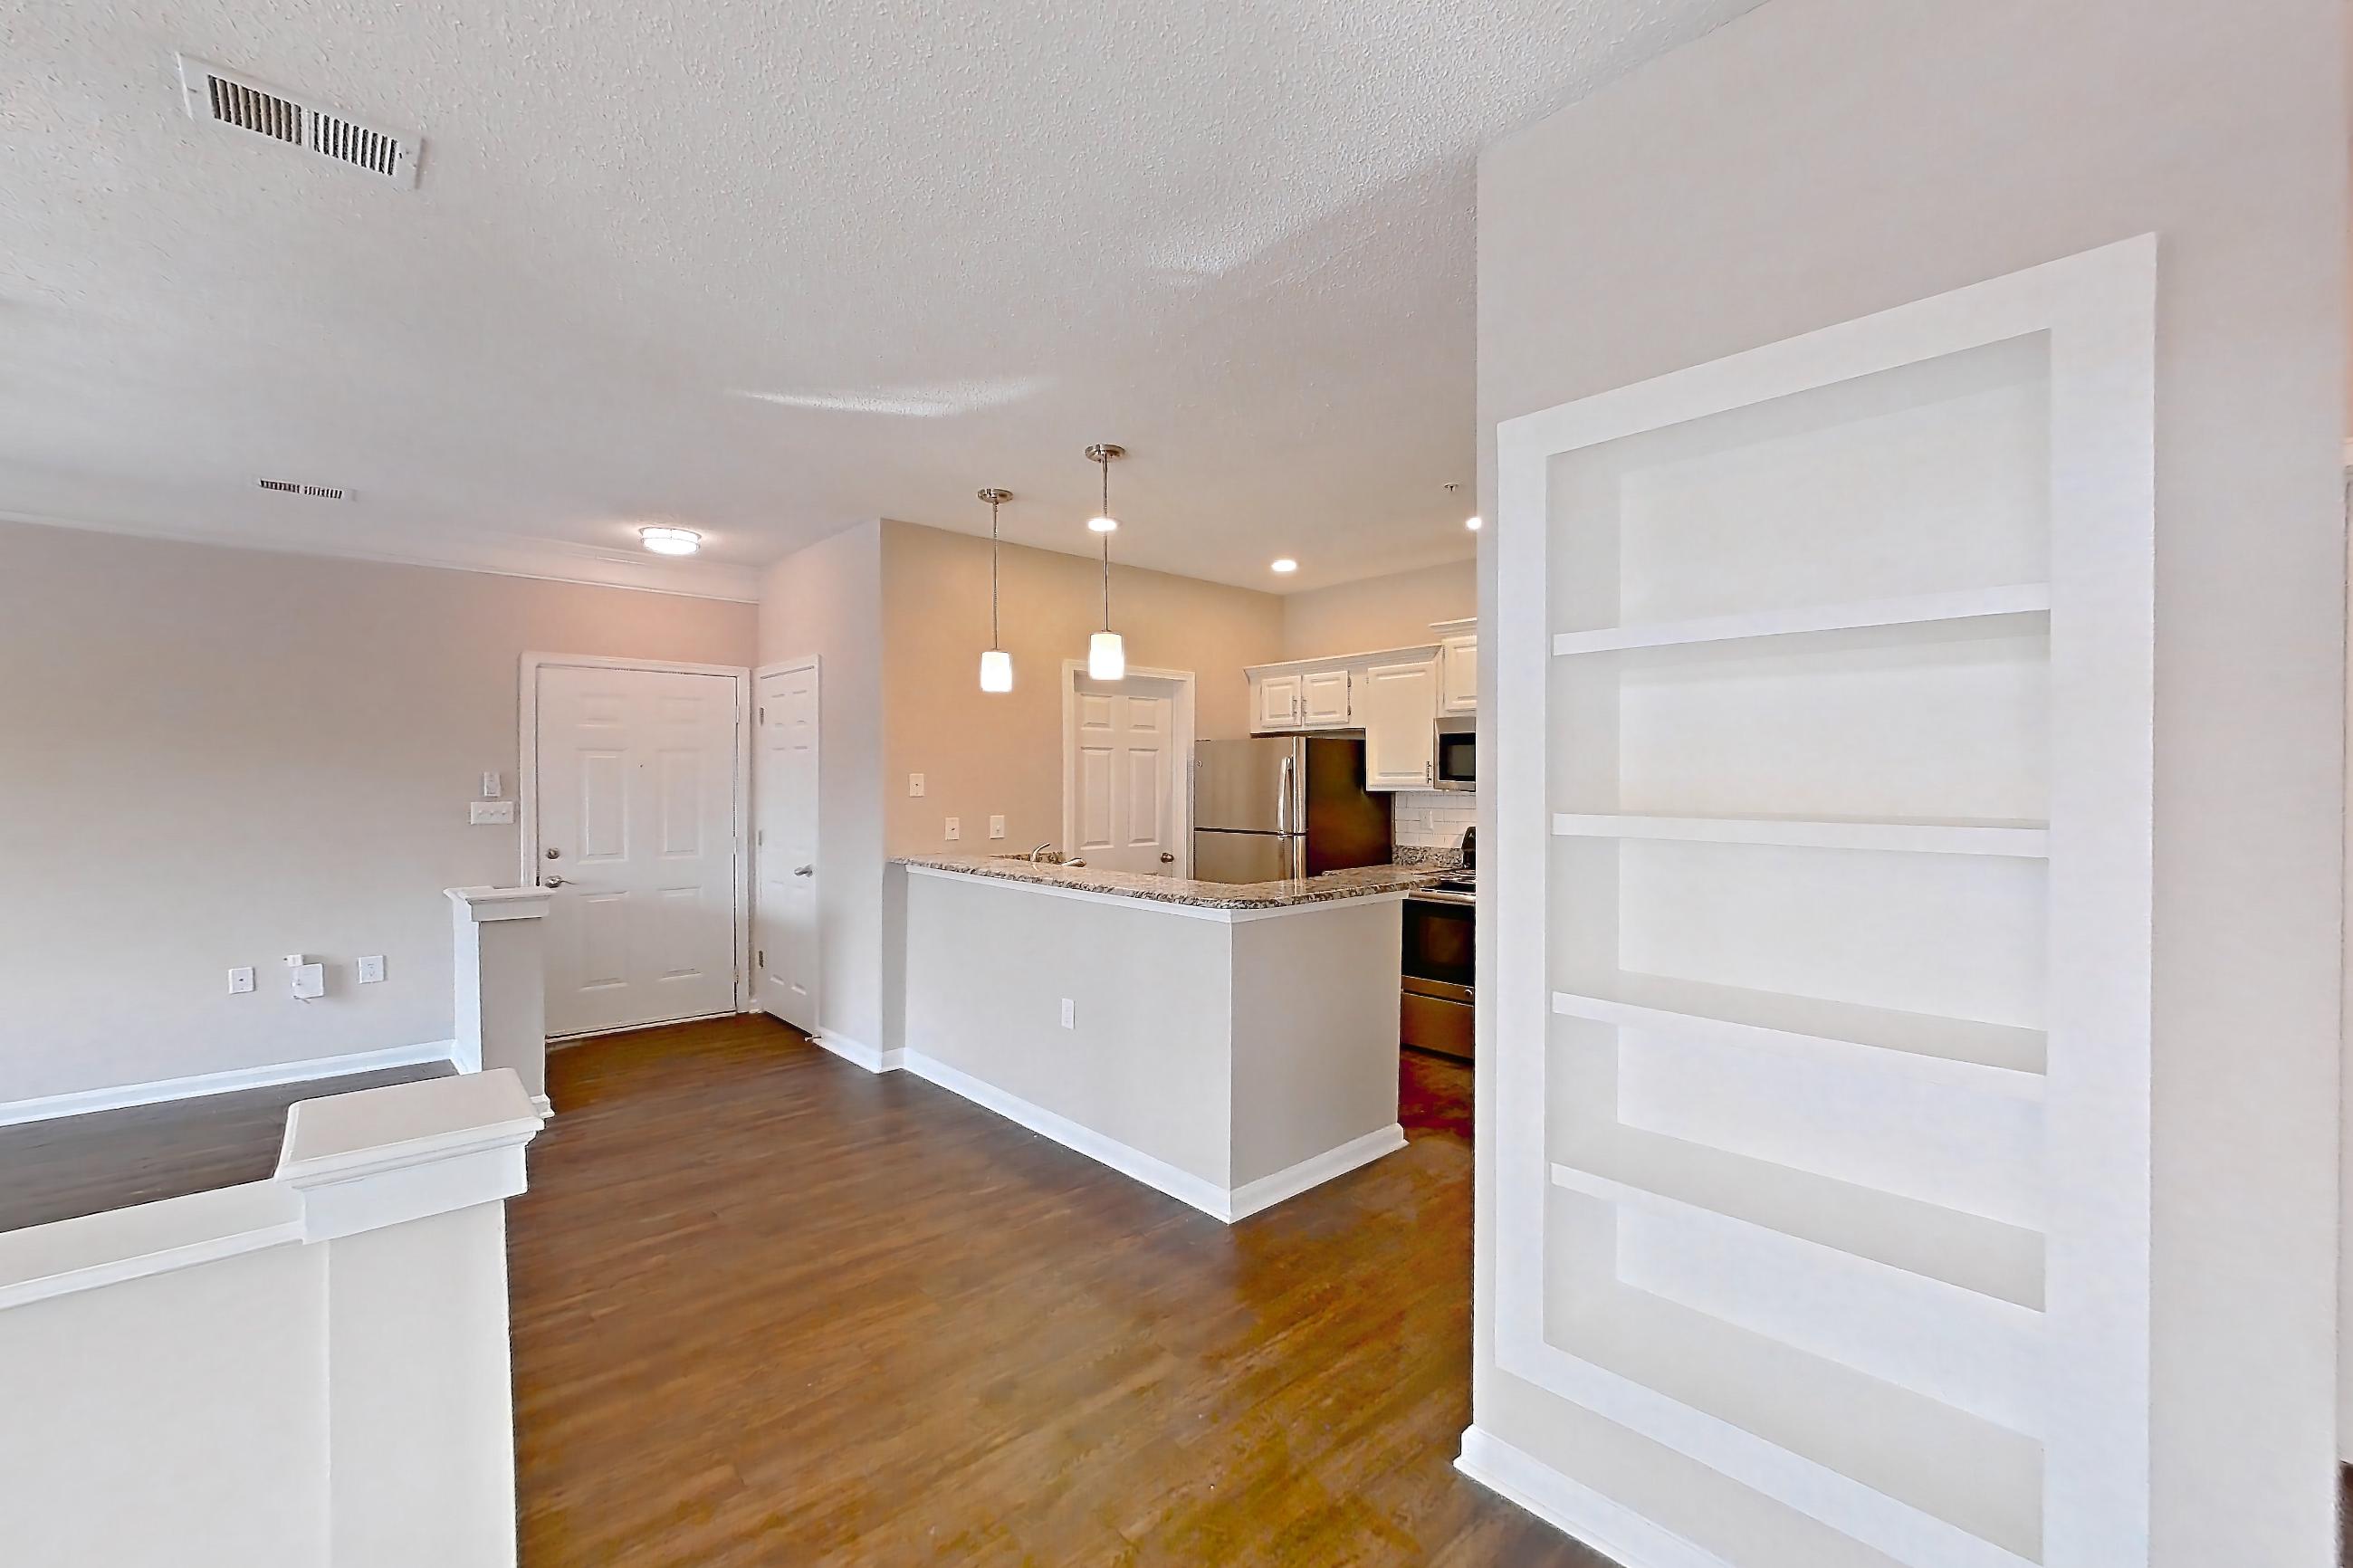
About The Preserve at Ballantyne Commons

Total monthly price
$1,465–$2,800/mo

Priced as of

Available
8 available
Layouts
Studio–3 bed
Pets
Pets allowed: cats, dogs; Two pets are allowed per residence. Breed restricted dogs are Chow Chow, Doberman, German Shepherd, Pit Bull, American Bull Terrier, American Bulldog, American Staffordshire Terrier, Presa Canario, and Rottweiler. No weight restrictions.
Data last refreshed as of
Page content last modified as of

Total monthly leasing price includes base rent and mandatory recurring fees. Variable utility costs (electricity, gas, water/sewer billed by third parties) and applicable state/local taxes are not included.

Pricing is sourced from the community's listing data and is updated periodically; it may be delayed or differ from the current price. Confirm current pricing and availability with the community before applying.

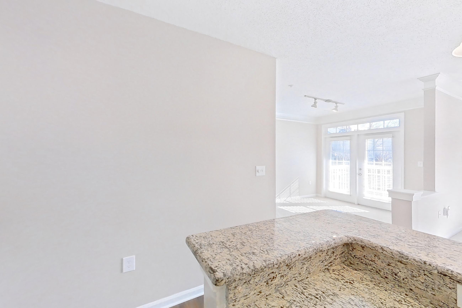
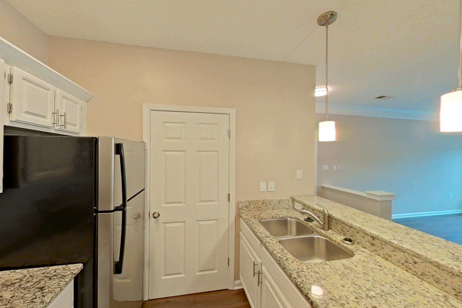
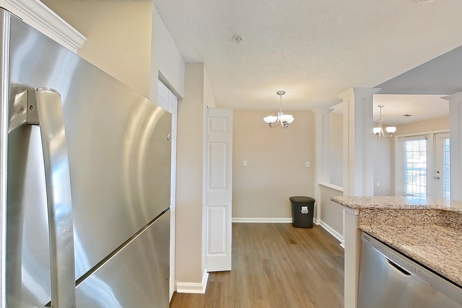
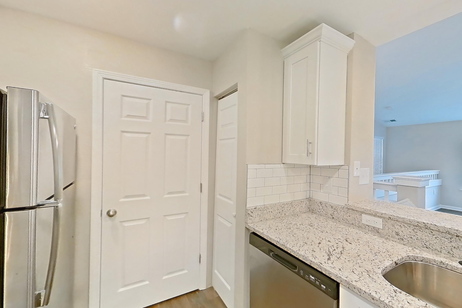
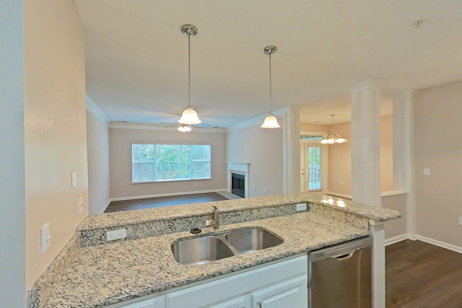
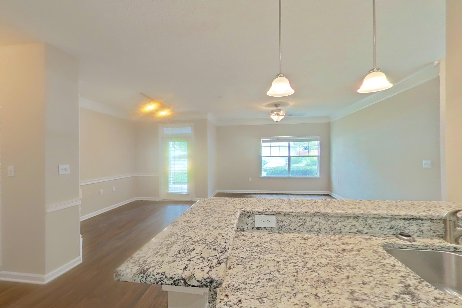
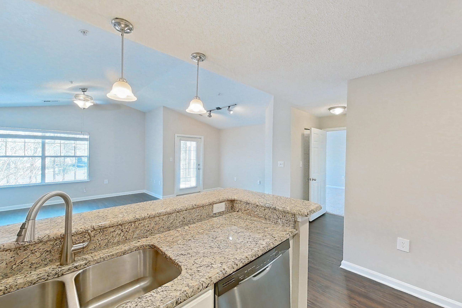
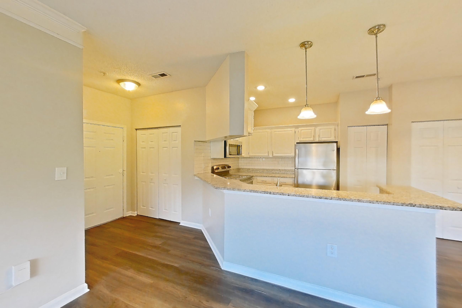
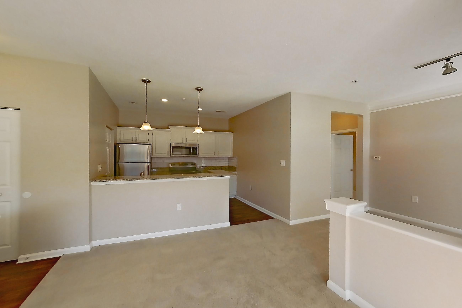
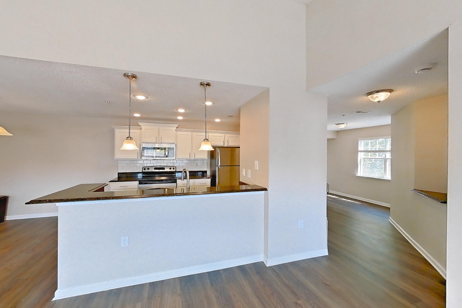
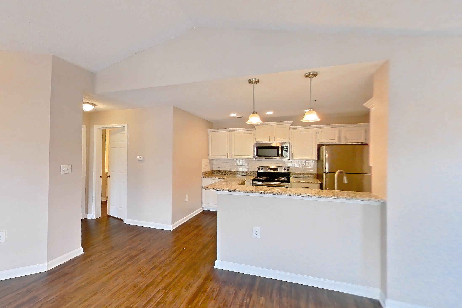
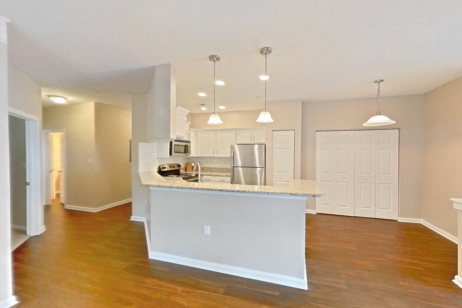
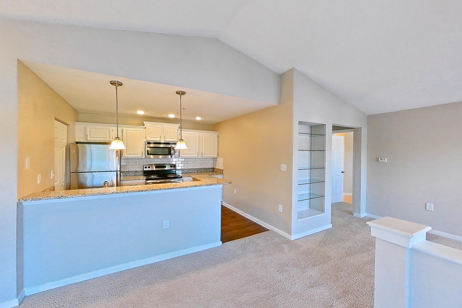
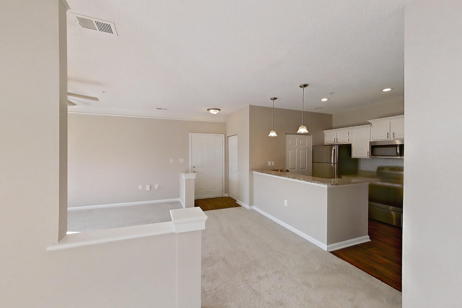
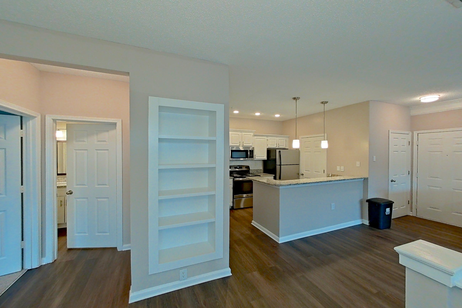
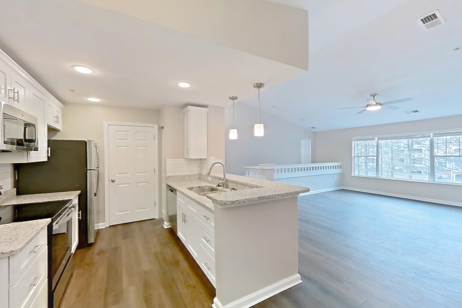
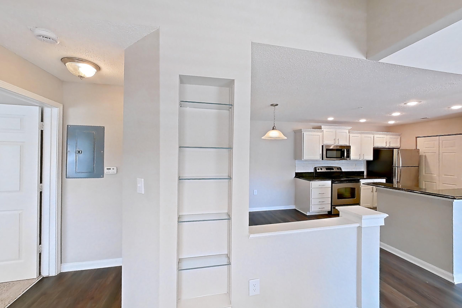
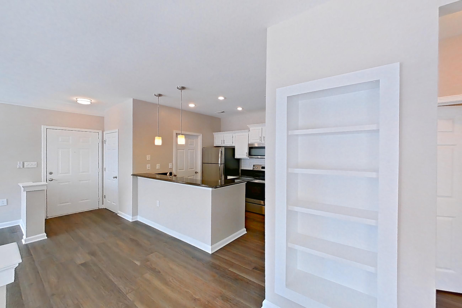
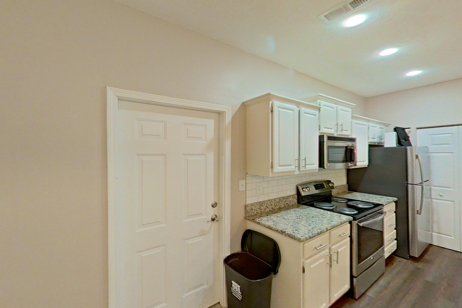
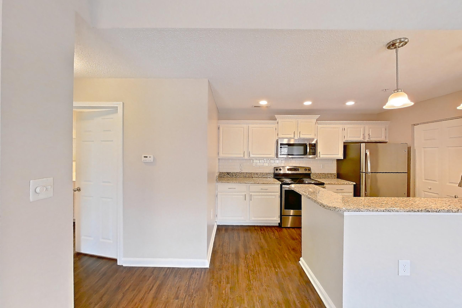
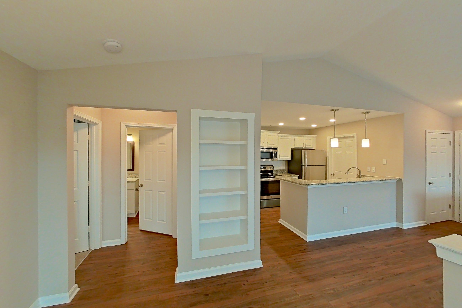
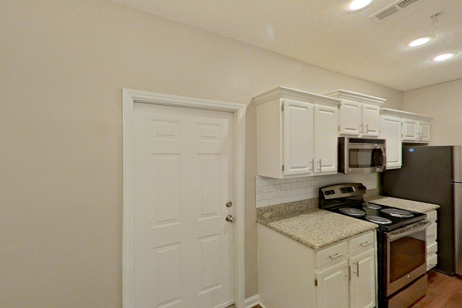
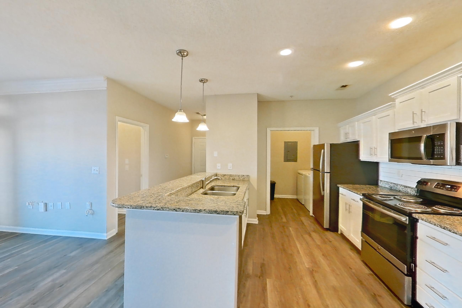
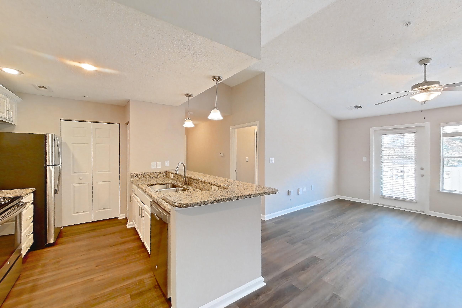
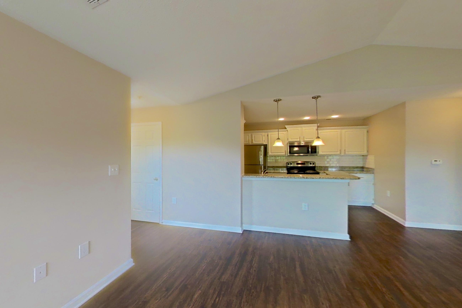
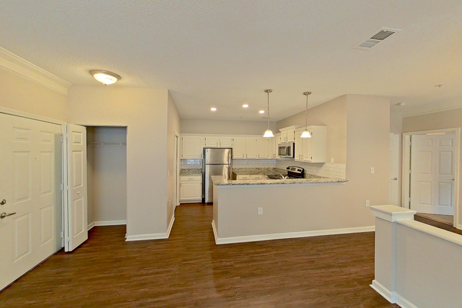
The Preserve at Ballantyne Commons is an apartment community at 11280 Foxhaven Drive in Charlotte, NC, with studio to 3-bedroom apartments across 9 floor plans. 34 apartments have their own virtual tour. Most toured apartments show Electric Range, In-Unit Laundry, Oven/Range, Refrigerator, and Stainless Steel Appliances. Amenities at The Preserve at Ballantyne Commons include Outdoor Pool and Pool. The Preserve at Ballantyne Commons lists Big Rock Nature Preserve and StoneCrest at Piper Glen among the places nearby.

Amenities at The Preserve at Ballantyne Commons

Community amenities

  • Outdoor Pool
  • Pool

Apartment amenities

  • Black Appliances
  • Concrete Flooring
  • Cooktop
  • Dark Carpet
  • Dark Countertops
  • Dark Stone Countertops
  • Dark Wood-Finish Flooring
  • Dishwasher
  • Electric Cooktop
  • Electric Range
  • Fireplace
  • Gas Range
  • In-Unit Laundry
  • Kitchen Island
  • Light Carpet
  • Light Countertops
  • Light Stone Countertops
  • Light Tile Flooring
  • Light Wood-Finish Flooring
  • Marble Fireplace
  • Microwave
  • Oven/Range
  • Polished Concrete Flooring
  • Range Hood
  • Refrigerator
  • Shower
  • Stainless Steel Appliances
  • Sunroom
  • Tile Fireplace
  • Tile Shower
  • Tub/Shower Combo
  • Water View
  • White Appliances
  • Wood-Finish Flooring

Apartments at The Preserve at Ballantyne Commons

Studio apartments at The Preserve at Ballantyne Commons (1)

Other studio apartments (1)
Other studio apartments at The Preserve at Ballantyne Commons
ApartmentFloor planLayoutPriceSq ftAvailabilityVirtual tour
Apartment WAIT1ConversionDNUStudio——Not available—

1 bedroom apartments at The Preserve at Ballantyne Commons (78)

Total monthly price
$1,465–$1,553/mo
Size
712–809 sq ft
Available
4 available
Virtual tours
13 apartments
Available 1 bedroom apartments at The Preserve at Ballantyne Commons, soonest move-in first
ApartmentFloor planLayoutTotal monthly priceSq ftAvailabilityVirtual tour
Apartment 06-111251B1 Bed · 1 Bath$1,553/mo809Available nowVirtual tour
Apartment 03-112161A1 Bed · 1 Bath$1,475/mo756Available nowFloor plan virtual tour
Apartment 13-114111B1 Bed · 1 Bath$1,513/mo809Available nowFloor plan virtual tour
Apartment 01-113321B1 Bed · 1 Bath$1,533/mo809Available nowFloor plan virtual tour
Other 1 bedroom apartments (74)
Other 1 bedroom apartments at The Preserve at Ballantyne Commons
ApartmentFloor planLayoutTotal monthly priceSq ftAvailabilityVirtual tour
Apartment 05-111811A1 Bed · 1 Bath$1,465/mo756Not availableVirtual tour
Apartment 01-113221B1 Bed · 1 Bath—809Not availableVirtual tour
Apartment 01-113261B1 Bed · 1 Bath—809Not availableVirtual tour
Apartment 03-112321A1 Bed · 1 Bath—756Not availableVirtual tour
Apartment 04-112251B1 Bed · 1 Bath—809Not availableVirtual tour
Apartment 05-111651A1 Bed · 1 Bath—756Not availableVirtual tour
Apartment 06-111151B1 Bed · 1 Bath—809Not availableVirtual tour
Apartment 07-113721B1 Bed · 1 Bath—809Not availableVirtual tour
Apartment 07-113861B1 Bed · 1 Bath—809Not availableVirtual tour
Apartment 12-114651B1 Bed · 1 Bath—809Not availableVirtual tour
Apartment 12-114851B1 Bed · 1 Bath—809Not availableVirtual tour
Apartment 14-113711A1 Bed · 1 Bath—712Not availableVirtual tour
Apartment 01-113121B1 Bed · 1 Bath—809Not availableFloor plan virtual tour
Apartment 01-113161B1 Bed · 1 Bath—809Not availableFloor plan virtual tour
Apartment 01-113361B1 Bed · 1 Bath—809Not availableFloor plan virtual tour
Apartment 02-111121B1 Bed · 1 Bath—809Not availableFloor plan virtual tour
Apartment 02-111161B1 Bed · 1 Bath—809Not availableFloor plan virtual tour
Apartment 02-111221B1 Bed · 1 Bath—809Not availableFloor plan virtual tour
Apartment 02-111261B1 Bed · 1 Bath—809Not availableFloor plan virtual tour
Apartment 02-111321B1 Bed · 1 Bath—809Not availableFloor plan virtual tour
Apartment 02-111361B1 Bed · 1 Bath—809Not availableFloor plan virtual tour
Apartment 03-112121A1 Bed · 1 Bath—756Not availableFloor plan virtual tour
Apartment 03-112221A1 Bed · 1 Bath—756Not availableFloor plan virtual tour
Apartment 03-112261A1 Bed · 1 Bath—756Not availableFloor plan virtual tour
Apartment 03-112361A1 Bed · 1 Bath—756Not availableFloor plan virtual tour
Apartment 04-112111B1 Bed · 1 Bath—809Not availableFloor plan virtual tour
Apartment 04-112151B1 Bed · 1 Bath—809Not availableFloor plan virtual tour
Apartment 04-112211B1 Bed · 1 Bath—809Not availableFloor plan virtual tour
Apartment 04-112311B1 Bed · 1 Bath—809Not availableFloor plan virtual tour
Apartment 04-112351B1 Bed · 1 Bath—809Not availableFloor plan virtual tour
Apartment 05-111611A1 Bed · 1 Bath—756Not availableFloor plan virtual tour
Apartment 05-111711A1 Bed · 1 Bath—756Not availableFloor plan virtual tour
Apartment 05-111751A1 Bed · 1 Bath—756Not availableFloor plan virtual tour
Apartment 05-111851A1 Bed · 1 Bath—756Not availableFloor plan virtual tour
Apartment 06-111111B1 Bed · 1 Bath—809Not availableFloor plan virtual tour
Apartment 06-111211B1 Bed · 1 Bath—809Not availableFloor plan virtual tour
Apartment 06-111311B1 Bed · 1 Bath—809Not availableFloor plan virtual tour
Apartment 06-111351B1 Bed · 1 Bath—809Not availableFloor plan virtual tour
Apartment 07-113621B1 Bed · 1 Bath—809Not availableFloor plan virtual tour
Apartment 07-113661B1 Bed · 1 Bath—809Not availableFloor plan virtual tour
Apartment 07-113761B1 Bed · 1 Bath—809Not availableFloor plan virtual tour
Apartment 07-113821B1 Bed · 1 Bath—809Not availableFloor plan virtual tour
Apartment 09-110111B1 Bed · 1 Bath—809Not availableFloor plan virtual tour
Apartment 09-110151B1 Bed · 1 Bath—809Not availableFloor plan virtual tour
Apartment 09-110211B1 Bed · 1 Bath—809Not availableFloor plan virtual tour
Apartment 09-110251B1 Bed · 1 Bath—809Not availableFloor plan virtual tour
Apartment 09-110311B1 Bed · 1 Bath—809Not availableFloor plan virtual tour
Apartment 09-110351B1 Bed · 1 Bath—809Not availableFloor plan virtual tour
Apartment 11-109111B1 Bed · 1 Bath—809Not availableFloor plan virtual tour
Apartment 11-109151B1 Bed · 1 Bath—809Not availableFloor plan virtual tour
Apartment 11-109211B1 Bed · 1 Bath—809Not availableFloor plan virtual tour
Apartment 11-109251B1 Bed · 1 Bath—809Not availableFloor plan virtual tour
Apartment 11-109311B1 Bed · 1 Bath—809Not availableFloor plan virtual tour
Apartment 11-109351B1 Bed · 1 Bath—809Not availableFloor plan virtual tour
Apartment 12-114611B1 Bed · 1 Bath—809Not availableFloor plan virtual tour
Apartment 12-114711B1 Bed · 1 Bath—809Not availableFloor plan virtual tour
Apartment 12-114751B1 Bed · 1 Bath—809Not availableFloor plan virtual tour
Apartment 12-114811B1 Bed · 1 Bath—809Not availableFloor plan virtual tour
Apartment 13-114151B1 Bed · 1 Bath—809Not availableFloor plan virtual tour
Apartment 13-114211B1 Bed · 1 Bath—809Not availableFloor plan virtual tour
Apartment 13-114251B1 Bed · 1 Bath—809Not availableFloor plan virtual tour
Apartment 13-114311B1 Bed · 1 Bath—809Not availableFloor plan virtual tour
Apartment 13-114351B1 Bed · 1 Bath—809Not availableFloor plan virtual tour
Apartment 14-113611A1 Bed · 1 Bath—712Not availableFloor plan virtual tour
Apartment 14-113651A1 Bed · 1 Bath—712Not availableFloor plan virtual tour
Apartment 14-113751A1 Bed · 1 Bath—712Not availableFloor plan virtual tour
Apartment 14-113811A1 Bed · 1 Bath—712Not availableFloor plan virtual tour
Apartment 14-113851A1 Bed · 1 Bath—712Not availableFloor plan virtual tour
Apartment 15-113111A1 Bed · 1 Bath—712Not availableFloor plan virtual tour
Apartment 15-113151A1 Bed · 1 Bath—712Not availableFloor plan virtual tour
Apartment 15-113211A1 Bed · 1 Bath—712Not availableFloor plan virtual tour
Apartment 15-113251A1 Bed · 1 Bath—712Not availableFloor plan virtual tour
Apartment 15-113311A1 Bed · 1 Bath—712Not availableFloor plan virtual tour
Apartment 15-113351A1 Bed · 1 Bath—712Not availableFloor plan virtual tour

2 bedroom apartments at The Preserve at Ballantyne Commons (152)

Total monthly price
$1,542–$2,090/mo
Size
940–1,273 sq ft
Available
2 available
Virtual tours
17 apartments
Available 2 bedroom apartments at The Preserve at Ballantyne Commons, soonest move-in first
ApartmentFloor planLayoutTotal monthly priceSq ftAvailabilityVirtual tour
Apartment 05-111952D2 Bed · 2 Bath$2,090/mo1,273Available nowVirtual tour
Apartment 11-109372D2 Bed · 2 Bath$1,760/mo1,105Available nowFloor plan virtual tour
Other 2 bedroom apartments (150)
Other 2 bedroom apartments at The Preserve at Ballantyne Commons
ApartmentFloor planLayoutTotal monthly priceSq ftAvailabilityVirtual tour
Apartment 10-109652B2 Bed · 2 Bath$1,602/mo985Not availableVirtual tour
Apartment 03-112422D2 Bed · 2 Bath$2,057/mo1,273Not availableVirtual tour
Apartment 01-113182D2 Bed · 2 Bath—1,105Not availableVirtual tour
Apartment 02-111382D2 Bed · 2 Bath—1,105Not availableVirtual tour
Apartment 02-111402A2 Bed · 1 Bath—940Not availableVirtual tour
Apartment 04-112332D2 Bed · 2 Bath—1,105Not availableVirtual tour
Apartment 05-111552D2 Bed · 2 Bath—1,188Not availableVirtual tour
Apartment 06-111232D2 Bed · 2 Bath—1,105Not availableVirtual tour
Apartment 08-114182D2 Bed · 2 Bath—1,105Not availableVirtual tour
Apartment 08-114382D2 Bed · 2 Bath—1,105Not availableVirtual tour
Apartment 08-114442D2 Bed · 2 Bath—1,273Not availableVirtual tour
Apartment 10-109552D2 Bed · 2 Bath—1,188Not availableVirtual tour
Apartment 10-109812B2 Bed · 2 Bath—985Not availableVirtual tour
Apartment 11-109272D2 Bed · 2 Bath—1,105Not availableVirtual tour
Apartment 12-114772D2 Bed · 2 Bath—1,105Not availableVirtual tour
Apartment 15-113172B2 Bed · 2 Bath—985Not availableVirtual tour
Apartment 10-109852B2 Bed · 2 Bath$1,542/mo985Not availableFloor plan virtual tour
Apartment 10-109752B2 Bed · 2 Bath$1,592/mo985Not availableFloor plan virtual tour
Apartment 05-111872D2 Bed · 2 Bath$1,657/mo1,105Not availableFloor plan virtual tour
Apartment 04-112272D2 Bed · 2 Bath$1,692/mo1,105Not availableFloor plan virtual tour
Apartment 08-114242D2 Bed · 2 Bath$1,692/mo1,105Not availableFloor plan virtual tour
Apartment 04-112372D2 Bed · 2 Bath$1,707/mo1,105Not availableFloor plan virtual tour
Apartment 11-109032A2 Bed · 1 Bath$1,757/mo940Not availableFloor plan virtual tour
Apartment 14-113932D2 Bed · 2 Bath$2,047/mo1,273Not availableFloor plan virtual tour
Apartment 08-114042D2 Bed · 2 Bath$2,052/mo1,188Not availableFloor plan virtual tour
Apartment 01-113022A2 Bed · 1 Bath—940Not availableFloor plan virtual tour
Apartment 01-113142D2 Bed · 2 Bath—1,105Not availableFloor plan virtual tour
Apartment 01-113242D2 Bed · 2 Bath—1,105Not availableFloor plan virtual tour
Apartment 01-113282D2 Bed · 2 Bath—1,105Not availableFloor plan virtual tour
Apartment 01-113342D2 Bed · 2 Bath—1,105Not availableFloor plan virtual tour
Apartment 01-113382D2 Bed · 2 Bath—1,105Not availableFloor plan virtual tour
Apartment 01-113402A2 Bed · 1 Bath—940Not availableFloor plan virtual tour
Apartment 02-111022A2 Bed · 1 Bath—940Not availableFloor plan virtual tour
Apartment 02-111142D2 Bed · 2 Bath—1,105Not availableFloor plan virtual tour
Apartment 02-111182D2 Bed · 2 Bath—1,105Not availableFloor plan virtual tour
Apartment 02-111242D2 Bed · 2 Bath—1,105Not availableFloor plan virtual tour
Apartment 02-111282D2 Bed · 2 Bath—1,105Not availableFloor plan virtual tour
Apartment 02-111342D2 Bed · 2 Bath—1,105Not availableFloor plan virtual tour
Apartment 03-112042D2 Bed · 2 Bath—1,273Not availableFloor plan virtual tour
Apartment 03-112062D2 Bed · 2 Bath—1,188Not availableFloor plan virtual tour
Apartment 03-112142D2 Bed · 2 Bath—1,105Not availableFloor plan virtual tour
Apartment 03-112182D2 Bed · 2 Bath—1,105Not availableFloor plan virtual tour
Apartment 03-112242D2 Bed · 2 Bath—1,105Not availableFloor plan virtual tour
Apartment 03-112282D2 Bed · 2 Bath—1,105Not availableFloor plan virtual tour
Apartment 03-112342D2 Bed · 2 Bath—1,105Not availableFloor plan virtual tour
Apartment 03-112382D2 Bed · 2 Bath—1,105Not availableFloor plan virtual tour
Apartment 03-112442D2 Bed · 2 Bath—1,188Not availableFloor plan virtual tour
Apartment 04-112032A2 Bed · 1 Bath—940Not availableFloor plan virtual tour
Apartment 04-112132D2 Bed · 2 Bath—1,105Not availableFloor plan virtual tour
Apartment 04-112172D2 Bed · 2 Bath—1,105Not availableFloor plan virtual tour
Apartment 04-112232D2 Bed · 2 Bath—1,105Not availableFloor plan virtual tour
Apartment 04-112412A2 Bed · 1 Bath—940Not availableFloor plan virtual tour
Apartment 05-111572D2 Bed · 2 Bath—1,273Not availableFloor plan virtual tour
Apartment 05-111632D2 Bed · 2 Bath—1,105Not availableFloor plan virtual tour
Apartment 05-111672D2 Bed · 2 Bath—1,105Not availableFloor plan virtual tour
Apartment 05-111732D2 Bed · 2 Bath—1,105Not availableFloor plan virtual tour
Apartment 05-111772D2 Bed · 2 Bath—1,105Not availableFloor plan virtual tour
Apartment 05-111832D2 Bed · 2 Bath—1,105Not availableFloor plan virtual tour
Apartment 05-111932D2 Bed · 2 Bath—1,188Not availableFloor plan virtual tour
Apartment 06-111132D2 Bed · 2 Bath—1,105Not availableFloor plan virtual tour
Apartment 06-111172D2 Bed · 2 Bath—1,105Not availableFloor plan virtual tour
Apartment 06-111272D2 Bed · 2 Bath—1,105Not availableFloor plan virtual tour
Apartment 06-111332D2 Bed · 2 Bath—1,105Not availableFloor plan virtual tour
Apartment 06-111372D2 Bed · 2 Bath—1,105Not availableFloor plan virtual tour
Apartment 07-113642D2 Bed · 2 Bath—1,105Not availableFloor plan virtual tour
Apartment 07-113682D2 Bed · 2 Bath—1,105Not availableFloor plan virtual tour
Apartment 07-113742D2 Bed · 2 Bath—1,105Not availableFloor plan virtual tour
Apartment 07-113782D2 Bed · 2 Bath—1,105Not availableFloor plan virtual tour
Apartment 07-113842D2 Bed · 2 Bath—1,105Not availableFloor plan virtual tour
Apartment 07-113882D2 Bed · 2 Bath—1,105Not availableFloor plan virtual tour
Apartment 08-114062D2 Bed · 2 Bath—1,273Not availableFloor plan virtual tour
Apartment 08-114122B2 Bed · 2 Bath—985Not availableFloor plan virtual tour
Apartment 08-114142D2 Bed · 2 Bath—1,105Not availableFloor plan virtual tour
Apartment 08-114162B2 Bed · 2 Bath—985Not availableFloor plan virtual tour
Apartment 08-114222B2 Bed · 2 Bath—985Not availableFloor plan virtual tour
Apartment 08-114262B2 Bed · 2 Bath—985Not availableFloor plan virtual tour
Apartment 08-114282D2 Bed · 2 Bath—1,105Not availableFloor plan virtual tour
Apartment 08-114322B2 Bed · 2 Bath—985Not availableFloor plan virtual tour
Apartment 08-114342D2 Bed · 2 Bath—1,105Not availableFloor plan virtual tour
Apartment 08-114362B2 Bed · 2 Bath—985Not availableFloor plan virtual tour
Apartment 08-114422D2 Bed · 2 Bath—1,188Not availableFloor plan virtual tour
Apartment 09-110032A2 Bed · 1 Bath—940Not availableFloor plan virtual tour
Apartment 09-110132D2 Bed · 2 Bath—1,105Not availableFloor plan virtual tour
Apartment 09-110172D2 Bed · 2 Bath—1,105Not availableFloor plan virtual tour
Apartment 09-110232D2 Bed · 2 Bath—1,105Not availableFloor plan virtual tour
Apartment 09-110272D2 Bed · 2 Bath—1,105Not availableFloor plan virtual tour
Apartment 09-110332D2 Bed · 2 Bath—1,105Not availableFloor plan virtual tour
Apartment 09-110372D2 Bed · 2 Bath—1,105Not availableFloor plan virtual tour
Apartment 09-110412A2 Bed · 1 Bath—940Not availableFloor plan virtual tour
Apartment 10-109572D2 Bed · 2 Bath—1,273Not availableFloor plan virtual tour
Apartment 10-109612B2 Bed · 2 Bath—985Not availableFloor plan virtual tour
Apartment 10-109632D2 Bed · 2 Bath—1,105Not availableFloor plan virtual tour
Apartment 10-109672D2 Bed · 2 Bath—1,105Not availableFloor plan virtual tour
Apartment 10-109712B2 Bed · 2 Bath—985Not availableFloor plan virtual tour
Apartment 10-109732D2 Bed · 2 Bath—1,105Not availableFloor plan virtual tour
Apartment 10-109772D2 Bed · 2 Bath—1,105Not availableFloor plan virtual tour
Apartment 10-109832D2 Bed · 2 Bath—1,105Not availableFloor plan virtual tour
Apartment 10-109872D2 Bed · 2 Bath—1,105Not availableFloor plan virtual tour
Apartment 10-109932D2 Bed · 2 Bath—1,188Not availableFloor plan virtual tour
Apartment 10-109952D2 Bed · 2 Bath—1,273Not availableFloor plan virtual tour
Apartment 11-109132D2 Bed · 2 Bath—1,105Not availableFloor plan virtual tour
Apartment 11-109172D2 Bed · 2 Bath—1,105Not availableFloor plan virtual tour
Apartment 11-109232D2 Bed · 2 Bath—1,105Not availableFloor plan virtual tour
Apartment 11-109332D2 Bed · 2 Bath—1,105Not availableFloor plan virtual tour
Apartment 11-109412A2 Bed · 1 Bath—940Not availableFloor plan virtual tour
Apartment 12-114632D2 Bed · 2 Bath—1,105Not availableFloor plan virtual tour
Apartment 12-114672D2 Bed · 2 Bath—1,105Not availableFloor plan virtual tour
Apartment 12-114732D2 Bed · 2 Bath—1,105Not availableFloor plan virtual tour
Apartment 12-114832D2 Bed · 2 Bath—1,105Not availableFloor plan virtual tour
Apartment 12-114872D2 Bed · 2 Bath—1,105Not availableFloor plan virtual tour
Apartment 13-114032A2 Bed · 1 Bath—940Not availableFloor plan virtual tour
Apartment 13-114132D2 Bed · 2 Bath—1,105Not availableFloor plan virtual tour
Apartment 13-114172D2 Bed · 2 Bath—1,105Not availableFloor plan virtual tour
Apartment 13-114232D2 Bed · 2 Bath—1,105Not availableFloor plan virtual tour
Apartment 13-114272D2 Bed · 2 Bath—1,105Not availableFloor plan virtual tour
Apartment 13-114332D2 Bed · 2 Bath—1,105Not availableFloor plan virtual tour
Apartment 13-114372D2 Bed · 2 Bath—1,105Not availableFloor plan virtual tour
Apartment 13-114412A2 Bed · 1 Bath—940Not availableFloor plan virtual tour
Apartment 14-113552D2 Bed · 2 Bath—1,273Not availableFloor plan virtual tour
Apartment 14-113572D2 Bed · 2 Bath—1,188Not availableFloor plan virtual tour
Apartment 14-113632B2 Bed · 2 Bath—985Not availableFloor plan virtual tour
Apartment 14-113672B2 Bed · 2 Bath—985Not availableFloor plan virtual tour
Apartment 14-113732B2 Bed · 2 Bath—985Not availableFloor plan virtual tour
Apartment 14-113772B2 Bed · 2 Bath—985Not availableFloor plan virtual tour
Apartment 14-113832B2 Bed · 2 Bath—985Not availableFloor plan virtual tour
Apartment 14-113872B2 Bed · 2 Bath—985Not availableFloor plan virtual tour
Apartment 14-113952D2 Bed · 2 Bath—1,188Not availableFloor plan virtual tour
Apartment 15-113132B2 Bed · 2 Bath—985Not availableFloor plan virtual tour
Apartment 15-113232B2 Bed · 2 Bath—985Not availableFloor plan virtual tour
Apartment 15-113272B2 Bed · 2 Bath—985Not availableFloor plan virtual tour
Apartment 15-113332B2 Bed · 2 Bath—985Not availableFloor plan virtual tour
Apartment 15-113372B2 Bed · 2 Bath—985Not availableFloor plan virtual tour
Apartment 03-112022C2 Bed · 2 Bath—1,033Not available—
Apartment 03-112402C2 Bed · 2 Bath—1,033Not available—
Apartment 05-111532C2 Bed · 2 Bath—1,033Not available—
Apartment 05-111912C2 Bed · 2 Bath—1,033Not available—
Apartment 06-111032C2 Bed · 2 Bath—1,033Not available—
Apartment 06-111412C2 Bed · 2 Bath—1,033Not available—
Apartment 07-113522C2 Bed · 2 Bath—1,033Not available—
Apartment 07-113922C2 Bed · 2 Bath—1,033Not available—
Apartment 08-114022C2 Bed · 2 Bath—1,033Not available—
Apartment 08-114402C2 Bed · 2 Bath—1,033Not available—
Apartment 10-109532C2 Bed · 2 Bath—1,033Not available—
Apartment 10-109912C2 Bed · 2 Bath—1,033Not available—
Apartment 12-114532C2 Bed · 2 Bath—1,033Not available—
Apartment 12-114912C2 Bed · 2 Bath—1,033Not available—
Apartment 14-113532C2 Bed · 2 Bath—1,033Not available—
Apartment 14-113912C2 Bed · 2 Bath—1,033Not available—
Apartment 15-113032C2 Bed · 2 Bath—1,033Not available—
Apartment 15-113412C2 Bed · 2 Bath—1,033Not available—

3 bedroom apartments at The Preserve at Ballantyne Commons (40)

Total monthly price
$2,660–$2,800/mo
Size
1,375–1,453 sq ft
Available
2 available
Virtual tours
4 apartments
Available 3 bedroom apartments at The Preserve at Ballantyne Commons, soonest move-in first
ApartmentFloor planLayoutTotal monthly priceSq ftAvailabilityVirtual tour
Apartment 11-109073B3 Bed · 2 Bath$2,800/mo1,453Available nowVirtual tour
Apartment 09-110453B3 Bed · 2 Bath$2,660/mo1,453Available nowFloor plan virtual tour
Other 3 bedroom apartments (38)
Other 3 bedroom apartments at The Preserve at Ballantyne Commons
ApartmentFloor planLayoutTotal monthly priceSq ftAvailabilityVirtual tour
Apartment 06-111433A3 Bed · 2 Bath—1,375Not availableVirtual tour
Apartment 09-110433A3 Bed · 2 Bath—1,375Not availableVirtual tour
Apartment 12-114573A3 Bed · 2 Bath—1,375Not availableVirtual tour
Apartment 02-111423B3 Bed · 2 Bath$2,716/mo1,453Not availableFloor plan virtual tour
Apartment 01-113043A3 Bed · 2 Bath—1,375Not availableFloor plan virtual tour
Apartment 01-113063B3 Bed · 2 Bath—1,453Not availableFloor plan virtual tour
Apartment 01-113423A3 Bed · 2 Bath—1,375Not availableFloor plan virtual tour
Apartment 01-113443B3 Bed · 2 Bath—1,453Not availableFloor plan virtual tour
Apartment 02-111043B3 Bed · 2 Bath—1,453Not availableFloor plan virtual tour
Apartment 02-111063A3 Bed · 2 Bath—1,375Not availableFloor plan virtual tour
Apartment 02-111443A3 Bed · 2 Bath—1,375Not availableFloor plan virtual tour
Apartment 04-112053A3 Bed · 2 Bath—1,375Not availableFloor plan virtual tour
Apartment 04-112073B3 Bed · 2 Bath—1,453Not availableFloor plan virtual tour
Apartment 04-112433A3 Bed · 2 Bath—1,375Not availableFloor plan virtual tour
Apartment 04-112453B3 Bed · 2 Bath—1,453Not availableFloor plan virtual tour
Apartment 06-111053A3 Bed · 2 Bath—1,375Not availableFloor plan virtual tour
Apartment 06-111073B3 Bed · 2 Bath—1,453Not availableFloor plan virtual tour
Apartment 06-111453B3 Bed · 2 Bath—1,453Not availableFloor plan virtual tour
Apartment 07-113543A3 Bed · 2 Bath—1,375Not availableFloor plan virtual tour
Apartment 07-113563B3 Bed · 2 Bath—1,453Not availableFloor plan virtual tour
Apartment 07-113943A3 Bed · 2 Bath—1,375Not availableFloor plan virtual tour
Apartment 07-113963B3 Bed · 2 Bath—1,453Not availableFloor plan virtual tour
Apartment 09-110053A3 Bed · 2 Bath—1,375Not availableFloor plan virtual tour
Apartment 09-110073B3 Bed · 2 Bath—1,453Not availableFloor plan virtual tour
Apartment 11-109053A3 Bed · 2 Bath—1,375Not availableFloor plan virtual tour
Apartment 11-109433A3 Bed · 2 Bath—1,375Not availableFloor plan virtual tour
Apartment 11-109453B3 Bed · 2 Bath—1,453Not availableFloor plan virtual tour
Apartment 12-114553B3 Bed · 2 Bath—1,453Not availableFloor plan virtual tour
Apartment 12-114933B3 Bed · 2 Bath—1,453Not availableFloor plan virtual tour
Apartment 12-114953A3 Bed · 2 Bath—1,375Not availableFloor plan virtual tour
Apartment 13-114053B3 Bed · 2 Bath—1,453Not availableFloor plan virtual tour
Apartment 13-114073A3 Bed · 2 Bath—1,375Not availableFloor plan virtual tour
Apartment 13-114433B3 Bed · 2 Bath—1,453Not availableFloor plan virtual tour
Apartment 13-114453A3 Bed · 2 Bath—1,375Not availableFloor plan virtual tour
Apartment 15-113053B3 Bed · 2 Bath—1,453Not availableFloor plan virtual tour
Apartment 15-113073A3 Bed · 2 Bath—1,375Not availableFloor plan virtual tour
Apartment 15-113433B3 Bed · 2 Bath—1,453Not availableFloor plan virtual tour
Apartment 15-113453A3 Bed · 2 Bath—1,375Not availableFloor plan virtual tour

Virtual tour photos of The Preserve at Ballantyne Commons

Kitchen
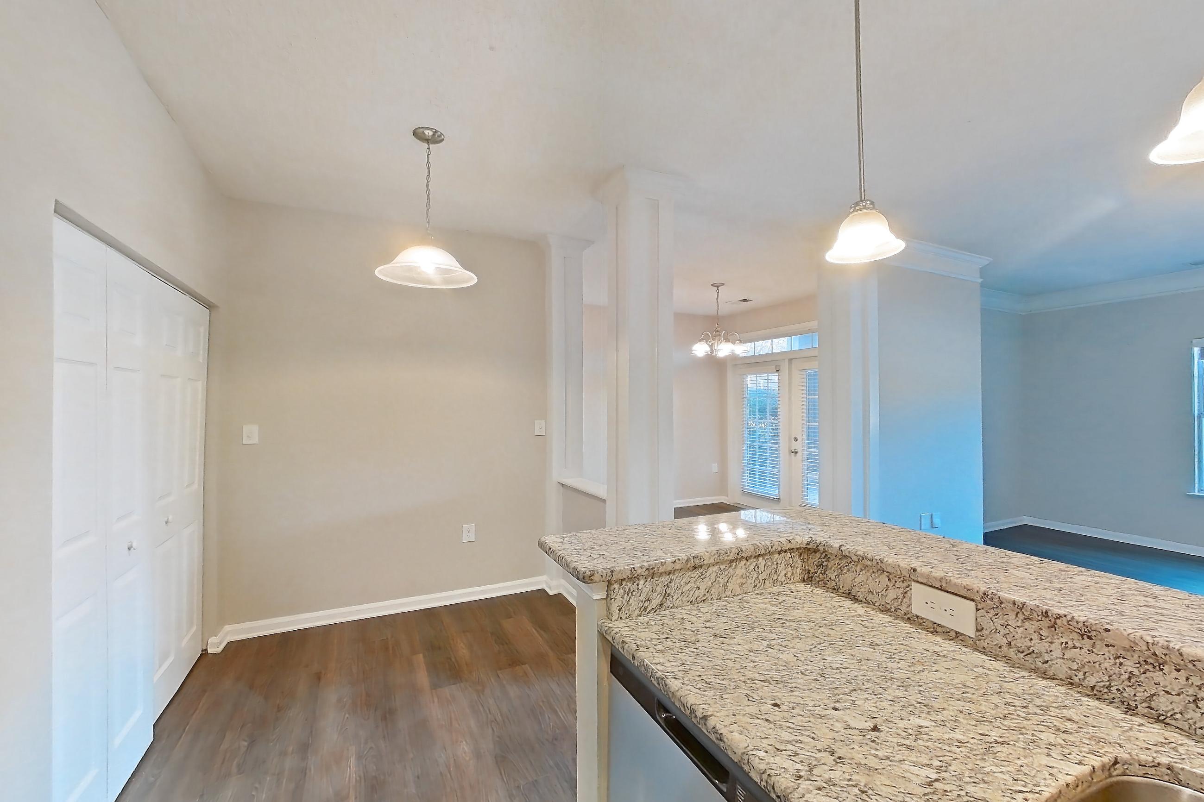
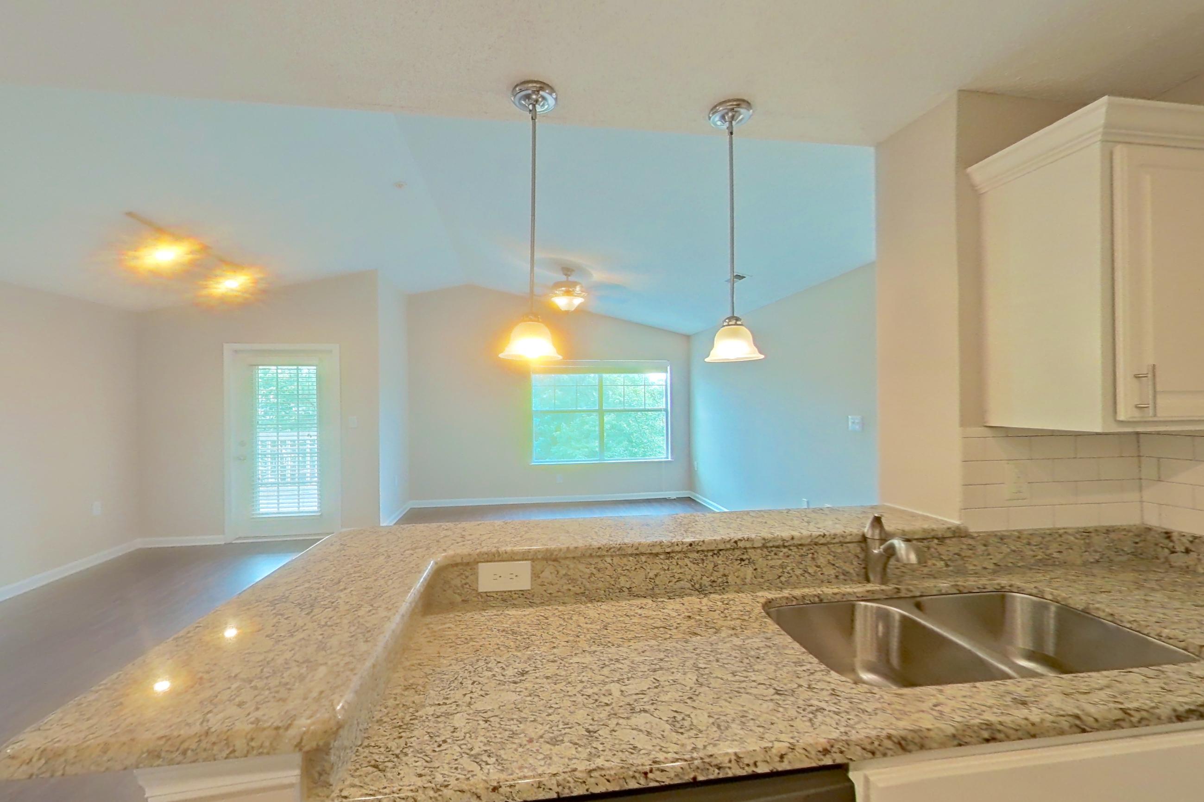
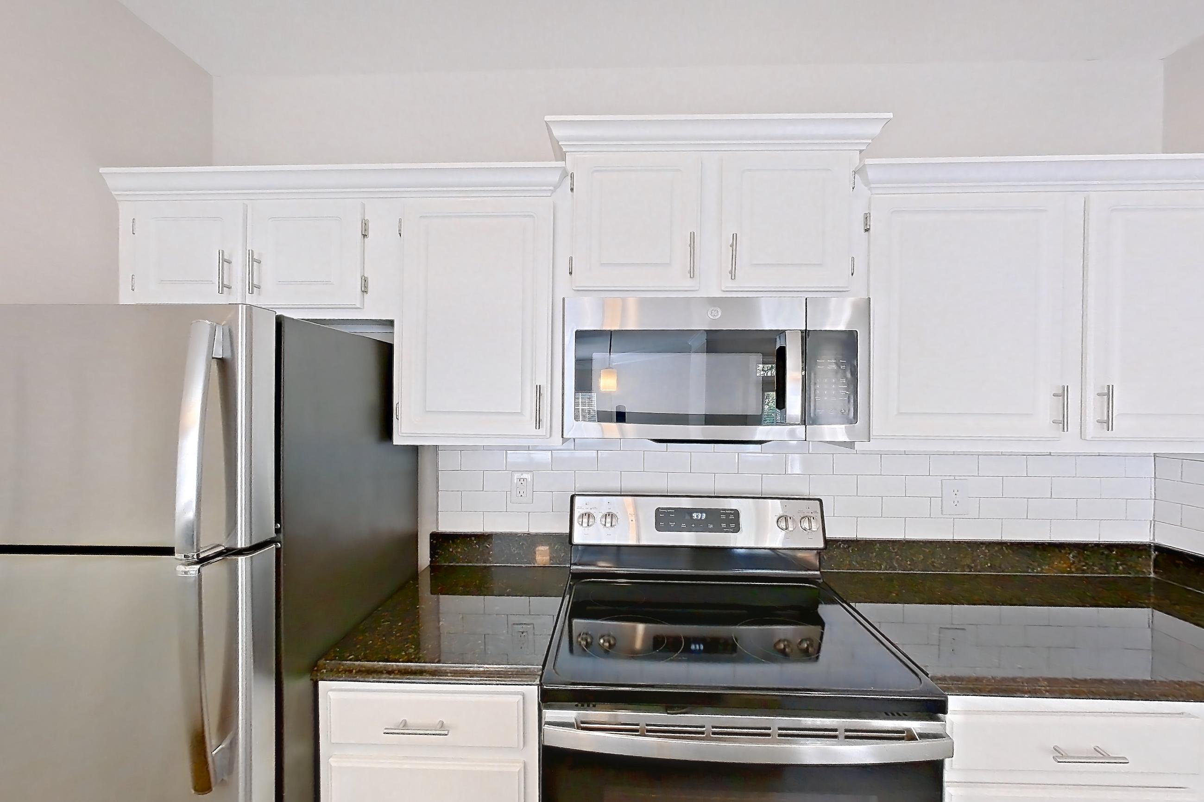
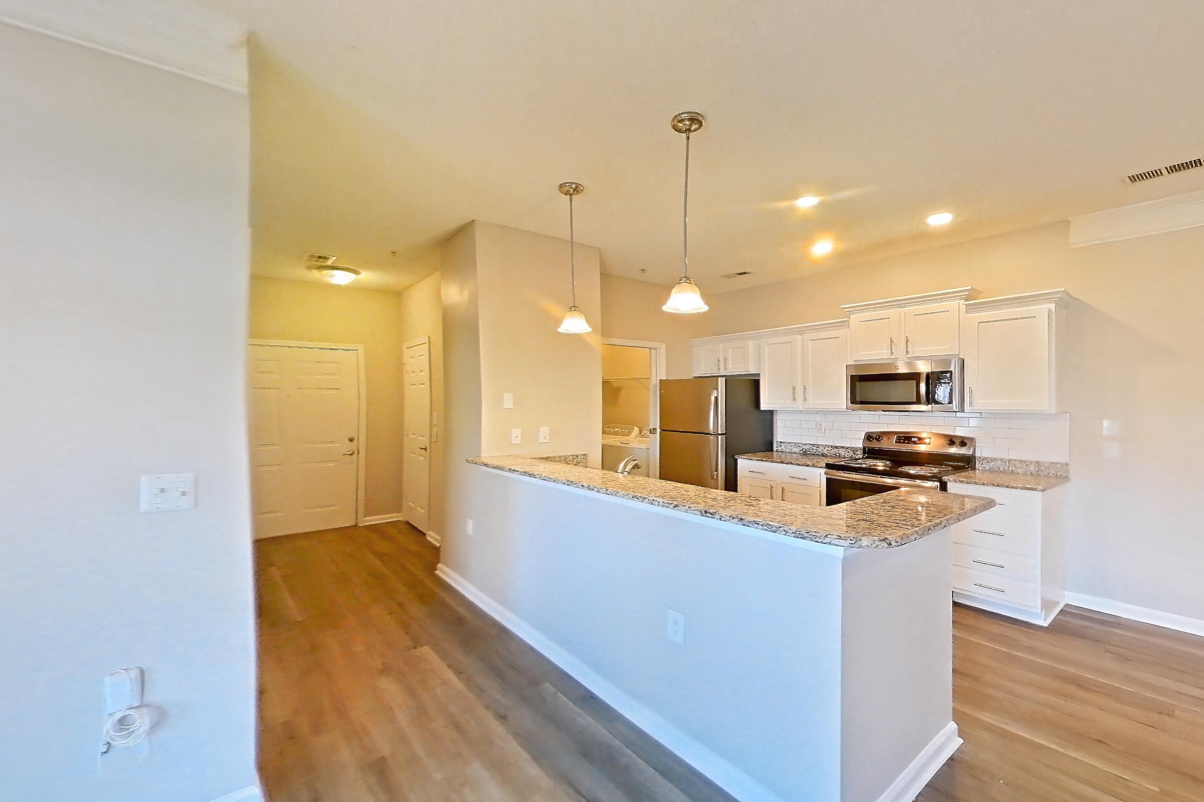
Kitchen with dark wood-finish flooring, dishwasher, electric range, light countertops, light stone countertops, microwave, oven/range, refrigerator, and stainless steel appliances, Apartment 01-11318 at The Preserve at Ballantyne Commons
Apartment 01-11318. Visible in the kitchen: dark wood-finish flooring, dishwasher, electric range, light countertops, light stone countertops, microwave, oven/range, refrigerator, and stainless steel appliances
Kitchen with dark wood-finish flooring, dishwasher, electric range, light stone countertops, light wood-finish flooring, microwave, oven/range, refrigerator, and stainless steel appliances, Apartment 01-11322 at The Preserve at Ballantyne Commons
Apartment 01-11322. Visible in the kitchen: dark wood-finish flooring, dishwasher, electric range, light stone countertops, light wood-finish flooring, microwave, oven/range, refrigerator, and stainless steel appliances
Kitchen with dark wood-finish flooring, dishwasher, electric range, fireplace, light stone countertops, microwave, oven/range, refrigerator, and stainless steel appliances, Apartment 01-11326 at The Preserve at Ballantyne Commons
Apartment 01-11326. Visible in the kitchen: dark wood-finish flooring, dishwasher, electric range, fireplace, light stone countertops, microwave, oven/range, refrigerator, and stainless steel appliances
Kitchen with dishwasher, electric range, light countertops, light stone countertops, microwave, oven/range, refrigerator, stainless steel appliances, and white appliances, Apartment 02-11138 at The Preserve at Ballantyne Commons
Apartment 02-11138. Visible in the kitchen: dishwasher, electric range, light countertops, light stone countertops, microwave, oven/range, refrigerator, stainless steel appliances, and white appliances
Show 8 more kitchen photos
Kitchen with dark wood-finish flooring, dishwasher, electric range, light stone countertops, light wood-finish flooring, microwave, oven/range, refrigerator, and stainless steel appliances, Apartment 02-11140 at The Preserve at Ballantyne Commons
Apartment 02-11140. Visible in the kitchen: dark wood-finish flooring, dishwasher, electric range, light stone countertops, light wood-finish flooring, microwave, oven/range, refrigerator, and stainless steel appliances
Kitchen with dark wood-finish flooring, dishwasher, electric range, light stone countertops, microwave, oven/range, refrigerator, and stainless steel appliances, Apartment 03-11232 at The Preserve at Ballantyne Commons
Apartment 03-11232. Visible in the kitchen: dark wood-finish flooring, dishwasher, electric range, light stone countertops, microwave, oven/range, refrigerator, and stainless steel appliances
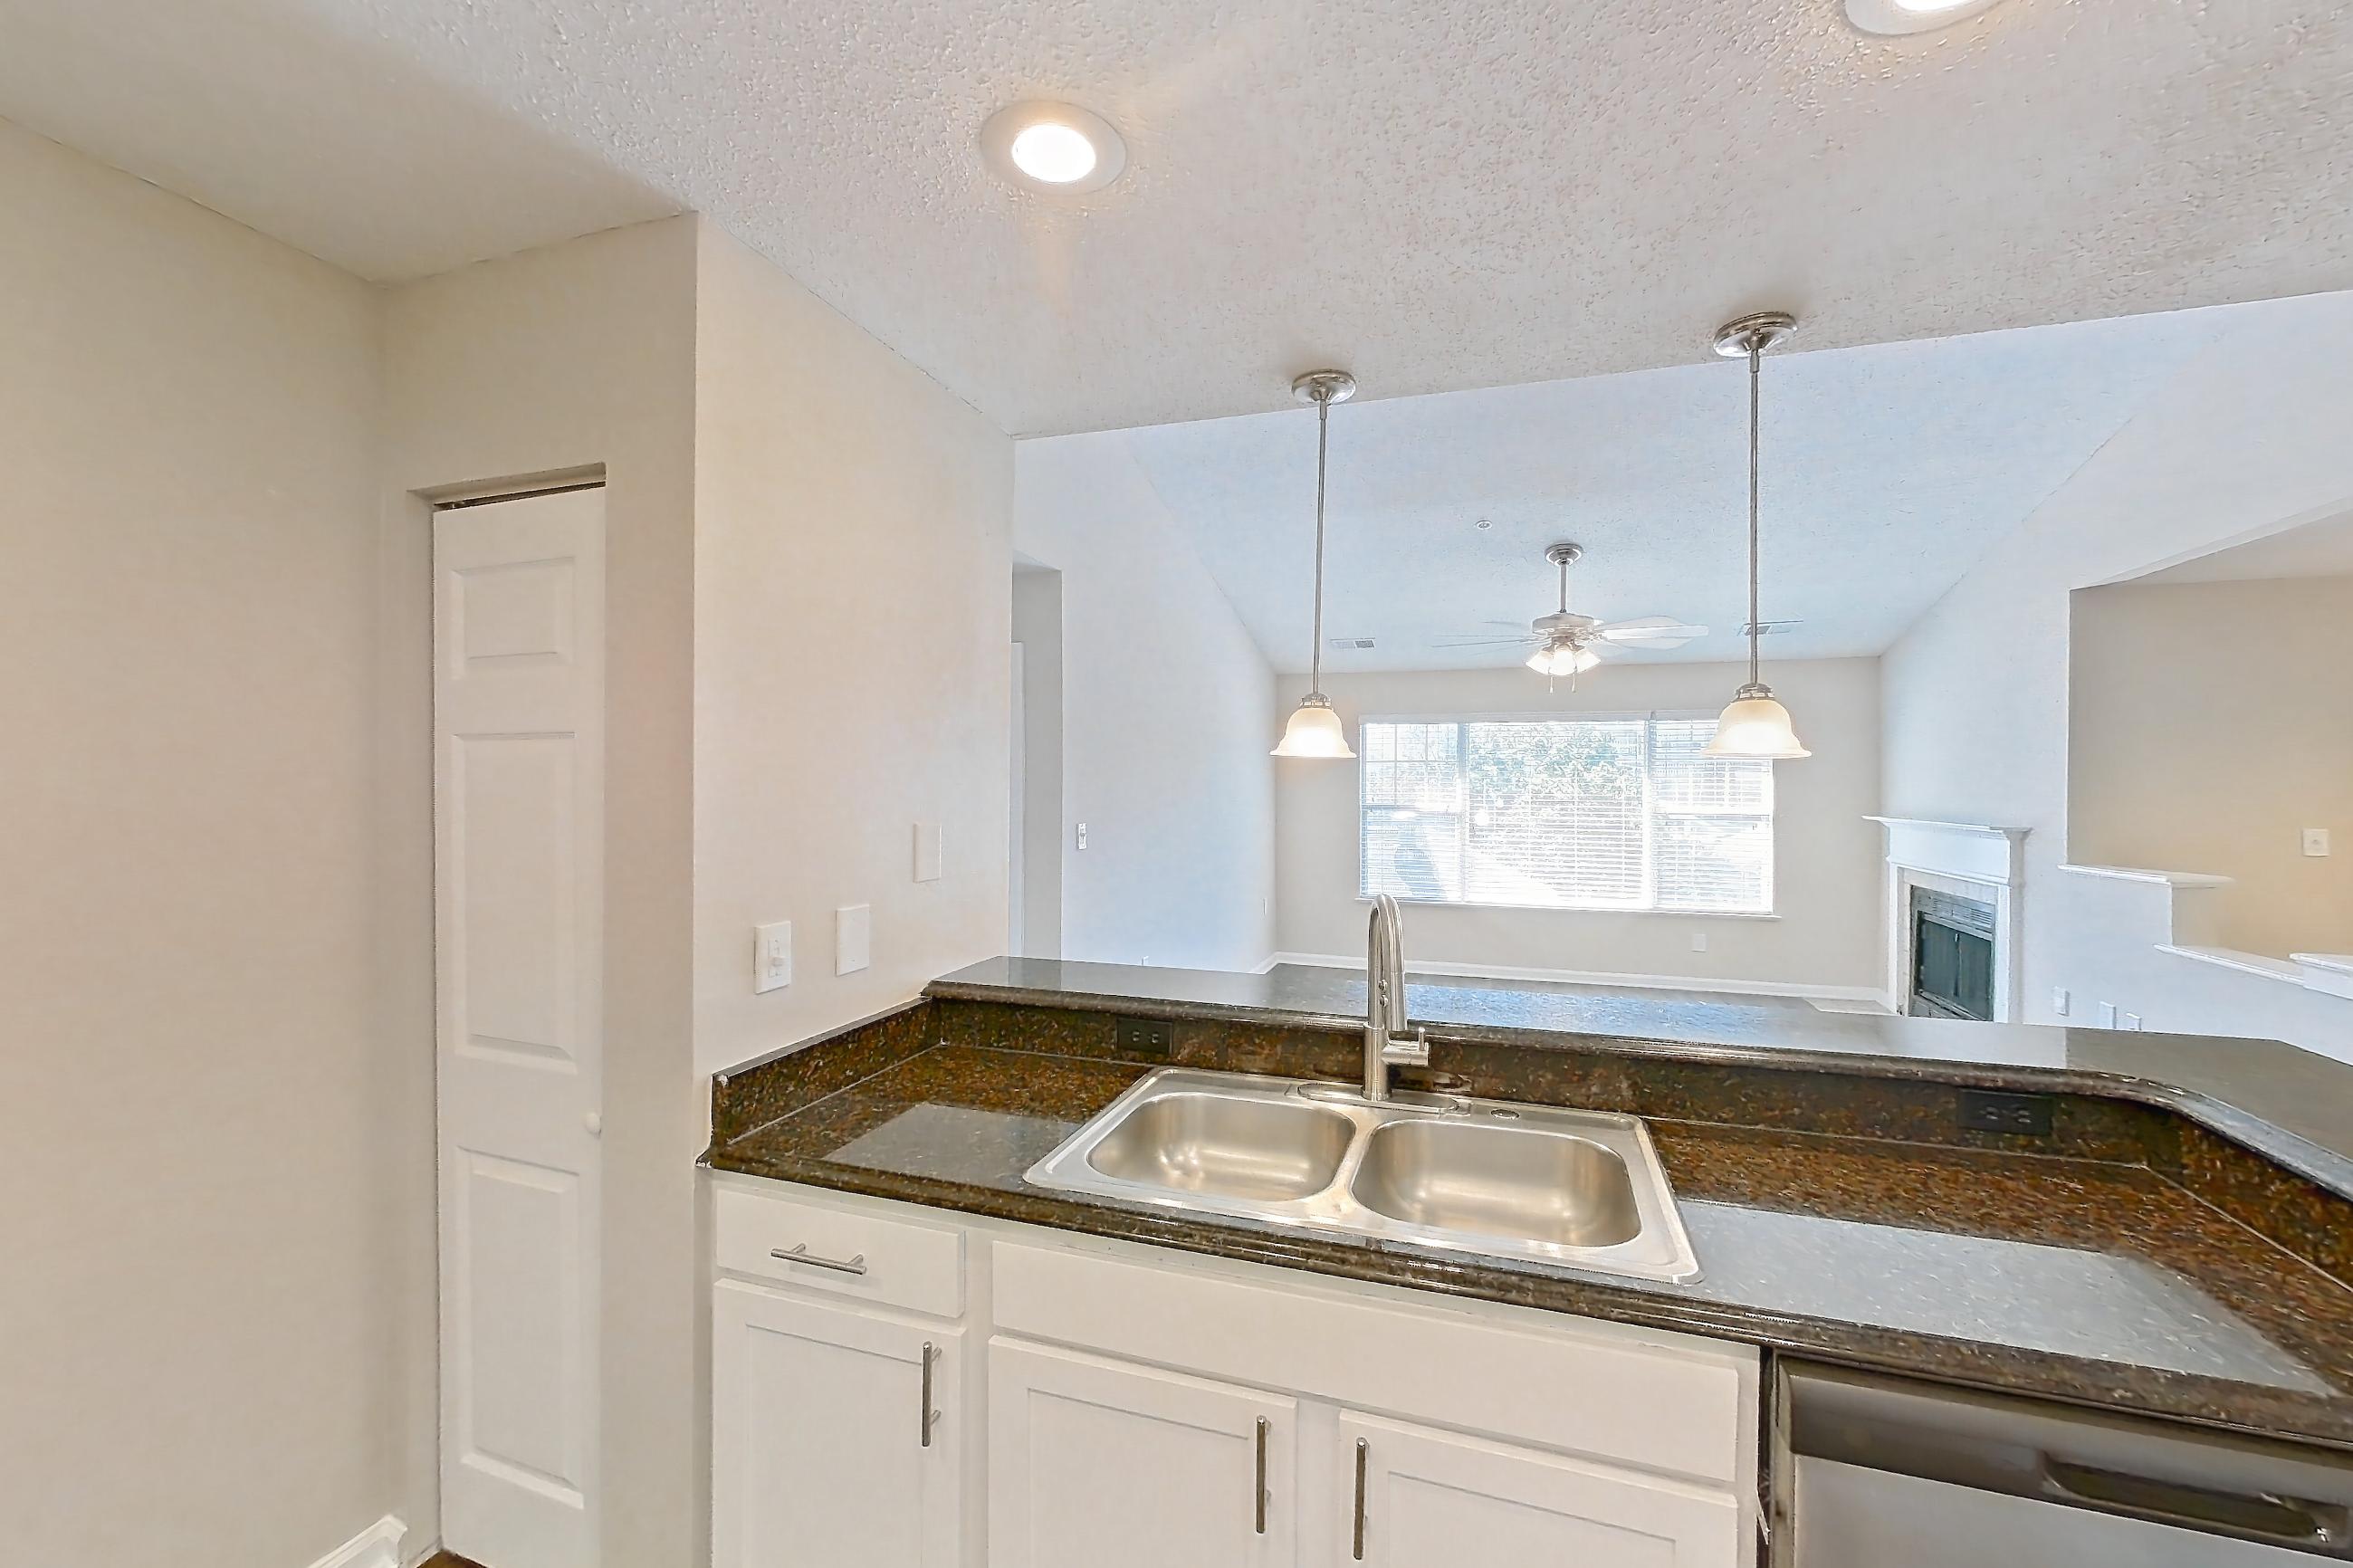
Kitchen with black appliances, dark stone countertops, dark wood-finish flooring, dishwasher, electric range, light countertops, oven/range, refrigerator, and stainless steel appliances, Apartment 03-11242 at The Preserve at Ballantyne Commons
Apartment 03-11242. Visible in the kitchen: black appliances, dark stone countertops, dark wood-finish flooring, dishwasher, electric range, light countertops, oven/range, refrigerator, and stainless steel appliances
Kitchen with dark stone countertops, dark wood-finish flooring, electric range, light countertops, light wood-finish flooring, microwave, oven/range, refrigerator, and stainless steel appliances, Apartment 04-11225 at The Preserve at Ballantyne Commons
Apartment 04-11225. Visible in the kitchen: dark stone countertops, dark wood-finish flooring, electric range, light countertops, light wood-finish flooring, microwave, oven/range, refrigerator, and stainless steel appliances
Kitchen with dishwasher, electric range, light stone countertops, microwave, oven/range, refrigerator, and stainless steel appliances, Apartment 04-11233 at The Preserve at Ballantyne Commons
Apartment 04-11233. Visible in the kitchen: dishwasher, electric range, light stone countertops, microwave, oven/range, refrigerator, and stainless steel appliances
Kitchen with dark wood-finish flooring, dishwasher, electric range, light stone countertops, microwave, oven/range, refrigerator, and stainless steel appliances, Apartment 05-11155 at The Preserve at Ballantyne Commons
Apartment 05-11155. Visible in the kitchen: dark wood-finish flooring, dishwasher, electric range, light stone countertops, microwave, oven/range, refrigerator, and stainless steel appliances
Kitchen with dark wood-finish flooring, dishwasher, electric range, light stone countertops, microwave, oven/range, refrigerator, and stainless steel appliances, Apartment 05-11165 at The Preserve at Ballantyne Commons
Apartment 05-11165. Visible in the kitchen: dark wood-finish flooring, dishwasher, electric range, light stone countertops, microwave, oven/range, refrigerator, and stainless steel appliances
Kitchen with dark wood-finish flooring, dishwasher, electric range, light countertops, light stone countertops, microwave, oven/range, and stainless steel appliances, Apartment 05-11181 at The Preserve at Ballantyne Commons
Apartment 05-11181. Visible in the kitchen: dark wood-finish flooring, dishwasher, electric range, light countertops, light stone countertops, microwave, oven/range, and stainless steel appliances

Living space

Living space with dark wood-finish flooring, electric range, oven/range, refrigerator, and stainless steel appliances, Apartment 01-11318 at The Preserve at Ballantyne Commons
Apartment 01-11318. Visible in the living space: dark wood-finish flooring, electric range, oven/range, refrigerator, and stainless steel appliances
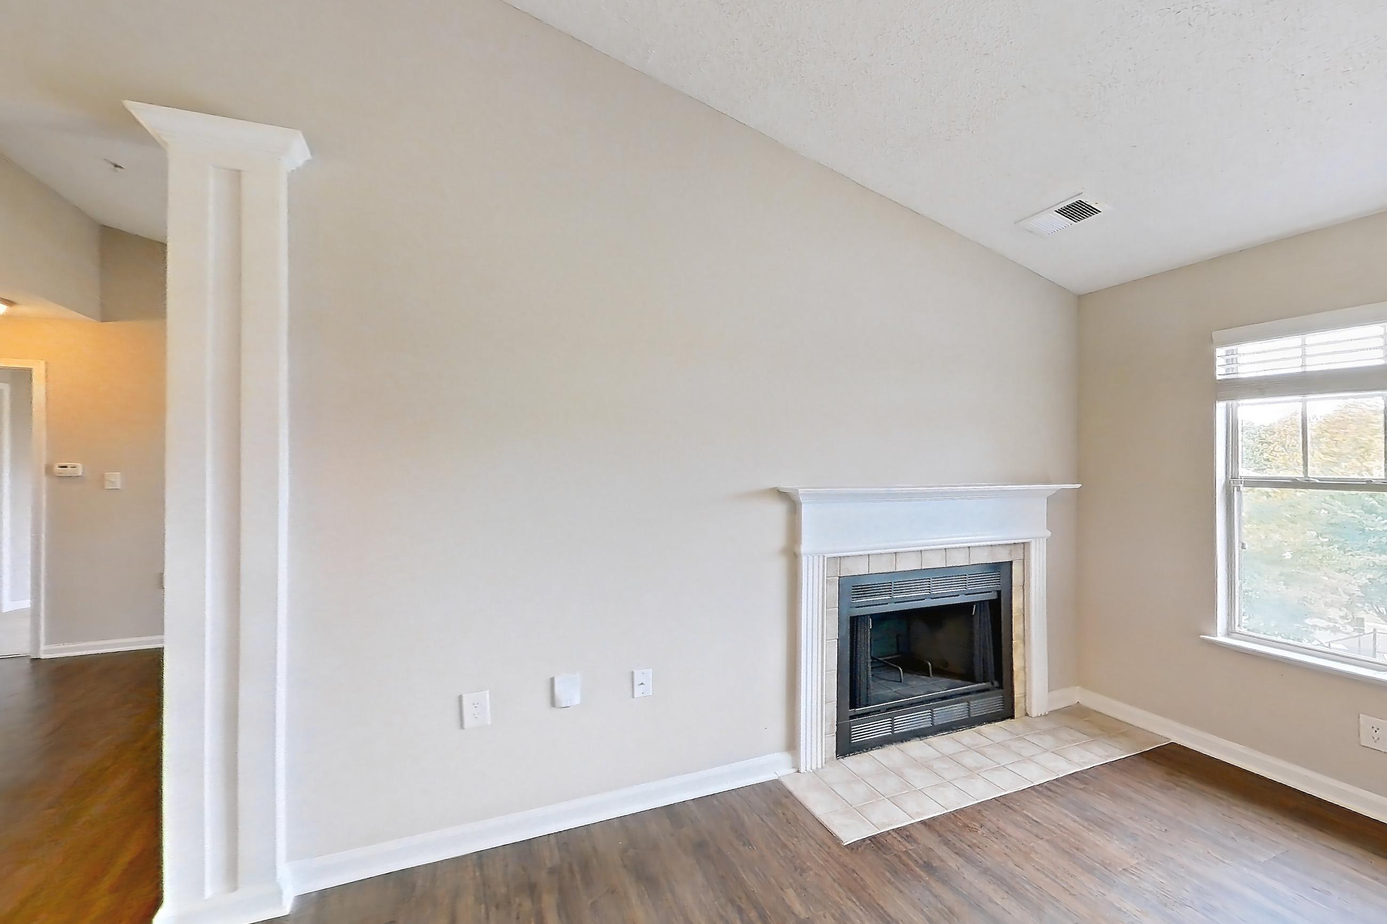
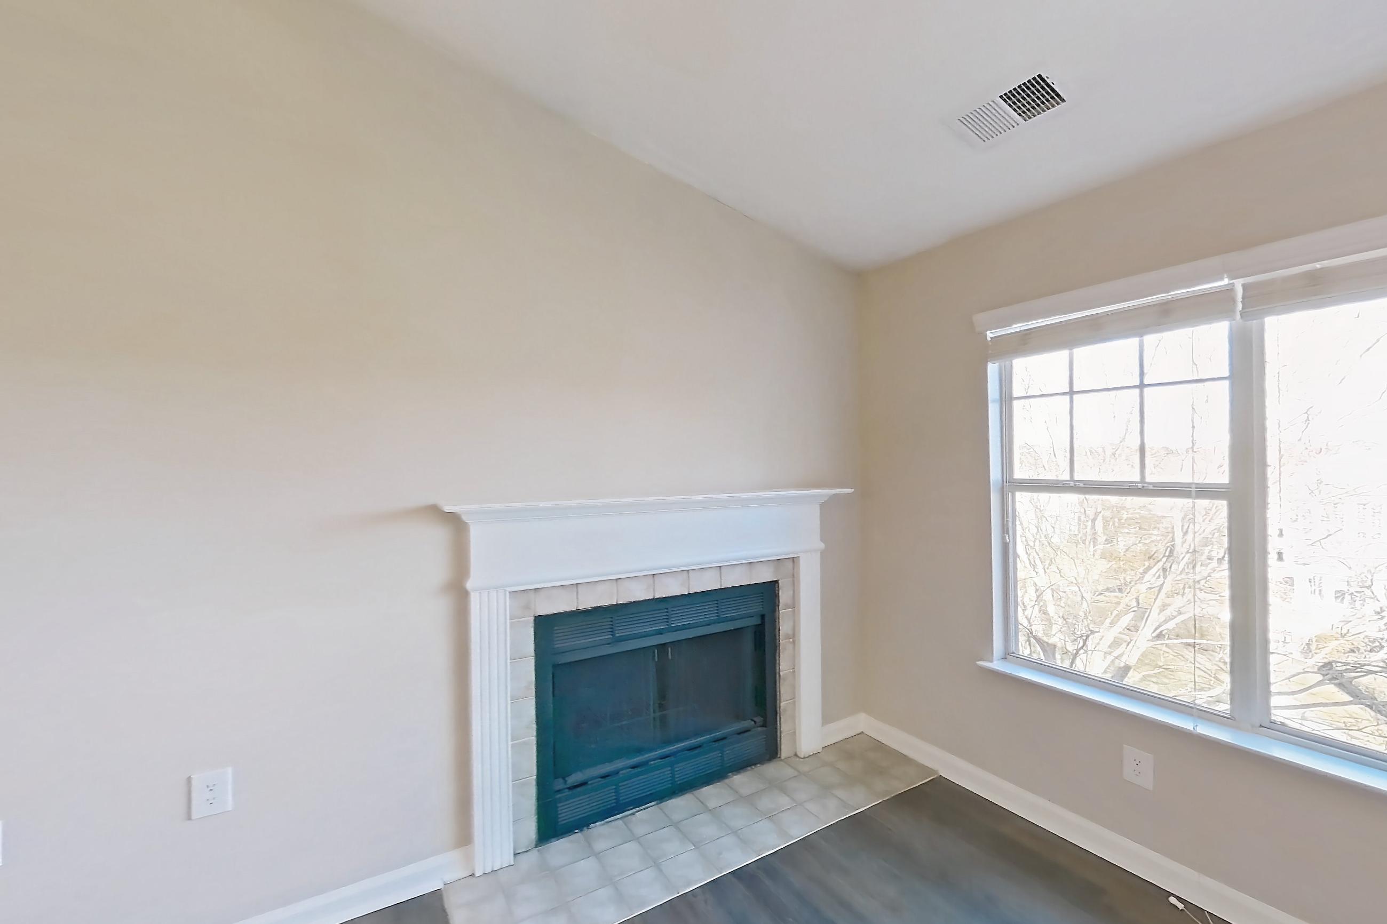
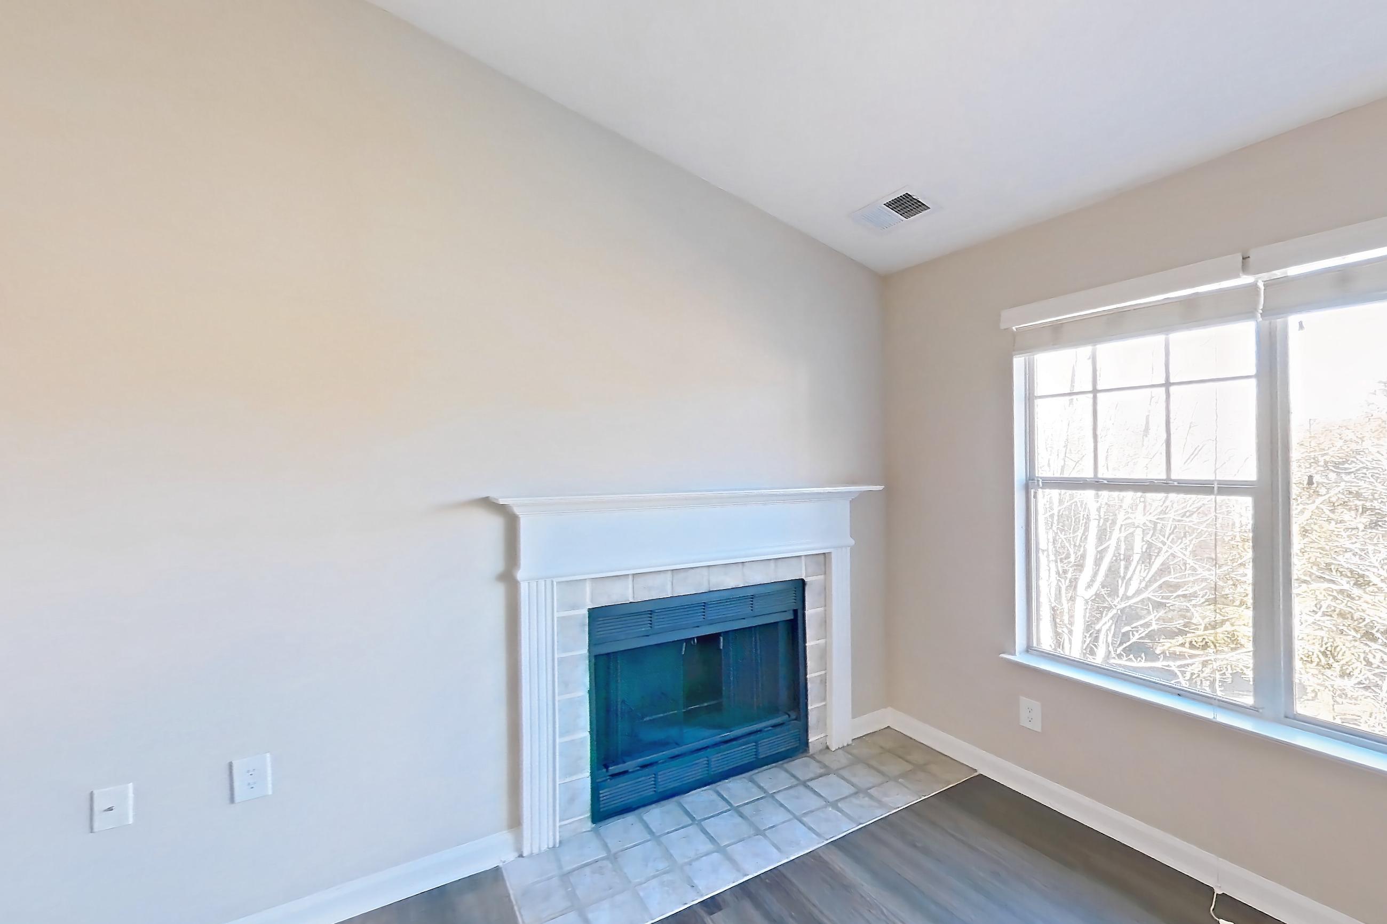
Living space with fireplace and tile fireplace, Apartment 01-11322 at The Preserve at Ballantyne Commons
Apartment 01-11322. Visible in the living space: fireplace and tile fireplace
Living space with dark stone countertops, dark wood-finish flooring, electric range, oven/range, refrigerator, and stainless steel appliances, Apartment 03-11242 at The Preserve at Ballantyne Commons
Apartment 03-11242. Visible in the living space: dark stone countertops, dark wood-finish flooring, electric range, oven/range, refrigerator, and stainless steel appliances
Living space with dark countertops, dark wood-finish flooring, electric range, fireplace, oven/range, refrigerator, and stainless steel appliances, Apartment 04-11225 at The Preserve at Ballantyne Commons
Apartment 04-11225. Visible in the living space: dark countertops, dark wood-finish flooring, electric range, fireplace, oven/range, refrigerator, and stainless steel appliances
Show 8 more living space photos
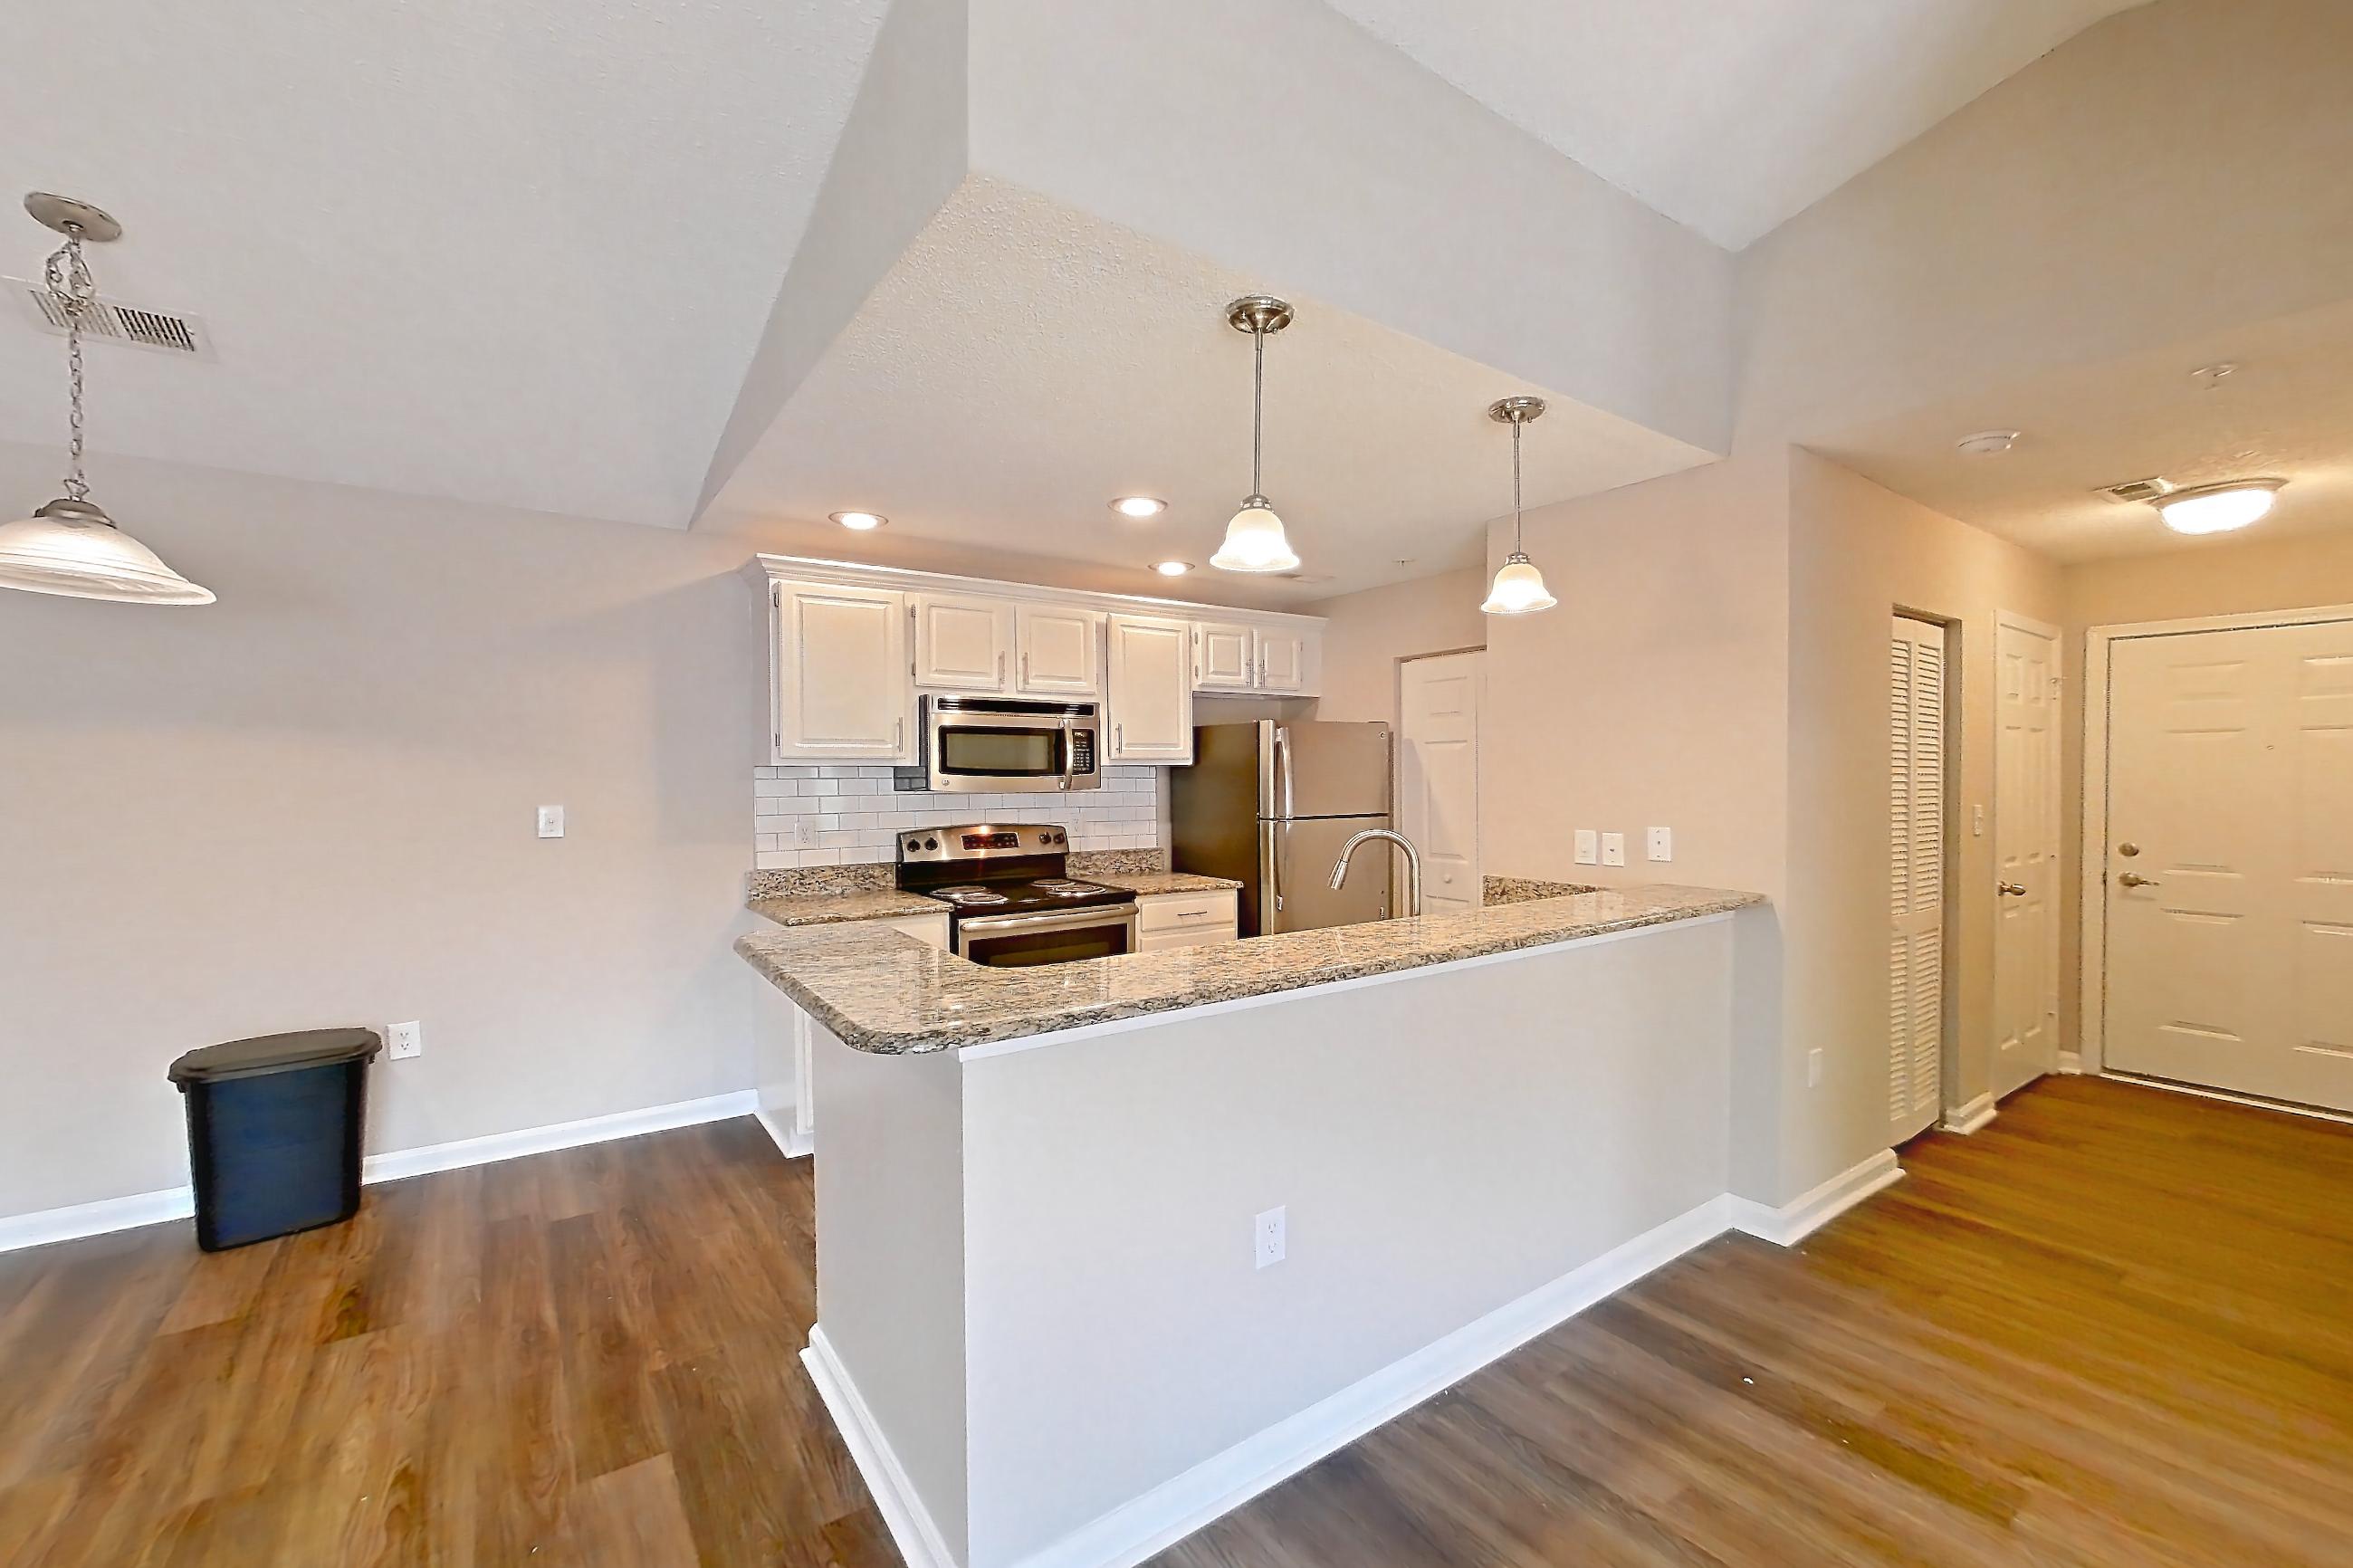
Living space with dark wood-finish flooring, electric range, light stone countertops, oven/range, refrigerator, and stainless steel appliances, Apartment 05-11181 at The Preserve at Ballantyne Commons
Apartment 05-11181. Visible in the living space: dark wood-finish flooring, electric range, light stone countertops, oven/range, refrigerator, and stainless steel appliances
Living space with dark wood-finish flooring, electric range, fireplace, light stone countertops, oven/range, refrigerator, stainless steel appliances, and tile fireplace, Apartment 08-11438 at The Preserve at Ballantyne Commons
Apartment 08-11438. Visible in the living space: dark wood-finish flooring, electric range, fireplace, light stone countertops, oven/range, refrigerator, stainless steel appliances, and tile fireplace
Living space with dark wood-finish flooring, electric range, light countertops, oven/range, range hood, refrigerator, and stainless steel appliances, Apartment 10-10965 at The Preserve at Ballantyne Commons
Apartment 10-10965. Visible in the living space: dark wood-finish flooring, electric range, light countertops, oven/range, range hood, refrigerator, and stainless steel appliances
Living space with dark wood-finish flooring, electric range, light countertops, light stone countertops, microwave, oven/range, refrigerator, and stainless steel appliances, Apartment 10-10981 at The Preserve at Ballantyne Commons
Apartment 10-10981. Visible in the living space: dark wood-finish flooring, electric range, light countertops, light stone countertops, microwave, oven/range, refrigerator, and stainless steel appliances
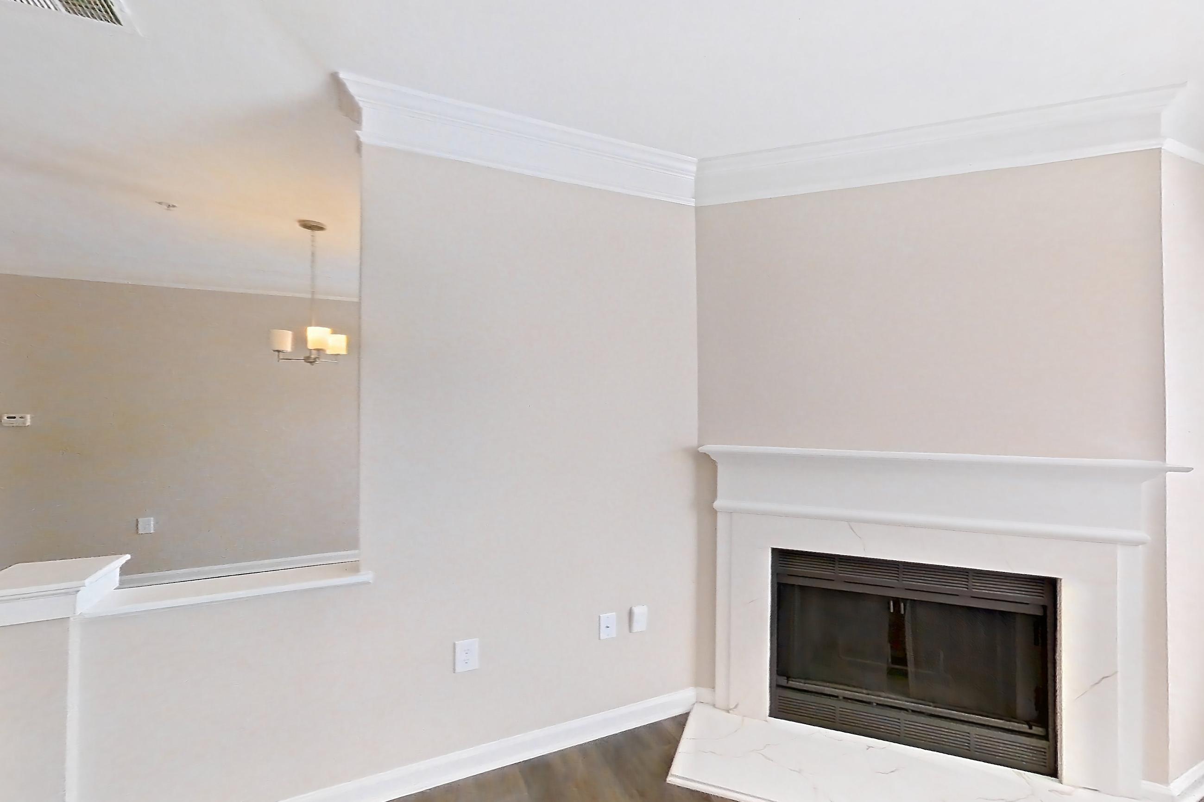
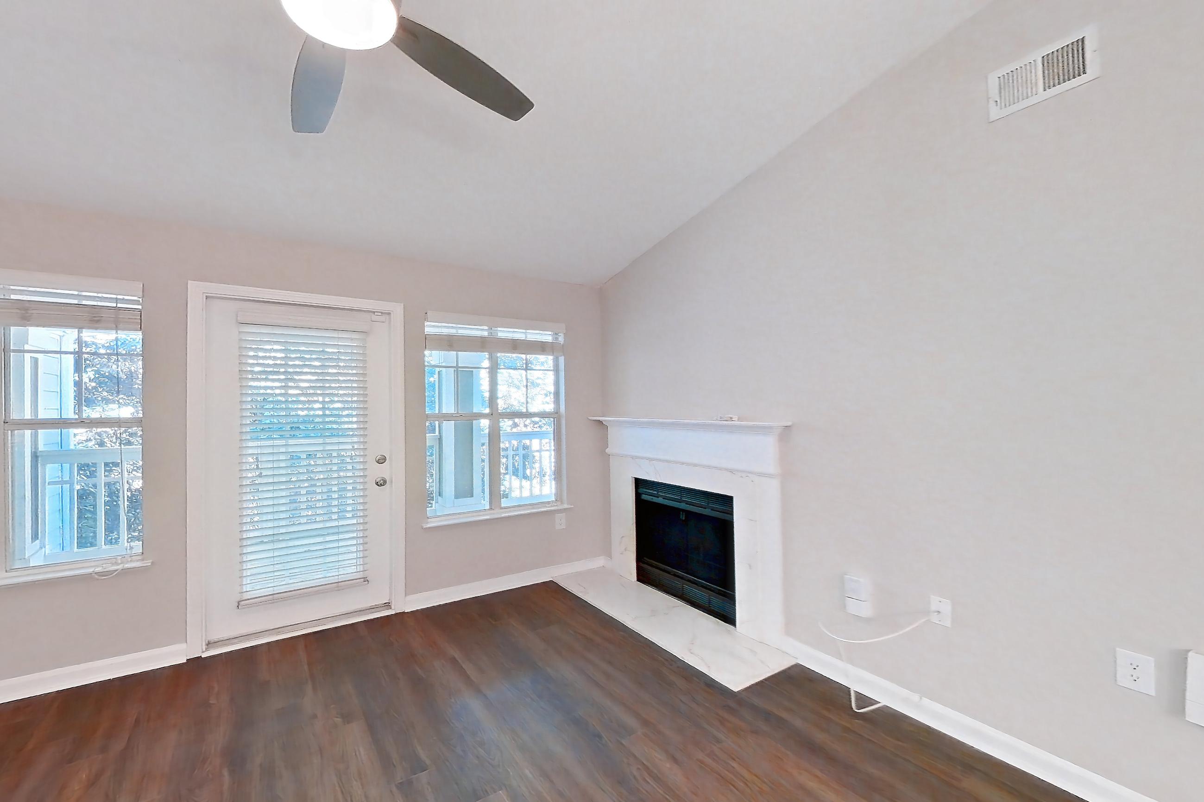
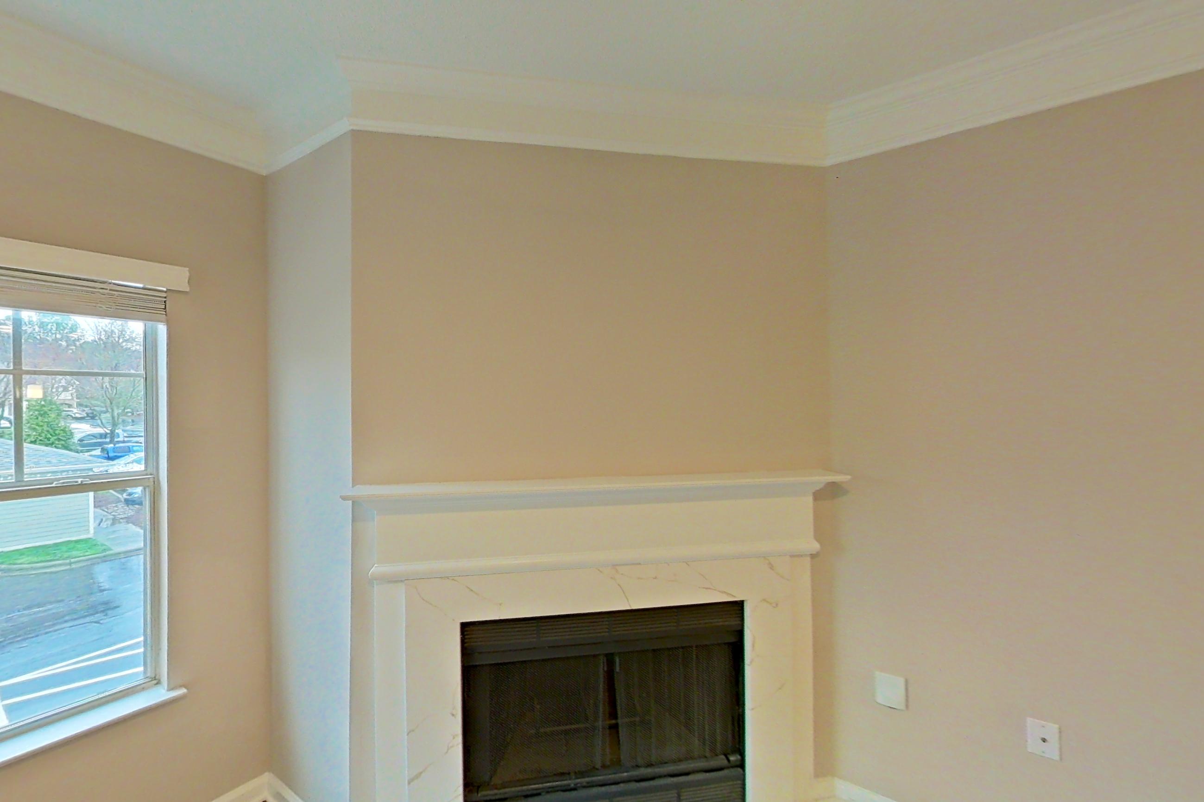
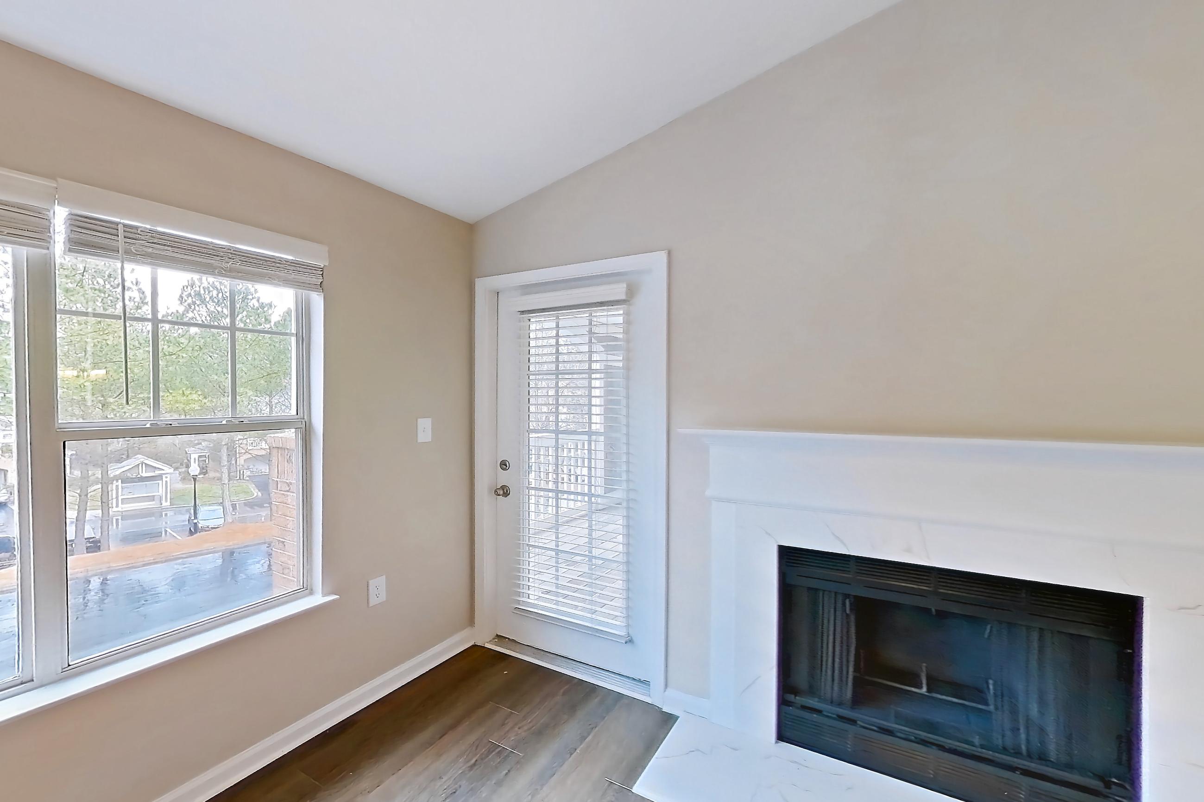
Living space with dark wood-finish flooring, electric range, fireplace, light stone countertops, marble fireplace, oven/range, refrigerator, and stainless steel appliances, Apartment 11-10907 at The Preserve at Ballantyne Commons
Apartment 11-10907. Visible in the living space: dark wood-finish flooring, electric range, fireplace, light stone countertops, marble fireplace, oven/range, refrigerator, and stainless steel appliances
Living space with fireplace, light stone countertops, refrigerator, stainless steel appliances, and tile fireplace, Apartment 11-10927 at The Preserve at Ballantyne Commons
Apartment 11-10927. Visible in the living space: fireplace, light stone countertops, refrigerator, stainless steel appliances, and tile fireplace
Living space with dark wood-finish flooring, electric range, oven/range, refrigerator, and stainless steel appliances, Apartment 12-11457 at The Preserve at Ballantyne Commons
Apartment 12-11457. Visible in the living space: dark wood-finish flooring, electric range, oven/range, refrigerator, and stainless steel appliances
Living space with electric range, fireplace, oven/range, refrigerator, stainless steel appliances, and tile fireplace, Apartment 12-11485 at The Preserve at Ballantyne Commons
Apartment 12-11485. Visible in the living space: electric range, fireplace, oven/range, refrigerator, stainless steel appliances, and tile fireplace

Dining room

Dining room with light carpet, Apartment 01-11322 at The Preserve at Ballantyne Commons
Apartment 01-11322. Visible in the dining room: light carpet
Dining room with dark wood-finish flooring, electric range, light stone countertops, oven/range, and stainless steel appliances, Apartment 01-11326 at The Preserve at Ballantyne Commons
Apartment 01-11326. Visible in the dining room: dark wood-finish flooring, electric range, light stone countertops, oven/range, and stainless steel appliances
Dining room with electric range, light stone countertops, microwave, and stainless steel appliances, Apartment 02-11140 at The Preserve at Ballantyne Commons
Apartment 02-11140. Visible in the dining room: electric range, light stone countertops, microwave, and stainless steel appliances
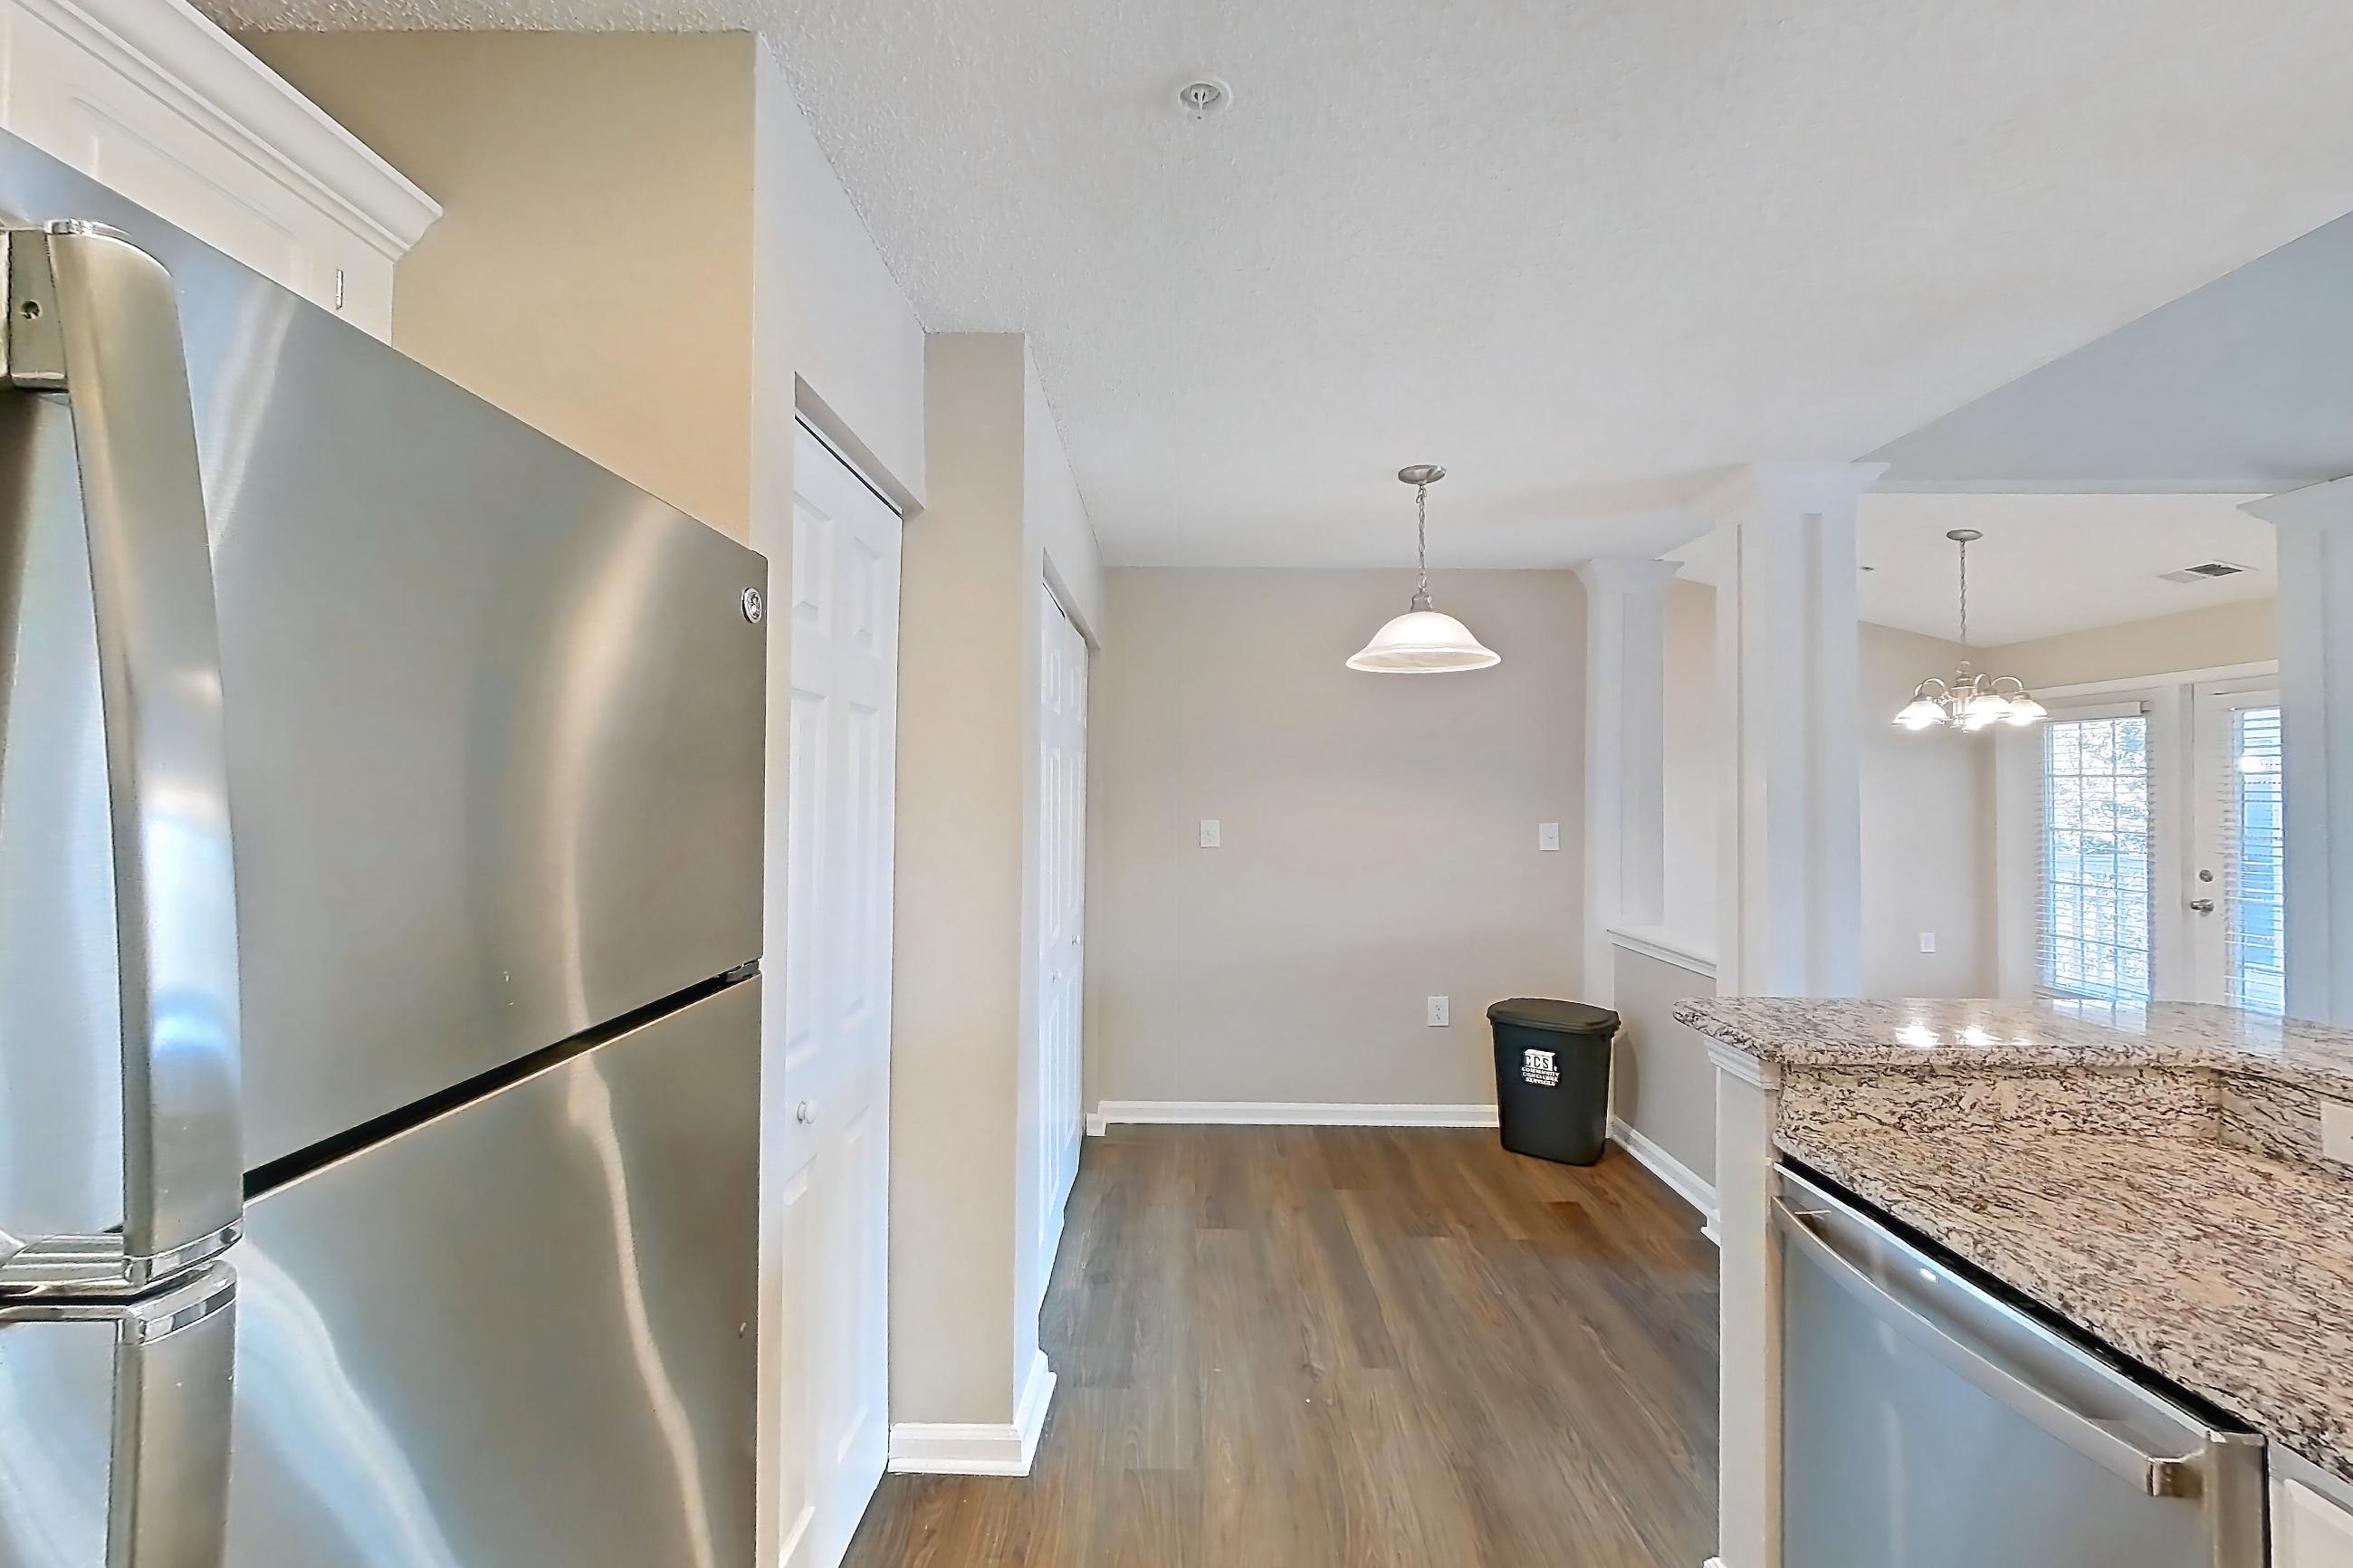
Dining room with dark wood-finish flooring, electric range, oven/range, refrigerator, and stainless steel appliances, Apartment 03-11242 at The Preserve at Ballantyne Commons
Apartment 03-11242. Visible in the dining room: dark wood-finish flooring, electric range, oven/range, refrigerator, and stainless steel appliances
Show 8 more dining room photos
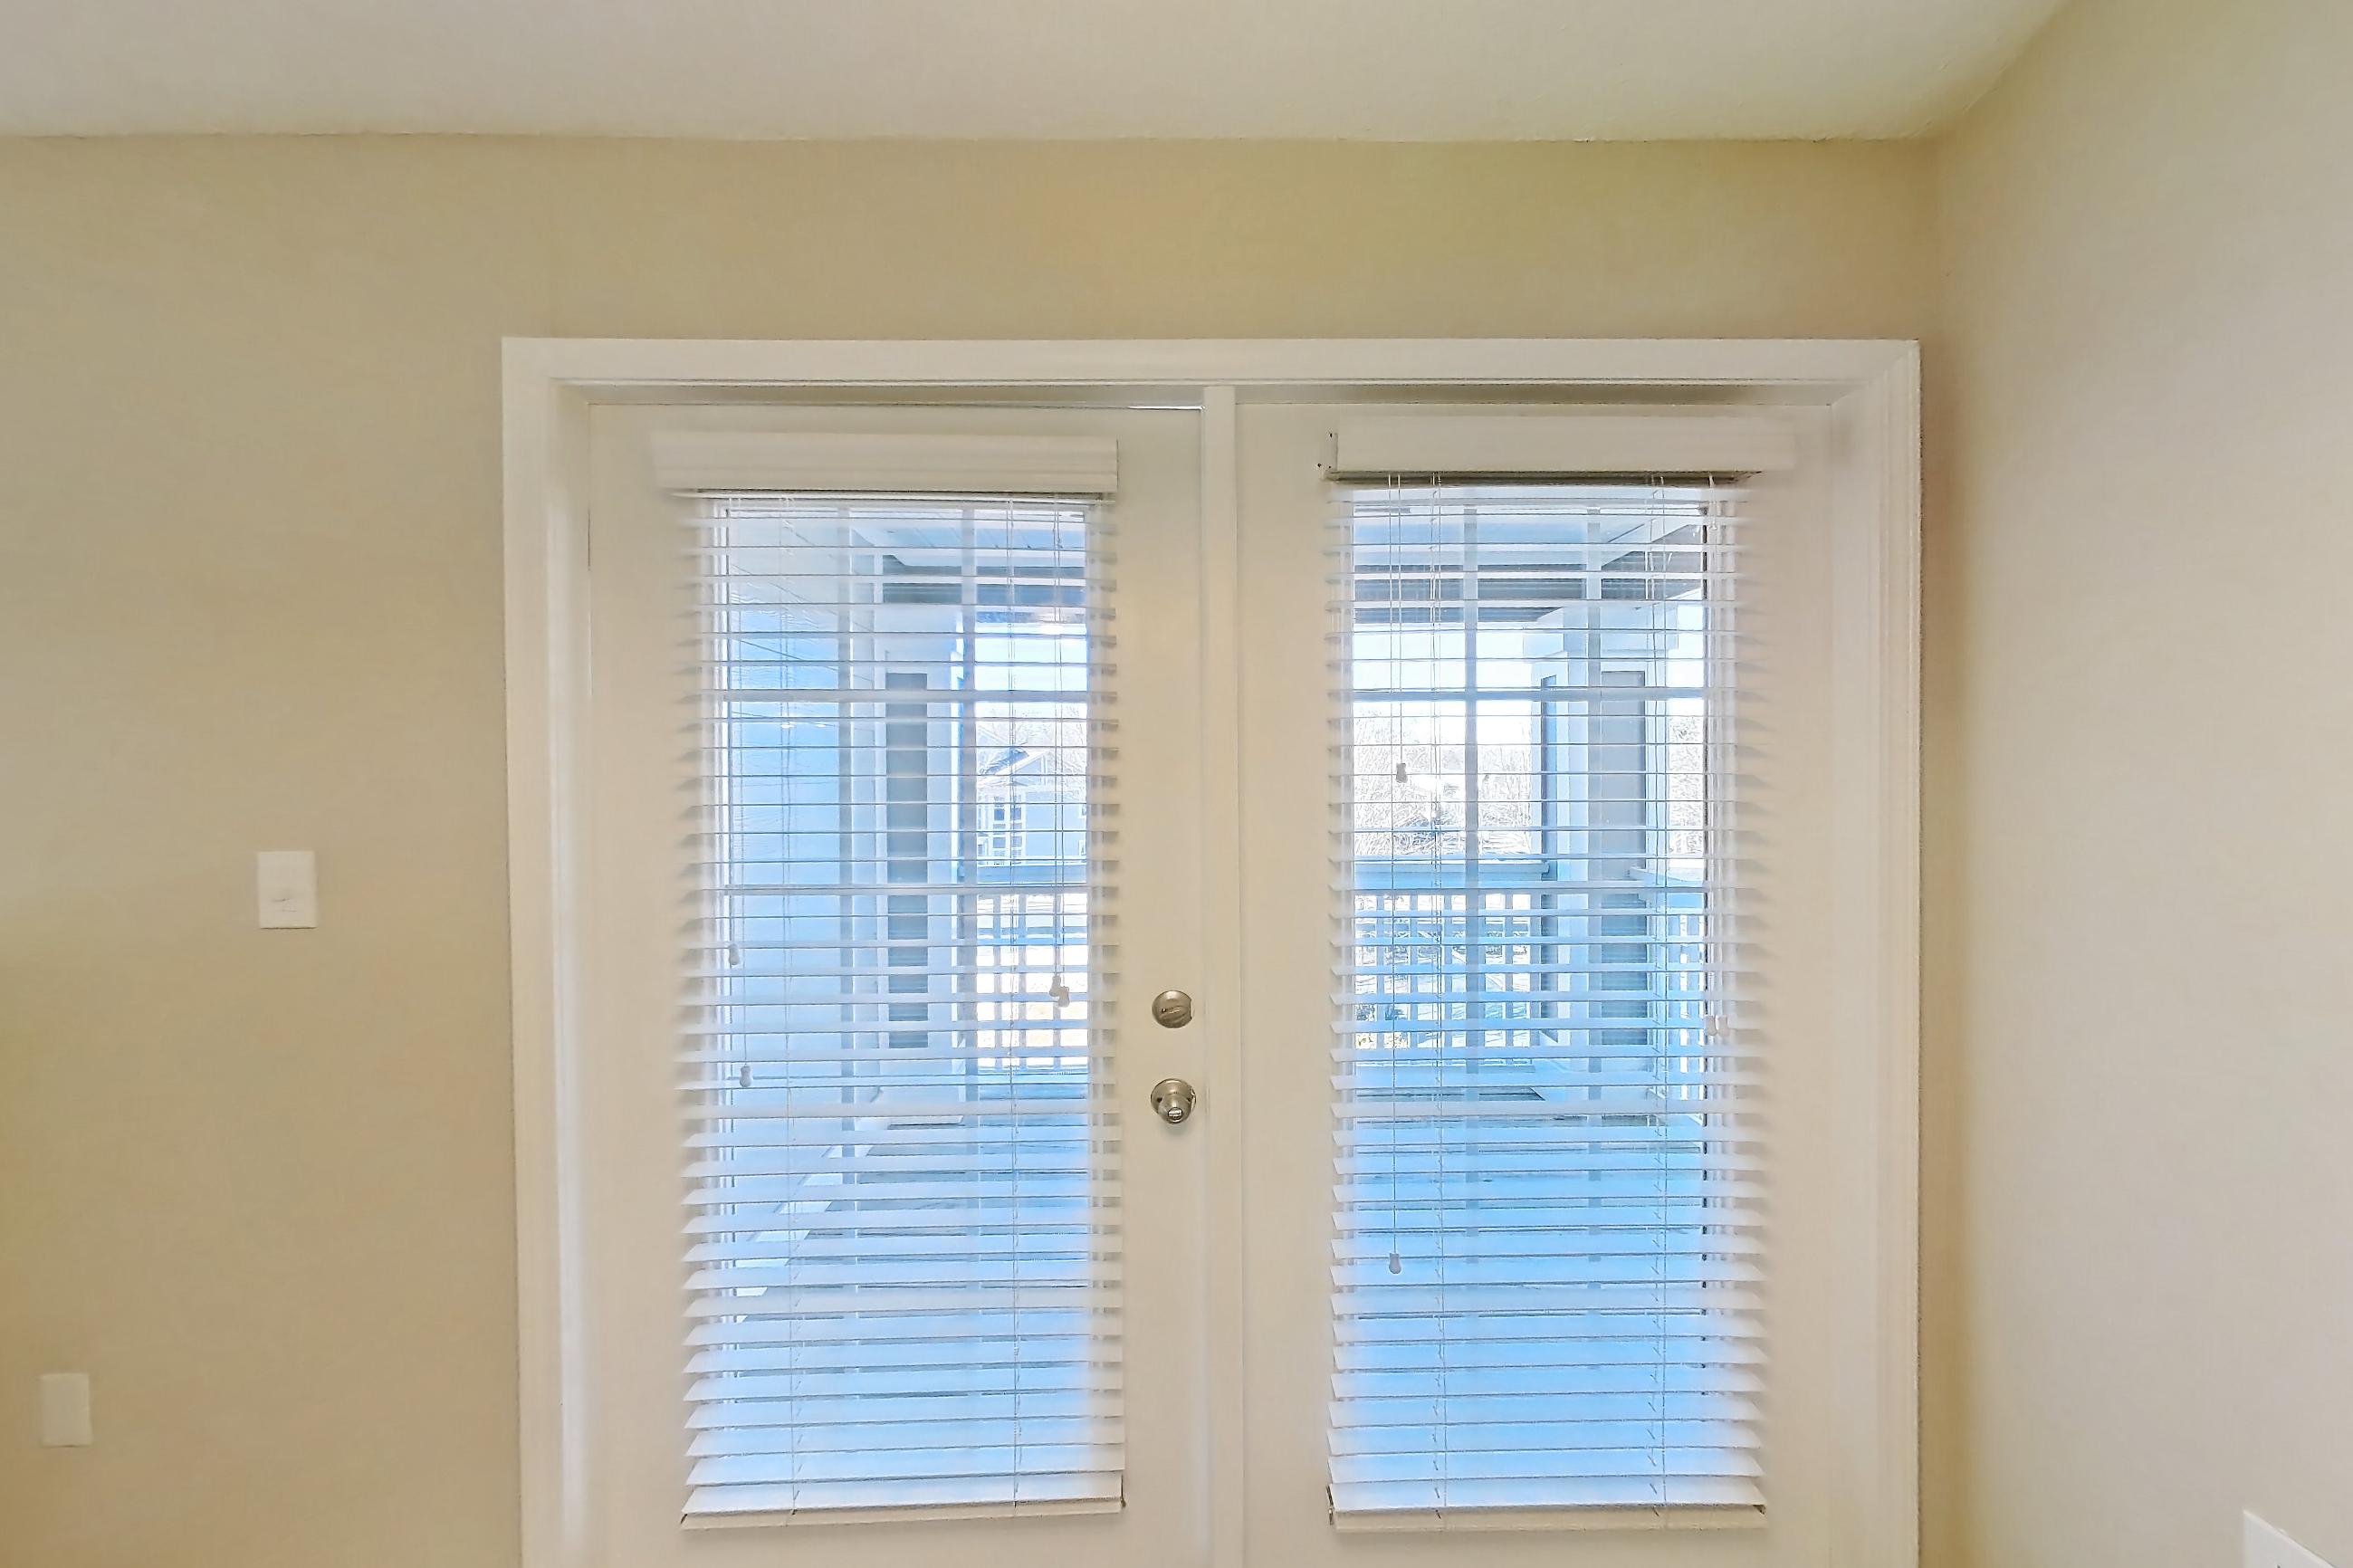
Dining room with dark wood-finish flooring, electric range, oven/range, refrigerator, and stainless steel appliances, Apartment 04-11225 at The Preserve at Ballantyne Commons
Apartment 04-11225. Visible in the dining room: dark wood-finish flooring, electric range, oven/range, refrigerator, and stainless steel appliances
Dining room with dark wood-finish flooring, electric range, light stone countertops, oven/range, refrigerator, and stainless steel appliances, Apartment 05-11155 at The Preserve at Ballantyne Commons
Apartment 05-11155. Visible in the dining room: dark wood-finish flooring, electric range, light stone countertops, oven/range, refrigerator, and stainless steel appliances
Dining room with dark wood-finish flooring, electric range, light countertops, light stone countertops, microwave, oven/range, refrigerator, and stainless steel appliances, Apartment 05-11181 at The Preserve at Ballantyne Commons
Apartment 05-11181. Visible in the dining room: dark wood-finish flooring, electric range, light countertops, light stone countertops, microwave, oven/range, refrigerator, and stainless steel appliances
Dining room with dark wood-finish flooring, electric range, light stone countertops, oven/range, refrigerator, and stainless steel appliances, Apartment 07-11386 at The Preserve at Ballantyne Commons
Apartment 07-11386. Visible in the dining room: dark wood-finish flooring, electric range, light stone countertops, oven/range, refrigerator, and stainless steel appliances
Dining room, Apartment 08-11444 at The Preserve at Ballantyne Commons
Apartment 08-11444
Dining room with dark wood-finish flooring, electric range, light stone countertops, oven/range, refrigerator, and stainless steel appliances, Apartment 10-10955 at The Preserve at Ballantyne Commons
Apartment 10-10955. Visible in the dining room: dark wood-finish flooring, electric range, light stone countertops, oven/range, refrigerator, and stainless steel appliances
Dining room with dark wood-finish flooring, electric range, in-unit laundry, light countertops, light stone countertops, light wood-finish flooring, oven/range, refrigerator, and stainless steel appliances, Apartment 10-10965 at The Preserve at Ballantyne Commons
Apartment 10-10965. Visible in the dining room: dark wood-finish flooring, electric range, in-unit laundry, light countertops, light stone countertops, light wood-finish flooring, oven/range, refrigerator, and stainless steel appliances
Dining room with dark wood-finish flooring, dishwasher, electric range, light stone countertops, microwave, oven/range, and stainless steel appliances, Apartment 10-10981 at The Preserve at Ballantyne Commons
Apartment 10-10981. Visible in the dining room: dark wood-finish flooring, dishwasher, electric range, light stone countertops, microwave, oven/range, and stainless steel appliances

Living room

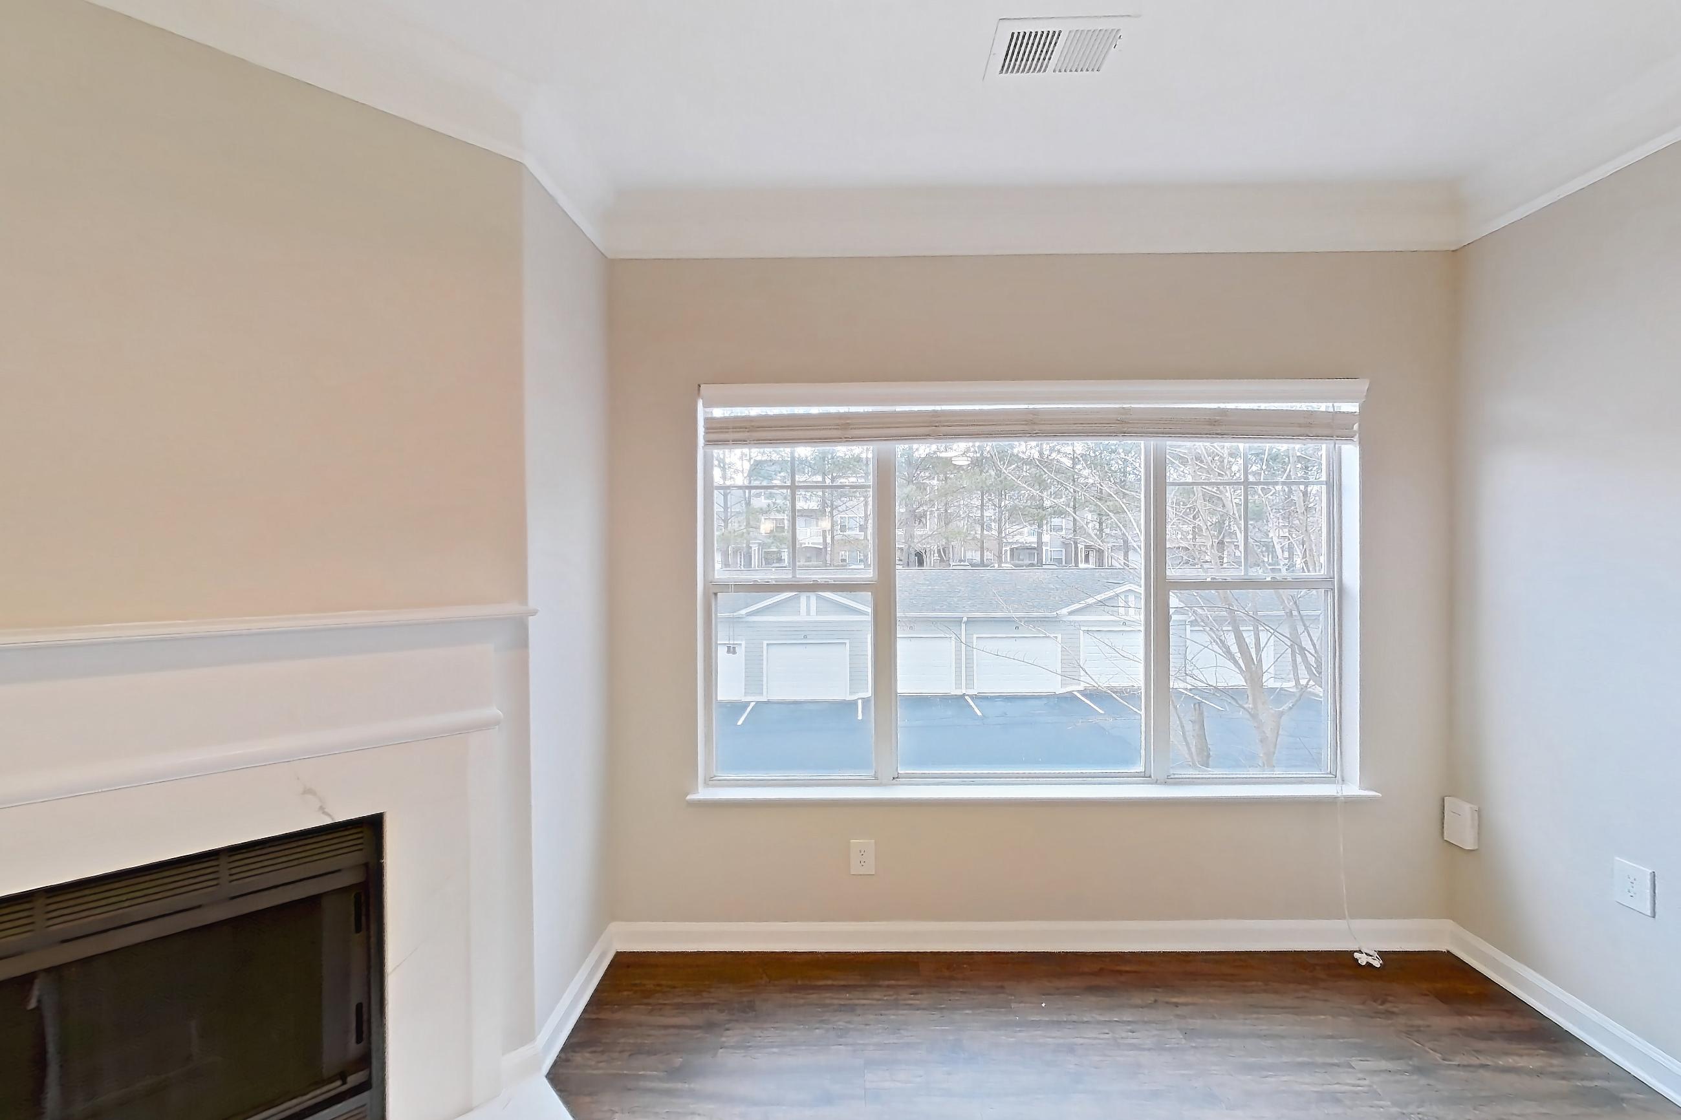
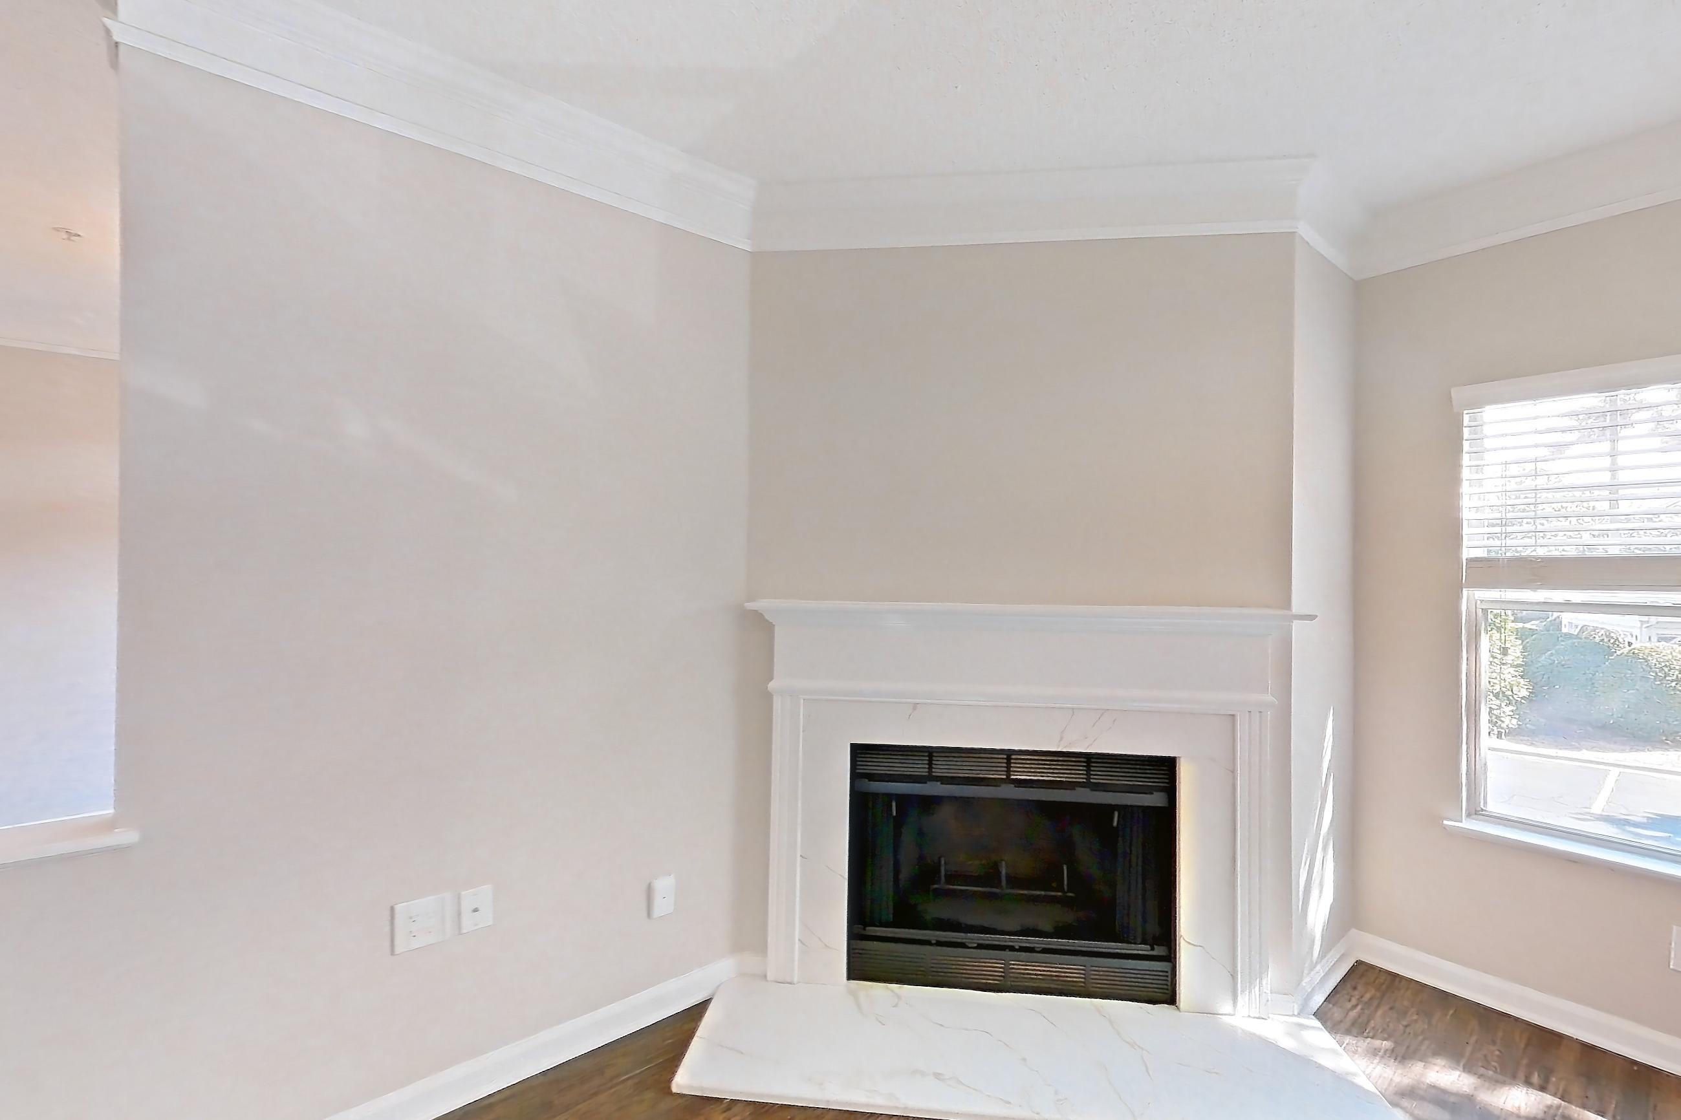
Living room with dark wood-finish flooring, electric range, fireplace, marble fireplace, oven/range, and stainless steel appliances, Apartment 01-11326 at The Preserve at Ballantyne Commons
Apartment 01-11326. Visible in the living room: dark wood-finish flooring, electric range, fireplace, marble fireplace, oven/range, and stainless steel appliances
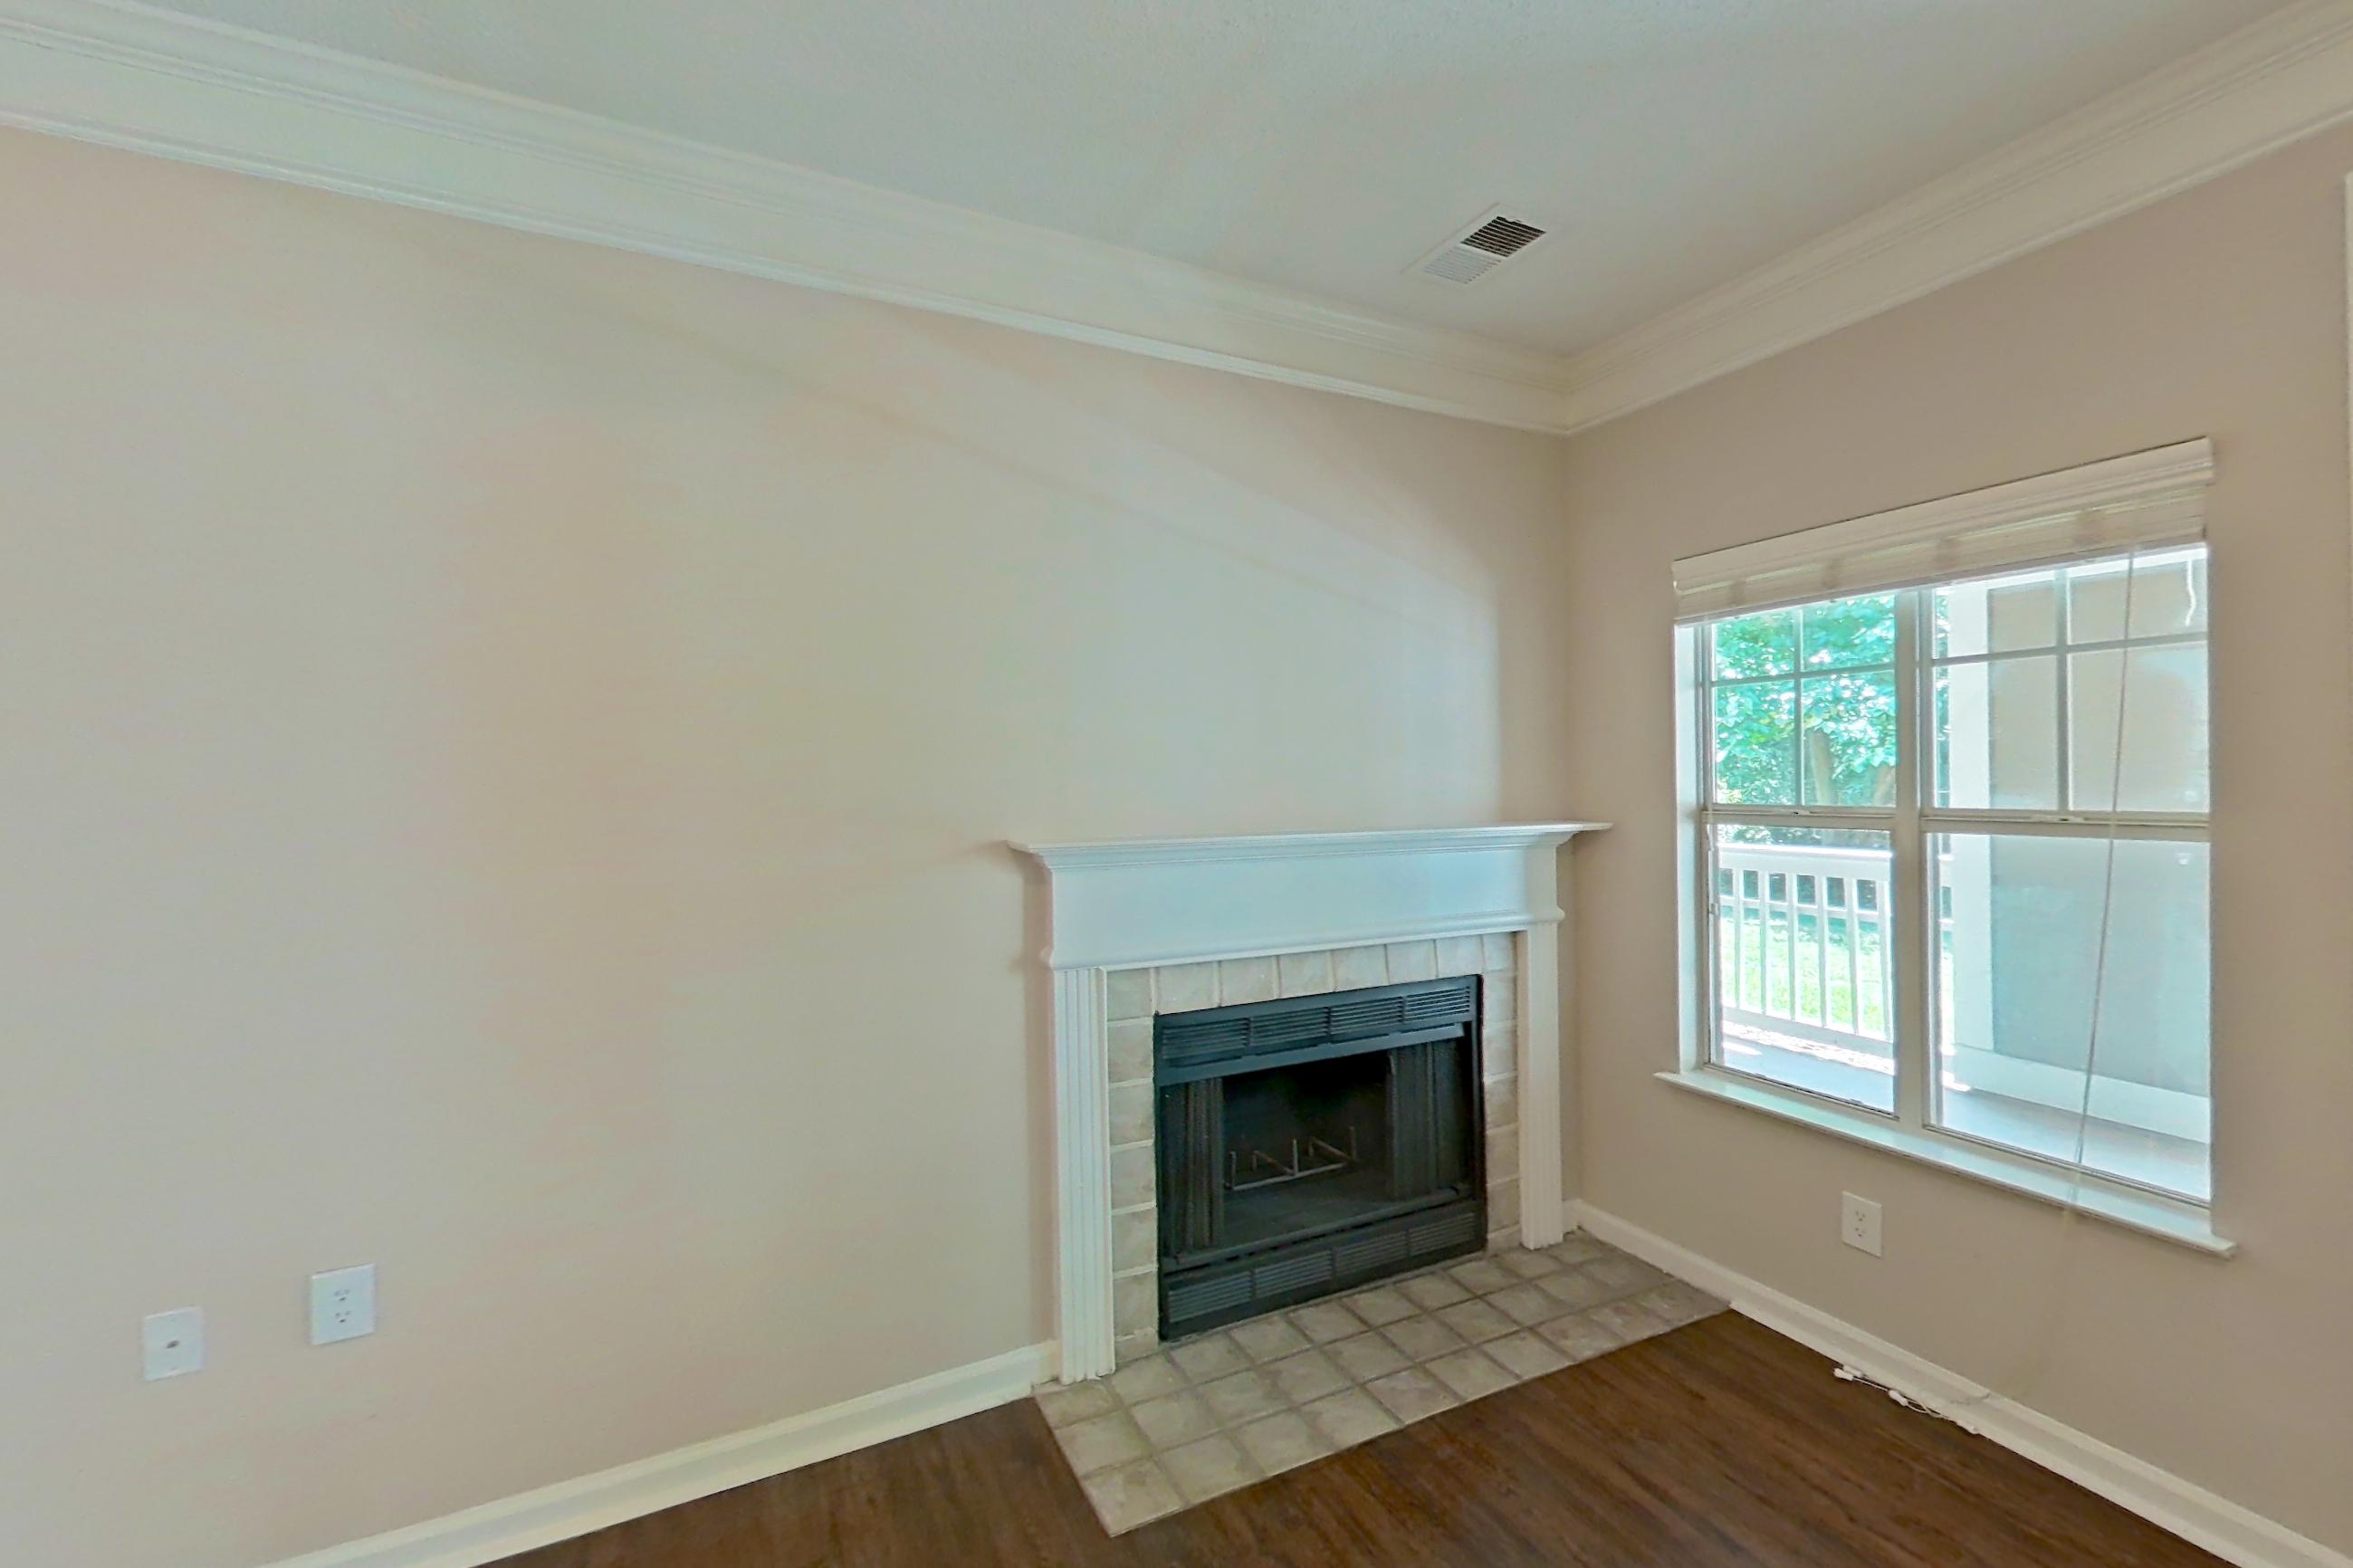
Living room with fireplace and tile fireplace, Apartment 02-11138 at The Preserve at Ballantyne Commons
Apartment 02-11138. Visible in the living room: fireplace and tile fireplace
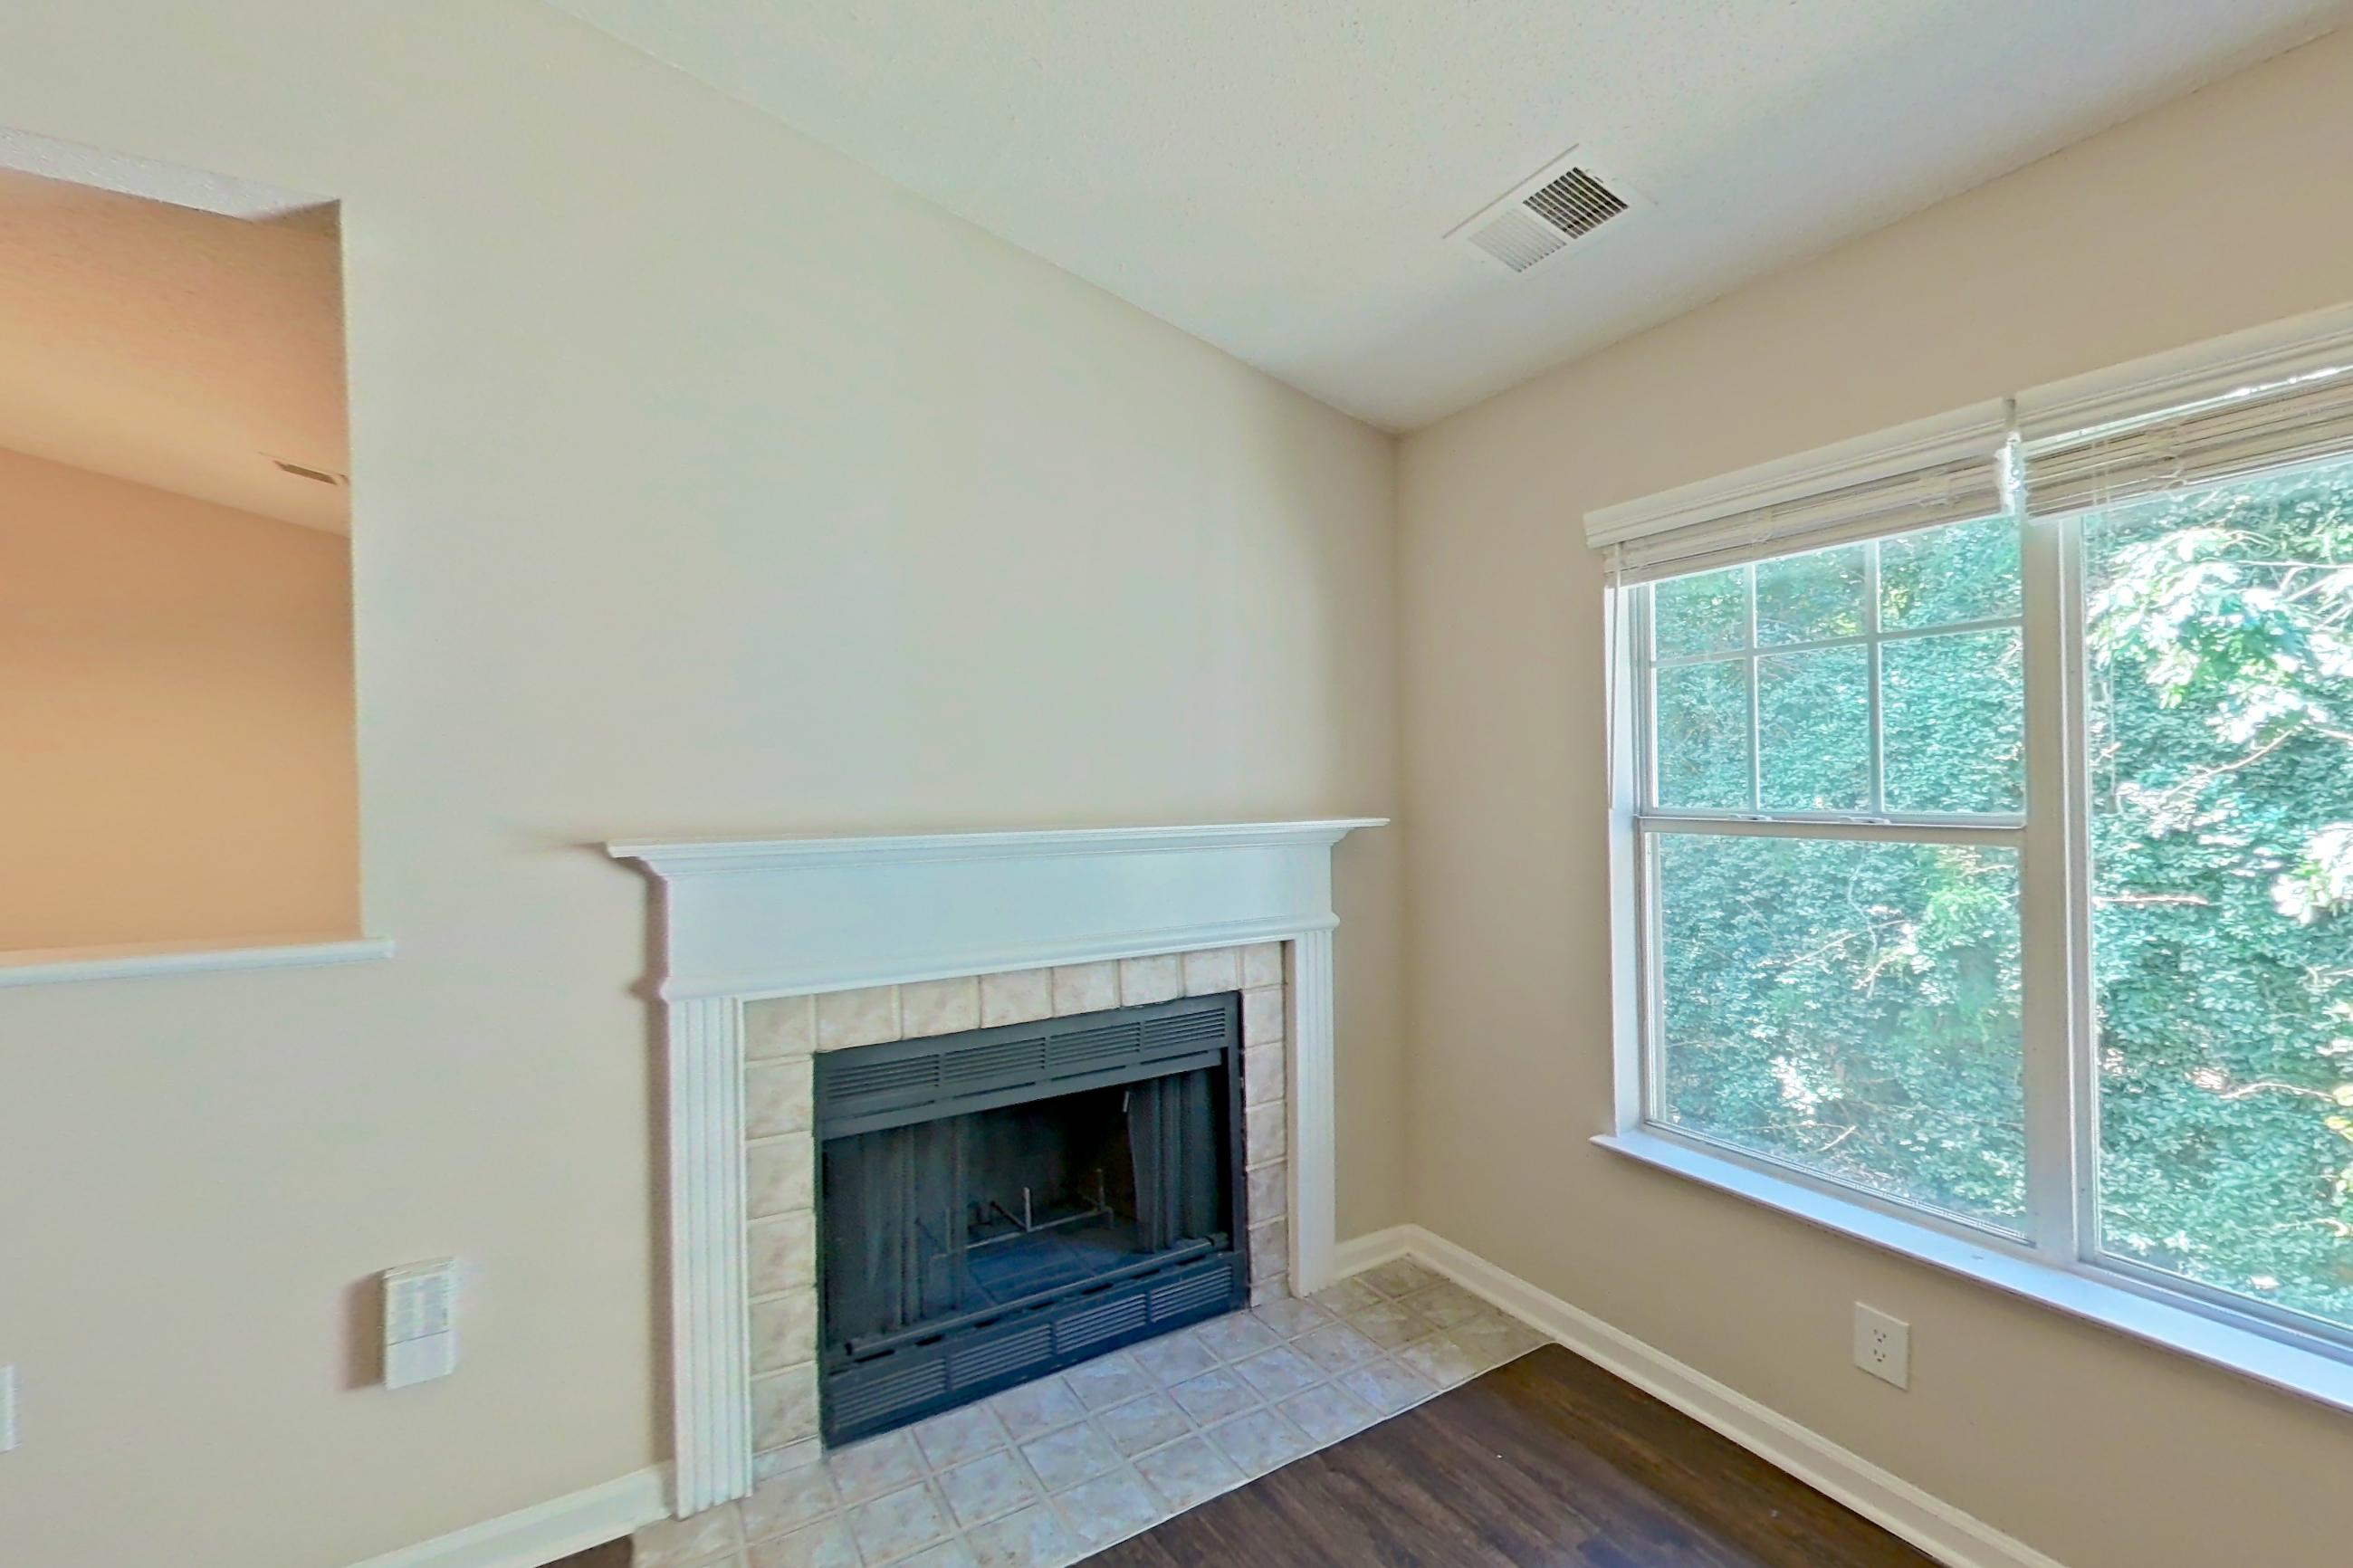
Living room with fireplace, Apartment 02-11140 at The Preserve at Ballantyne Commons
Apartment 02-11140. Visible in the living room: fireplace
Living room with dark wood-finish flooring, Apartment 03-11232 at The Preserve at Ballantyne Commons
Apartment 03-11232. Visible in the living room: dark wood-finish flooring
Show 8 more living room photos
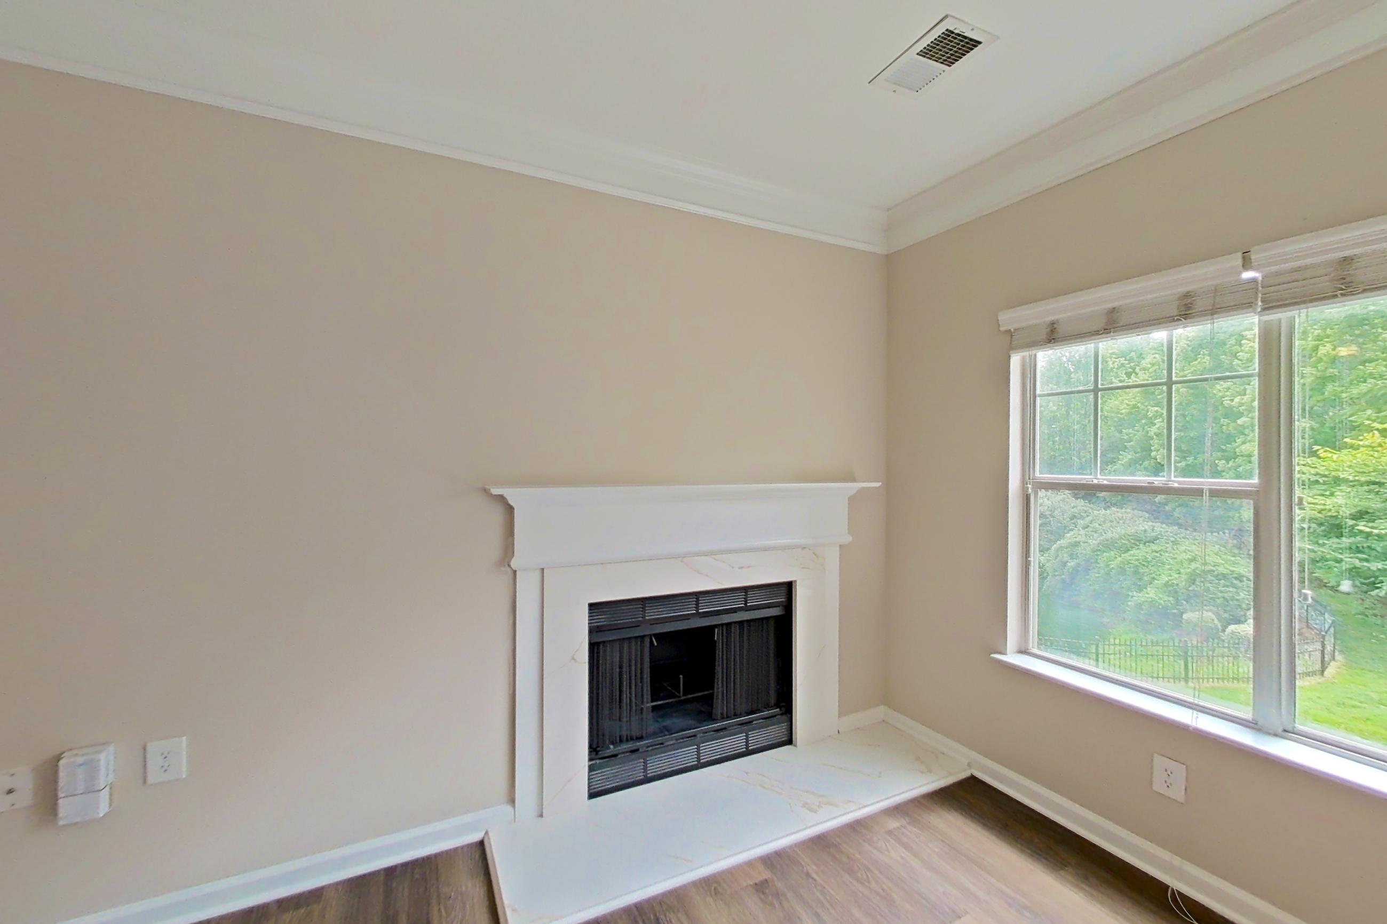
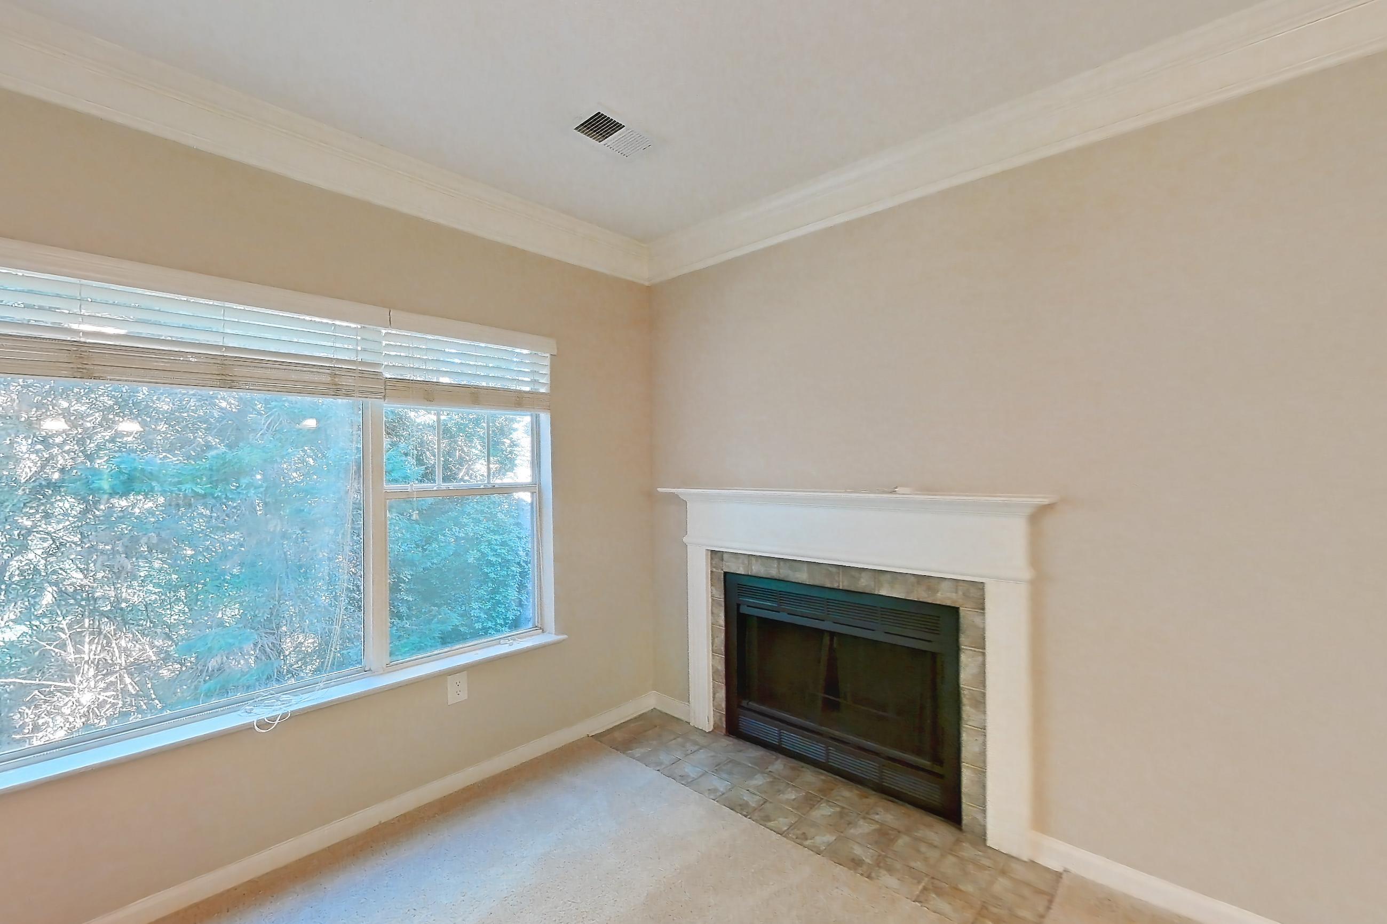
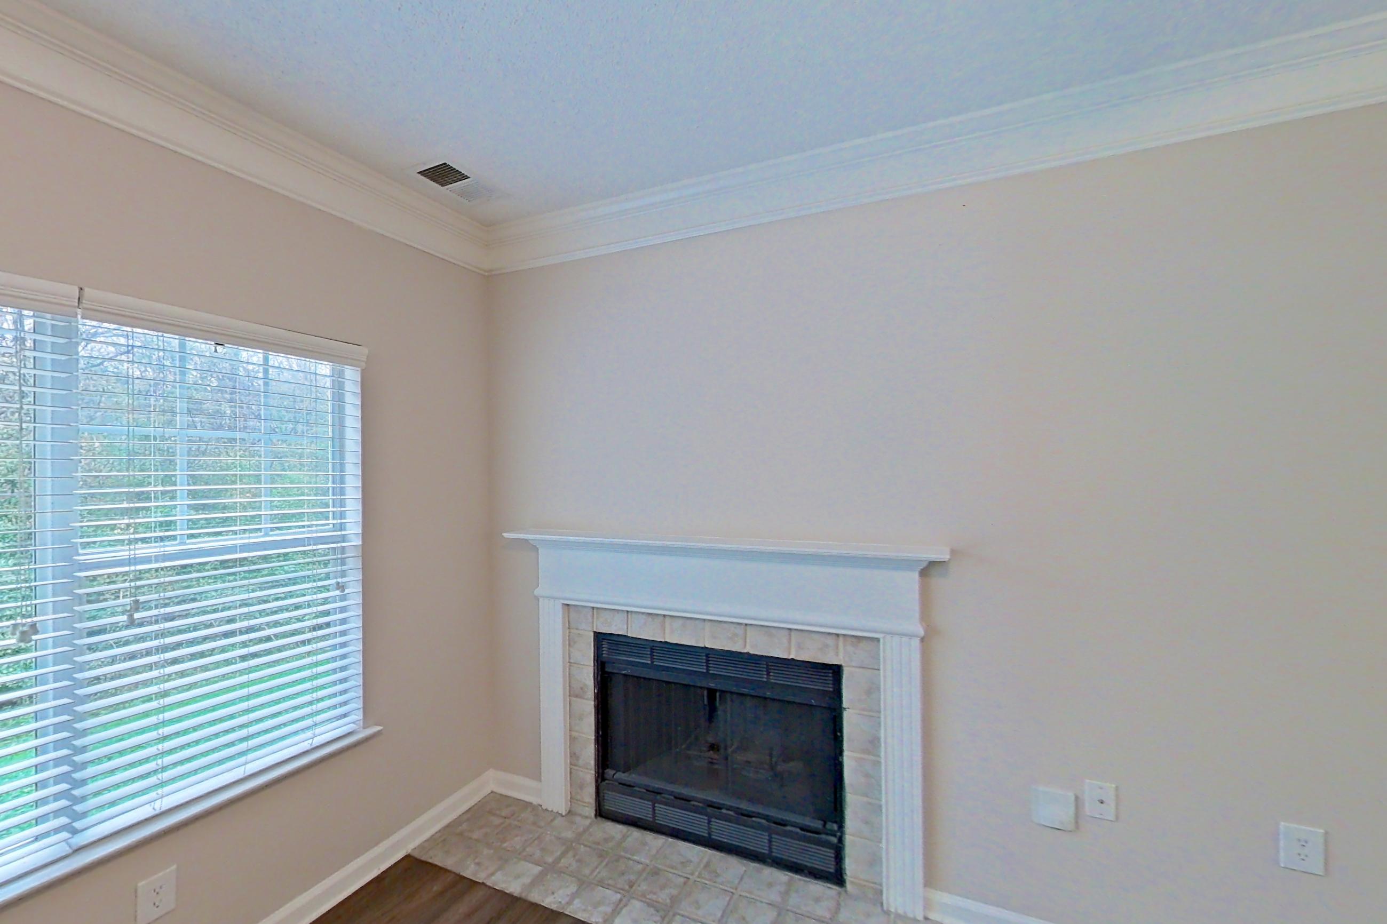
Living room with fireplace and tile fireplace, Apartment 04-11233 at The Preserve at Ballantyne Commons
Apartment 04-11233. Visible in the living room: fireplace and tile fireplace
Living room with dark wood-finish flooring, electric range, fireplace, oven/range, refrigerator, stainless steel appliances, and tile fireplace, Apartment 05-11155 at The Preserve at Ballantyne Commons
Apartment 05-11155. Visible in the living room: dark wood-finish flooring, electric range, fireplace, oven/range, refrigerator, stainless steel appliances, and tile fireplace
Living room with dark wood-finish flooring, fireplace, and tile fireplace, Apartment 05-11195 at The Preserve at Ballantyne Commons
Apartment 05-11195. Visible in the living room: dark wood-finish flooring, fireplace, and tile fireplace
Living room with dark wood-finish flooring, light stone countertops, oven/range, refrigerator, and stainless steel appliances, Apartment 06-11115 at The Preserve at Ballantyne Commons
Apartment 06-11115. Visible in the living room: dark wood-finish flooring, light stone countertops, oven/range, refrigerator, and stainless steel appliances
Living room with dark wood-finish flooring and fireplace, Apartment 06-11123 at The Preserve at Ballantyne Commons
Apartment 06-11123. Visible in the living room: dark wood-finish flooring and fireplace
Living room with dark wood-finish flooring, fireplace, and marble fireplace, Apartment 06-11125 at The Preserve at Ballantyne Commons
Apartment 06-11125. Visible in the living room: dark wood-finish flooring, fireplace, and marble fireplace
Living room with dark wood-finish flooring, fireplace, and tile fireplace, Apartment 06-11143 at The Preserve at Ballantyne Commons
Apartment 06-11143. Visible in the living room: dark wood-finish flooring, fireplace, and tile fireplace
Living room, Apartment 07-11372 at The Preserve at Ballantyne Commons
Apartment 07-11372

Dining

Dining, Apartment 07-11372 at The Preserve at Ballantyne Commons
Apartment 07-11372

Pet, parking and smoking policies at The Preserve at Ballantyne Commons

Pet policy
Pets allowed: cats, dogs; Two pets are allowed per residence. Breed restricted dogs are Chow Chow, Doberman, German Shepherd, Pit Bull, American Bull Terrier, American Bulldog, American Staffordshire Terrier, Presa Canario, and Rottweiler. No weight restrictions.
Parking
Secured garage parking available

What is near The Preserve at Ballantyne Commons

park

  • Big Rock Nature Preserve

shopping and eateries

  • StoneCrest at Piper Glen

Questions renters ask about The Preserve at Ballantyne Commons

What is the pet policy at The Preserve at Ballantyne Commons in Charlotte?

Pets allowed: cats, dogs; Two pets are allowed per residence. Breed restricted dogs are Chow Chow, Doberman, German Shepherd, Pit Bull, American Bull Terrier, American Bulldog, American Staffordshire Terrier, Presa Canario, and Rottweiler. No weight restrictions.

How much is rent at The Preserve at Ballantyne Commons in Charlotte?

Total monthly price ranges from $1,465 to $2,800/mo. Total monthly leasing price includes base rent and mandatory recurring fees. Variable utility costs (electricity, gas, water/sewer billed by third parties) and applicable state/local taxes are not included. Pricing is sourced from the community's listing data and may not reflect current rates — confirm with the community.

What parking does The Preserve at Ballantyne Commons in Charlotte offer?

Secured garage parking available

What floor plans does The Preserve at Ballantyne Commons in Charlotte have?

Studio to 3-bedroom apartments, 712–1,453 sq ft.

How many apartments are available at The Preserve at Ballantyne Commons in Charlotte?

8 apartments are available.

Can I take a virtual tour at The Preserve at Ballantyne Commons in Charlotte?

34 apartments have their own virtual tour.

Do apartments at The Preserve at Ballantyne Commons in Charlotte have in-unit laundry?

Most apartments with their own virtual tour show In-Unit Laundry.

Does The Preserve at Ballantyne Commons in Charlotte have a pool or fitness center?

The Preserve at Ballantyne Commons has Outdoor Pool and Pool.

What are the leasing office hours and phone number at The Preserve at Ballantyne Commons in Charlotte?

Mon-Fri: 10:00 am - 6:00 pm; Saturday: 10:00 am - 5:00 pm; Sunday: Closed. Call 844-805-2015.

Contact and office hours at The Preserve at Ballantyne Commons

Phone
844-805-2015
Leasing office hours
Mon-Fri: 10:00 am - 6:00 pm
Saturday: 10:00 am - 5:00 pm
Sunday: Closed
Address
11280 Foxhaven Drive, Charlotte, NC 28277
Get directions to The Preserve at Ballantyne Commons