Apartment 0835 at Marquis Carmel Commons (2 Bed, 2 Bath)
6818 Northbury Lane, Charlotte, North Carolina 28226Floor plan virtual tour for Apartment 0835 at Marquis Carmel Commons
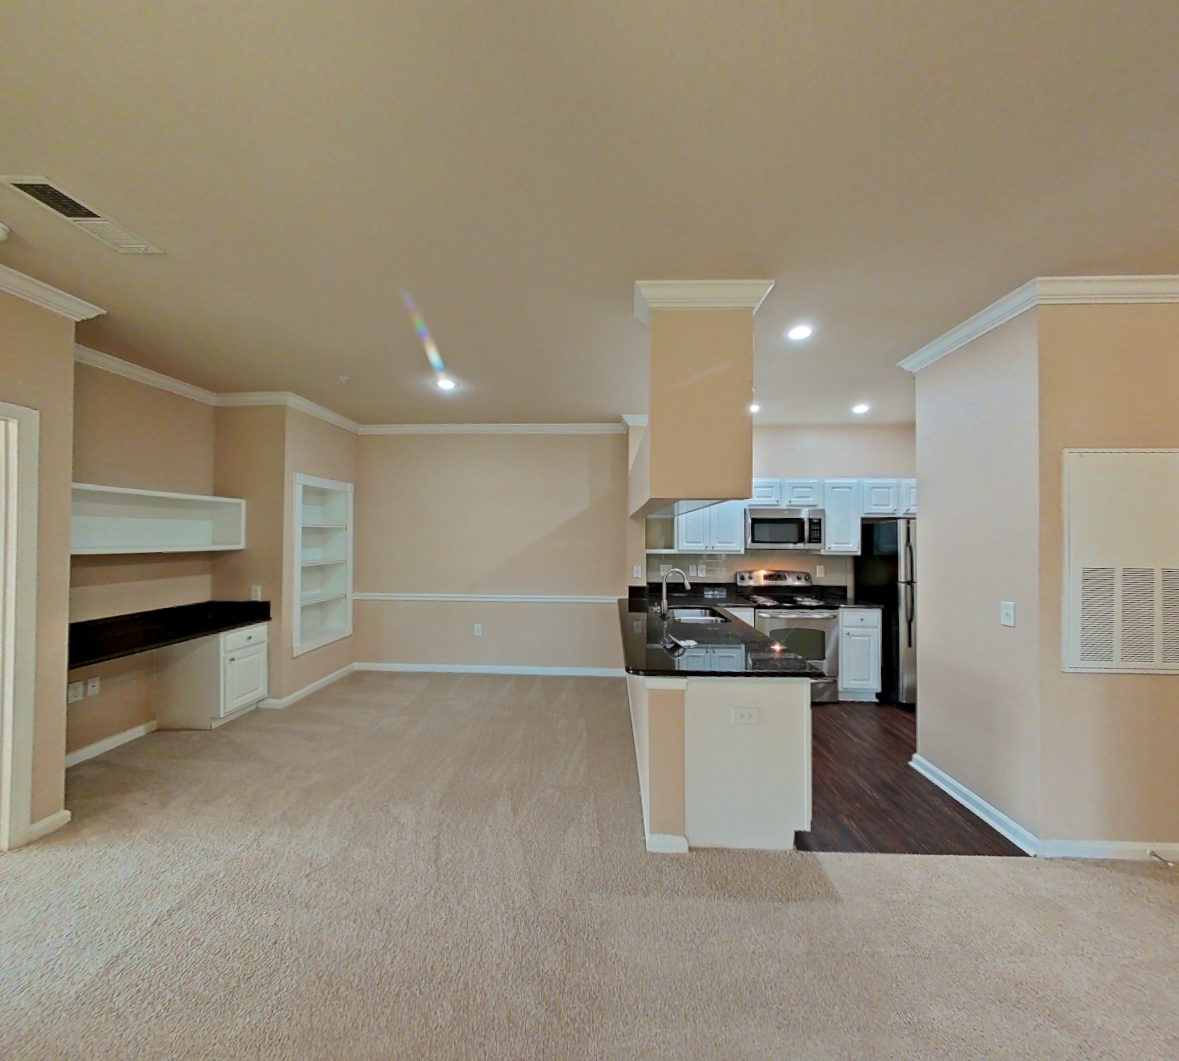 Take the floor plan virtual tour of Apartment 0225
Floor plan virtual tour. Apartment 0835doesn't have its own virtual tour yet. This tour shows Apartment 0225, which has the same 2C-R floor plan.
About Apartment 0835 at Marquis Carmel Commons
- Availability
- Not available
- Layout
- 2 Bed · 2 Bath
- Size
- 1,278 sq ft
- Floor plan
- 2C-R
- Virtual tour
- Floor plan virtual tour
- Pets
- Pets allowed: cats, dogs; Breed Restrictions Apply
- Data last refreshed as of
- Page content last modified as of
- How to reach Marquis Carmel Commons
- Call 888-226-5129, schedule a tour, apply at Marquis Carmel Commons or visit Marquis Carmel Commons's website.
Apartment 0835 at Marquis Carmel Commons (6818 Northbury Lane, Charlotte, North Carolina) has 2 beds, 2 baths, and 1,278 sq ft on the 2C-R floor plan, with a floor plan virtual tour. The floor plan virtual tour shows another apartment with the same layout, not this one.
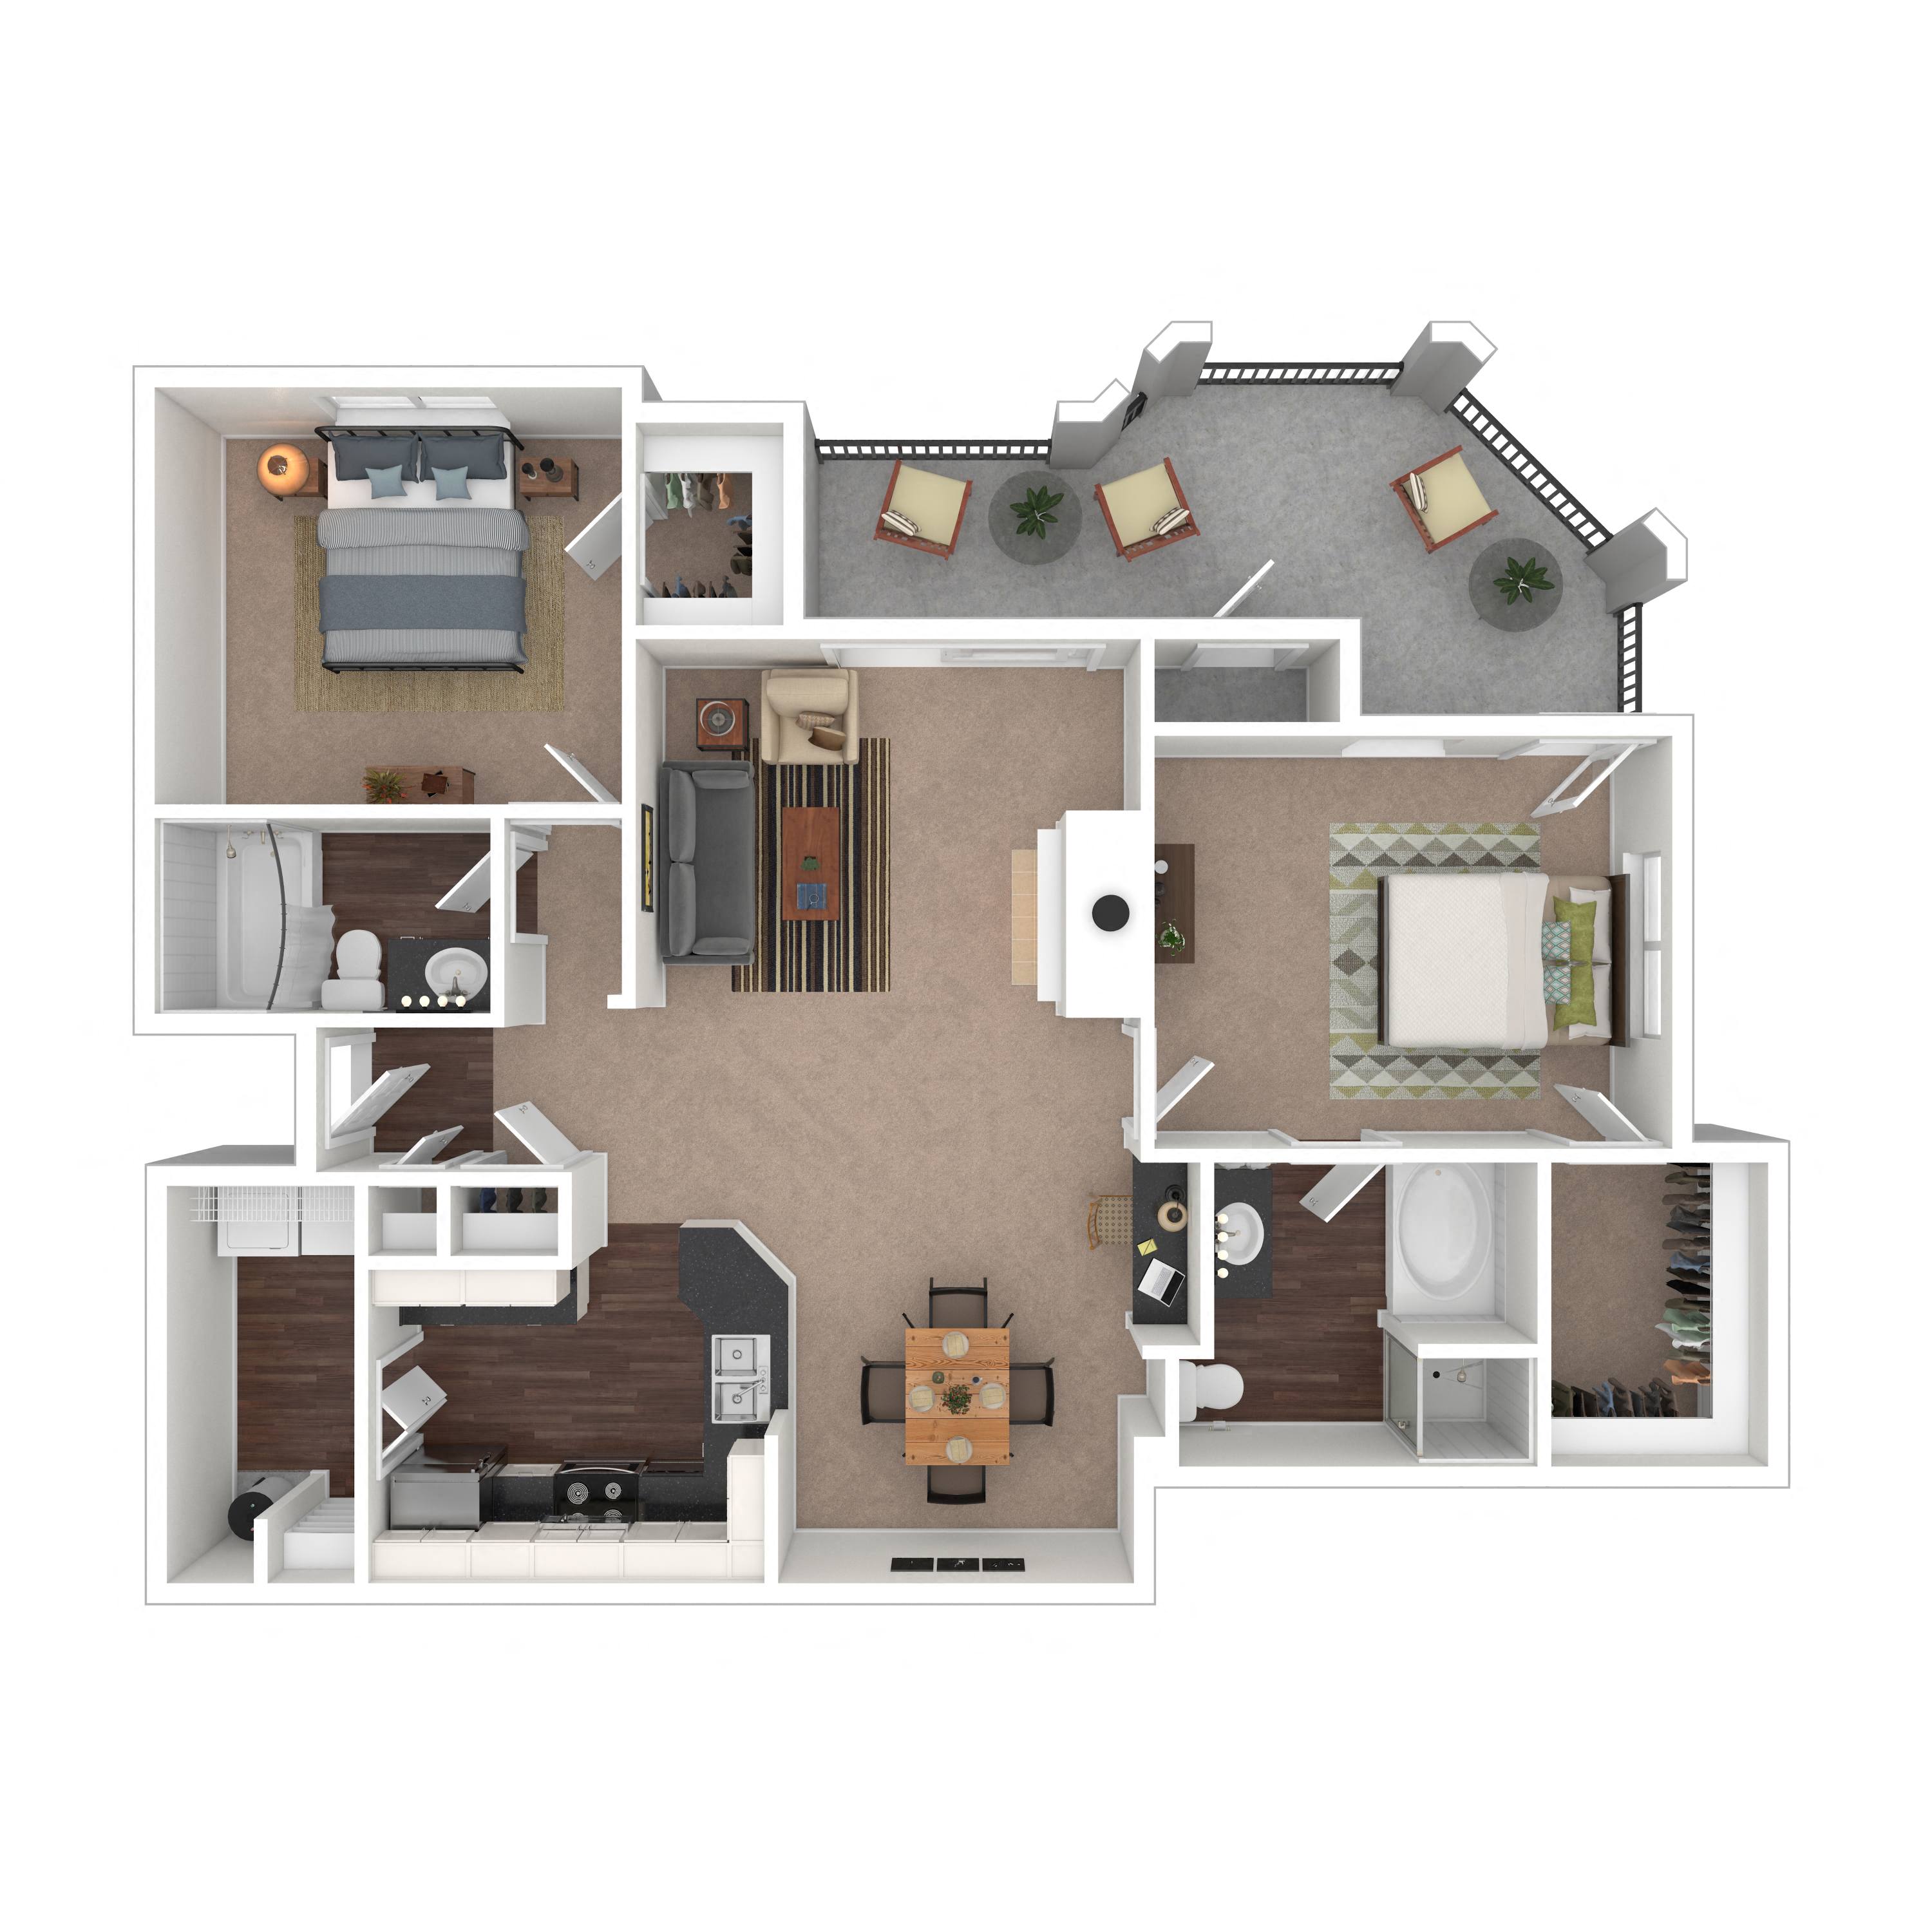
Floor plan virtual tour photos for Apartment 0835 at Marquis Carmel Commons
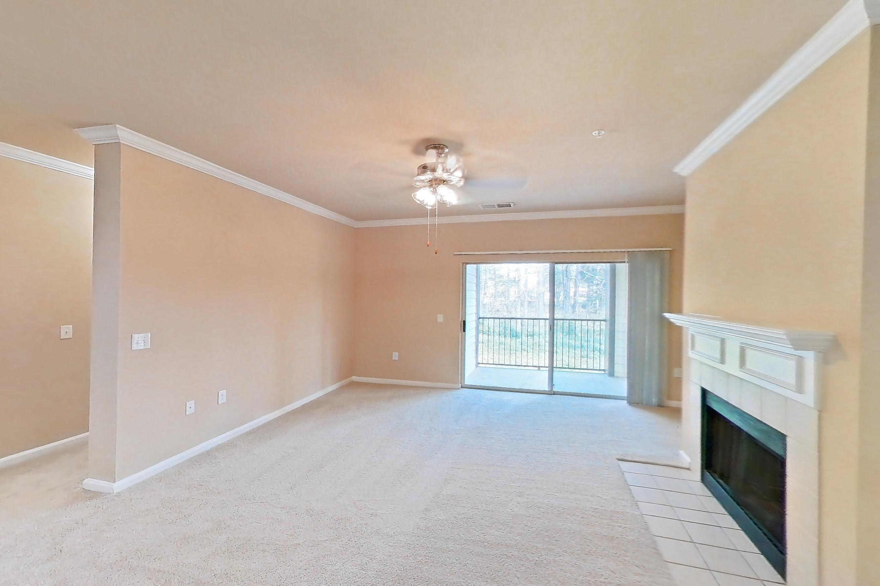
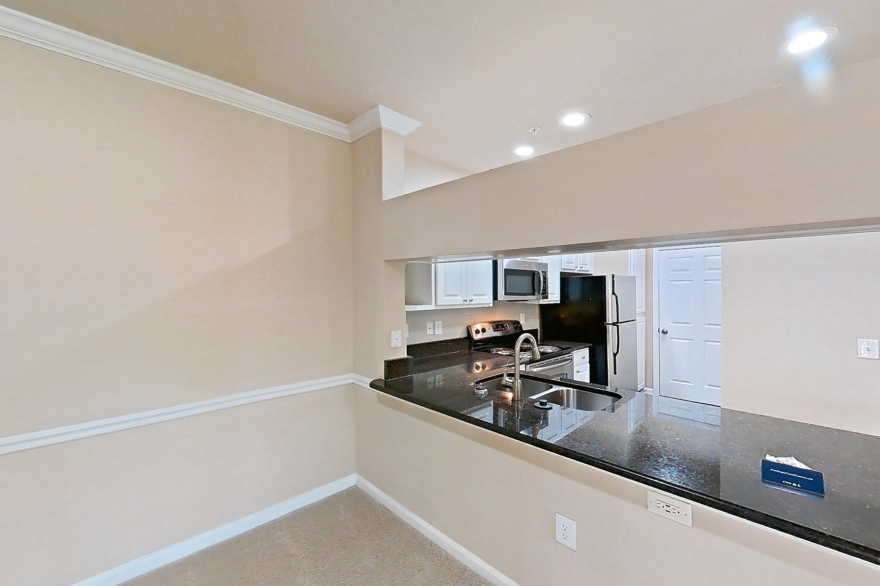
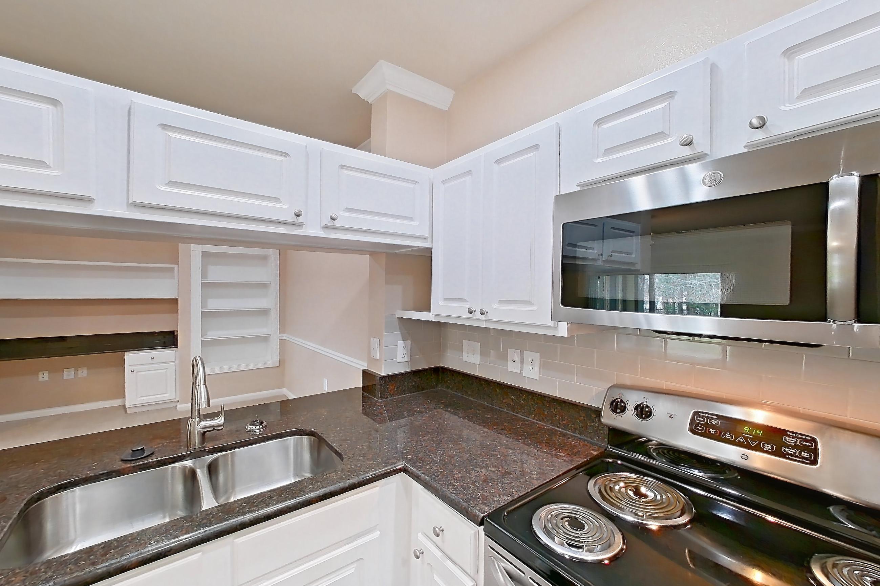
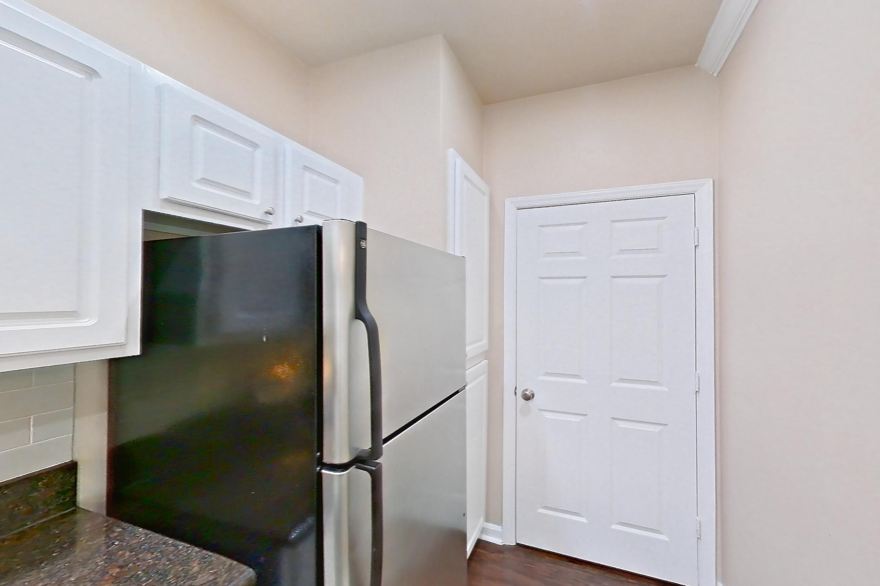
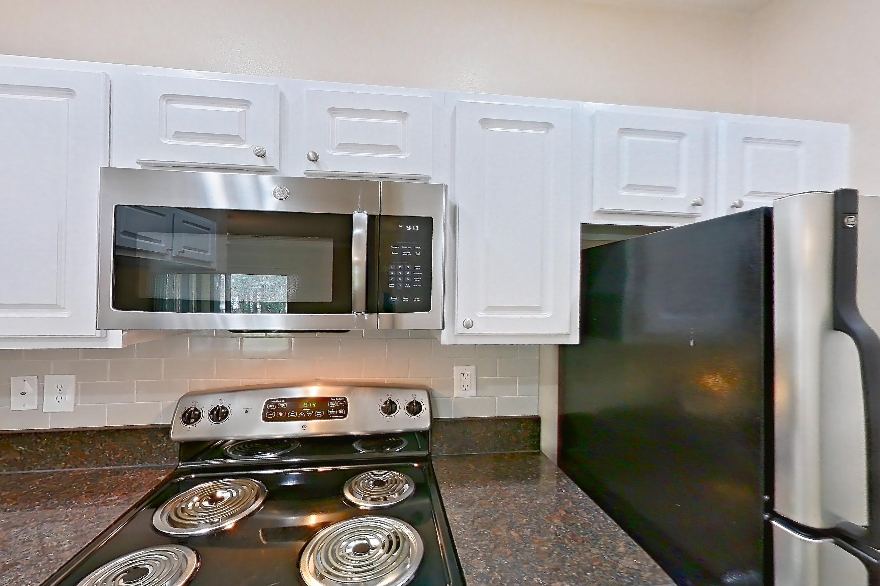
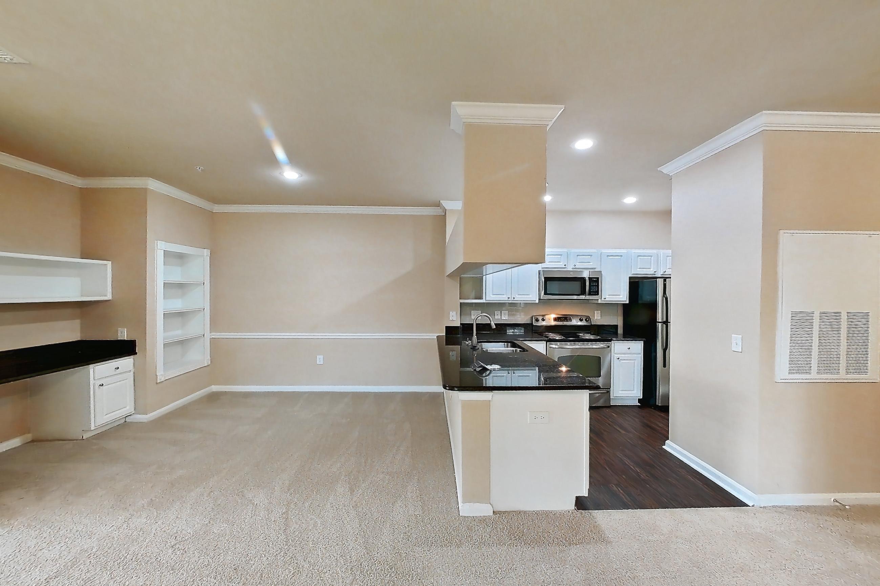
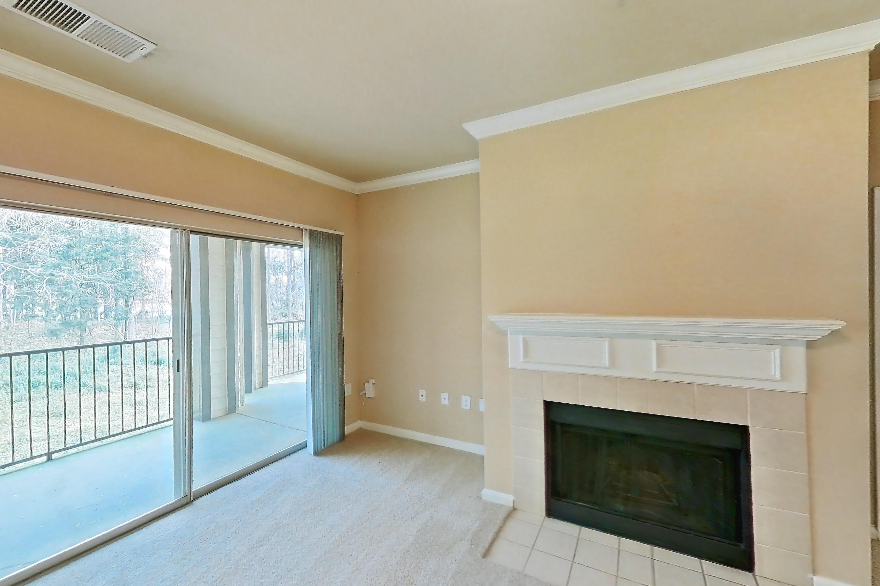
These photos show Apartment 0225 on the same floor plan, not this apartment.
Dining room
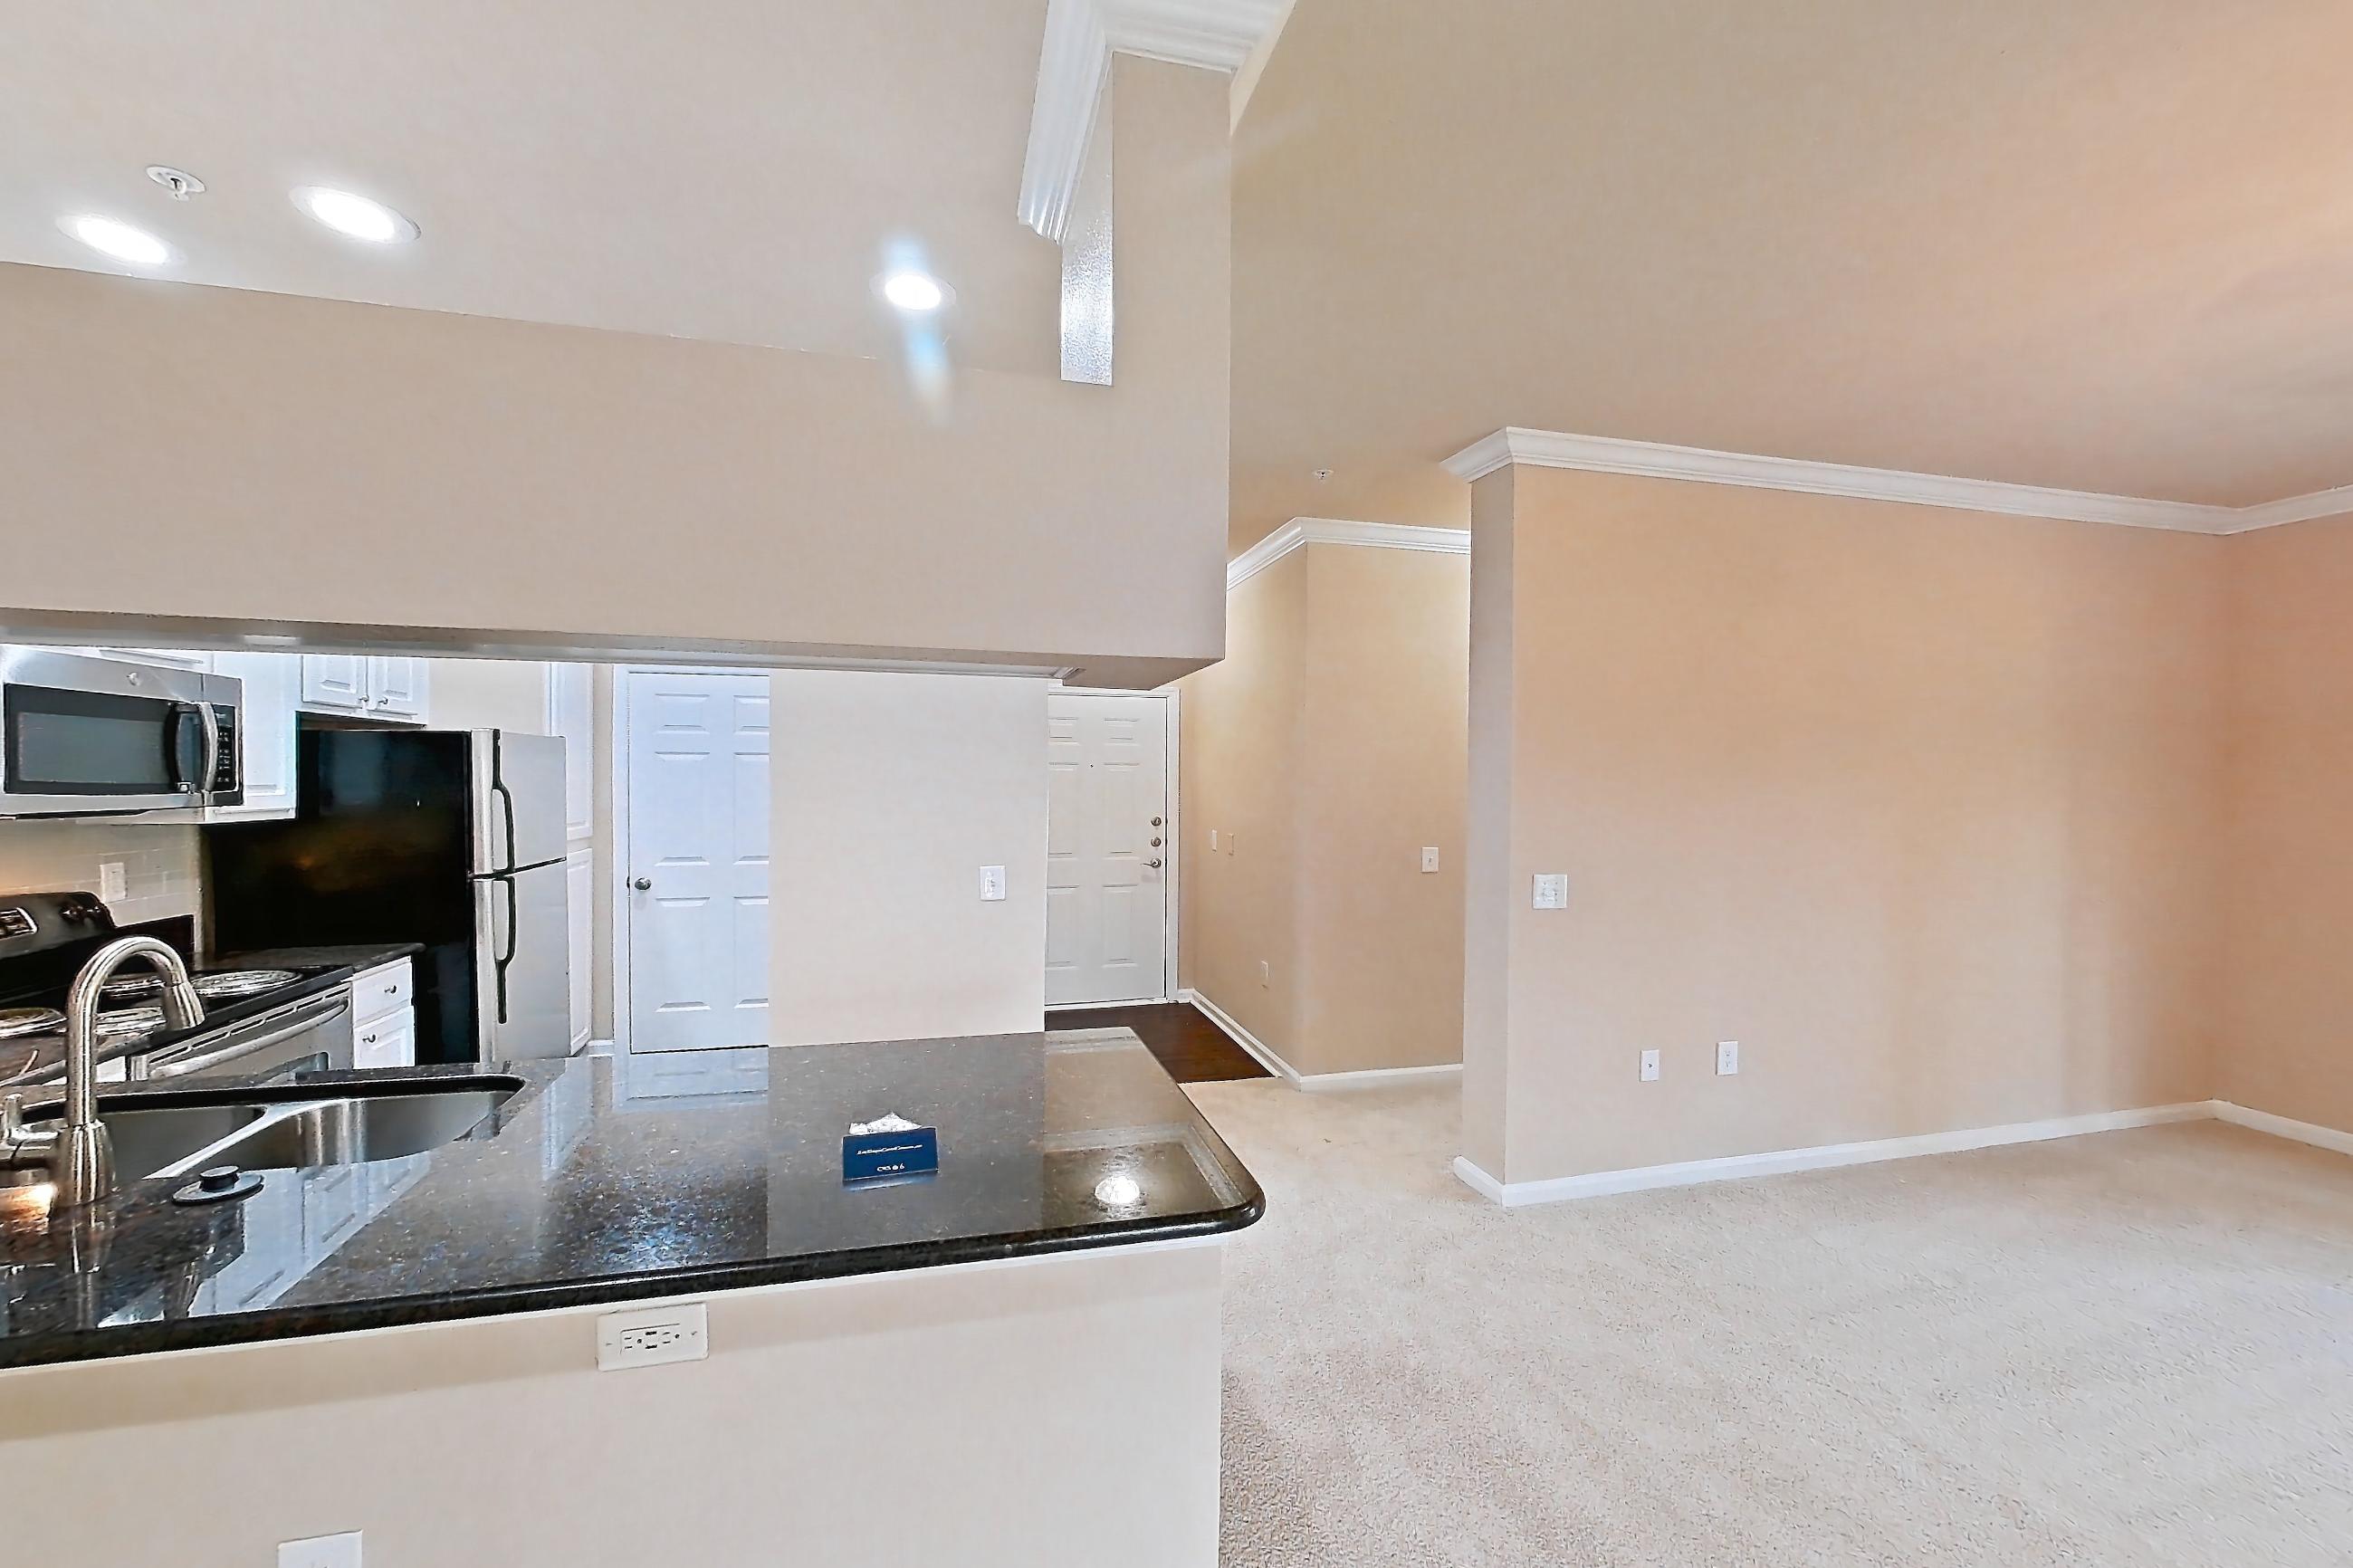
Kitchen
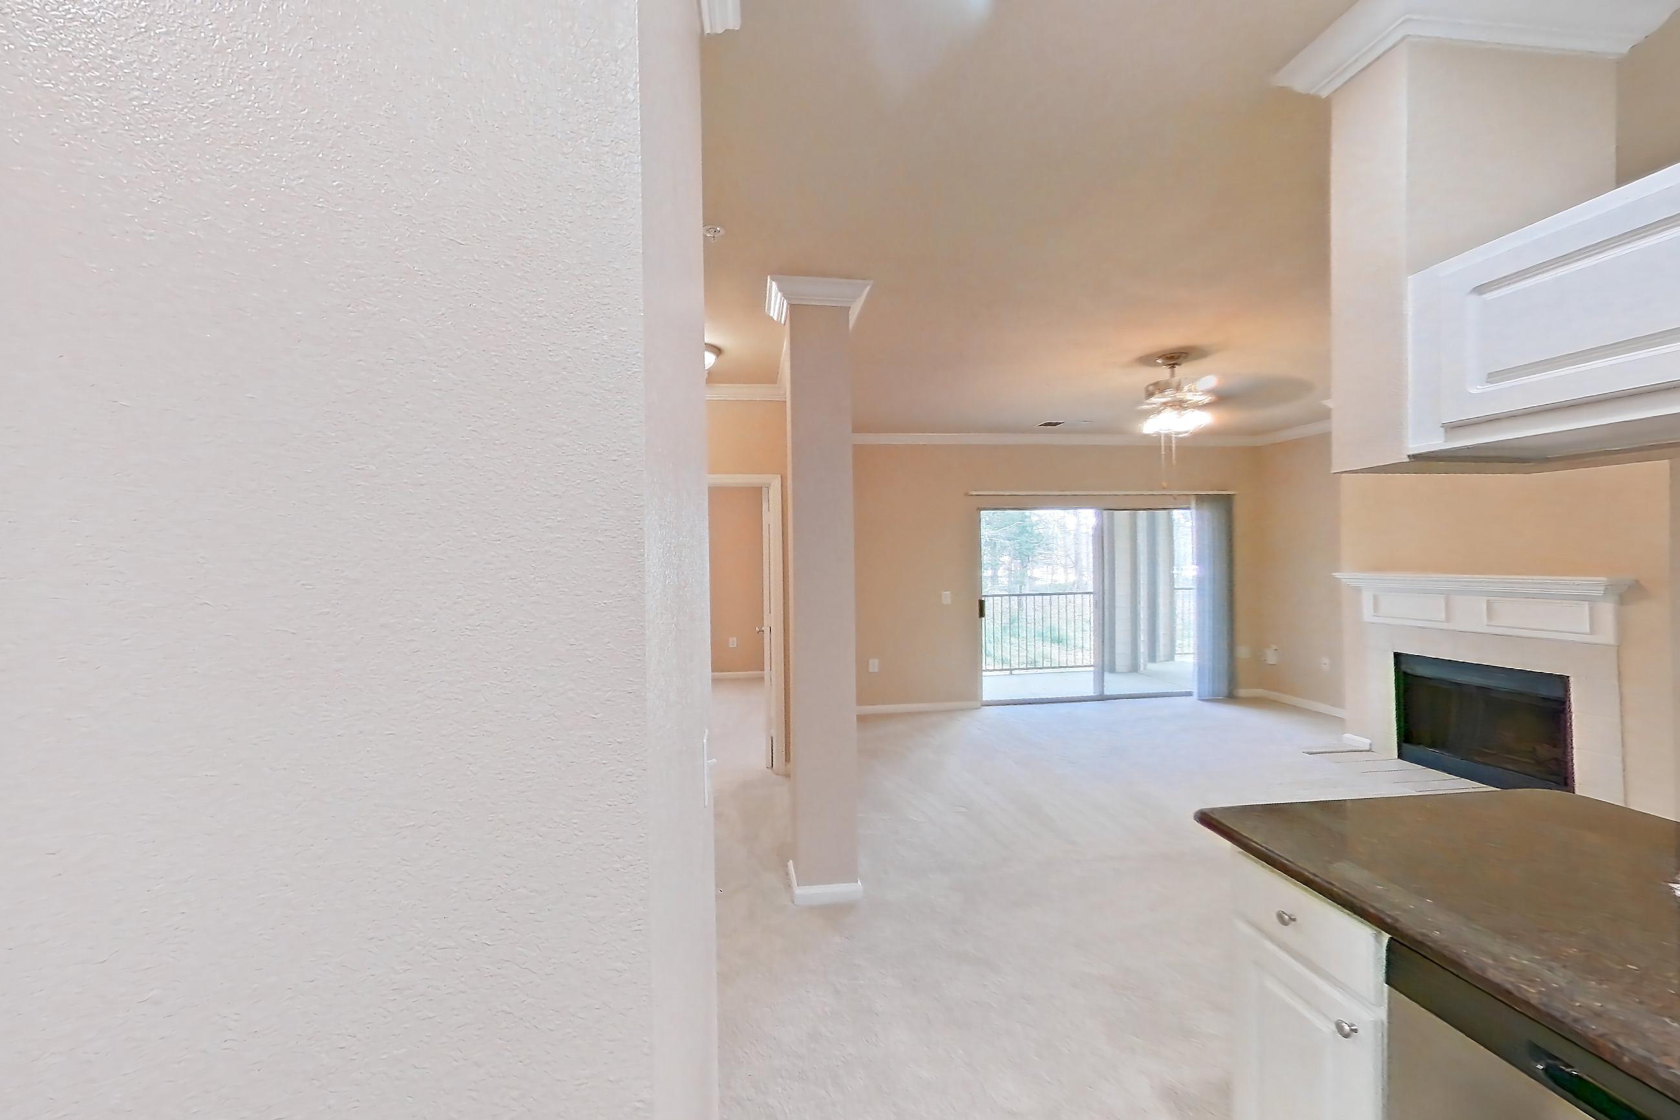
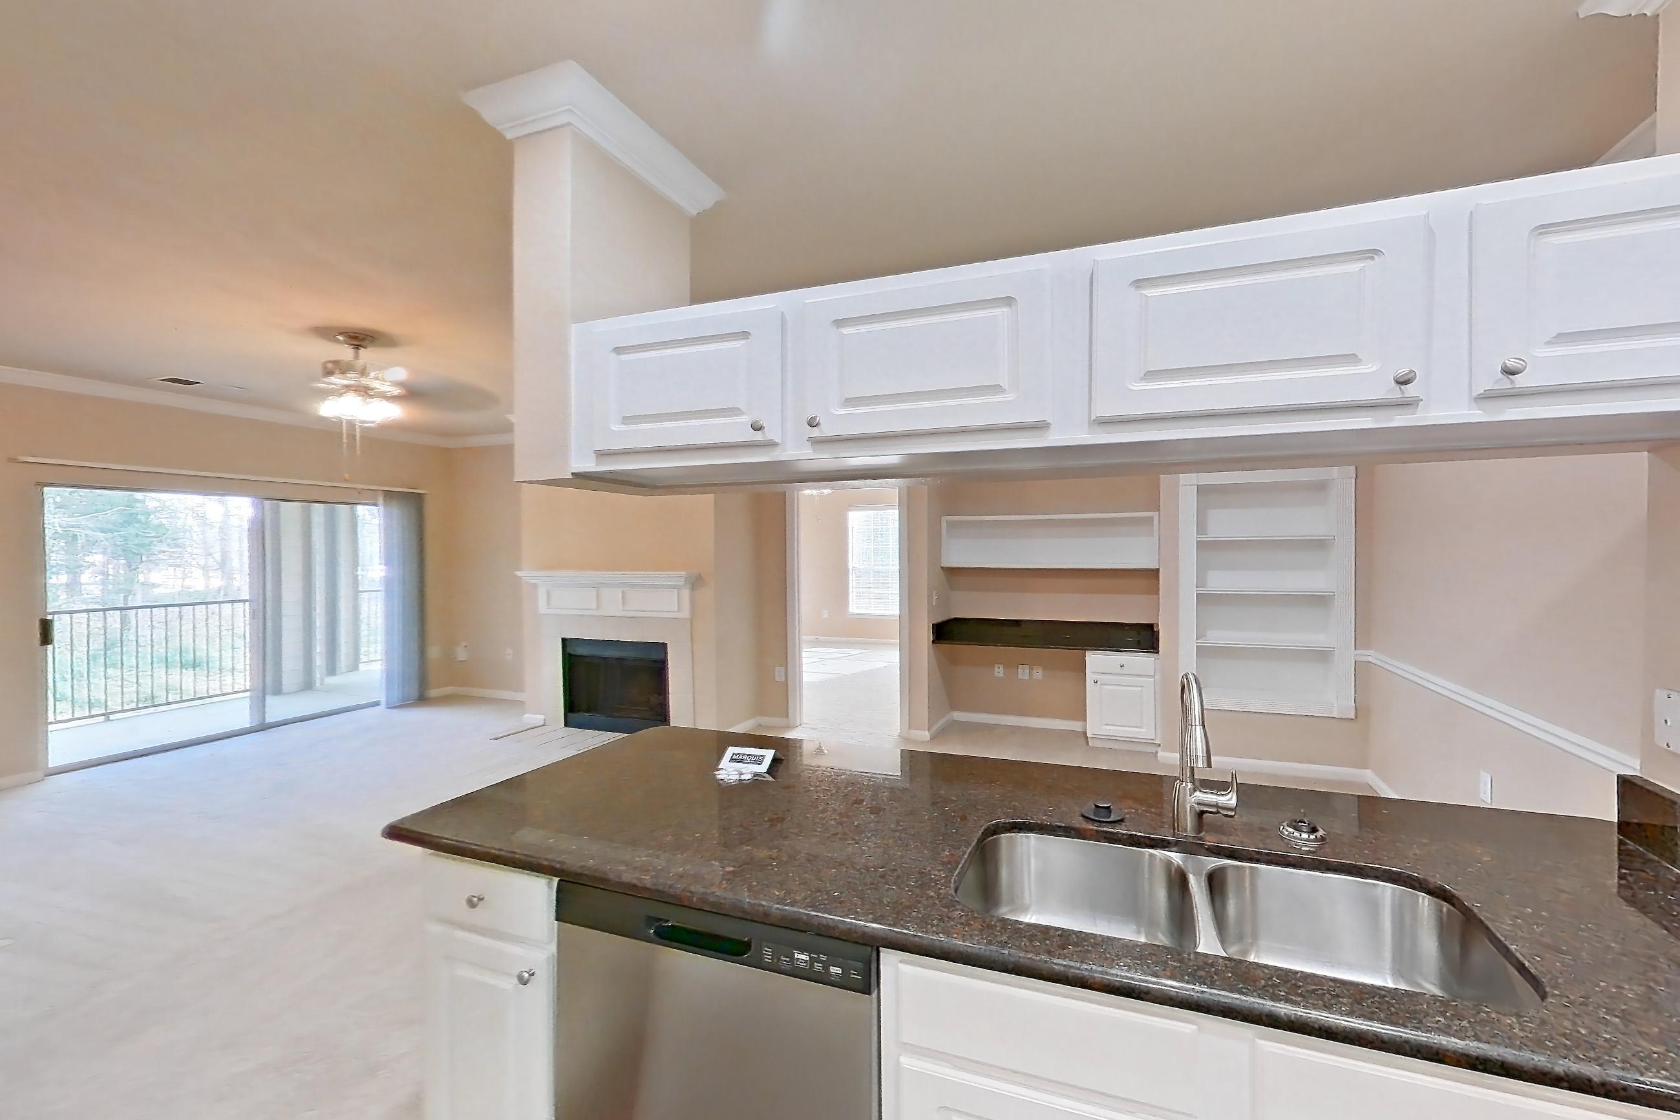
Living space
Pet, parking and smoking policies at Marquis Carmel Commons
- Pet policy
- Pets allowed: cats, dogs; Breed Restrictions Apply
- Parking
- Garages Available
Amenities at Marquis Carmel Commons
- Dog Park
- Elevator
- Fitness Center
- Grilling Area
- Pet Friendly
- Spin Studio
- Swimming Pool
What is near Marquis Carmel Commons
Dining
- Bonefish Grill
Employer
- Atrium Health
- Liberty Mutual Insurance
Entertainment
- The Bowl at Ballantyne
Recreation
- McAlpine Creek Park
- TPC Piper Glen
Shopping
- Carolina Place Mall
Questions renters ask about Apartment 0835 at Marquis Carmel Commons
How big is Apartment 0835 at Marquis Carmel Commons?
2 bed, 2 bath, 1,278 sq ft, 2C-R floor plan.
Can I take a virtual tour of Apartment 0835 at Marquis Carmel Commons?
Yes. The virtual tour shows another apartment with the 2C-R floor plan.
Which rooms does the virtual tour of Apartment 0835 show?
The tour of the 2C-R floor plan shows the dining room, kitchen, and living space.
What is the pet policy at Marquis Carmel Commons in Charlotte?
Pets allowed: cats, dogs; Breed Restrictions Apply.
What parking does Marquis Carmel Commons in Charlotte offer?
Garages Available
Contact and office hours at Marquis Carmel Commons
- Phone
- 888-226-5129
- Leasing office hours
- Mon-Fri: 10am-6pm
- Sat: 10am-5pm
- Sun: Closed
Similar available apartments
- Marquis Carmel Commons — Apartment 1333 (2 Bed, 2 Bath) — 2B-R
- Marquis Carmel Commons — Apartment 0634 (2 Bed, 2 Bath) — 2A-R
- Marquis Carmel Commons — Apartment 0233 (2 Bed, 2 Bath) — 2B-R
- Marquis Carmel Commons — Apartment 0216 (2 Bed, 2 Bath) — 2B-R
- Marquis Carmel Commons — Apartment 1336 (2 Bed, 2 Bath) — 2B-R