Marquis Carmel Commons
6818 Northbury Lane, Charlotte, North Carolina 28226About Marquis Carmel Commons
- Total monthly price
- $1,422–$2,620/mo
Priced as of
- Available
- 11 available
- Layouts
- 1 bed–3 bed
- Pets
- Pets allowed: cats, dogs; Breed Restrictions Apply
- Virtual tours
- 64 apartments with a virtual tour
- Data last refreshed as of
- Page content last modified as of
Total monthly leasing price includes base rent and mandatory recurring fees. Variable utility costs (electricity, gas, water/sewer billed by third parties) and applicable state/local taxes are not included.
Pricing is sourced from the community's listing data and is updated periodically; it may be delayed or differ from the current price. Confirm current pricing and availability with the community before applying.
Marquis Carmel Commons is an apartment community at 6818 Northbury Lane in Charlotte, North Carolina, with 1-bedroom to 3-bedroom apartments across 10 floor plans. 64 apartments have their own virtual tour. Most toured apartments show Dark Stone Countertops, Electric Range, Oven/Range, Stainless Steel Appliances, and Dark Wood-Finish Flooring. Amenities at Marquis Carmel Commons include Dog Park, Elevator, Fitness Center, Grilling Area, and Pet Friendly. Marquis Carmel Commons lists Bonefish Grill, Atrium Health, The Bowl at Ballantyne, and McAlpine Creek Park among the places nearby.
Amenities at Marquis Carmel Commons
Community amenities
- Dog Park
- Elevator
- Fitness Center
- Grilling Area
- Pet Friendly
- Spin Studio
- Swimming Pool
Apartment amenities
- Black Appliances
- Concrete Flooring
- Cooktop
- Dark Carpet
- Dark Countertops
- Dark Stone Countertops
- Dark Tile Flooring
- Dark Wood-Finish Flooring
- Dishwasher
- Electric Range
- Fireplace
- Gas Range
- Glass Shower Door
- In-Unit Laundry
- Kitchen Island
- Light Carpet
- Light Countertops
- Light Stone Countertops
- Light Tile Flooring
- Light Wood-Finish Flooring
- Microwave
- Oven/Range
- Parking
- Pool View
- Range Hood
- Refrigerator
- Stainless Steel Appliances
- Stall Shower
- Stone Fireplace
- Sunroom
- Tile Fireplace
- Tile Shower
- Tub/Shower Combo
- Walk-In Shower
- Water View
- White Appliances
- Wooded View
Apartments at Marquis Carmel Commons
1 bedroom apartments at Marquis Carmel Commons (152)
- Total monthly price
- $1,422–$1,838/mo
- Size
- 692–844 sq ft
- Available
- 5 available
- Virtual tours
- 34 apartments
| Apartment | Floor plan | Layout | Total monthly price | Sq ft | Availability | Virtual tour |
|---|---|---|---|---|---|---|
| Apartment 1123 | 1A-R | 1 Bed · 1 Bath | $1,715/mo | 692 | Available now | Virtual tour |
| Apartment 0321 | 1A-R | 1 Bed · 1 Bath | $1,752/mo | 692 | Available now | Virtual tour |
| Apartment 0312 | 1A-R | 1 Bed · 1 Bath | $1,776/mo | 692 | Available now | Floor plan virtual tour |
| Apartment 1116 | 1A-R | 1 Bed · 1 Bath | $1,826/mo | 692 | Available now | Floor plan virtual tour |
| Apartment 0513 | 1A-R | 1 Bed · 1 Bath | $1,838/mo | 692 | Available now | Floor plan virtual tour |
Other 1 bedroom apartments (147)
| Apartment | Floor plan | Layout | Total monthly price | Sq ft | Availability | Virtual tour |
|---|---|---|---|---|---|---|
| Apartment 0315 | 1C-R | 1 Bed · 1 Bath | — | 813 | Not available | Virtual tour |
| Apartment 0322 | 1A-R | 1 Bed · 1 Bath | — | 692 | Not available | Virtual tour |
| Apartment 0327 | 1A-R | 1 Bed · 1 Bath | — | 692 | Not available | Virtual tour |
| Apartment 0331 | 1A-R | 1 Bed · 1 Bath | — | 744 | Not available | Virtual tour |
| Apartment 0336 | 1A-R | 1 Bed · 1 Bath | — | 692 | Not available | Virtual tour |
| Apartment 0338 | 1C-R | 1 Bed · 1 Bath | — | 844 | Not available | Virtual tour |
| Apartment 0512 | 1A-R | 1 Bed · 1 Bath | — | 692 | Not available | Virtual tour |
| Apartment 0516 | 1A-R | 1 Bed · 1 Bath | — | 692 | Not available | Virtual tour |
| Apartment 0517 | 1A-R | 1 Bed · 1 Bath | — | 692 | Not available | Virtual tour |
| Apartment 0522 | 1A-R | 1 Bed · 1 Bath | — | 692 | Not available | Virtual tour |
| Apartment 0527 | 1A-R | 1 Bed · 1 Bath | — | 692 | Not available | Virtual tour |
| Apartment 0532 | 1A-R | 1 Bed · 1 Bath | — | 692 | Not available | Virtual tour |
| Apartment 0623 | 1B-R | 1 Bed · 1 Bath | — | 819 | Not available | Virtual tour |
| Apartment 0632 | 1B-R | 1 Bed · 1 Bath | — | 842 | Not available | Virtual tour |
| Apartment 0722 | 1A-R | 1 Bed · 1 Bath | — | 692 | Not available | Virtual tour |
| Apartment 0923 | 1B-R | 1 Bed · 1 Bath | — | 819 | Not available | Virtual tour |
| Apartment 1036 | 1B-R | 1 Bed · 1 Bath | — | 798 | Not available | Virtual tour |
| Apartment 1112 | 1A-R | 1 Bed · 1 Bath | — | 692 | Not available | Virtual tour |
| Apartment 1121 | 1A-R | 1 Bed · 1 Bath | — | 692 | Not available | Virtual tour |
| Apartment 1124 | 1A-R | 1 Bed · 1 Bath | — | 692 | Not available | Virtual tour |
| Apartment 1125 | 1C-R | 1 Bed · 1 Bath | — | 844 | Not available | Virtual tour |
| Apartment 1126 | 1A-R | 1 Bed · 1 Bath | — | 692 | Not available | Virtual tour |
| Apartment 1131 | 1A-R | 1 Bed · 1 Bath | — | 744 | Not available | Virtual tour |
| Apartment 1132 | 1A-R | 1 Bed · 1 Bath | — | 692 | Not available | Virtual tour |
| Apartment 1133 | 1A-R | 1 Bed · 1 Bath | — | 692 | Not available | Virtual tour |
| Apartment 1213 | 1B-R | 1 Bed · 1 Bath | — | 798 | Not available | Virtual tour |
| Apartment 1218 | 1C-R | 1 Bed · 1 Bath | — | 813 | Not available | Virtual tour |
| Apartment 1224 | 1C-R | 1 Bed · 1 Bath | — | 813 | Not available | Virtual tour |
| Apartment 1227 | 1B-R | 1 Bed · 1 Bath | — | 798 | Not available | Virtual tour |
| Apartment 1234 | 1C-R | 1 Bed · 1 Bath | — | 813 | Not available | Virtual tour |
| Apartment 1516 | 1B-R | 1 Bed · 1 Bath | — | 798 | Not available | Virtual tour |
| Apartment 1536 | 1B-R | 1 Bed · 1 Bath | — | 798 | Not available | Virtual tour |
| Apartment 0636 | 1B-R | 1 Bed · 1 Bath | $1,422/mo | 798 | Not available | Floor plan virtual tour |
| Apartment 1235 | 1C-R | 1 Bed · 1 Bath | $1,517/mo | 813 | Not available | Floor plan virtual tour |
| Apartment 0735 | 1C-R | 1 Bed · 1 Bath | $1,527/mo | 844 | Not available | Floor plan virtual tour |
| Apartment 0313 | 1A-R | 1 Bed · 1 Bath | — | 692 | Not available | Floor plan virtual tour |
| Apartment 0316 | 1A-R | 1 Bed · 1 Bath | — | 692 | Not available | Floor plan virtual tour |
| Apartment 0317 | 1A-R | 1 Bed · 1 Bath | — | 692 | Not available | Floor plan virtual tour |
| Apartment 0318 | 1C-R | 1 Bed · 1 Bath | — | 813 | Not available | Floor plan virtual tour |
| Apartment 0323 | 1A-R | 1 Bed · 1 Bath | — | 692 | Not available | Floor plan virtual tour |
| Apartment 0324 | 1A-R | 1 Bed · 1 Bath | — | 692 | Not available | Floor plan virtual tour |
| Apartment 0325 | 1C-R | 1 Bed · 1 Bath | — | 844 | Not available | Floor plan virtual tour |
| Apartment 0326 | 1A-R | 1 Bed · 1 Bath | — | 692 | Not available | Floor plan virtual tour |
| Apartment 0328 | 1C-R | 1 Bed · 1 Bath | — | 844 | Not available | Floor plan virtual tour |
| Apartment 0332 | 1A-R | 1 Bed · 1 Bath | — | 692 | Not available | Floor plan virtual tour |
| Apartment 0333 | 1A-R | 1 Bed · 1 Bath | — | 692 | Not available | Floor plan virtual tour |
| Apartment 0334 | 1A-R | 1 Bed · 1 Bath | — | 744 | Not available | Floor plan virtual tour |
| Apartment 0335 | 1C-R | 1 Bed · 1 Bath | — | 844 | Not available | Floor plan virtual tour |
| Apartment 0337 | 1A-R | 1 Bed · 1 Bath | — | 692 | Not available | Floor plan virtual tour |
| Apartment 0515 | 1C-R | 1 Bed · 1 Bath | — | 813 | Not available | Floor plan virtual tour |
| Apartment 0518 | 1C-R | 1 Bed · 1 Bath | — | 813 | Not available | Floor plan virtual tour |
| Apartment 0521 | 1A-R | 1 Bed · 1 Bath | — | 692 | Not available | Floor plan virtual tour |
| Apartment 0523 | 1A-R | 1 Bed · 1 Bath | — | 692 | Not available | Floor plan virtual tour |
| Apartment 0524 | 1A-R | 1 Bed · 1 Bath | — | 692 | Not available | Floor plan virtual tour |
| Apartment 0525 | 1C-R | 1 Bed · 1 Bath | — | 844 | Not available | Floor plan virtual tour |
| Apartment 0526 | 1A-R | 1 Bed · 1 Bath | — | 692 | Not available | Floor plan virtual tour |
| Apartment 0528 | 1C-R | 1 Bed · 1 Bath | — | 844 | Not available | Floor plan virtual tour |
| Apartment 0531 | 1A-R | 1 Bed · 1 Bath | — | 744 | Not available | Floor plan virtual tour |
| Apartment 0533 | 1A-R | 1 Bed · 1 Bath | — | 692 | Not available | Floor plan virtual tour |
| Apartment 0534 | 1A-R | 1 Bed · 1 Bath | — | 744 | Not available | Floor plan virtual tour |
| Apartment 0535 | 1C-R | 1 Bed · 1 Bath | — | 844 | Not available | Floor plan virtual tour |
| Apartment 0536 | 1A-R | 1 Bed · 1 Bath | — | 692 | Not available | Floor plan virtual tour |
| Apartment 0537 | 1A-R | 1 Bed · 1 Bath | — | 692 | Not available | Floor plan virtual tour |
| Apartment 0538 | 1C-R | 1 Bed · 1 Bath | — | 844 | Not available | Floor plan virtual tour |
| Apartment 0616 | 1B-R | 1 Bed · 1 Bath | — | 798 | Not available | Floor plan virtual tour |
| Apartment 0617 | 1B-R | 1 Bed · 1 Bath | — | 798 | Not available | Floor plan virtual tour |
| Apartment 0622 | 1B-R | 1 Bed · 1 Bath | — | 819 | Not available | Floor plan virtual tour |
| Apartment 0626 | 1B-R | 1 Bed · 1 Bath | — | 798 | Not available | Floor plan virtual tour |
| Apartment 0627 | 1B-R | 1 Bed · 1 Bath | — | 798 | Not available | Floor plan virtual tour |
| Apartment 0633 | 1B-R | 1 Bed · 1 Bath | — | 842 | Not available | Floor plan virtual tour |
| Apartment 0637 | 1B-R | 1 Bed · 1 Bath | — | 798 | Not available | Floor plan virtual tour |
| Apartment 0712 | 1A-R | 1 Bed · 1 Bath | — | 692 | Not available | Floor plan virtual tour |
| Apartment 0713 | 1A-R | 1 Bed · 1 Bath | — | 692 | Not available | Floor plan virtual tour |
| Apartment 0715 | 1C-R | 1 Bed · 1 Bath | — | 813 | Not available | Floor plan virtual tour |
| Apartment 0716 | 1A-R | 1 Bed · 1 Bath | — | 692 | Not available | Floor plan virtual tour |
| Apartment 0717 | 1A-R | 1 Bed · 1 Bath | — | 692 | Not available | Floor plan virtual tour |
| Apartment 0718 | 1C-R | 1 Bed · 1 Bath | — | 813 | Not available | Floor plan virtual tour |
| Apartment 0721 | 1A-R | 1 Bed · 1 Bath | — | 692 | Not available | Floor plan virtual tour |
| Apartment 0723 | 1A-R | 1 Bed · 1 Bath | — | 692 | Not available | Floor plan virtual tour |
| Apartment 0724 | 1A-R | 1 Bed · 1 Bath | — | 692 | Not available | Floor plan virtual tour |
| Apartment 0725 | 1C-R | 1 Bed · 1 Bath | — | 844 | Not available | Floor plan virtual tour |
| Apartment 0726 | 1A-R | 1 Bed · 1 Bath | — | 692 | Not available | Floor plan virtual tour |
| Apartment 0727 | 1A-R | 1 Bed · 1 Bath | — | 692 | Not available | Floor plan virtual tour |
| Apartment 0728 | 1C-R | 1 Bed · 1 Bath | — | 844 | Not available | Floor plan virtual tour |
| Apartment 0731 | 1A-R | 1 Bed · 1 Bath | — | 744 | Not available | Floor plan virtual tour |
| Apartment 0732 | 1A-R | 1 Bed · 1 Bath | — | 692 | Not available | Floor plan virtual tour |
| Apartment 0733 | 1A-R | 1 Bed · 1 Bath | — | 692 | Not available | Floor plan virtual tour |
| Apartment 0734 | 1A-R | 1 Bed · 1 Bath | — | 744 | Not available | Floor plan virtual tour |
| Apartment 0736 | 1A-R | 1 Bed · 1 Bath | — | 692 | Not available | Floor plan virtual tour |
| Apartment 0737 | 1A-R | 1 Bed · 1 Bath | — | 692 | Not available | Floor plan virtual tour |
| Apartment 0738 | 1C-R | 1 Bed · 1 Bath | — | 844 | Not available | Floor plan virtual tour |
| Apartment 0916 | 1B-R | 1 Bed · 1 Bath | — | 798 | Not available | Floor plan virtual tour |
| Apartment 0917 | 1B-R | 1 Bed · 1 Bath | — | 798 | Not available | Floor plan virtual tour |
| Apartment 0922 | 1B-R | 1 Bed · 1 Bath | — | 819 | Not available | Floor plan virtual tour |
| Apartment 0926 | 1B-R | 1 Bed · 1 Bath | — | 798 | Not available | Floor plan virtual tour |
| Apartment 0927 | 1B-R | 1 Bed · 1 Bath | — | 798 | Not available | Floor plan virtual tour |
| Apartment 0932 | 1B-R | 1 Bed · 1 Bath | — | 842 | Not available | Floor plan virtual tour |
| Apartment 0933 | 1B-R | 1 Bed · 1 Bath | — | 842 | Not available | Floor plan virtual tour |
| Apartment 0936 | 1B-R | 1 Bed · 1 Bath | — | 798 | Not available | Floor plan virtual tour |
| Apartment 0937 | 1B-R | 1 Bed · 1 Bath | — | 798 | Not available | Floor plan virtual tour |
| Apartment 1016 | 1B-R | 1 Bed · 1 Bath | — | 798 | Not available | Floor plan virtual tour |
| Apartment 1017 | 1B-R | 1 Bed · 1 Bath | — | 798 | Not available | Floor plan virtual tour |
| Apartment 1022 | 1B-R | 1 Bed · 1 Bath | — | 819 | Not available | Floor plan virtual tour |
| Apartment 1023 | 1B-R | 1 Bed · 1 Bath | — | 819 | Not available | Floor plan virtual tour |
| Apartment 1026 | 1B-R | 1 Bed · 1 Bath | — | 798 | Not available | Floor plan virtual tour |
| Apartment 1027 | 1B-R | 1 Bed · 1 Bath | — | 798 | Not available | Floor plan virtual tour |
| Apartment 1032 | 1B-R | 1 Bed · 1 Bath | — | 842 | Not available | Floor plan virtual tour |
| Apartment 1033 | 1B-R | 1 Bed · 1 Bath | — | 842 | Not available | Floor plan virtual tour |
| Apartment 1037 | 1B-R | 1 Bed · 1 Bath | — | 798 | Not available | Floor plan virtual tour |
| Apartment 1113 | 1A-R | 1 Bed · 1 Bath | — | 692 | Not available | Floor plan virtual tour |
| Apartment 1115 | 1C-R | 1 Bed · 1 Bath | — | 813 | Not available | Floor plan virtual tour |
| Apartment 1117 | 1A-R | 1 Bed · 1 Bath | — | 692 | Not available | Floor plan virtual tour |
| Apartment 1118 | 1C-R | 1 Bed · 1 Bath | — | 813 | Not available | Floor plan virtual tour |
| Apartment 1122 | 1A-R | 1 Bed · 1 Bath | — | 692 | Not available | Floor plan virtual tour |
| Apartment 1127 | 1A-R | 1 Bed · 1 Bath | — | 692 | Not available | Floor plan virtual tour |
| Apartment 1128 | 1C-R | 1 Bed · 1 Bath | — | 844 | Not available | Floor plan virtual tour |
| Apartment 1134 | 1A-R | 1 Bed · 1 Bath | — | 744 | Not available | Floor plan virtual tour |
| Apartment 1135 | 1C-R | 1 Bed · 1 Bath | — | 844 | Not available | Floor plan virtual tour |
| Apartment 1136 | 1A-R | 1 Bed · 1 Bath | — | 692 | Not available | Floor plan virtual tour |
| Apartment 1137 | 1A-R | 1 Bed · 1 Bath | — | 692 | Not available | Floor plan virtual tour |
| Apartment 1138 | 1C-R | 1 Bed · 1 Bath | — | 844 | Not available | Floor plan virtual tour |
| Apartment 1211 | 1C-R | 1 Bed · 1 Bath | — | 813 | Not available | Floor plan virtual tour |
| Apartment 1212 | 1B-R | 1 Bed · 1 Bath | — | 798 | Not available | Floor plan virtual tour |
| Apartment 1214 | 1C-R | 1 Bed · 1 Bath | — | 813 | Not available | Floor plan virtual tour |
| Apartment 1215 | 1C-R | 1 Bed · 1 Bath | — | 813 | Not available | Floor plan virtual tour |
| Apartment 1216 | 1B-R | 1 Bed · 1 Bath | — | 798 | Not available | Floor plan virtual tour |
| Apartment 1217 | 1B-R | 1 Bed · 1 Bath | — | 798 | Not available | Floor plan virtual tour |
| Apartment 1221 | 1C-R | 1 Bed · 1 Bath | — | 813 | Not available | Floor plan virtual tour |
| Apartment 1222 | 1B-R | 1 Bed · 1 Bath | — | 798 | Not available | Floor plan virtual tour |
| Apartment 1223 | 1B-R | 1 Bed · 1 Bath | — | 798 | Not available | Floor plan virtual tour |
| Apartment 1225 | 1C-R | 1 Bed · 1 Bath | — | 813 | Not available | Floor plan virtual tour |
| Apartment 1226 | 1B-R | 1 Bed · 1 Bath | — | 798 | Not available | Floor plan virtual tour |
| Apartment 1228 | 1C-R | 1 Bed · 1 Bath | — | 813 | Not available | Floor plan virtual tour |
| Apartment 1231 | 1C-R | 1 Bed · 1 Bath | — | 844 | Not available | Floor plan virtual tour |
| Apartment 1232 | 1B-R | 1 Bed · 1 Bath | — | 842 | Not available | Floor plan virtual tour |
| Apartment 1233 | 1B-R | 1 Bed · 1 Bath | — | 798 | Not available | Floor plan virtual tour |
| Apartment 1236 | 1B-R | 1 Bed · 1 Bath | — | 798 | Not available | Floor plan virtual tour |
| Apartment 1237 | 1B-R | 1 Bed · 1 Bath | — | 842 | Not available | Floor plan virtual tour |
| Apartment 1238 | 1C-R | 1 Bed · 1 Bath | — | 813 | Not available | Floor plan virtual tour |
| Apartment 1517 | 1B-R | 1 Bed · 1 Bath | — | 798 | Not available | Floor plan virtual tour |
| Apartment 1522 | 1B-R | 1 Bed · 1 Bath | — | 819 | Not available | Floor plan virtual tour |
| Apartment 1523 | 1B-R | 1 Bed · 1 Bath | — | 819 | Not available | Floor plan virtual tour |
| Apartment 1526 | 1B-R | 1 Bed · 1 Bath | — | 798 | Not available | Floor plan virtual tour |
| Apartment 1527 | 1B-R | 1 Bed · 1 Bath | — | 798 | Not available | Floor plan virtual tour |
| Apartment 1532 | 1B-R | 1 Bed · 1 Bath | — | 842 | Not available | Floor plan virtual tour |
| Apartment 1533 | 1B-R | 1 Bed · 1 Bath | — | 842 | Not available | Floor plan virtual tour |
| Apartment 1537 | 1B-R | 1 Bed · 1 Bath | — | 798 | Not available | Floor plan virtual tour |
2 bedroom apartments at Marquis Carmel Commons (130)
- Total monthly price
- $1,561–$1,928/mo
- Size
- 944–1,278 sq ft
- Available
- 5 available
- Virtual tours
- 26 apartments
| Apartment | Floor plan | Layout | Total monthly price | Sq ft | Availability | Virtual tour |
|---|---|---|---|---|---|---|
| Apartment 0634 | 2A-R | 2 Bed · 2 Bath | $1,694/mo | 944 | Available now | Virtual tour |
| Apartment 0233 | 2B-R | 2 Bed · 2 Bath | $1,730/mo | 1,084 | Available now | Virtual tour |
| Apartment 1333 | 2B-R | 2 Bed · 2 Bath | $1,819/mo | 1,124 | Available now | Virtual tour |
| Apartment 1336 | 2B-R | 2 Bed · 2 Bath | $1,767/mo | 1,155 | Available now | Floor plan virtual tour |
| Apartment 0216 | 2B-R | 2 Bed · 2 Bath | $1,928/mo | 1,084 | Available now | Floor plan virtual tour |
Other 2 bedroom apartments (125)
| Apartment | Floor plan | Layout | Total monthly price | Sq ft | Availability | Virtual tour |
|---|---|---|---|---|---|---|
| Apartment 0225 | 2C-R | 2 Bed · 2 Bath | — | 1,181 | Not available | Virtual tour |
| Apartment 0226 | 2B-R | 2 Bed · 2 Bath | — | 1,084 | Not available | Virtual tour |
| Apartment 0227 | 2B-R | 2 Bed · 2 Bath | — | 1,084 | Not available | Virtual tour |
| Apartment 0231 | 2D-R | 2 Bed · 2 Bath | — | 1,243 | Not available | Virtual tour |
| Apartment 0621 | 2A-R | 2 Bed · 2 Bath | — | 944 | Not available | Virtual tour |
| Apartment 0625 | 2A-R | 2 Bed · 2 Bath | — | 944 | Not available | Virtual tour |
| Apartment 0816 | 2B-Garage-R | 2 Bed · 2 Bath | — | 1,084 | Not available | Virtual tour |
| Apartment 0834 | 2D-R | 2 Bed · 2 Bath | — | 1,243 | Not available | Virtual tour |
| Apartment 0928 | 2A-R | 2 Bed · 2 Bath | — | 944 | Not available | Virtual tour |
| Apartment 1021 | 2A-R | 2 Bed · 2 Bath | — | 944 | Not available | Virtual tour |
| Apartment 1028 | 2A-R | 2 Bed · 2 Bath | — | 944 | Not available | Virtual tour |
| Apartment 1323 | 2B-R | 2 Bed · 2 Bath | — | 1,124 | Not available | Virtual tour |
| Apartment 1326 | 2B-R | 2 Bed · 2 Bath | — | 1,084 | Not available | Virtual tour |
| Apartment 1331 | 2D-R | 2 Bed · 2 Bath | — | 1,243 | Not available | Virtual tour |
| Apartment 1334 | 2D-R | 2 Bed · 2 Bath | — | 1,243 | Not available | Virtual tour |
| Apartment 1335 | 2C-R | 2 Bed · 2 Bath | — | 1,278 | Not available | Virtual tour |
| Apartment 1338 | 2C-R | 2 Bed · 2 Bath | — | 1,278 | Not available | Virtual tour |
| Apartment 1423 | 2B-R | 2 Bed · 2 Bath | — | 1,124 | Not available | Virtual tour |
| Apartment 1427 | 2B-R | 2 Bed · 2 Bath | — | 1,084 | Not available | Virtual tour |
| Apartment 1434 | 2D-R | 2 Bed · 2 Bath | — | 1,243 | Not available | Virtual tour |
| Apartment 1511 | 2A-R | 2 Bed · 2 Bath | — | 944 | Not available | Virtual tour |
| Apartment 1514 | 2A-R | 2 Bed · 2 Bath | — | 944 | Not available | Virtual tour |
| Apartment 1528 | 2A-R | 2 Bed · 2 Bath | — | 944 | Not available | Virtual tour |
| Apartment 0931 | 2A-R | 2 Bed · 2 Bath | $1,561/mo | 944 | Not available | Floor plan virtual tour |
| Apartment 0212 | 2B-R | 2 Bed · 2 Bath | — | 1,084 | Not available | Floor plan virtual tour |
| Apartment 0213 | 2B-R | 2 Bed · 2 Bath | — | 1,084 | Not available | Floor plan virtual tour |
| Apartment 0215 | 2C-R | 2 Bed · 2 Bath | — | 1,181 | Not available | Floor plan virtual tour |
| Apartment 0217 | 2B-R | 2 Bed · 2 Bath | — | 1,084 | Not available | Floor plan virtual tour |
| Apartment 0218 | 2C-R | 2 Bed · 2 Bath | — | 1,181 | Not available | Floor plan virtual tour |
| Apartment 0221 | 2D-R | 2 Bed · 2 Bath | — | 1,243 | Not available | Floor plan virtual tour |
| Apartment 0222 | 2B-R | 2 Bed · 2 Bath | — | 1,084 | Not available | Floor plan virtual tour |
| Apartment 0223 | 2B-R | 2 Bed · 2 Bath | — | 1,084 | Not available | Floor plan virtual tour |
| Apartment 0224 | 2D-R | 2 Bed · 2 Bath | — | 1,243 | Not available | Floor plan virtual tour |
| Apartment 0228 | 2C-R | 2 Bed · 2 Bath | — | 1,181 | Not available | Floor plan virtual tour |
| Apartment 0232 | 2B-R | 2 Bed · 2 Bath | — | 1,084 | Not available | Floor plan virtual tour |
| Apartment 0234 | 2D-R | 2 Bed · 2 Bath | — | 1,243 | Not available | Floor plan virtual tour |
| Apartment 0235 | 2C-R | 2 Bed · 2 Bath | — | 1,278 | Not available | Floor plan virtual tour |
| Apartment 0236 | 2B-R | 2 Bed · 2 Bath | — | 1,084 | Not available | Floor plan virtual tour |
| Apartment 0237 | 2B-R | 2 Bed · 2 Bath | — | 1,084 | Not available | Floor plan virtual tour |
| Apartment 0238 | 2C-R | 2 Bed · 2 Bath | — | 1,278 | Not available | Floor plan virtual tour |
| Apartment 0611 | 2A-R | 2 Bed · 2 Bath | — | 944 | Not available | Floor plan virtual tour |
| Apartment 0614 | 2A-R | 2 Bed · 2 Bath | — | 944 | Not available | Floor plan virtual tour |
| Apartment 0615 | 2A-R | 2 Bed · 2 Bath | — | 944 | Not available | Floor plan virtual tour |
| Apartment 0618 | 2A-R | 2 Bed · 2 Bath | — | 944 | Not available | Floor plan virtual tour |
| Apartment 0624 | 2A-R | 2 Bed · 2 Bath | — | 944 | Not available | Floor plan virtual tour |
| Apartment 0628 | 2A-R | 2 Bed · 2 Bath | — | 944 | Not available | Floor plan virtual tour |
| Apartment 0631 | 2A-R | 2 Bed · 2 Bath | — | 944 | Not available | Floor plan virtual tour |
| Apartment 0635 | 2A-R | 2 Bed · 2 Bath | — | 944 | Not available | Floor plan virtual tour |
| Apartment 0638 | 2A-R | 2 Bed · 2 Bath | — | 944 | Not available | Floor plan virtual tour |
| Apartment 0815 | 2C-R | 2 Bed · 2 Bath | — | 1,181 | Not available | Floor plan virtual tour |
| Apartment 0817 | 2B-R | 2 Bed · 2 Bath | — | 1,084 | Not available | Floor plan virtual tour |
| Apartment 0818 | 2C-R | 2 Bed · 2 Bath | — | 1,181 | Not available | Floor plan virtual tour |
| Apartment 0821 | 2D-R | 2 Bed · 2 Bath | — | 1,243 | Not available | Floor plan virtual tour |
| Apartment 0822 | 2B-R | 2 Bed · 2 Bath | — | 1,124 | Not available | Floor plan virtual tour |
| Apartment 0823 | 2B-R | 2 Bed · 2 Bath | — | 1,124 | Not available | Floor plan virtual tour |
| Apartment 0824 | 2D-R | 2 Bed · 2 Bath | — | 1,243 | Not available | Floor plan virtual tour |
| Apartment 0825 | 2C-R | 2 Bed · 2 Bath | — | 1,181 | Not available | Floor plan virtual tour |
| Apartment 0826 | 2B-R | 2 Bed · 2 Bath | — | 1,084 | Not available | Floor plan virtual tour |
| Apartment 0827 | 2B-R | 2 Bed · 2 Bath | — | 1,084 | Not available | Floor plan virtual tour |
| Apartment 0828 | 2C-R | 2 Bed · 2 Bath | — | 1,181 | Not available | Floor plan virtual tour |
| Apartment 0831 | 2D-R | 2 Bed · 2 Bath | — | 1,243 | Not available | Floor plan virtual tour |
| Apartment 0832 | 2B-R | 2 Bed · 2 Bath | — | 1,124 | Not available | Floor plan virtual tour |
| Apartment 0833 | 2B-R | 2 Bed · 2 Bath | — | 1,124 | Not available | Floor plan virtual tour |
| Apartment 0835 | 2C-R | 2 Bed · 2 Bath | — | 1,278 | Not available | Floor plan virtual tour |
| Apartment 0836 | 2B-R | 2 Bed · 2 Bath | — | 1,155 | Not available | Floor plan virtual tour |
| Apartment 0837 | 2B-R | 2 Bed · 2 Bath | — | 1,155 | Not available | Floor plan virtual tour |
| Apartment 0838 | 2C-R | 2 Bed · 2 Bath | — | 1,278 | Not available | Floor plan virtual tour |
| Apartment 0911 | 2A-R | 2 Bed · 2 Bath | — | 944 | Not available | Floor plan virtual tour |
| Apartment 0914 | 2A-R | 2 Bed · 2 Bath | — | 944 | Not available | Floor plan virtual tour |
| Apartment 0915 | 2A-R | 2 Bed · 2 Bath | — | 944 | Not available | Floor plan virtual tour |
| Apartment 0918 | 2A-R | 2 Bed · 2 Bath | — | 944 | Not available | Floor plan virtual tour |
| Apartment 0921 | 2A-R | 2 Bed · 2 Bath | — | 944 | Not available | Floor plan virtual tour |
| Apartment 0924 | 2A-R | 2 Bed · 2 Bath | — | 944 | Not available | Floor plan virtual tour |
| Apartment 0925 | 2A-R | 2 Bed · 2 Bath | — | 944 | Not available | Floor plan virtual tour |
| Apartment 0934 | 2A-R | 2 Bed · 2 Bath | — | 944 | Not available | Floor plan virtual tour |
| Apartment 0935 | 2A-R | 2 Bed · 2 Bath | — | 944 | Not available | Floor plan virtual tour |
| Apartment 0938 | 2A-R | 2 Bed · 2 Bath | — | 944 | Not available | Floor plan virtual tour |
| Apartment 1011 | 2A-R | 2 Bed · 2 Bath | — | 944 | Not available | Floor plan virtual tour |
| Apartment 1014 | 2A-R | 2 Bed · 2 Bath | — | 944 | Not available | Floor plan virtual tour |
| Apartment 1015 | 2A-R | 2 Bed · 2 Bath | — | 944 | Not available | Floor plan virtual tour |
| Apartment 1018 | 2A-R | 2 Bed · 2 Bath | — | 944 | Not available | Floor plan virtual tour |
| Apartment 1024 | 2A-R | 2 Bed · 2 Bath | — | 944 | Not available | Floor plan virtual tour |
| Apartment 1025 | 2A-R | 2 Bed · 2 Bath | — | 944 | Not available | Floor plan virtual tour |
| Apartment 1031 | 2A-R | 2 Bed · 2 Bath | — | 944 | Not available | Floor plan virtual tour |
| Apartment 1034 | 2A-R | 2 Bed · 2 Bath | — | 944 | Not available | Floor plan virtual tour |
| Apartment 1035 | 2A-R | 2 Bed · 2 Bath | — | 944 | Not available | Floor plan virtual tour |
| Apartment 1038 | 2A-R | 2 Bed · 2 Bath | — | 944 | Not available | Floor plan virtual tour |
| Apartment 1315 | 2C-R | 2 Bed · 2 Bath | — | 1,181 | Not available | Floor plan virtual tour |
| Apartment 1316 | 2B-R | 2 Bed · 2 Bath | — | 1,084 | Not available | Floor plan virtual tour |
| Apartment 1317 | 2B-R | 2 Bed · 2 Bath | — | 1,084 | Not available | Floor plan virtual tour |
| Apartment 1318 | 2C-R | 2 Bed · 2 Bath | — | 1,181 | Not available | Floor plan virtual tour |
| Apartment 1321 | 2D-R | 2 Bed · 2 Bath | — | 1,243 | Not available | Floor plan virtual tour |
| Apartment 1322 | 2B-R | 2 Bed · 2 Bath | — | 1,124 | Not available | Floor plan virtual tour |
| Apartment 1324 | 2D-R | 2 Bed · 2 Bath | — | 1,243 | Not available | Floor plan virtual tour |
| Apartment 1325 | 2C-R | 2 Bed · 2 Bath | — | 1,181 | Not available | Floor plan virtual tour |
| Apartment 1327 | 2B-R | 2 Bed · 2 Bath | — | 1,084 | Not available | Floor plan virtual tour |
| Apartment 1328 | 2C-R | 2 Bed · 2 Bath | — | 1,181 | Not available | Floor plan virtual tour |
| Apartment 1332 | 2B-R | 2 Bed · 2 Bath | — | 1,124 | Not available | Floor plan virtual tour |
| Apartment 1337 | 2B-R | 2 Bed · 2 Bath | — | 1,155 | Not available | Floor plan virtual tour |
| Apartment 1415 | 2C-R | 2 Bed · 2 Bath | — | 1,181 | Not available | Floor plan virtual tour |
| Apartment 1416 | 2B-R | 2 Bed · 2 Bath | — | 1,084 | Not available | Floor plan virtual tour |
| Apartment 1417 | 2B-R | 2 Bed · 2 Bath | — | 1,084 | Not available | Floor plan virtual tour |
| Apartment 1418 | 2C-R | 2 Bed · 2 Bath | — | 1,181 | Not available | Floor plan virtual tour |
| Apartment 1421 | 2D-R | 2 Bed · 2 Bath | — | 1,243 | Not available | Floor plan virtual tour |
| Apartment 1422 | 2B-R | 2 Bed · 2 Bath | — | 1,124 | Not available | Floor plan virtual tour |
| Apartment 1424 | 2D-R | 2 Bed · 2 Bath | — | 1,243 | Not available | Floor plan virtual tour |
| Apartment 1425 | 2C-R | 2 Bed · 2 Bath | — | 1,181 | Not available | Floor plan virtual tour |
| Apartment 1426 | 2B-R | 2 Bed · 2 Bath | — | 1,084 | Not available | Floor plan virtual tour |
| Apartment 1428 | 2C-R | 2 Bed · 2 Bath | — | 1,181 | Not available | Floor plan virtual tour |
| Apartment 1431 | 2D-R | 2 Bed · 2 Bath | — | 1,243 | Not available | Floor plan virtual tour |
| Apartment 1432 | 2B-R | 2 Bed · 2 Bath | — | 1,124 | Not available | Floor plan virtual tour |
| Apartment 1433 | 2B-R | 2 Bed · 2 Bath | — | 1,124 | Not available | Floor plan virtual tour |
| Apartment 1435 | 2C-R | 2 Bed · 2 Bath | — | 1,278 | Not available | Floor plan virtual tour |
| Apartment 1436 | 2B-R | 2 Bed · 2 Bath | — | 1,155 | Not available | Floor plan virtual tour |
| Apartment 1437 | 2B-R | 2 Bed · 2 Bath | — | 1,155 | Not available | Floor plan virtual tour |
| Apartment 1438 | 2C-R | 2 Bed · 2 Bath | — | 1,278 | Not available | Floor plan virtual tour |
| Apartment 1515 | 2A-R | 2 Bed · 2 Bath | — | 944 | Not available | Floor plan virtual tour |
| Apartment 1518 | 2A-R | 2 Bed · 2 Bath | — | 944 | Not available | Floor plan virtual tour |
| Apartment 1521 | 2A-R | 2 Bed · 2 Bath | — | 944 | Not available | Floor plan virtual tour |
| Apartment 1524 | 2A-R | 2 Bed · 2 Bath | — | 944 | Not available | Floor plan virtual tour |
| Apartment 1525 | 2A-R | 2 Bed · 2 Bath | — | 944 | Not available | Floor plan virtual tour |
| Apartment 1531 | 2A-R | 2 Bed · 2 Bath | — | 944 | Not available | Floor plan virtual tour |
| Apartment 1534 | 2A-R | 2 Bed · 2 Bath | — | 944 | Not available | Floor plan virtual tour |
| Apartment 1535 | 2A-R | 2 Bed · 2 Bath | — | 944 | Not available | Floor plan virtual tour |
| Apartment 1538 | 2A-R | 2 Bed · 2 Bath | — | 944 | Not available | Floor plan virtual tour |
3 bedroom apartments at Marquis Carmel Commons (30)
- Total monthly price
- $2,469–$2,620/mo
- Size
- 1,355–1,436 sq ft
- Available
- 1 available
- Virtual tours
- 4 apartments
| Apartment | Floor plan | Layout | Total monthly price | Sq ft | Availability | Virtual tour |
|---|---|---|---|---|---|---|
| Apartment 0432 | 3B-R | 3 Bed · 2 Bath | $2,469/mo | 1,436 | Available now | Floor plan virtual tour |
Other 3 bedroom apartments (29)
| Apartment | Floor plan | Layout | Total monthly price | Sq ft | Availability | Virtual tour |
|---|---|---|---|---|---|---|
| Apartment 0131 | 3B-R | 3 Bed · 2 Bath | — | 1,436 | Not available | Virtual tour |
| Apartment 0132 | 3B-R | 3 Bed · 2 Bath | — | 1,436 | Not available | Virtual tour |
| Apartment 1633 | 3A-R | 3 Bed · 2 Bath | — | 1,415 | Not available | Virtual tour |
| Apartment 1634 | 3A-R | 3 Bed · 2 Bath | — | 1,415 | Not available | Virtual tour |
| Apartment 1632 | 3B-R | 3 Bed · 2 Bath | $2,469/mo | 1,436 | Not available | Floor plan virtual tour |
| Apartment 0124 | 3A-R | 3 Bed · 2 Bath | $2,555/mo | 1,368 | Not available | Floor plan virtual tour |
| Apartment 0123 | 3A-R | 3 Bed · 2 Bath | $2,620/mo | 1,368 | Not available | Floor plan virtual tour |
| Apartment 0113 | 3A-R | 3 Bed · 2 Bath | — | 1,368 | Not available | Floor plan virtual tour |
| Apartment 0114 | 3A-R | 3 Bed · 2 Bath | — | 1,368 | Not available | Floor plan virtual tour |
| Apartment 0121 | 3B-R | 3 Bed · 2 Bath | — | 1,355 | Not available | Floor plan virtual tour |
| Apartment 0122 | 3B-R | 3 Bed · 2 Bath | — | 1,355 | Not available | Floor plan virtual tour |
| Apartment 0133 | 3A-R | 3 Bed · 2 Bath | — | 1,415 | Not available | Floor plan virtual tour |
| Apartment 0134 | 3A-R | 3 Bed · 2 Bath | — | 1,415 | Not available | Floor plan virtual tour |
| Apartment 0413 | 3A-R | 3 Bed · 2 Bath | — | 1,368 | Not available | Floor plan virtual tour |
| Apartment 0414 | 3A-R | 3 Bed · 2 Bath | — | 1,368 | Not available | Floor plan virtual tour |
| Apartment 0421 | 3B-R | 3 Bed · 2 Bath | — | 1,355 | Not available | Floor plan virtual tour |
| Apartment 0422 | 3B-R | 3 Bed · 2 Bath | — | 1,355 | Not available | Floor plan virtual tour |
| Apartment 0423 | 3A-R | 3 Bed · 2 Bath | — | 1,368 | Not available | Floor plan virtual tour |
| Apartment 0424 | 3A-R | 3 Bed · 2 Bath | — | 1,368 | Not available | Floor plan virtual tour |
| Apartment 0431 | 3B-R | 3 Bed · 2 Bath | — | 1,436 | Not available | Floor plan virtual tour |
| Apartment 0433 | 3A-R | 3 Bed · 2 Bath | — | 1,415 | Not available | Floor plan virtual tour |
| Apartment 0434 | 3A-R | 3 Bed · 2 Bath | — | 1,415 | Not available | Floor plan virtual tour |
| Apartment 1613 | 3A-R | 3 Bed · 2 Bath | — | 1,368 | Not available | Floor plan virtual tour |
| Apartment 1614 | 3A-R | 3 Bed · 2 Bath | — | 1,368 | Not available | Floor plan virtual tour |
| Apartment 1621 | 3B-R | 3 Bed · 2 Bath | — | 1,355 | Not available | Floor plan virtual tour |
| Apartment 1622 | 3B-R | 3 Bed · 2 Bath | — | 1,355 | Not available | Floor plan virtual tour |
| Apartment 1623 | 3A-R | 3 Bed · 2 Bath | — | 1,368 | Not available | Floor plan virtual tour |
| Apartment 1624 | 3A-R | 3 Bed · 2 Bath | — | 1,368 | Not available | Floor plan virtual tour |
| Apartment 1631 | 3B-R | 3 Bed · 2 Bath | — | 1,436 | Not available | Floor plan virtual tour |
Virtual tour photos of Marquis Carmel Commons
Dining room
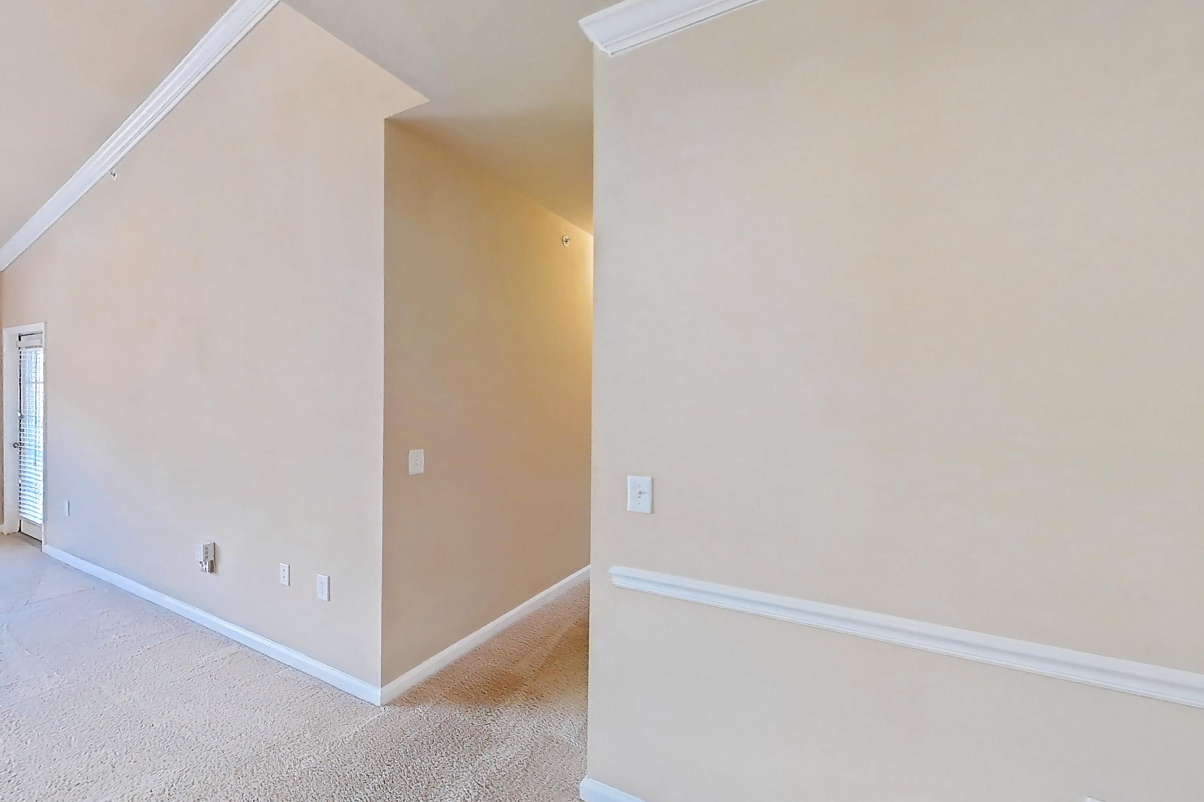
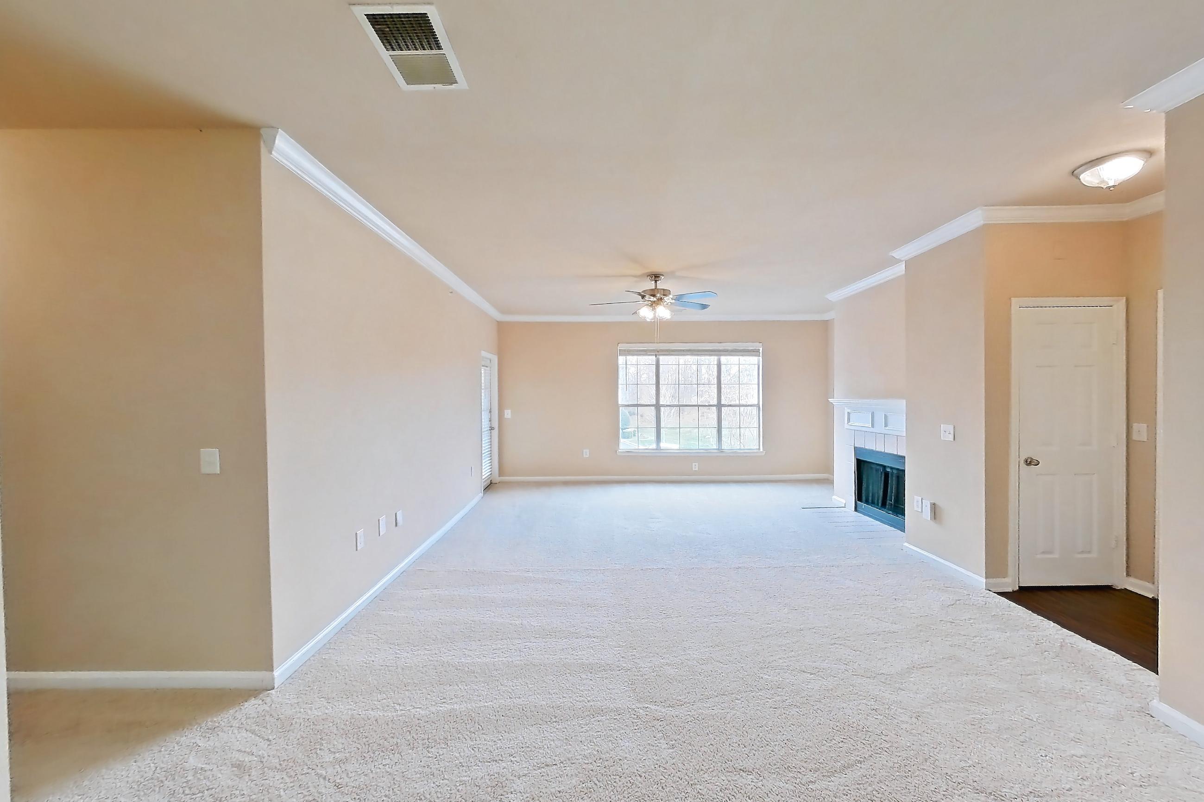
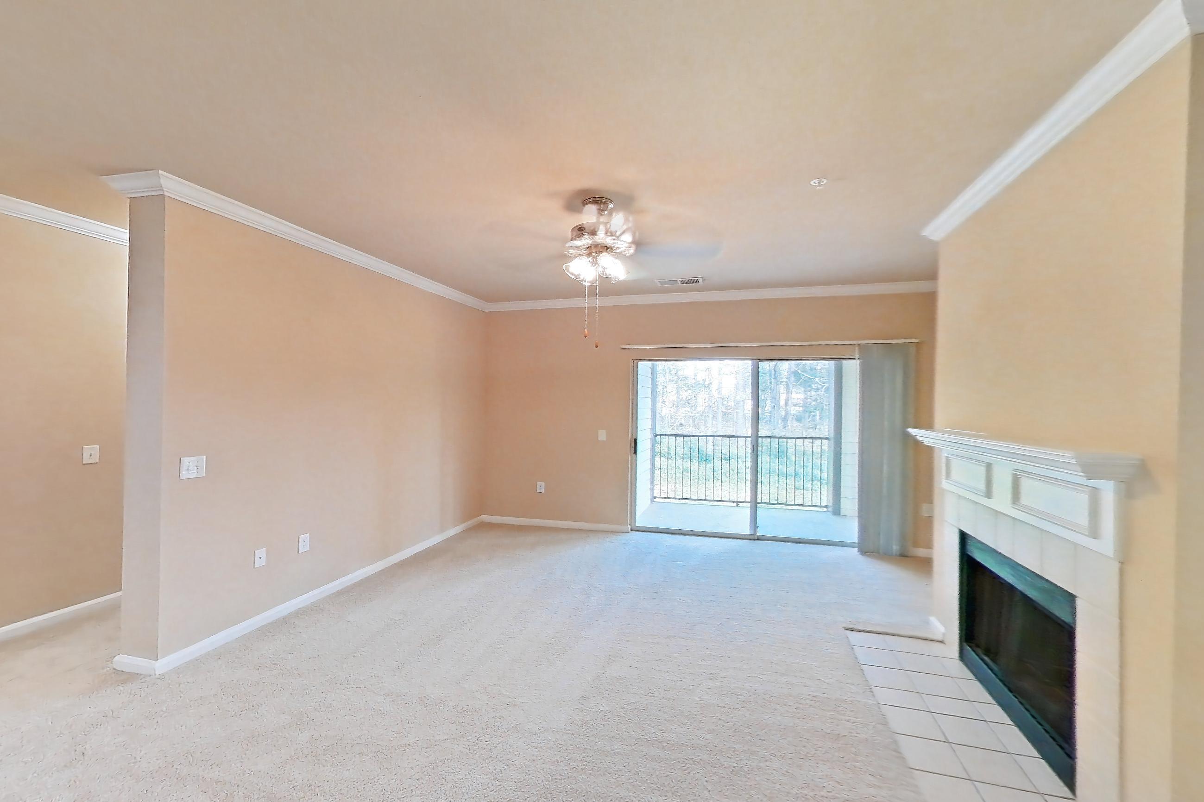
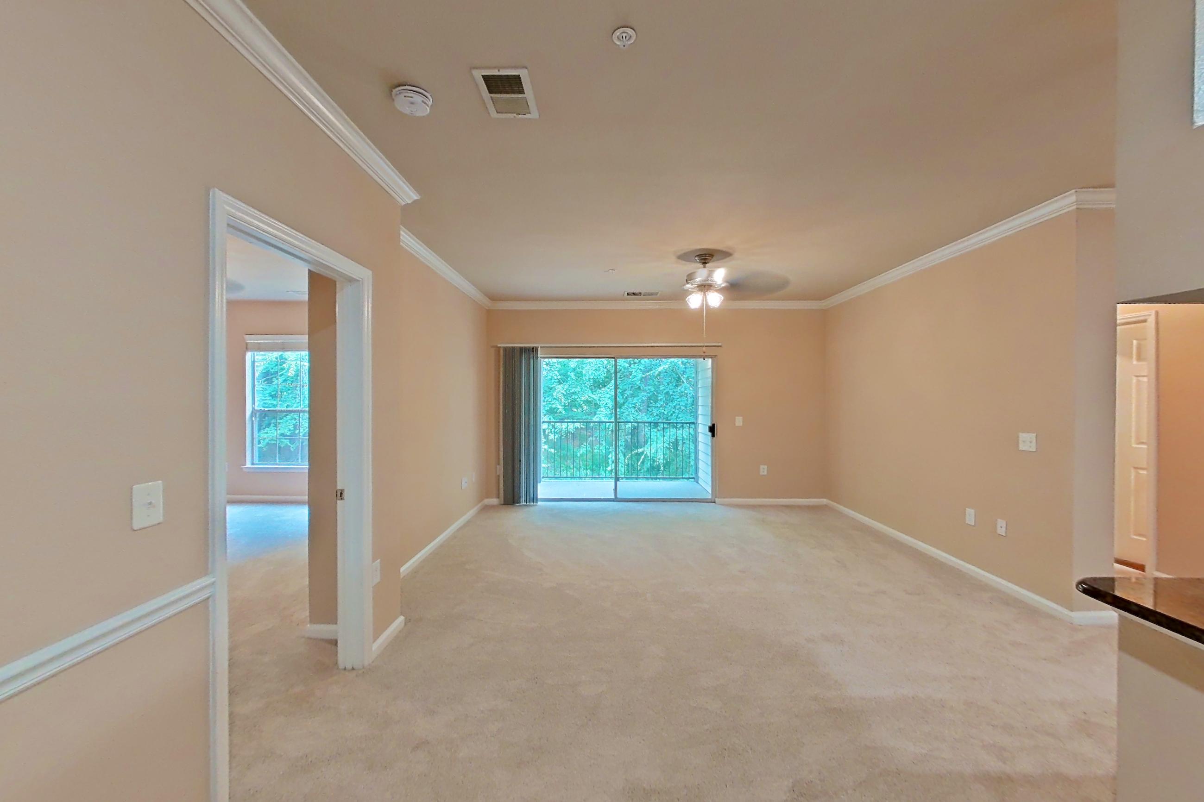
Show 8 more dining room photos
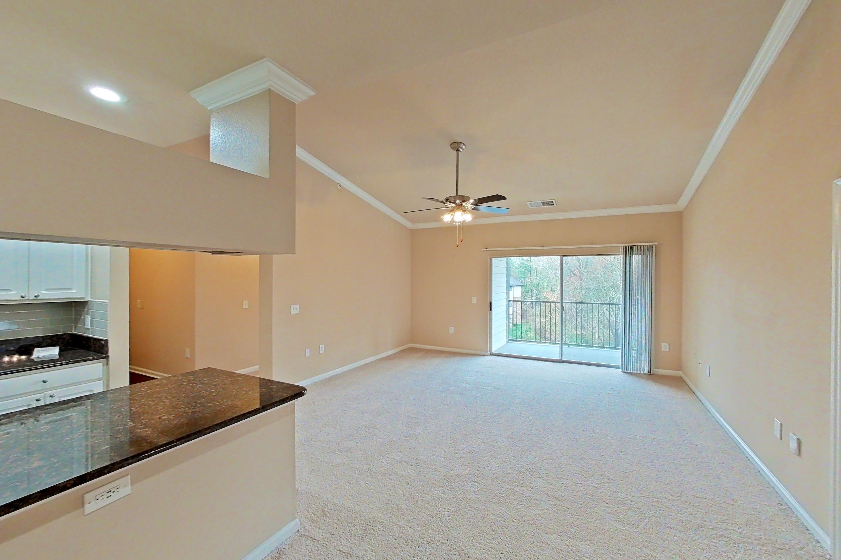
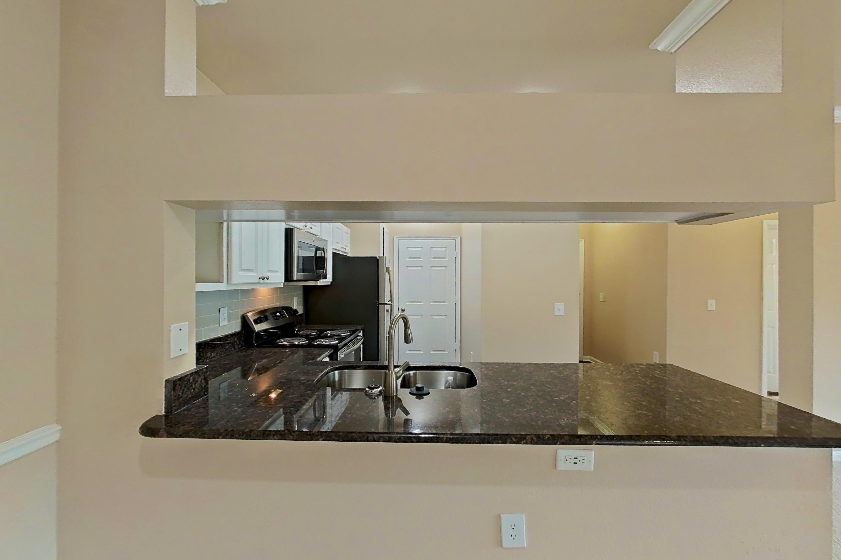
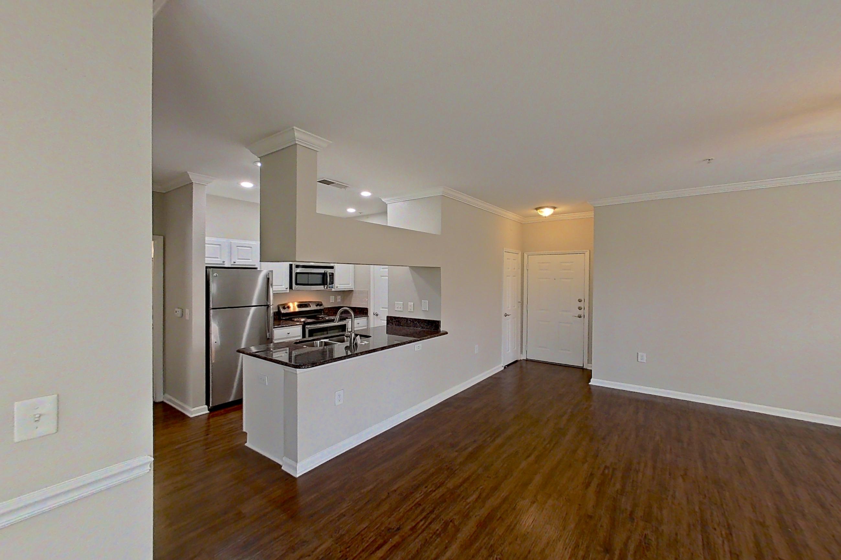
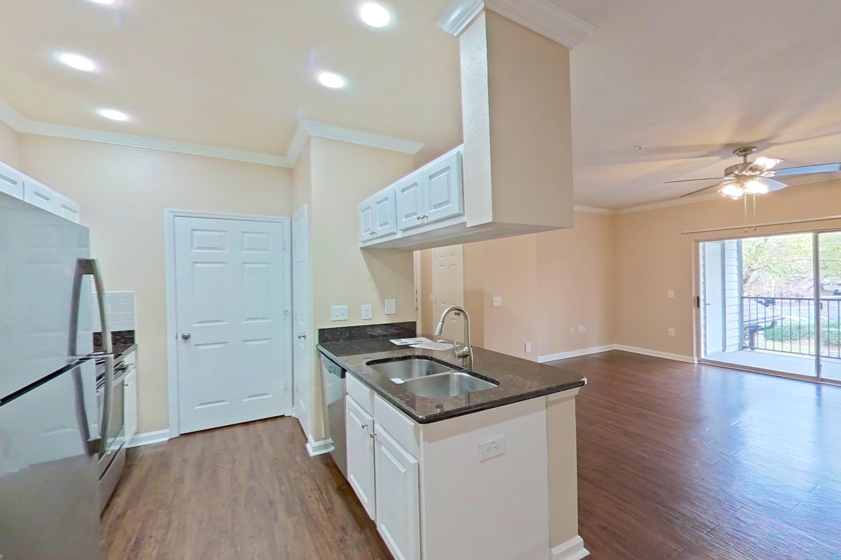
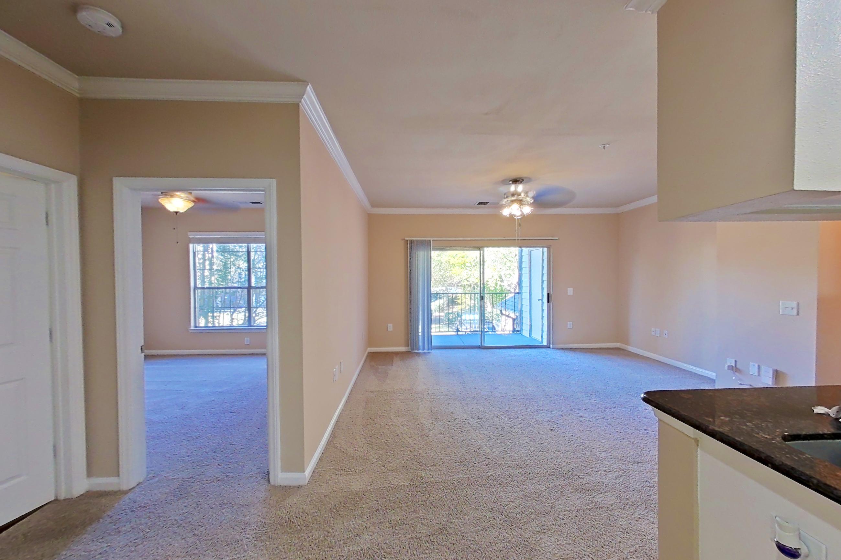
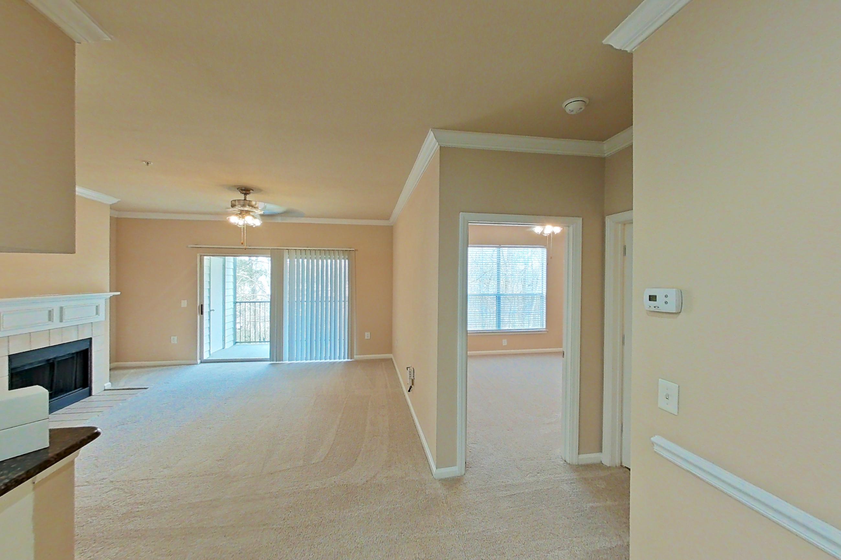
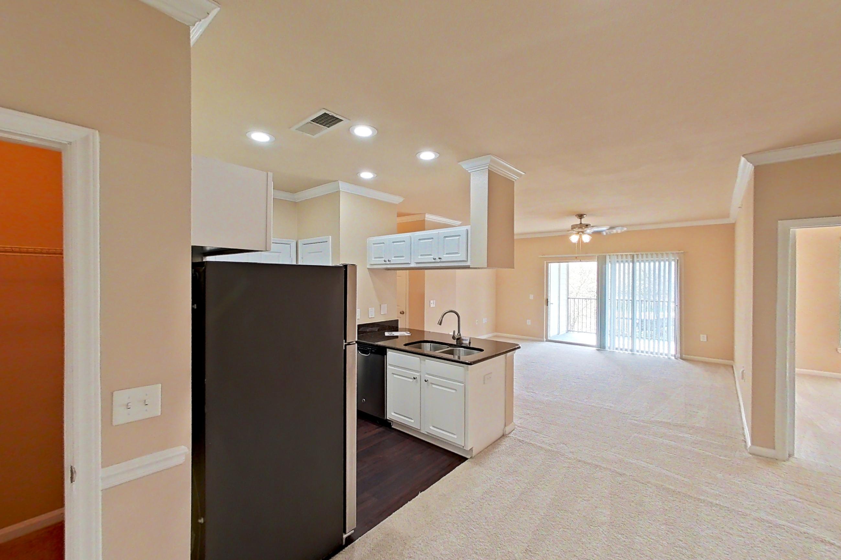
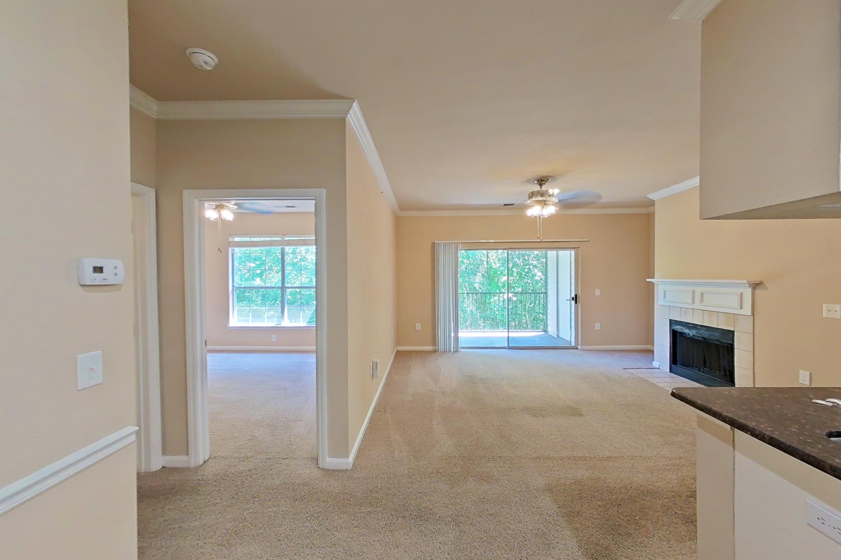
Kitchen
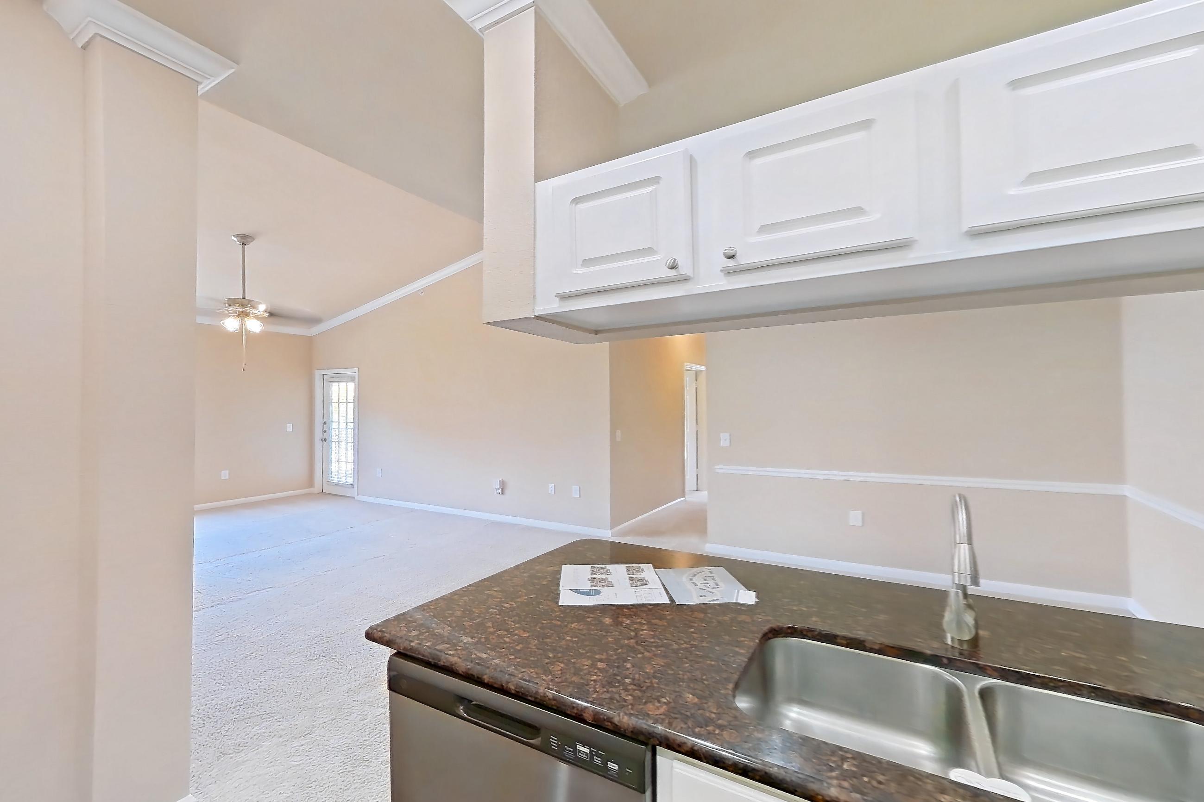
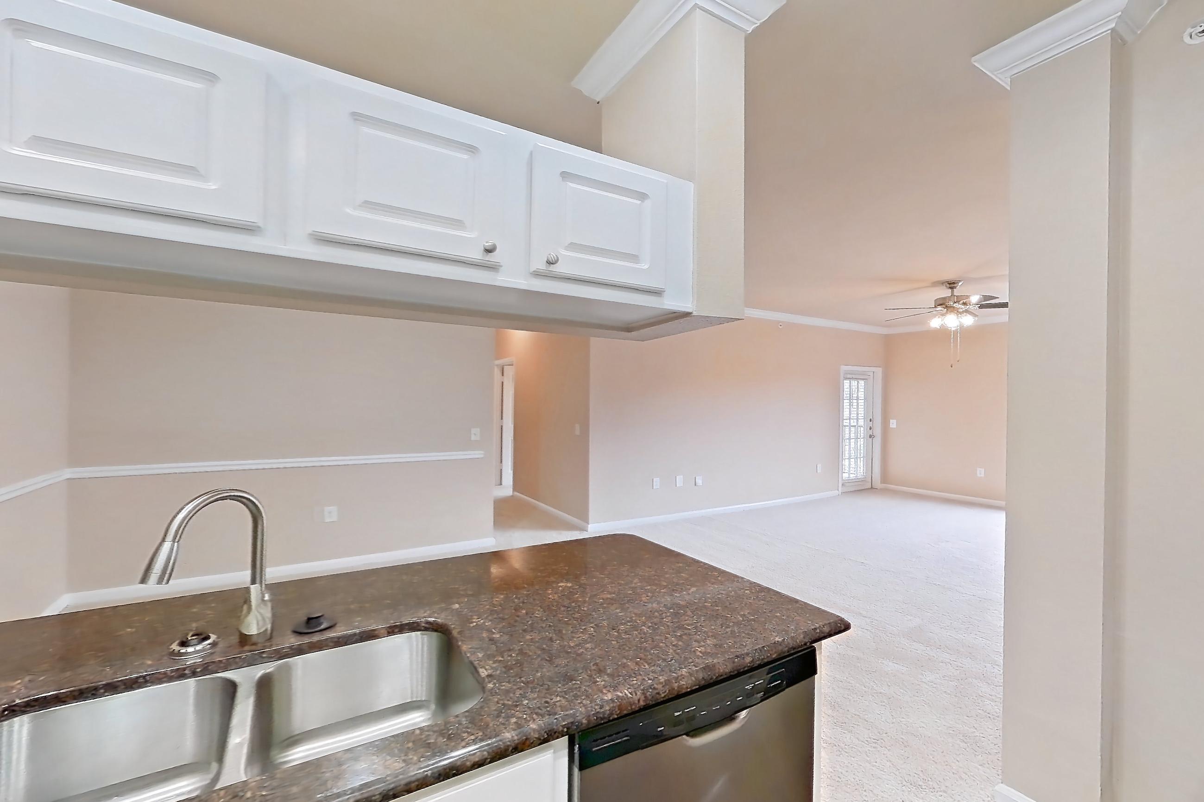
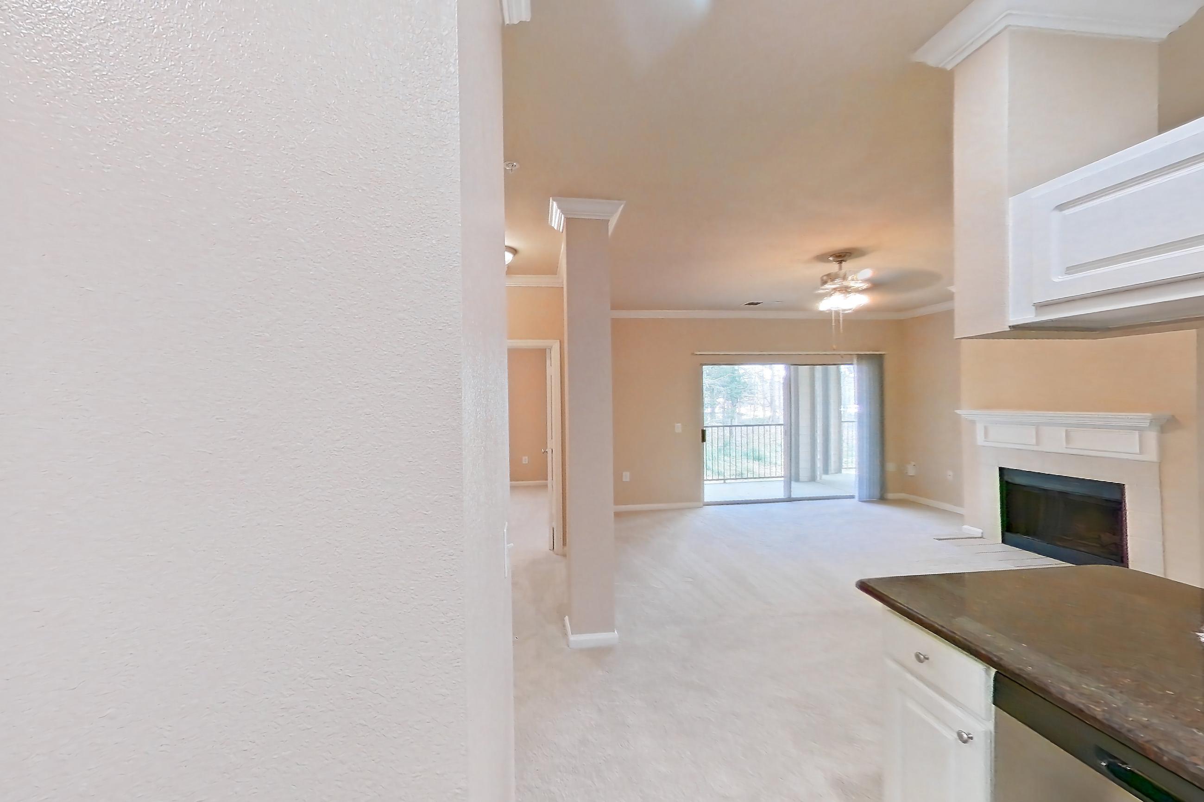
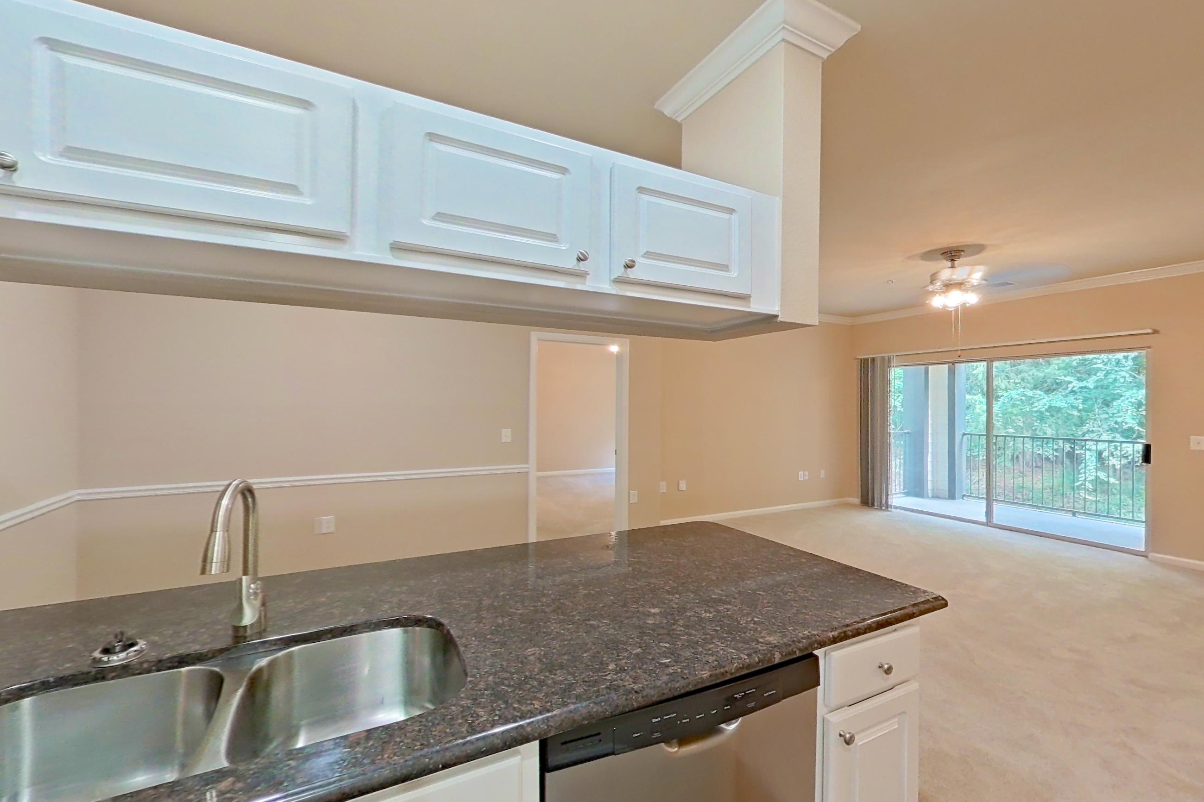
Show 8 more kitchen photos
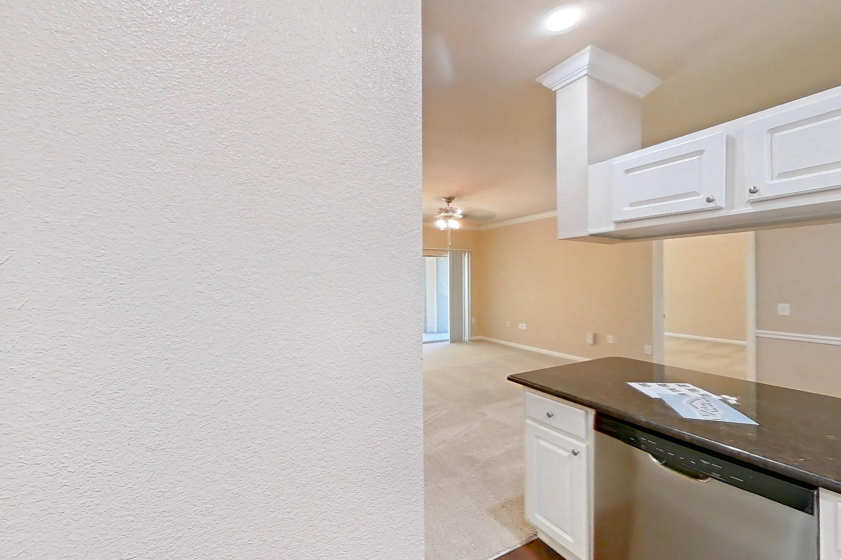
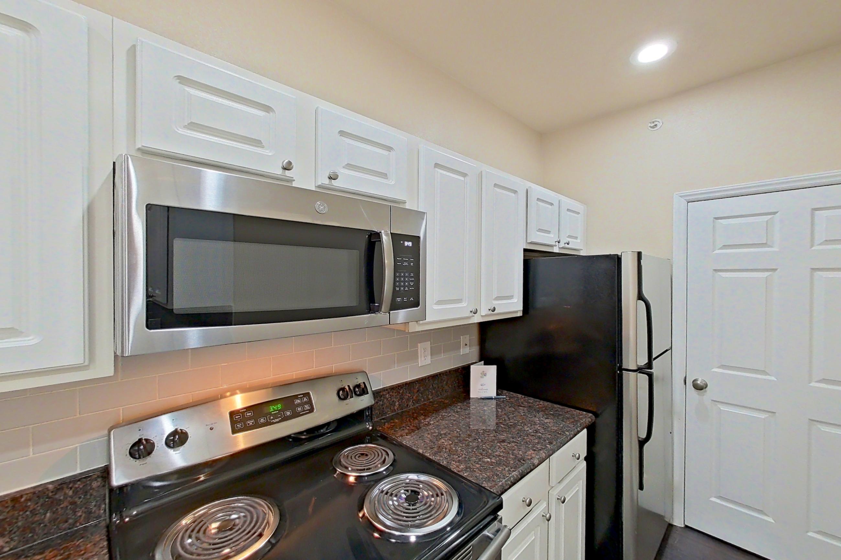
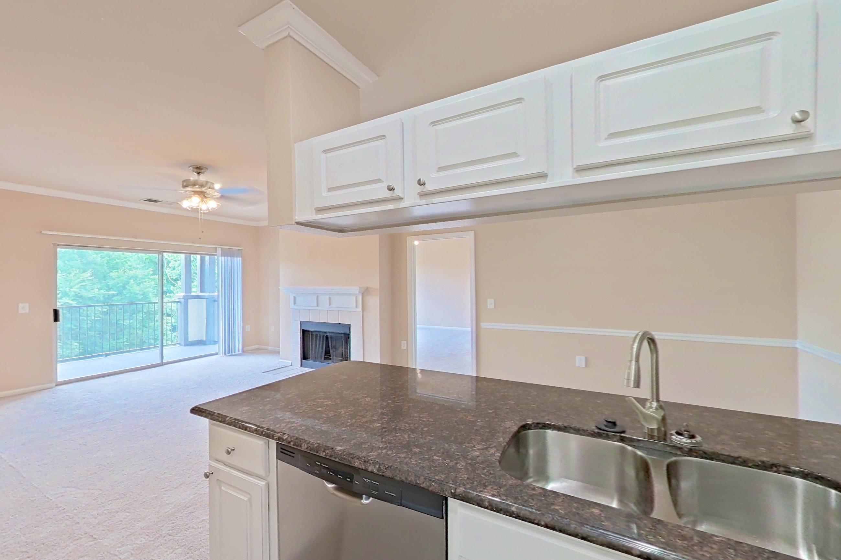
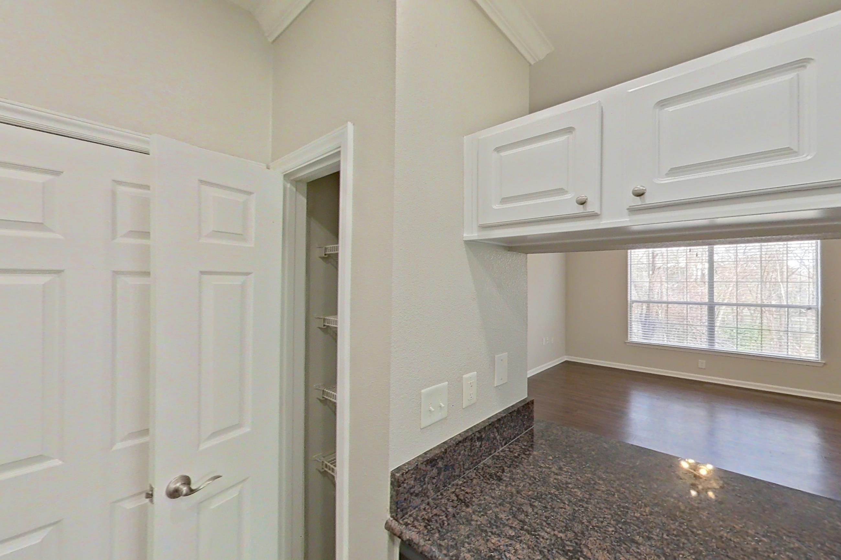
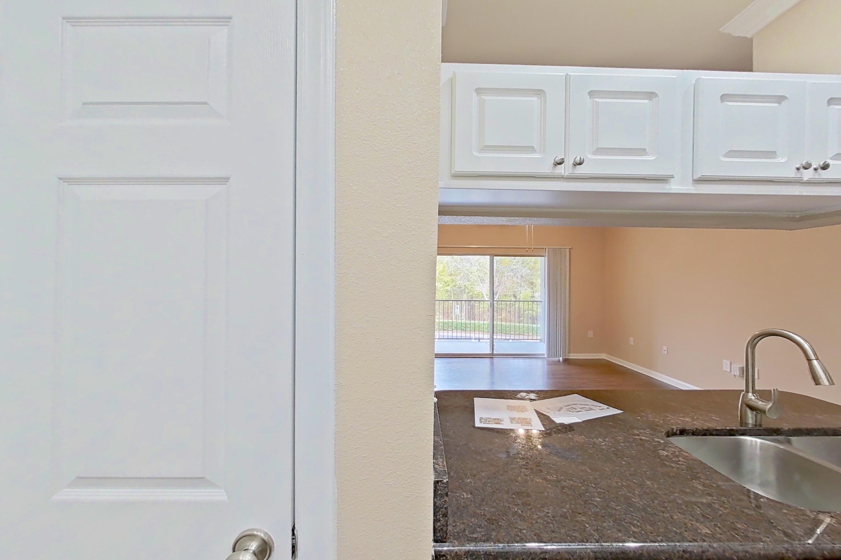
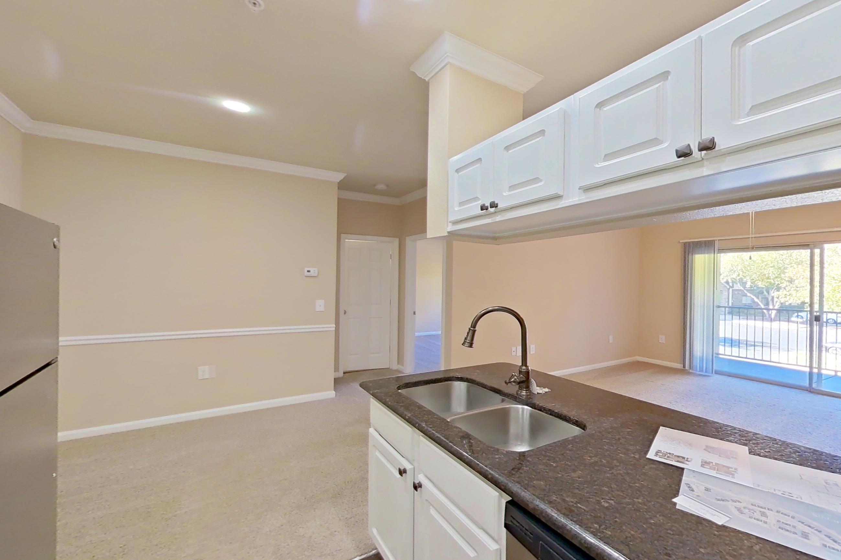
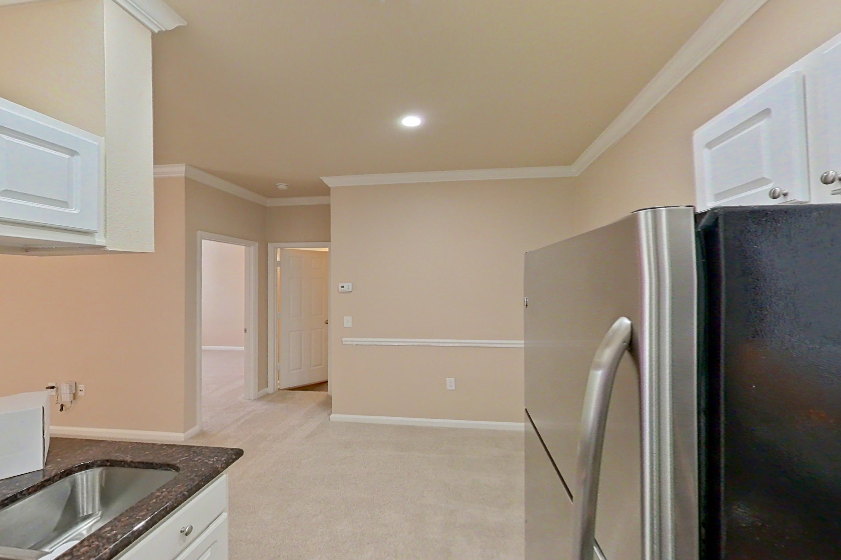
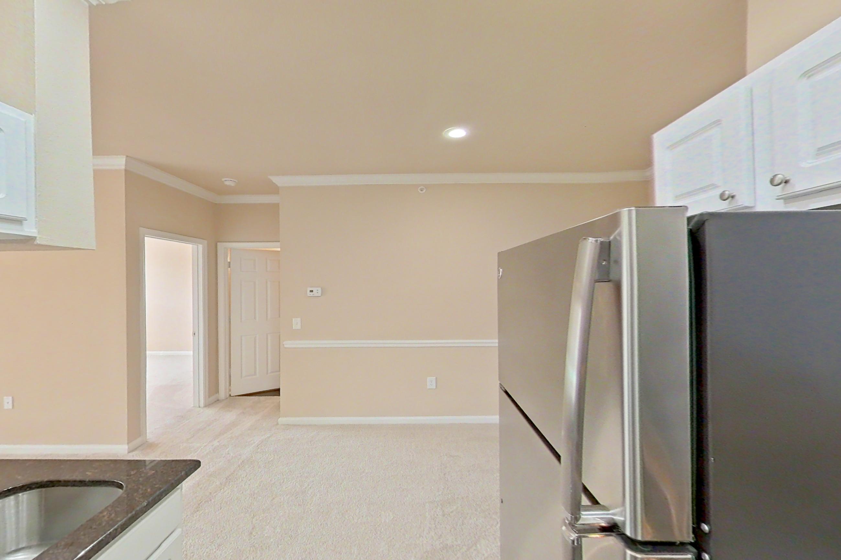
Living room
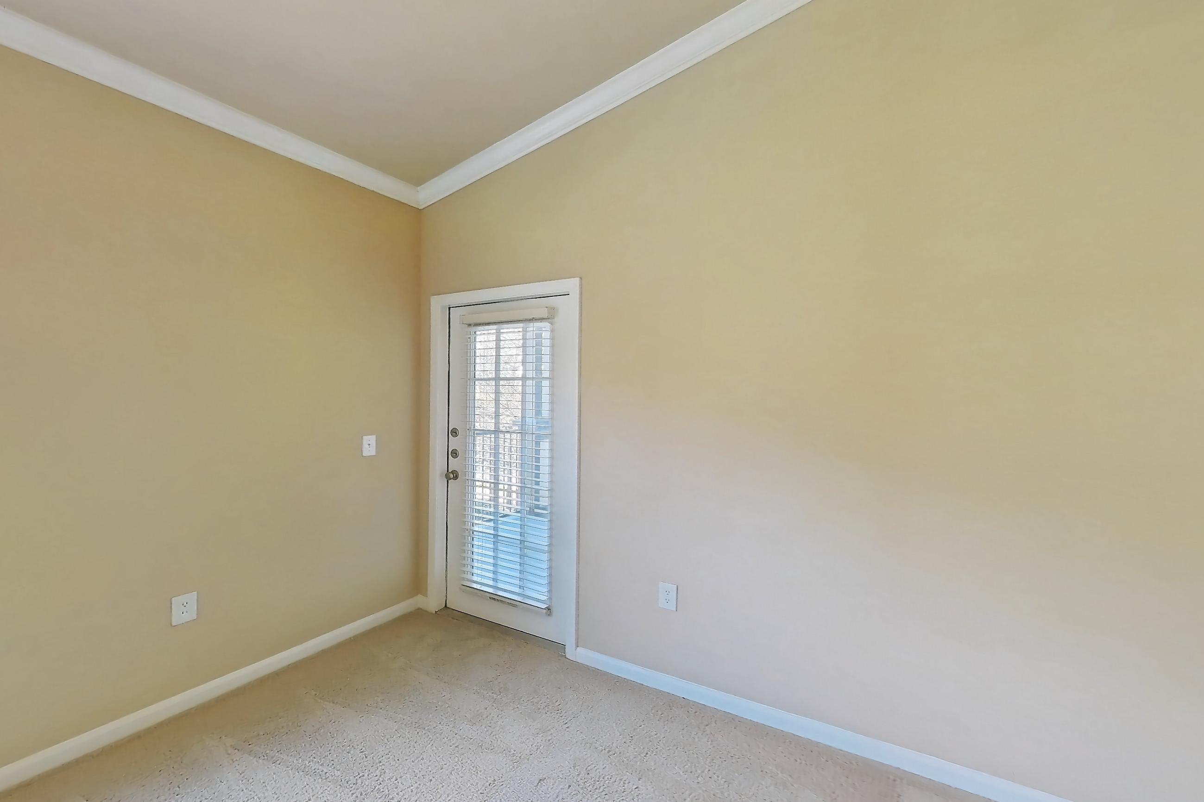
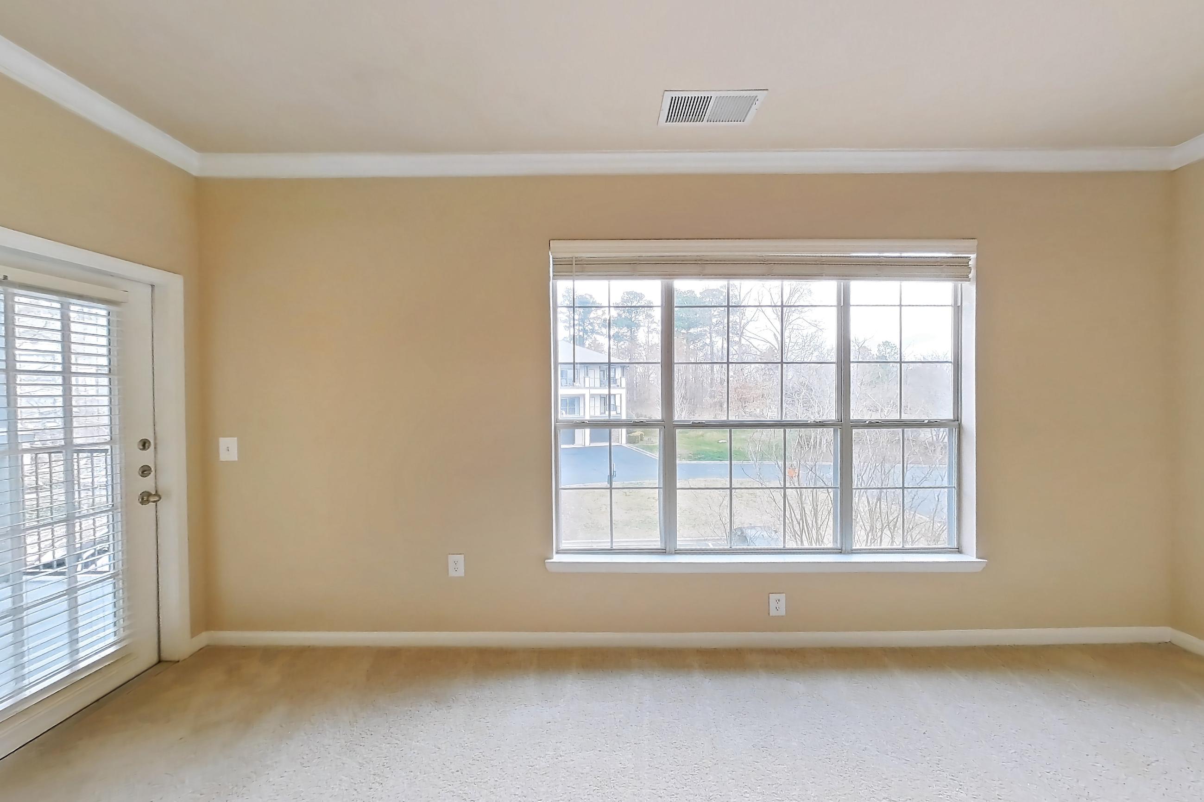
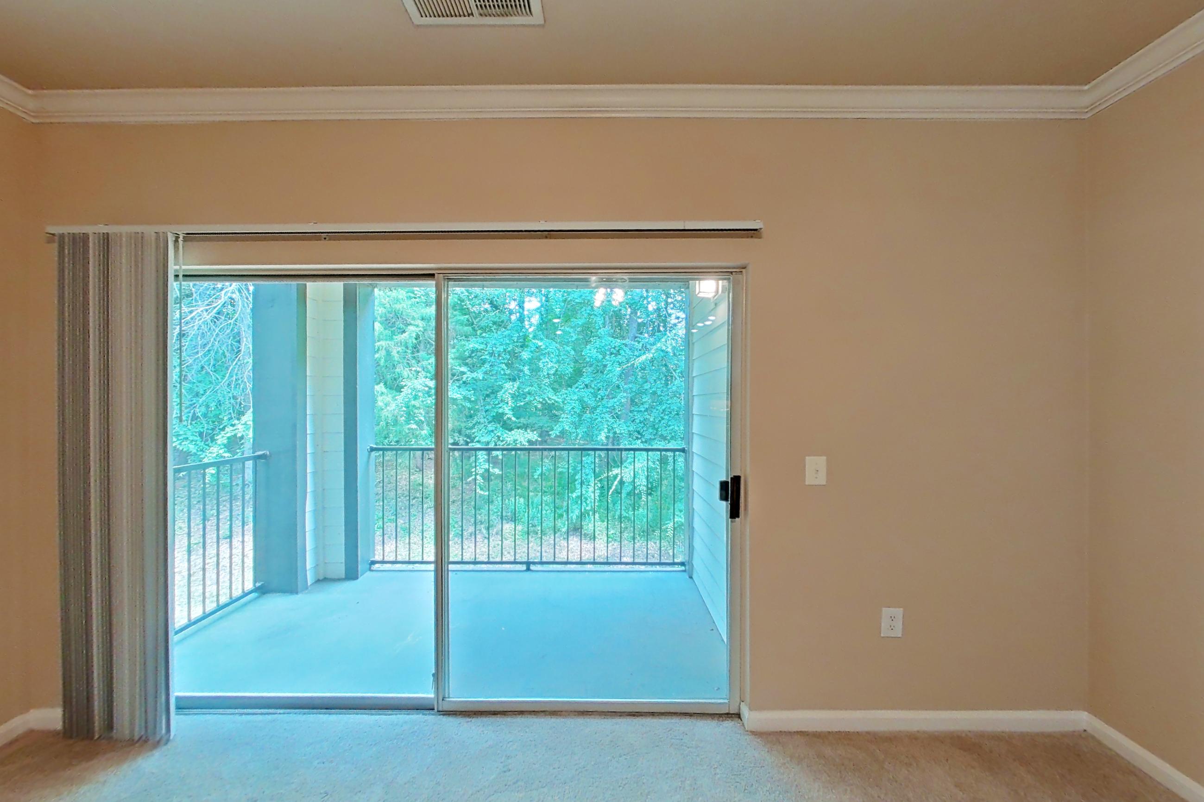
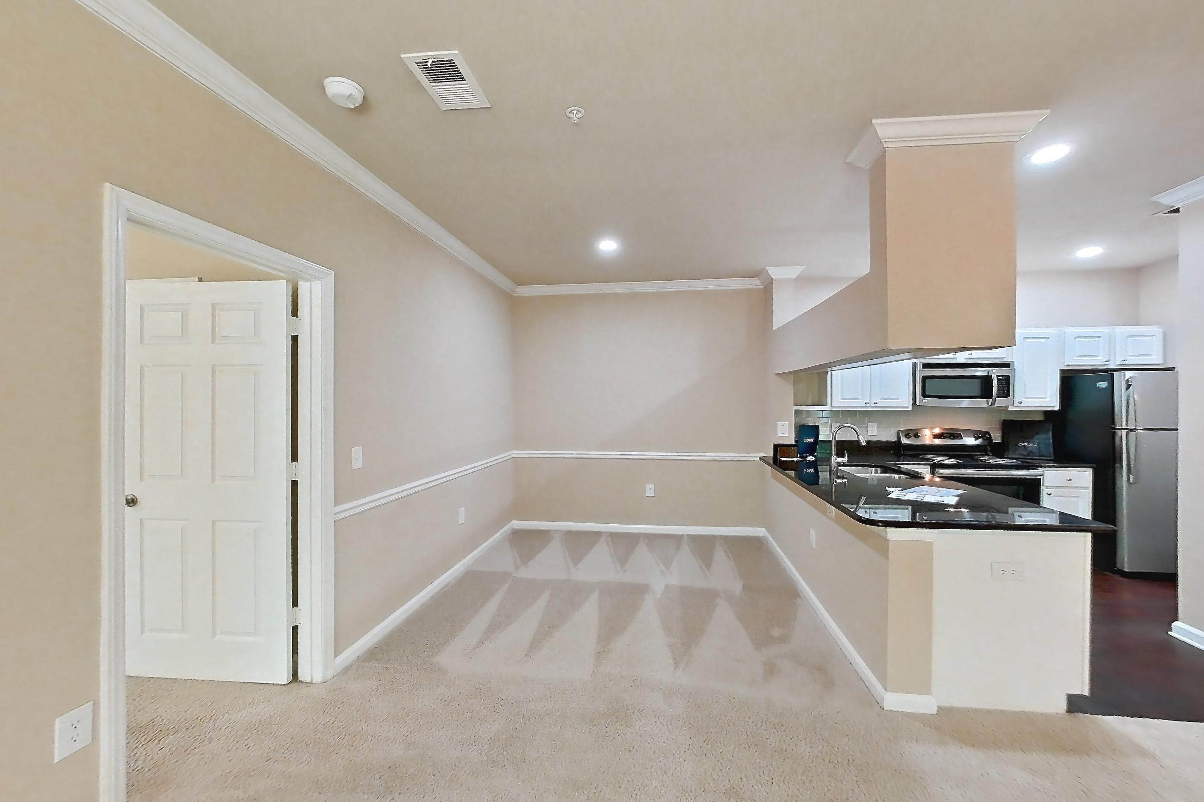
Show 8 more living room photos
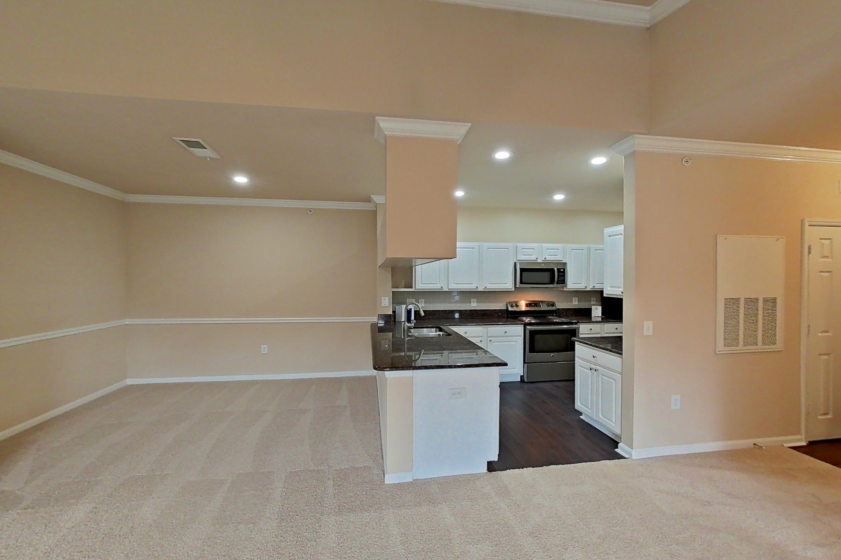
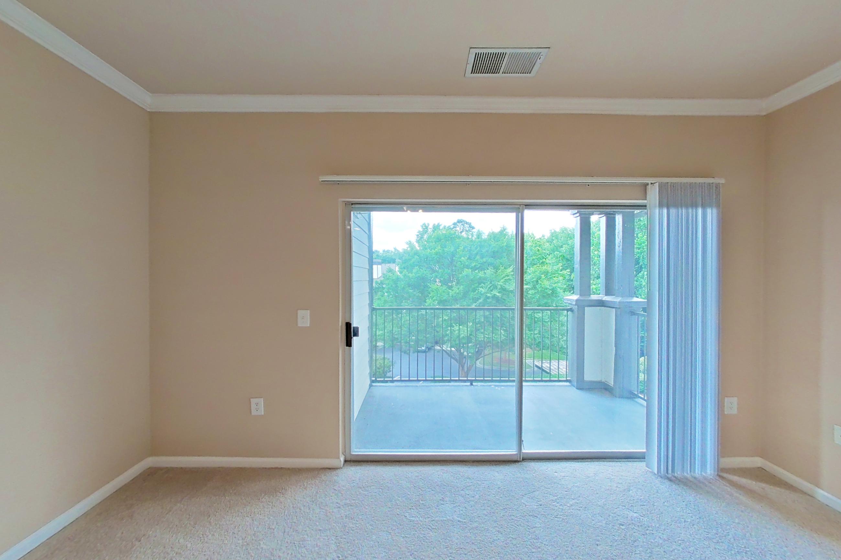
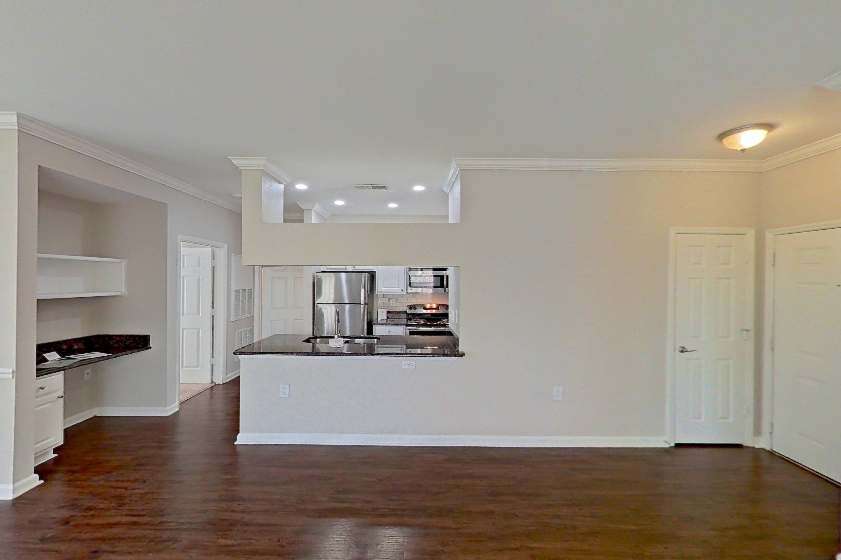
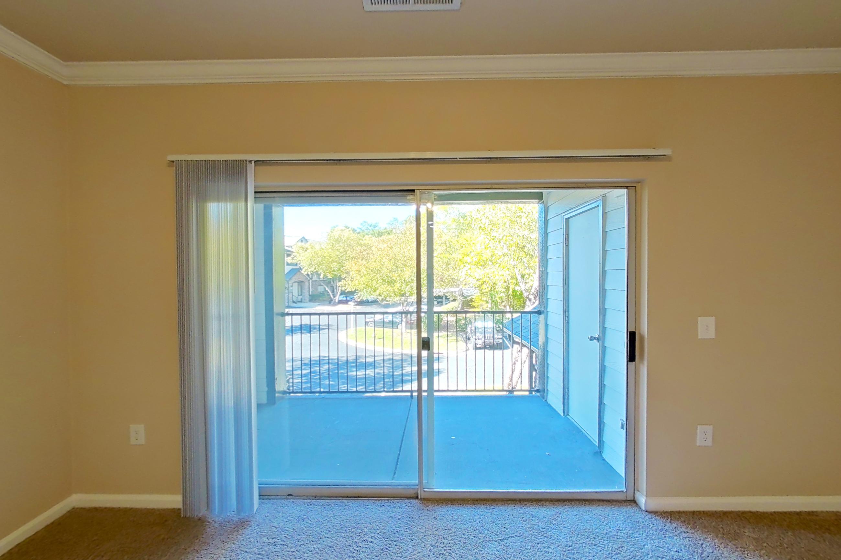
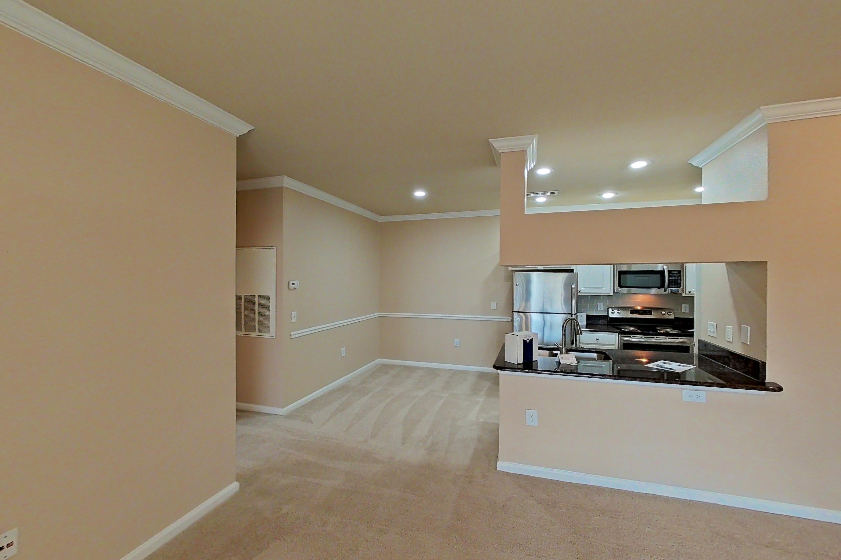
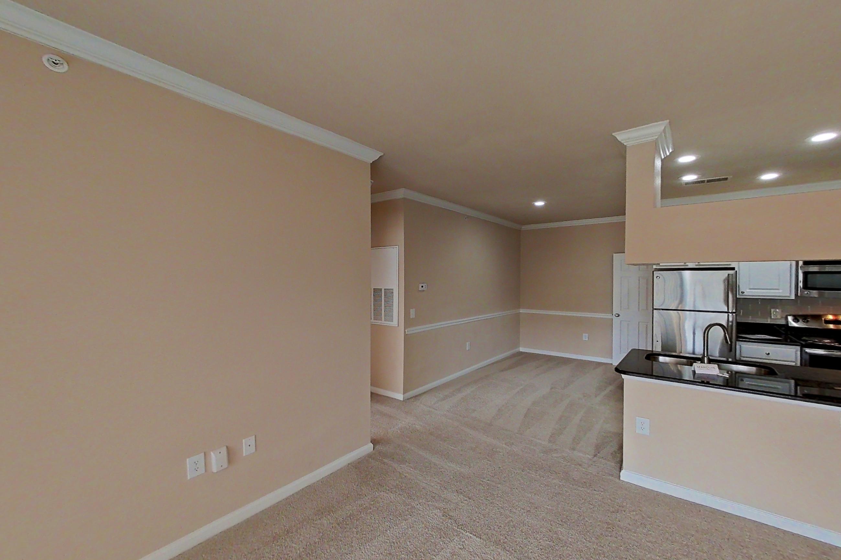
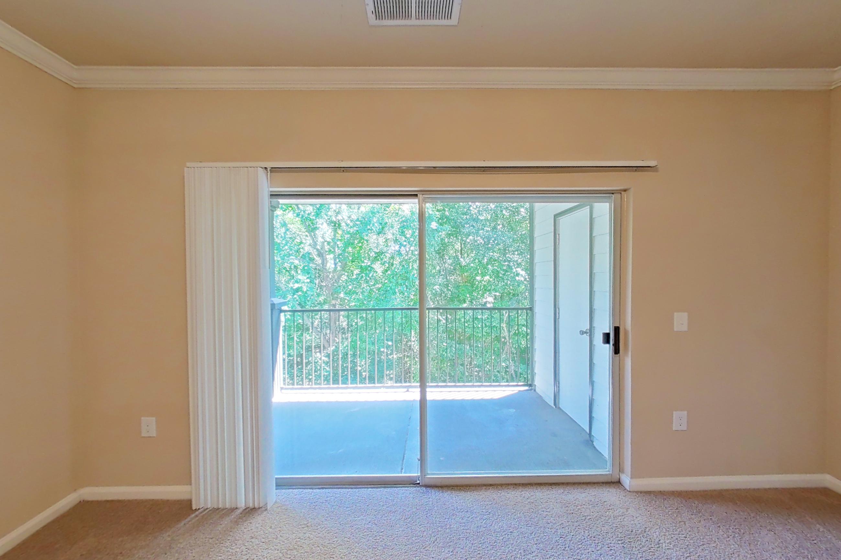
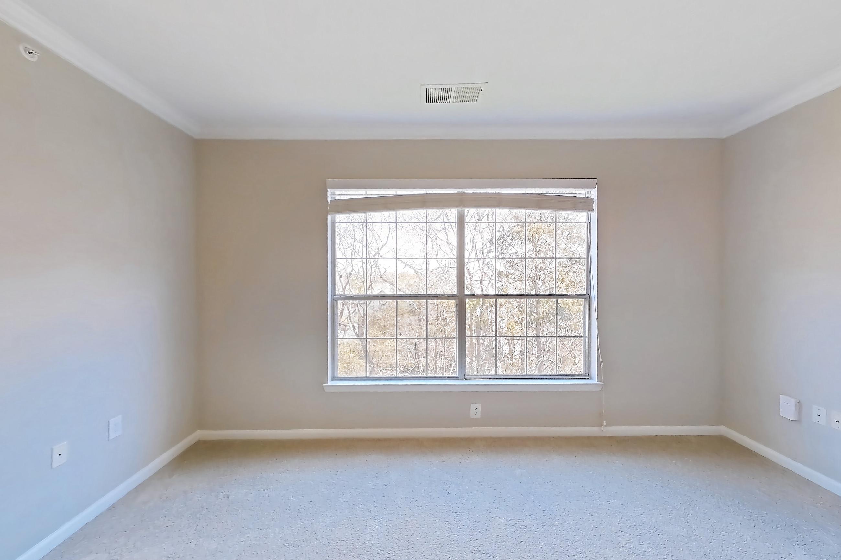
Living space
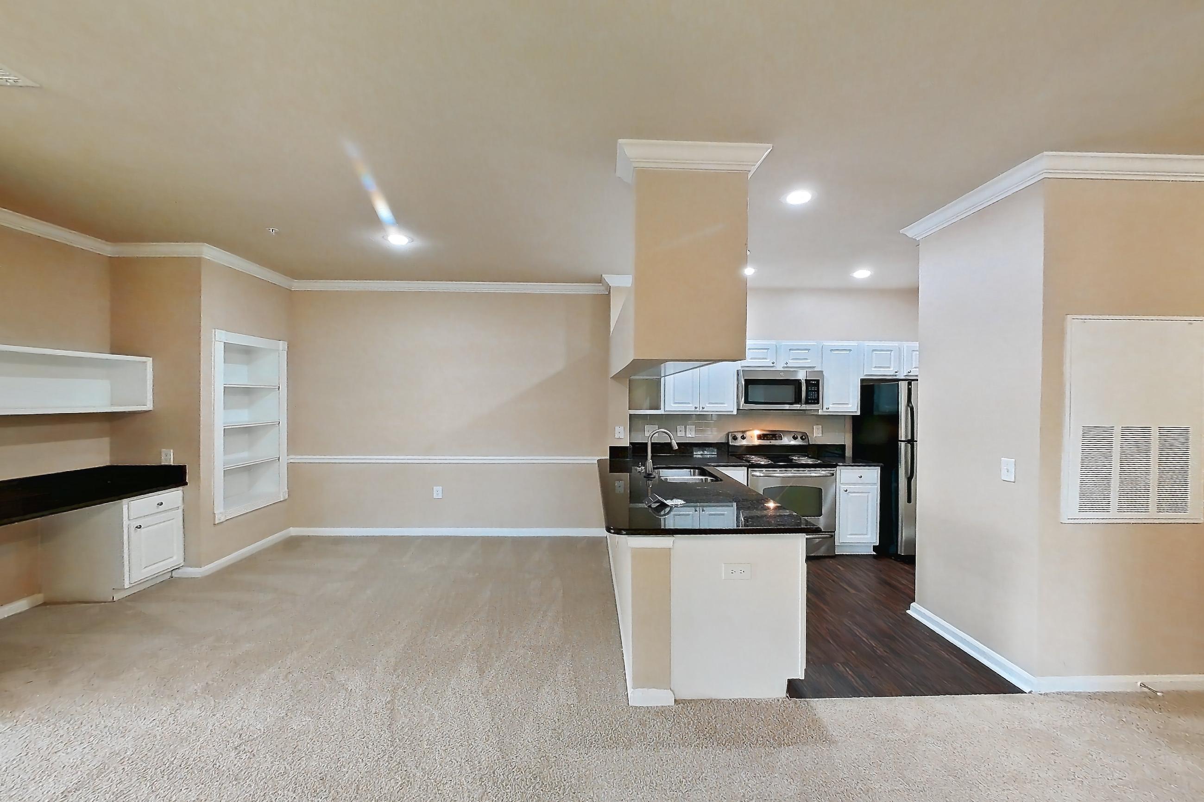
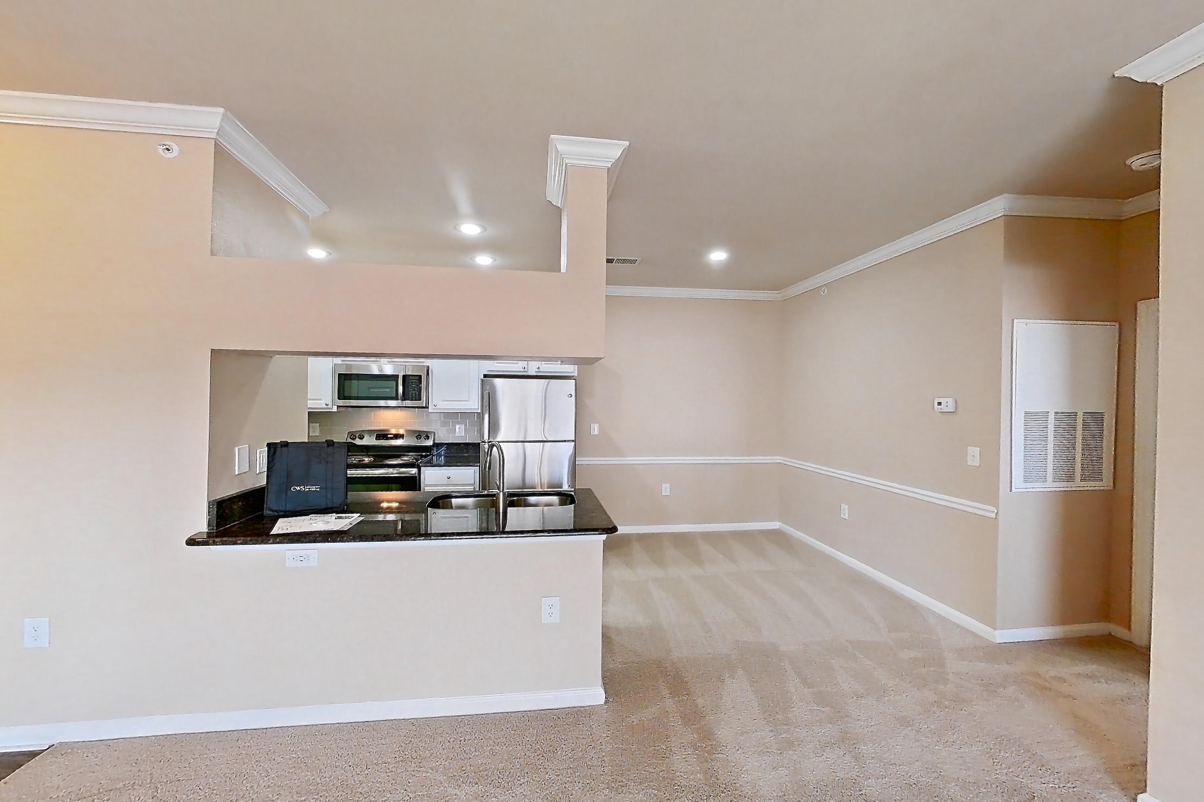
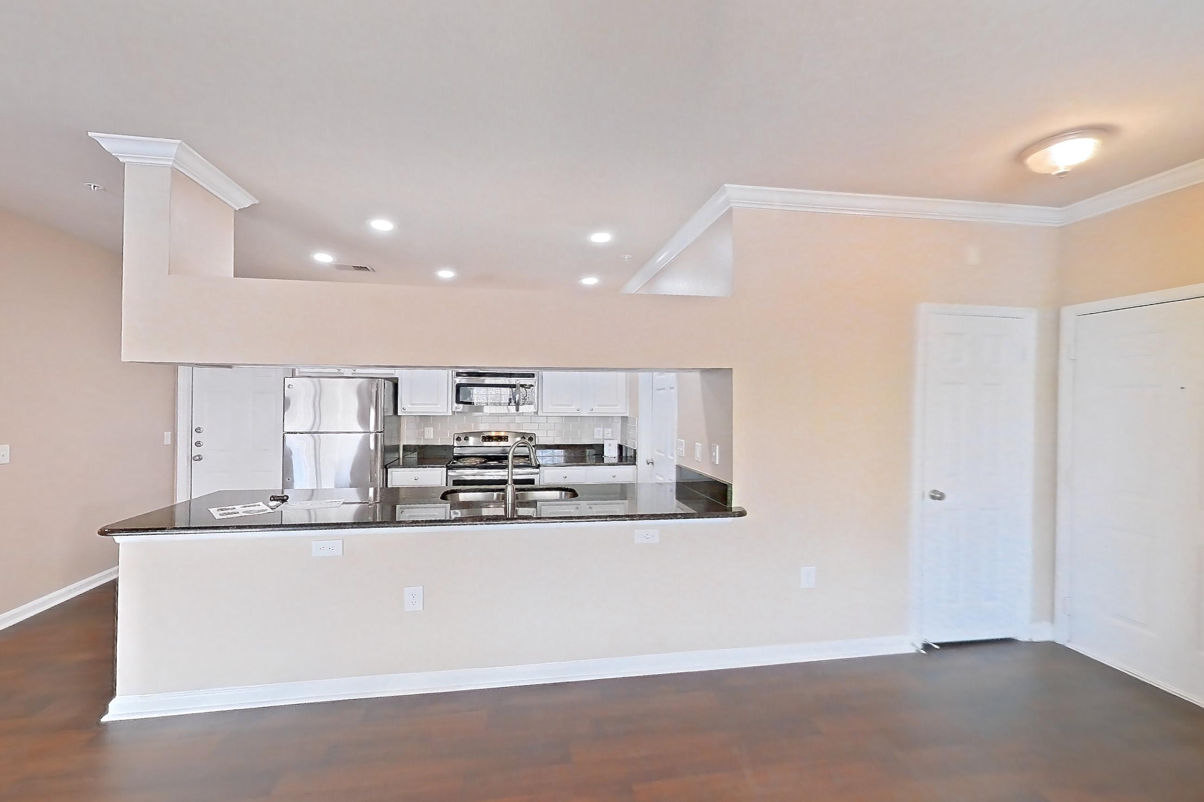
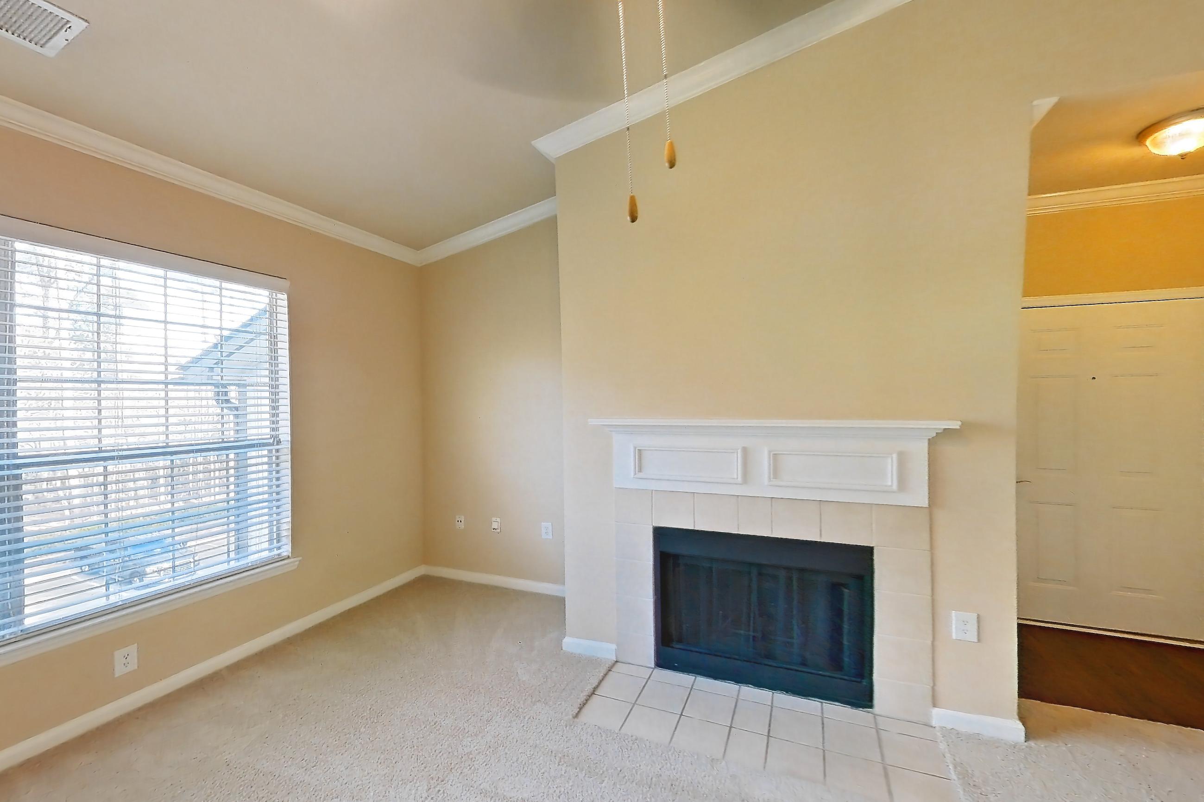
Show 8 more living space photos
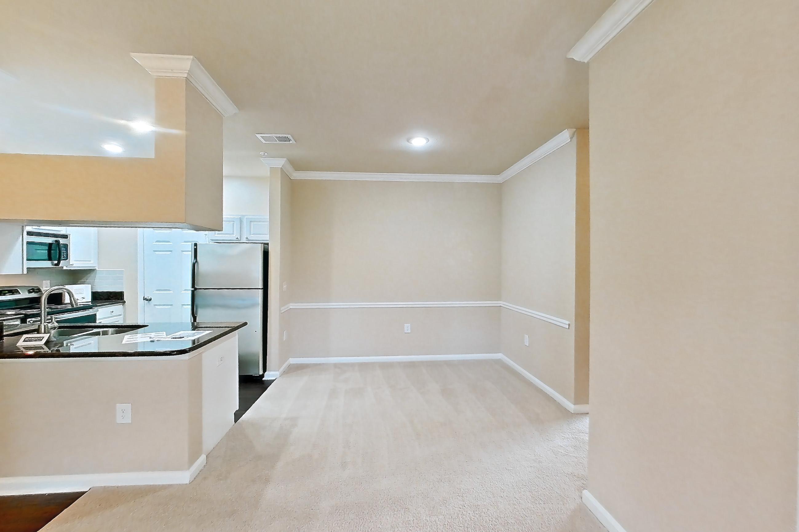
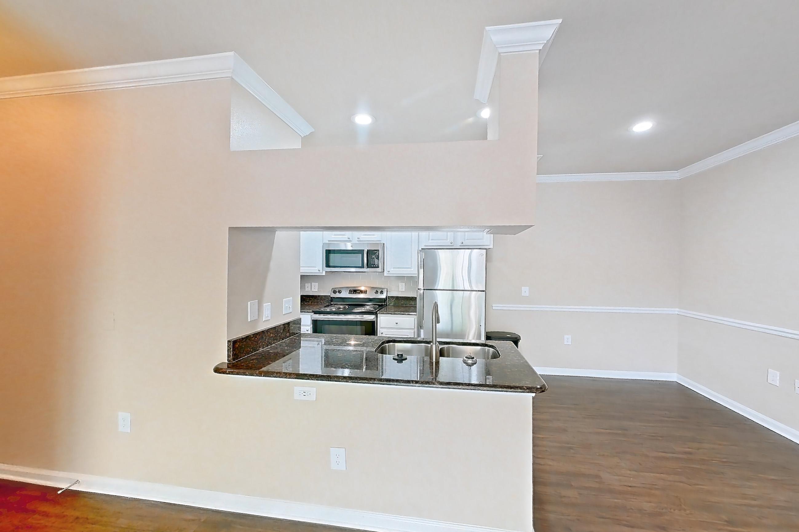
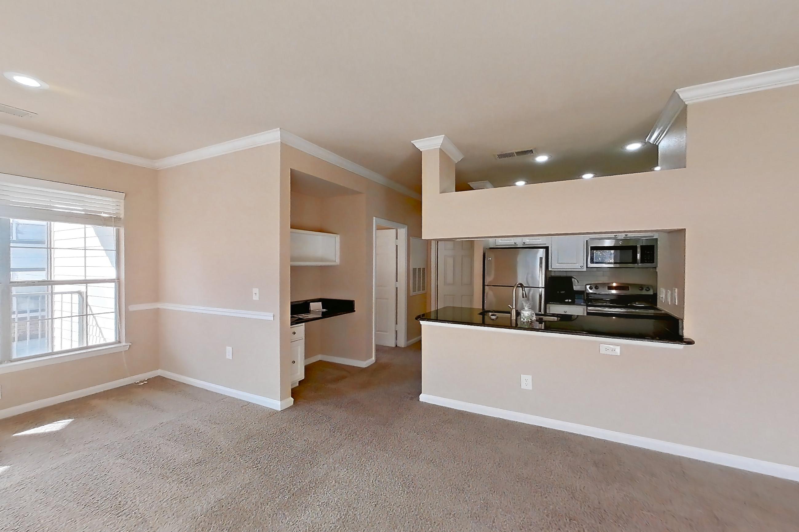
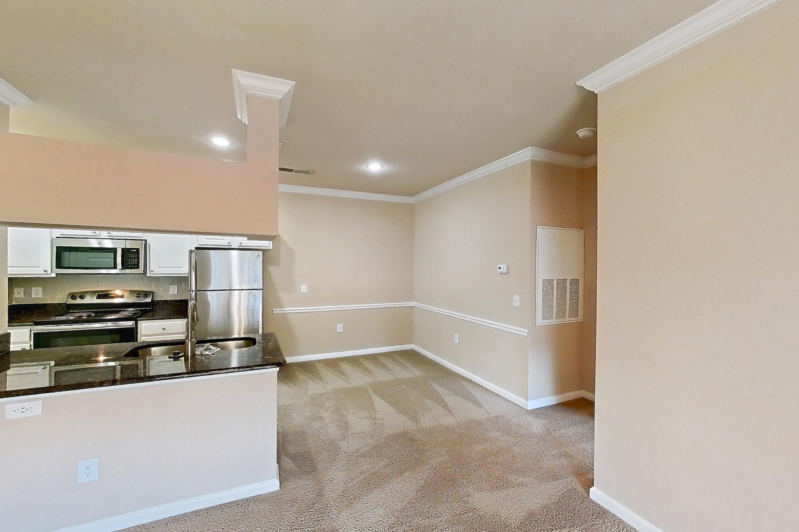
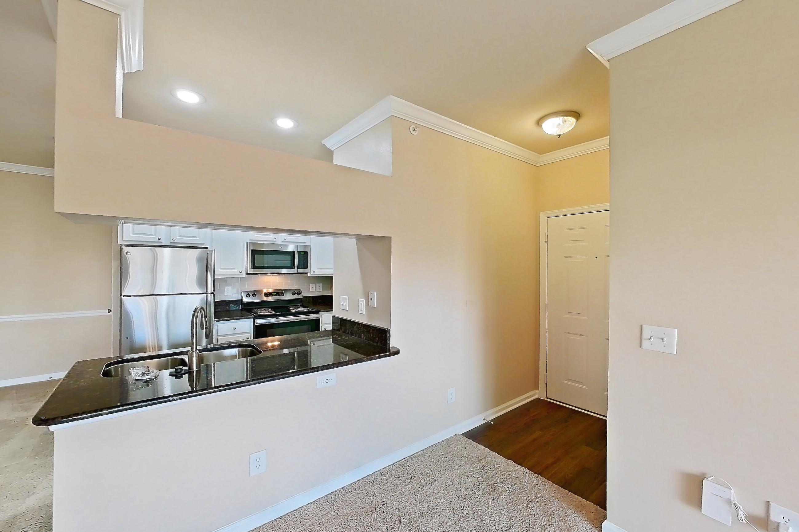
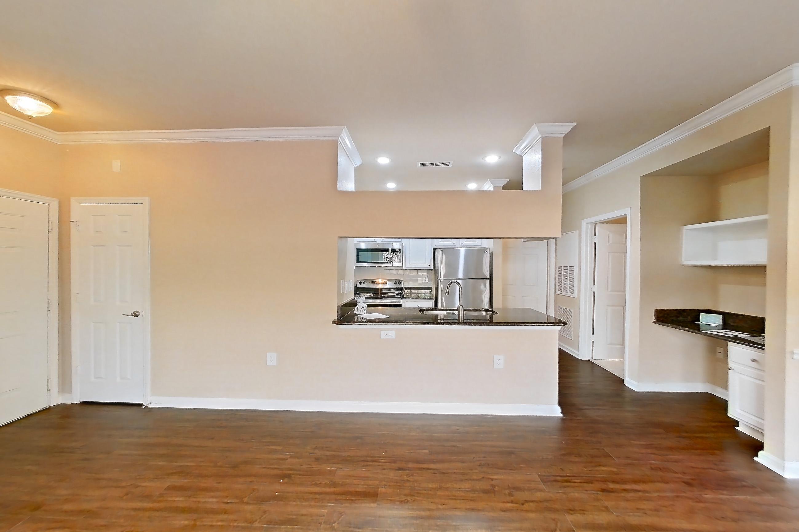
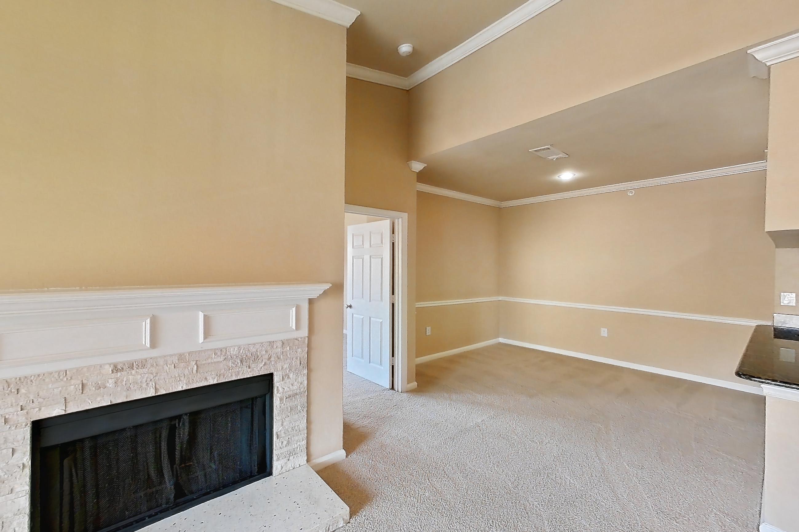
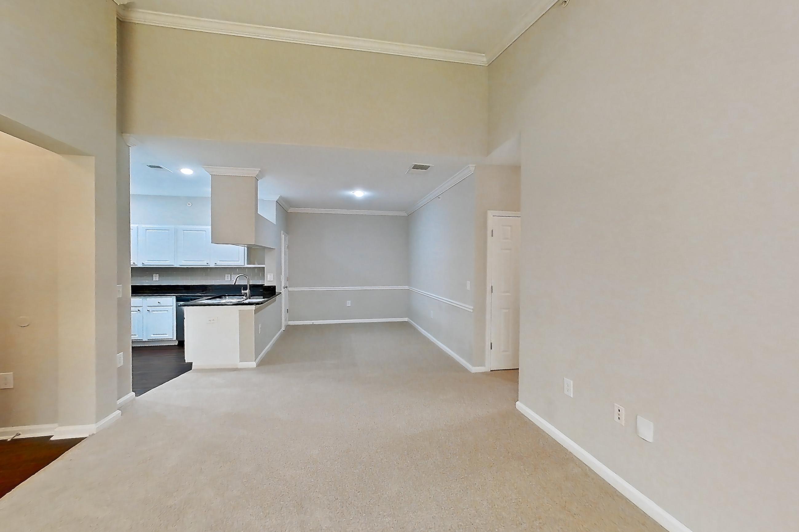
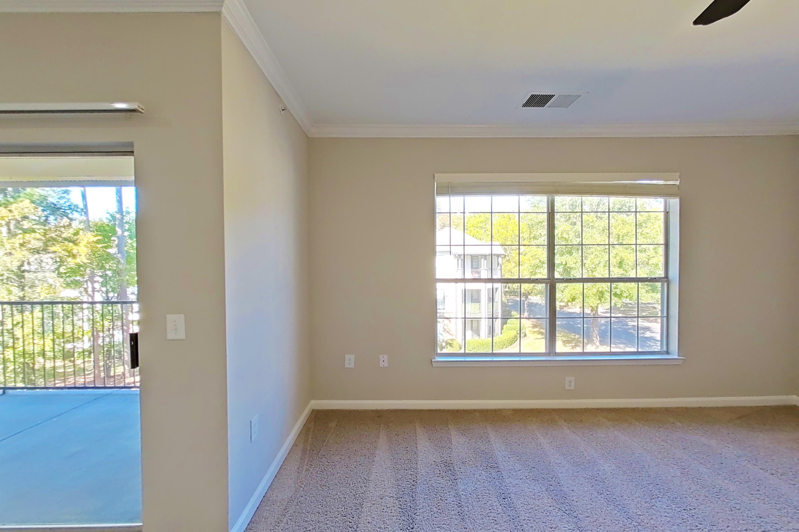
Living room dining room
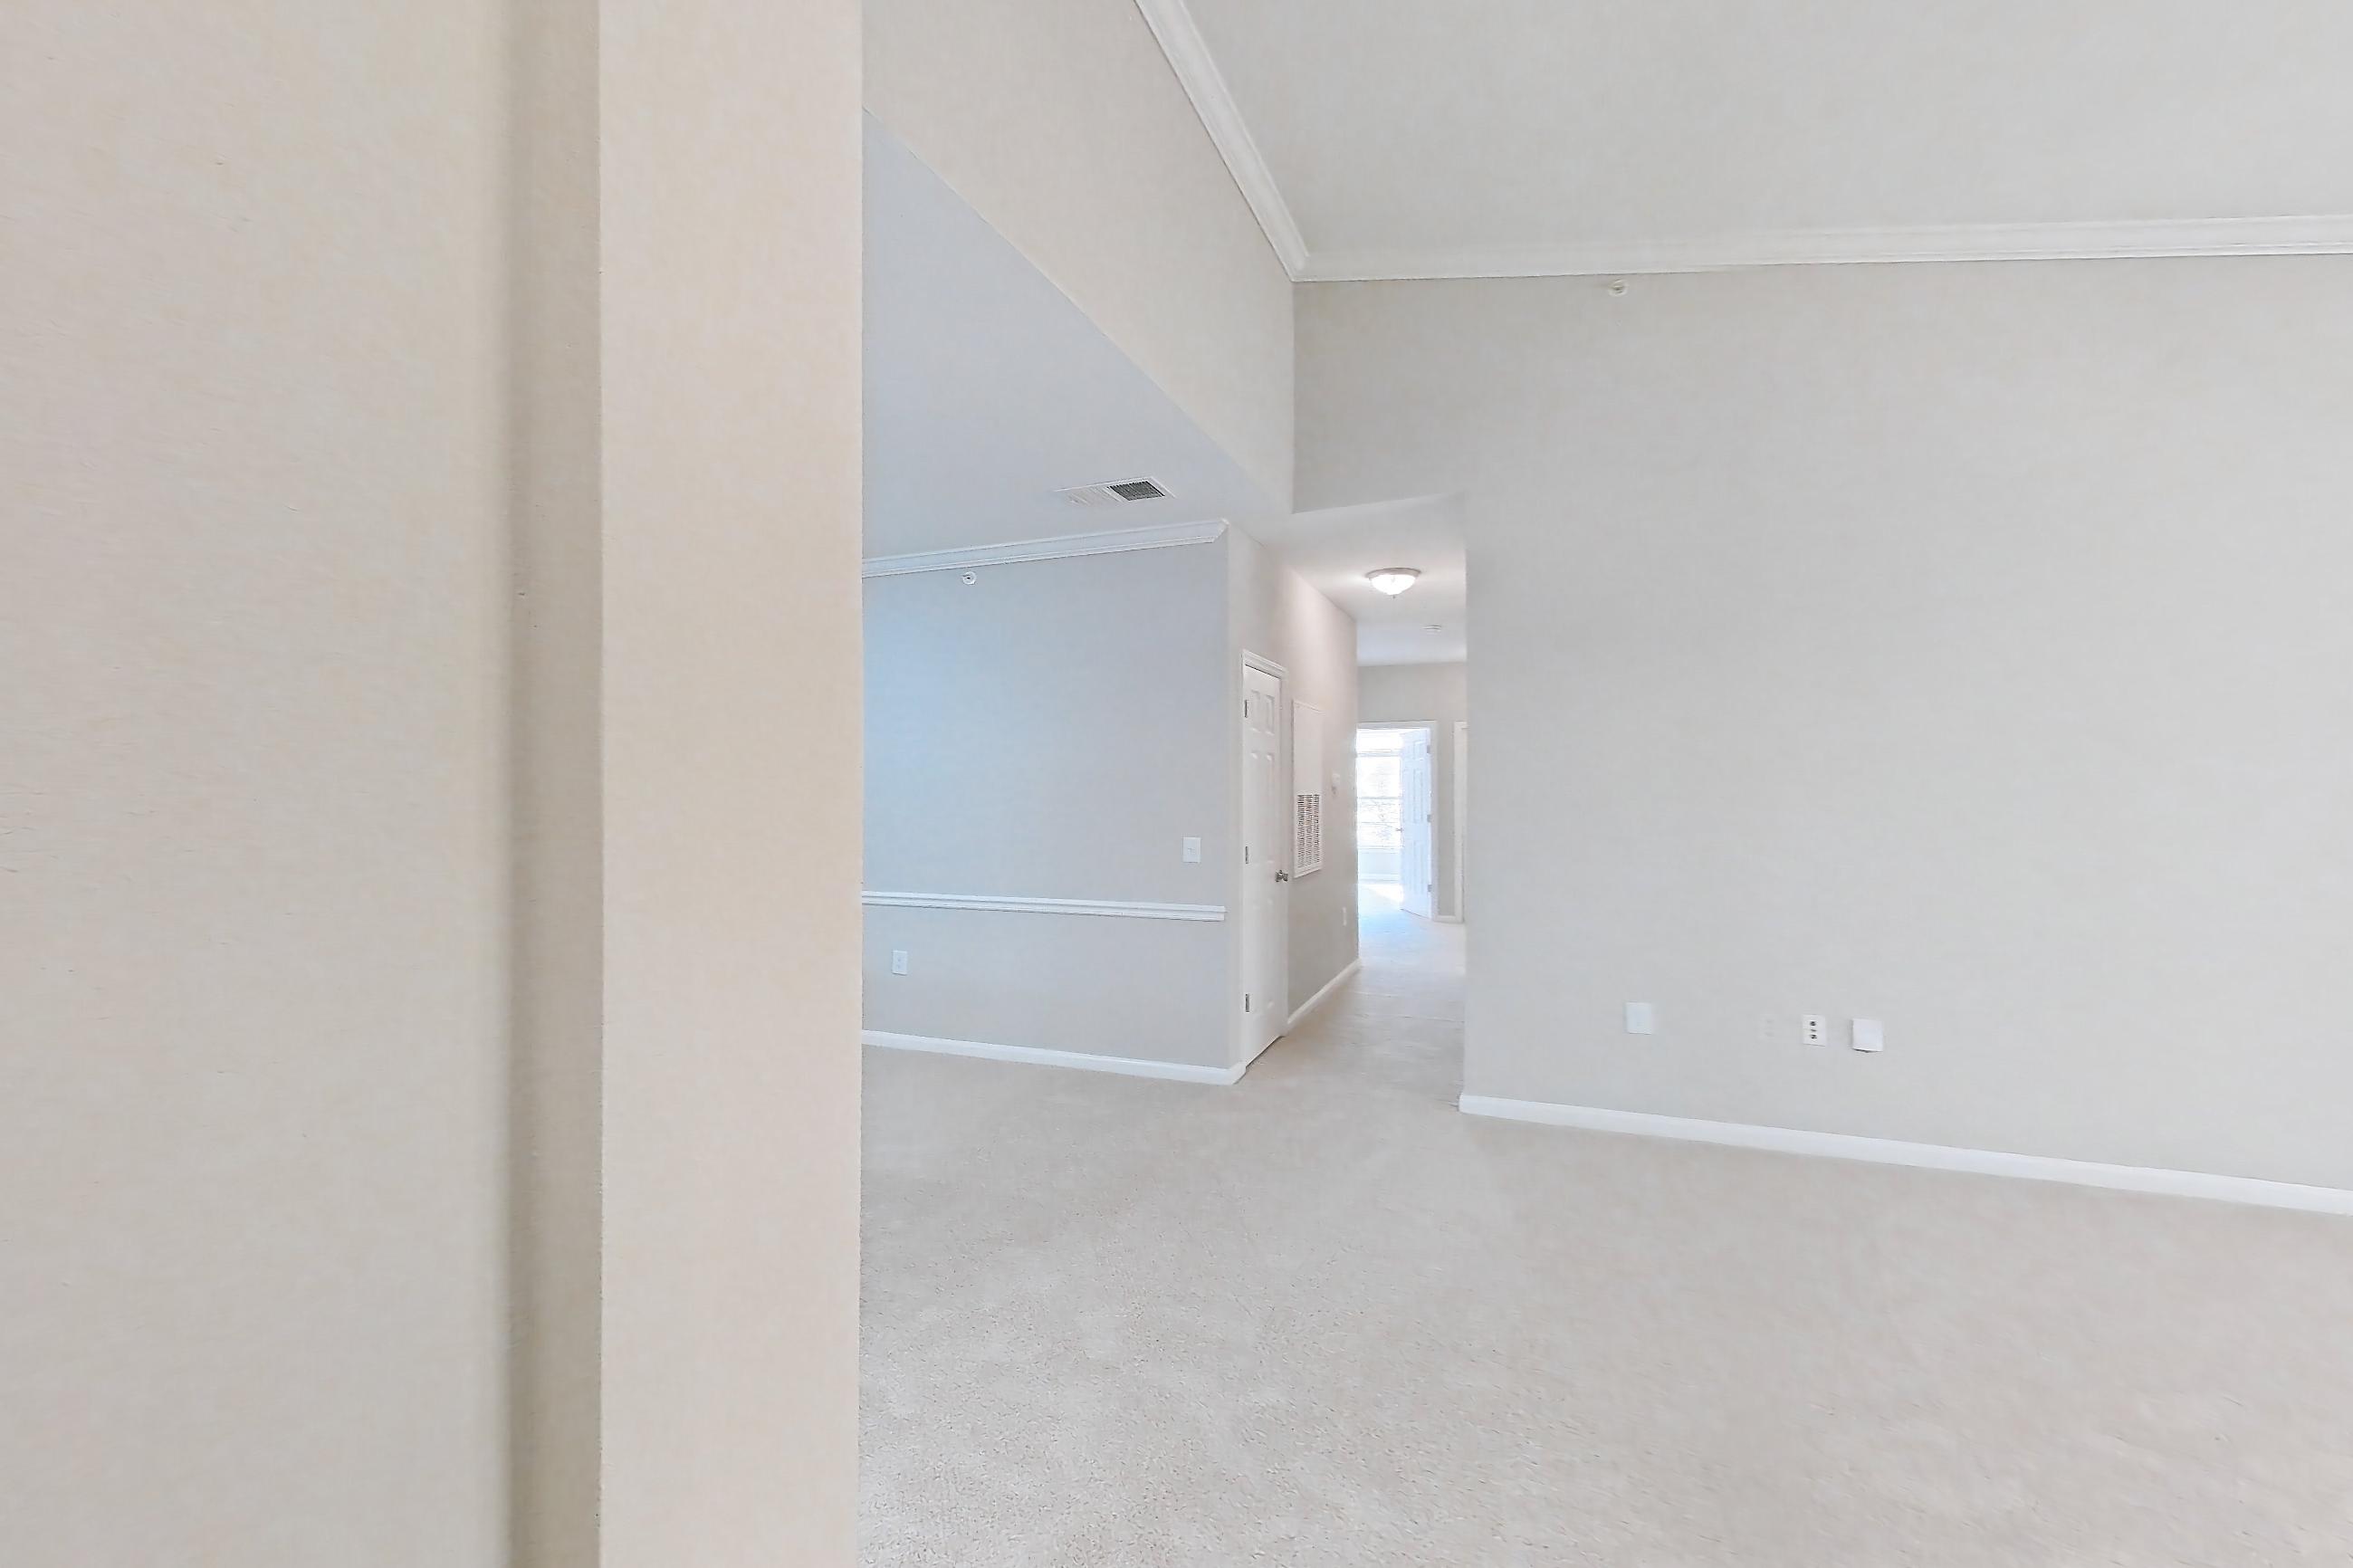
Entryway closet
Pet, parking and smoking policies at Marquis Carmel Commons
- Pet policy
- Pets allowed: cats, dogs; Breed Restrictions Apply
- Parking
- Garages Available
What is near Marquis Carmel Commons
Dining
- Bonefish Grill
Employer
- Atrium Health
- Liberty Mutual Insurance
Entertainment
- The Bowl at Ballantyne
Recreation
- McAlpine Creek Park
- TPC Piper Glen
Shopping
- Carolina Place Mall
Questions renters ask about Marquis Carmel Commons
What is the pet policy at Marquis Carmel Commons in Charlotte?
Pets allowed: cats, dogs; Breed Restrictions Apply.
How much is rent at Marquis Carmel Commons in Charlotte?
Total monthly price ranges from $1,422 to $2,620/mo. Total monthly leasing price includes base rent and mandatory recurring fees. Variable utility costs (electricity, gas, water/sewer billed by third parties) and applicable state/local taxes are not included. Pricing is sourced from the community's listing data and may not reflect current rates — confirm with the community.
What parking does Marquis Carmel Commons in Charlotte offer?
Garages Available
What floor plans does Marquis Carmel Commons in Charlotte have?
1–3 bedroom apartments, 692–1,436 sq ft.
How many apartments are available at Marquis Carmel Commons in Charlotte?
11 apartments are available.
Can I take a virtual tour at Marquis Carmel Commons in Charlotte?
64 apartments have their own virtual tour.
Do apartments at Marquis Carmel Commons in Charlotte have in-unit laundry?
Most apartments with their own virtual tour show In-Unit Laundry.
Does Marquis Carmel Commons in Charlotte have a pool or fitness center?
Marquis Carmel Commons has Fitness Center and Swimming Pool.
What are the leasing office hours and phone number at Marquis Carmel Commons in Charlotte?
Mon-Fri: 10am-6pm; Sat: 10am-5pm; Sun: Closed. Call 888-226-5129.
Contact and office hours at Marquis Carmel Commons
- Phone
- 888-226-5129
- Leasing office hours
- Mon-Fri: 10am-6pm
- Sat: 10am-5pm
- Sun: Closed