Apartment 2-607 at Copperline at Point Ruston II (1 Bed, 1.5 Bath)
5005 Main Street, Tacoma, WA 98407Floor plan virtual tour for Apartment 2-607 at Copperline at Point Ruston II
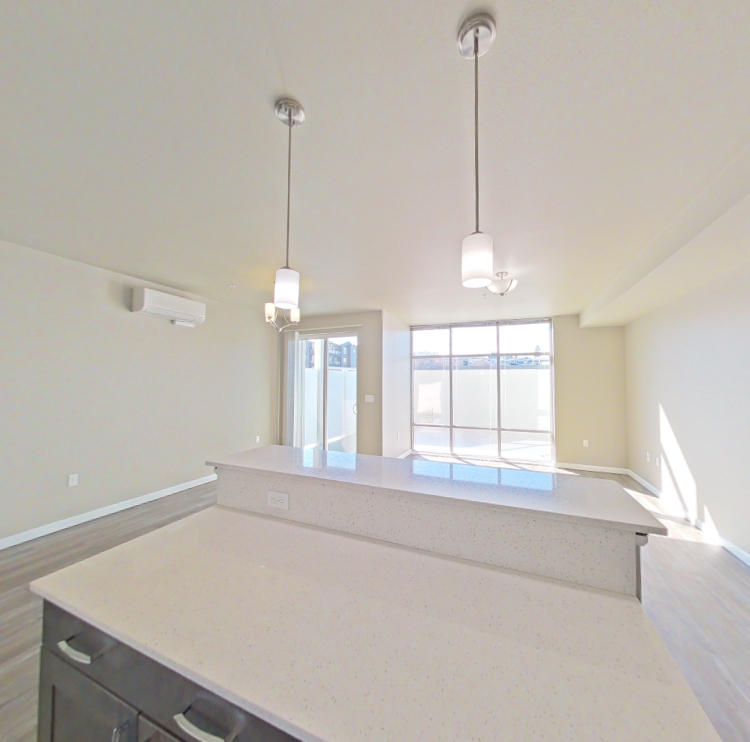 Take the floor plan virtual tour of Apartment 2-507
Floor plan virtual tour. Apartment 2-607doesn't have its own virtual tour yet. This tour shows Apartment 2-507, which has the same 1L floor plan.
About Apartment 2-607 at Copperline at Point Ruston II
- Availability
- Not available
- Layout
- 1 Bed · 1.5 Bath
- Size
- 895 sq ft
- Floor plan
- 1L
- Virtual tour
- Floor plan virtual tour
- Data last refreshed as of
- Page content last modified as of
Apartment 2-607 at Copperline at Point Ruston II (5005 Main Street, Tacoma, WA) has 1 bed, 1.5 baths, and 895 sq ft on the 1L floor plan, with a floor plan virtual tour. The floor plan virtual tour shows another apartment with the same layout, not this one.
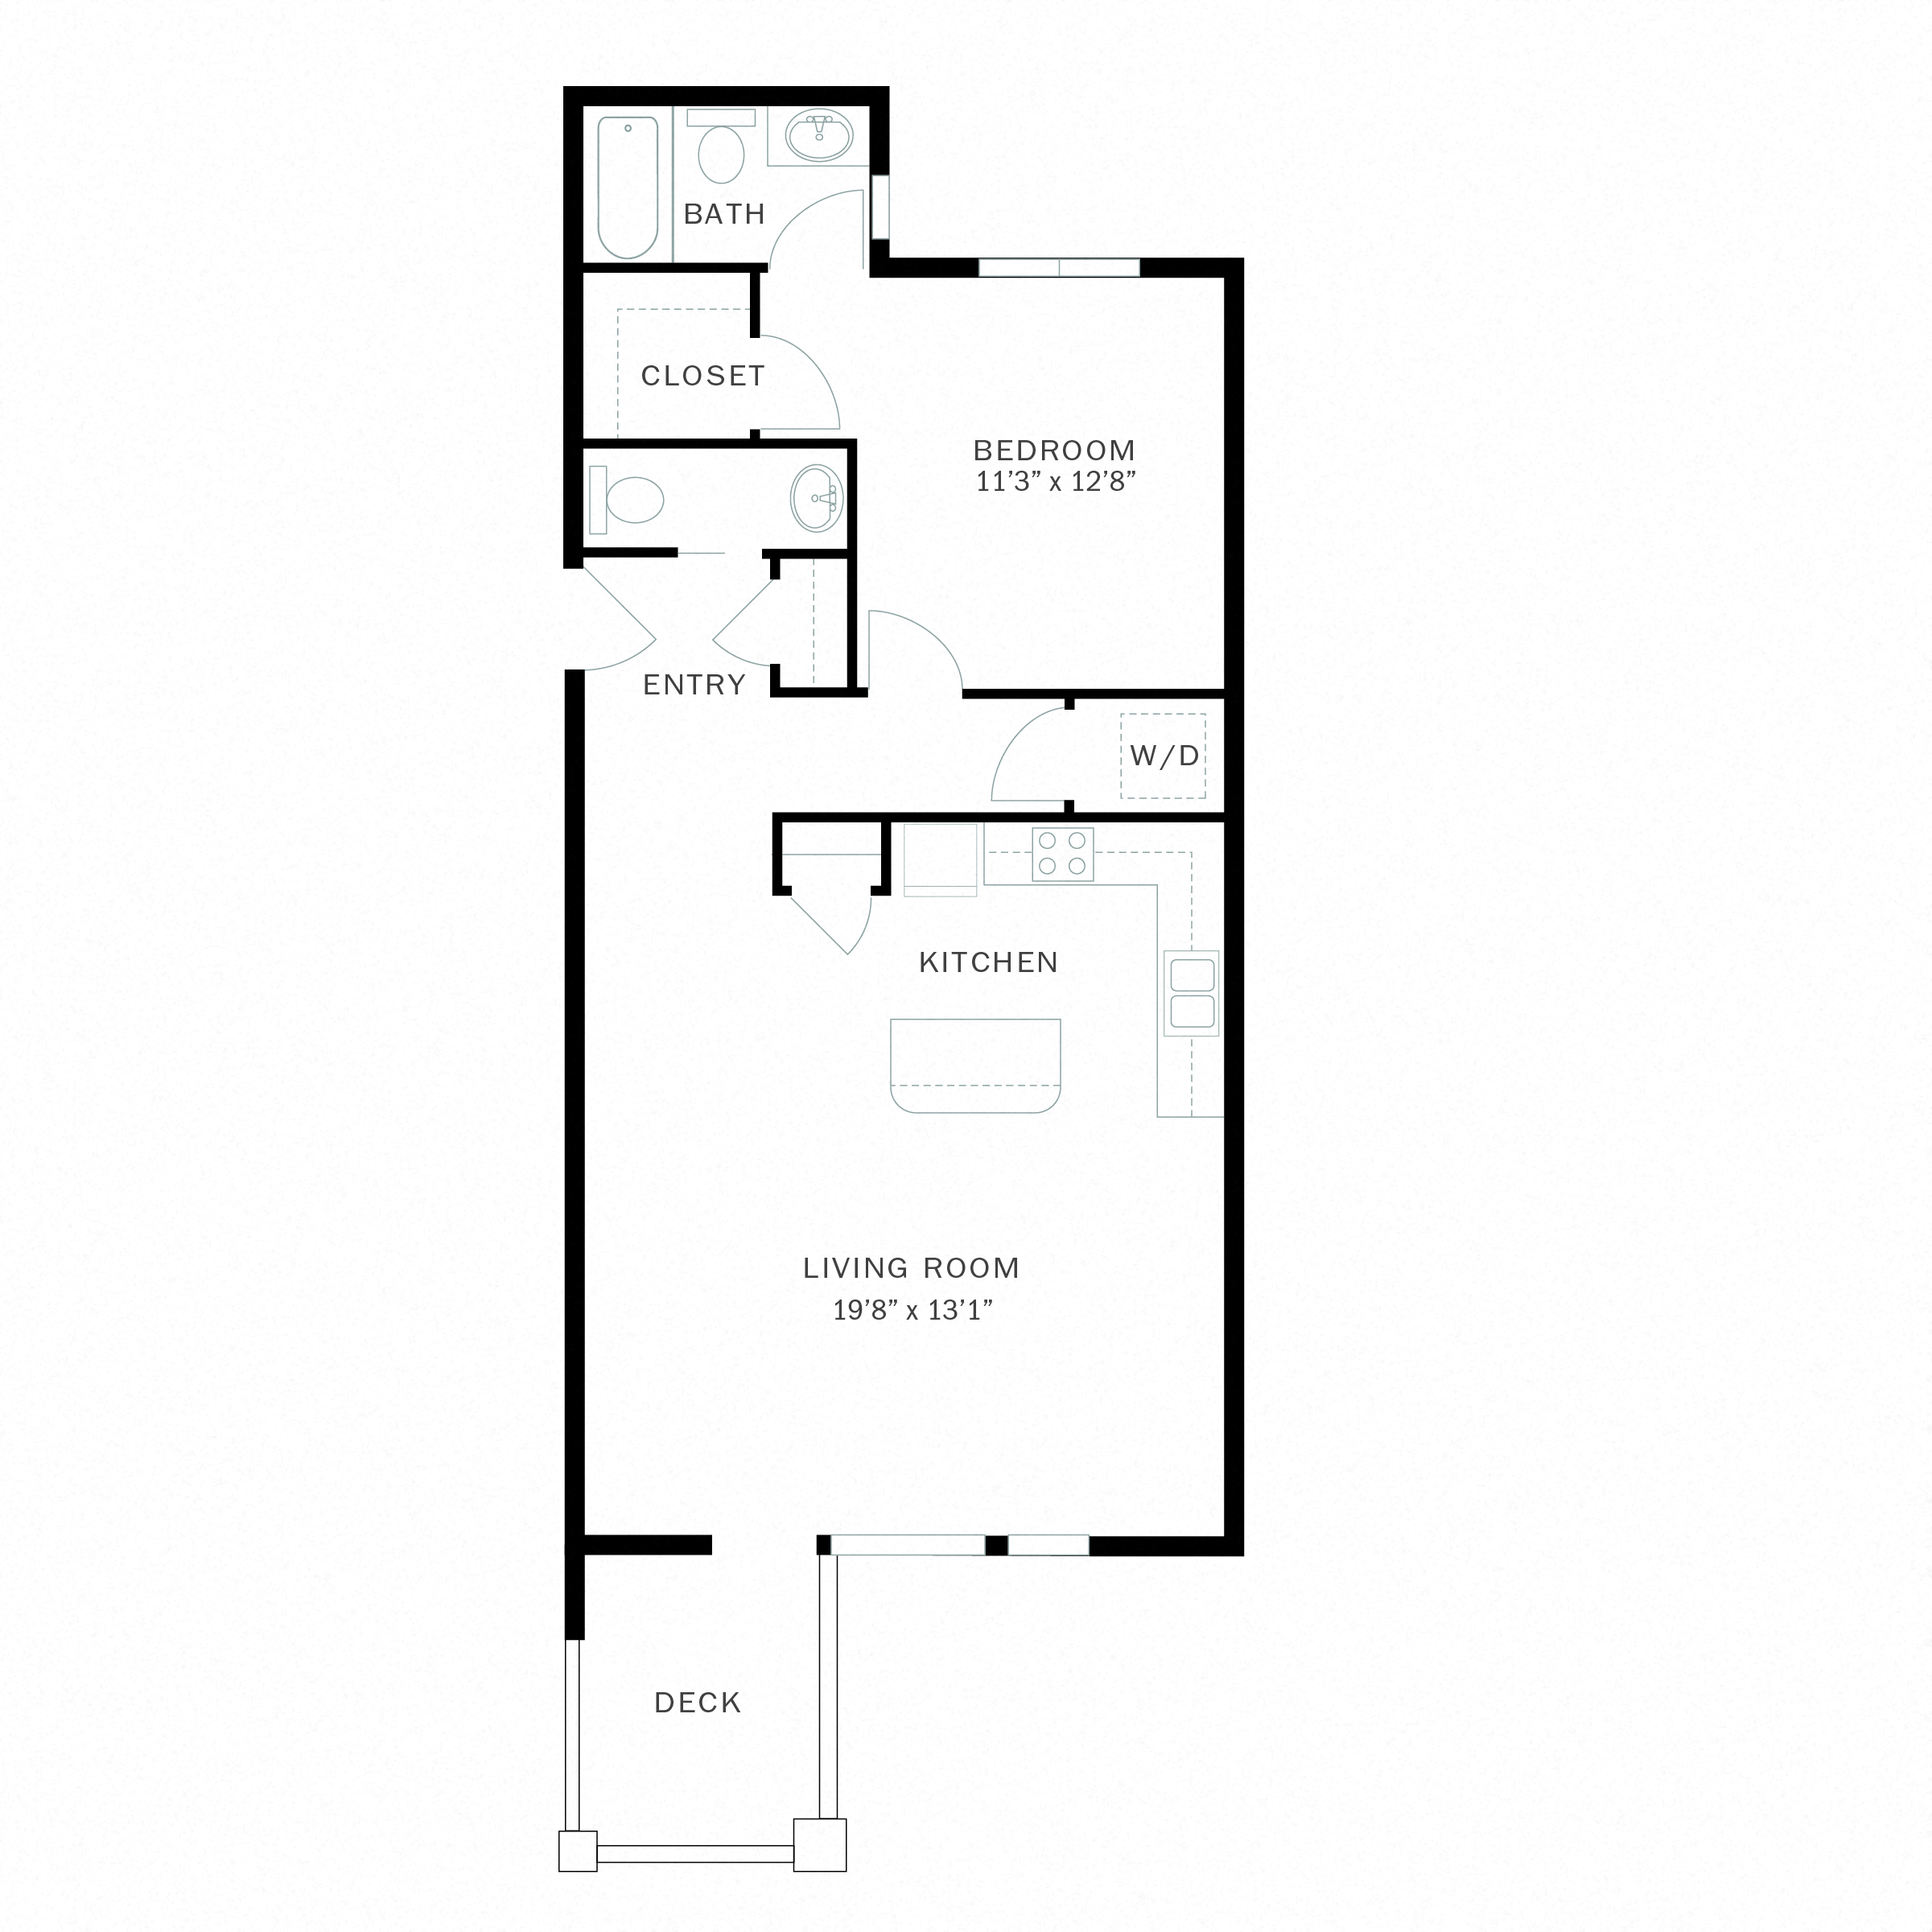
Floor plan virtual tour photos for Apartment 2-607 at Copperline at Point Ruston II
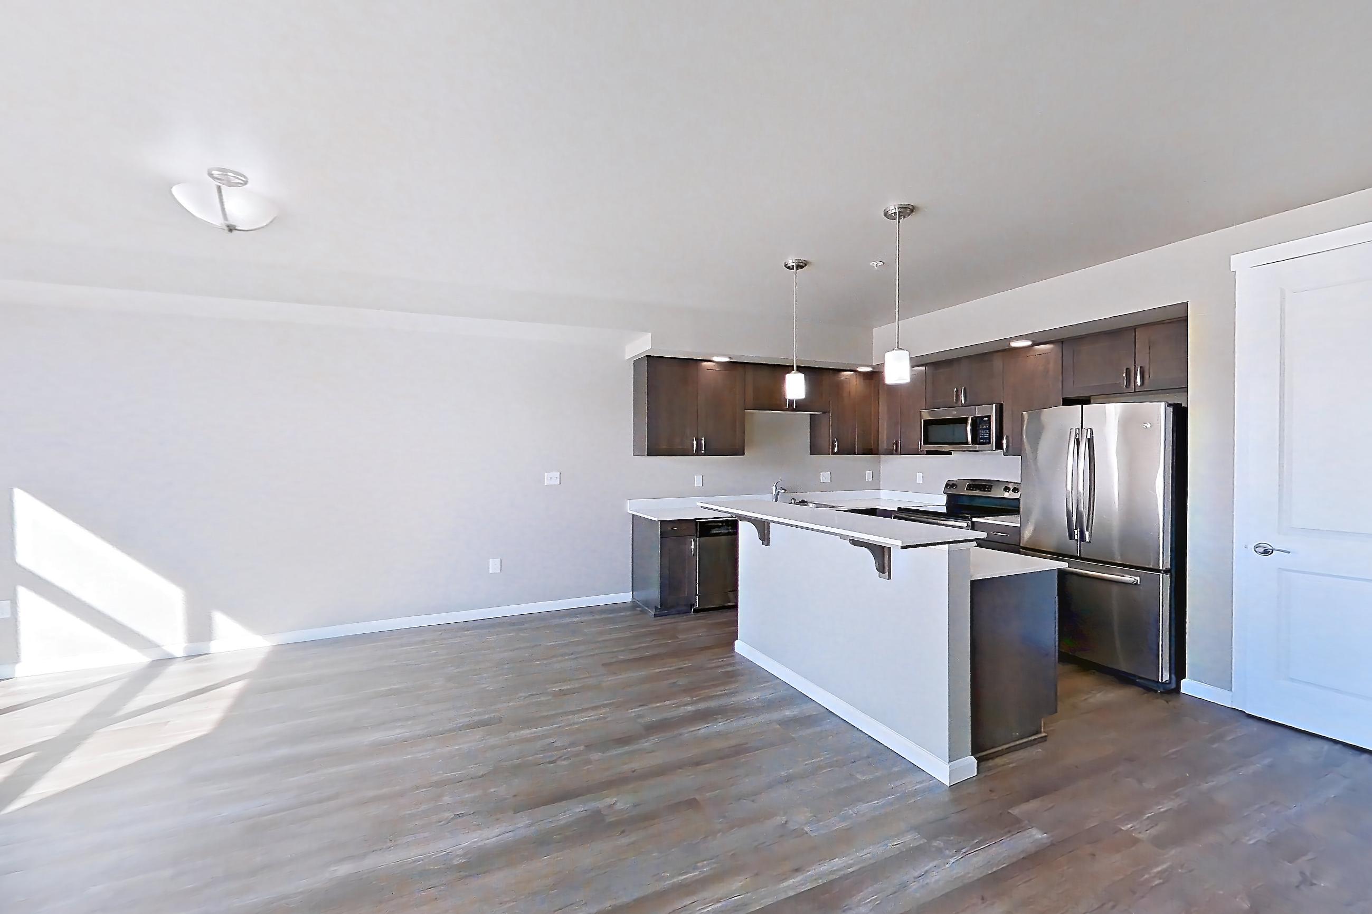
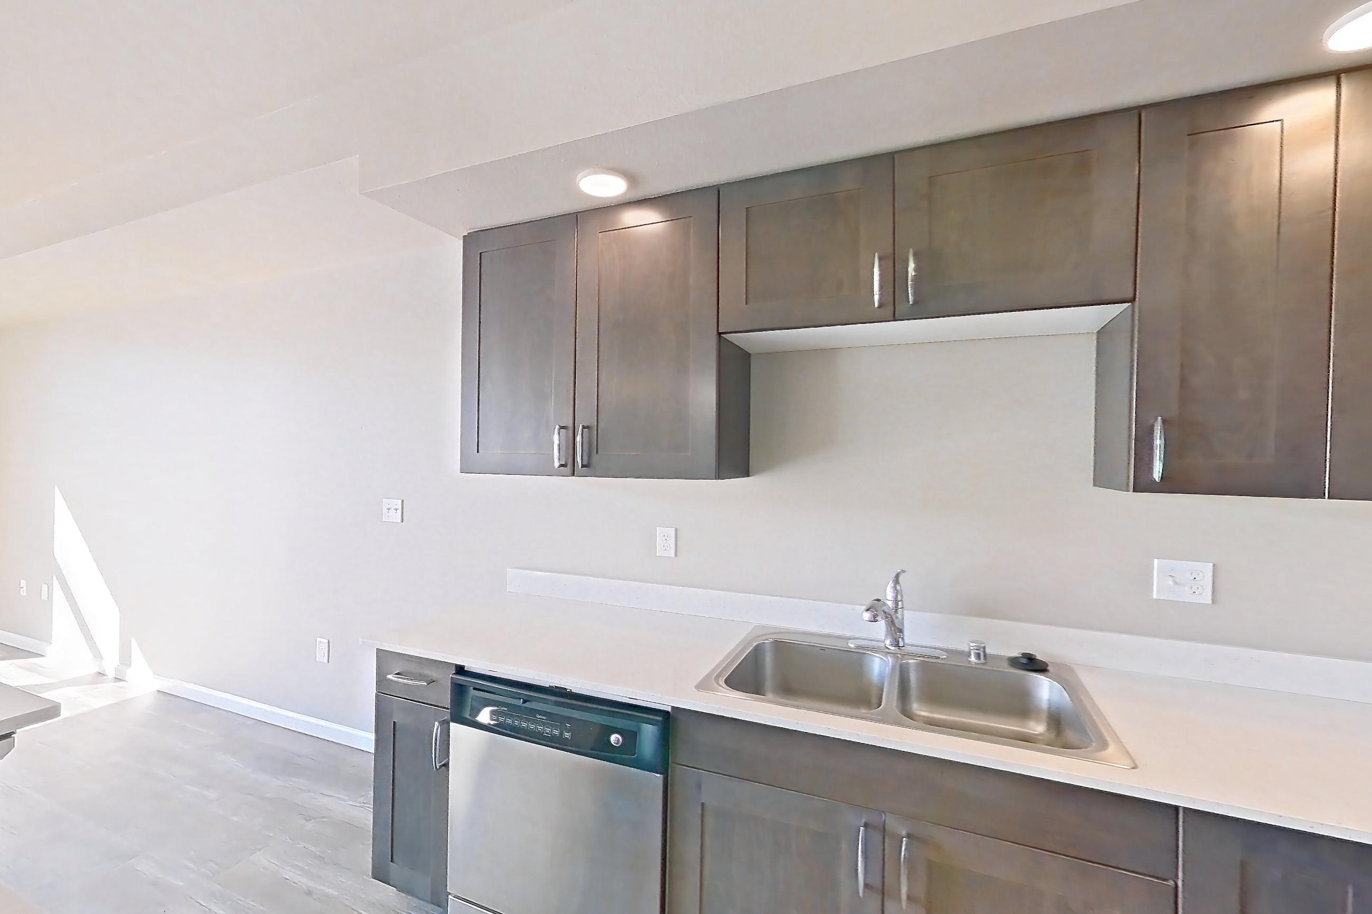
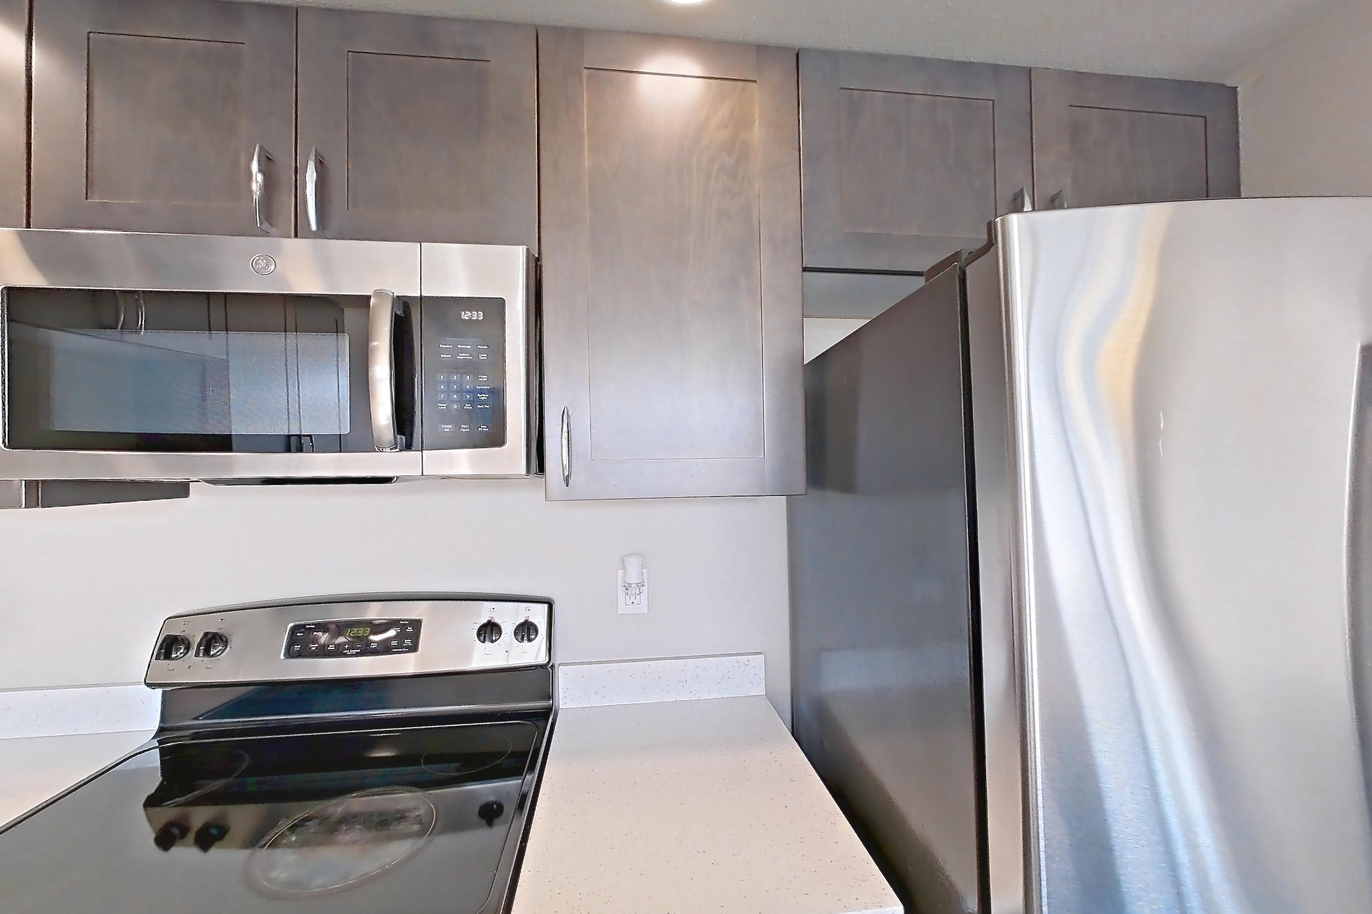
These photos show Apartment 2-507 on the same floor plan, not this apartment.
Dining room
Kitchen
Amenities at Copperline at Point Ruston II
- Controlled Access Package Room
- Direct Access to Walking Trails Along Puget Sound
- Entertainment Lounge w/ Billiards & Ping Pong
- Multilevel Controlled Access Parking Garage
- Outdoor Grill Station & Firepit
Questions renters ask about Apartment 2-607 at Copperline at Point Ruston II
How big is Apartment 2-607 at Copperline at Point Ruston II?
1 bed, 1.5 bath, 895 sq ft, 1L floor plan.
Can I take a virtual tour of Apartment 2-607 at Copperline at Point Ruston II?
Yes. The virtual tour shows another apartment with the 1L floor plan.
Which rooms does the virtual tour of Apartment 2-607 show?
The tour of the 1L floor plan shows the dining room and kitchen.
Contact and office hours at Copperline at Point Ruston II
Similar available apartments
- Copperline at Point Ruston II — Apartment 2-505 (1 Bed, 1 Bath) — 1I
- Copperline at Point Ruston II — Apartment 2-822 (1 Bed, 1.5 Bath) — 1L
- Copperline at Point Ruston II — Apartment 2-626 (1 Bed, 1 Bath) — 1C
- Copperline at Point Ruston II — Apartment 2-702 (1 Bed, 1 Bath) — 1I
- Copperline at Point Ruston I — Apartment 1-635 (1 Bed, 1 Bath) — 1J