Apartment L709 at Union SLU (2 Bed, 2 Bath)
905 Dexter Ave N, Seattle, WA 98109Floor plan virtual tour for Apartment L709 at Union SLU
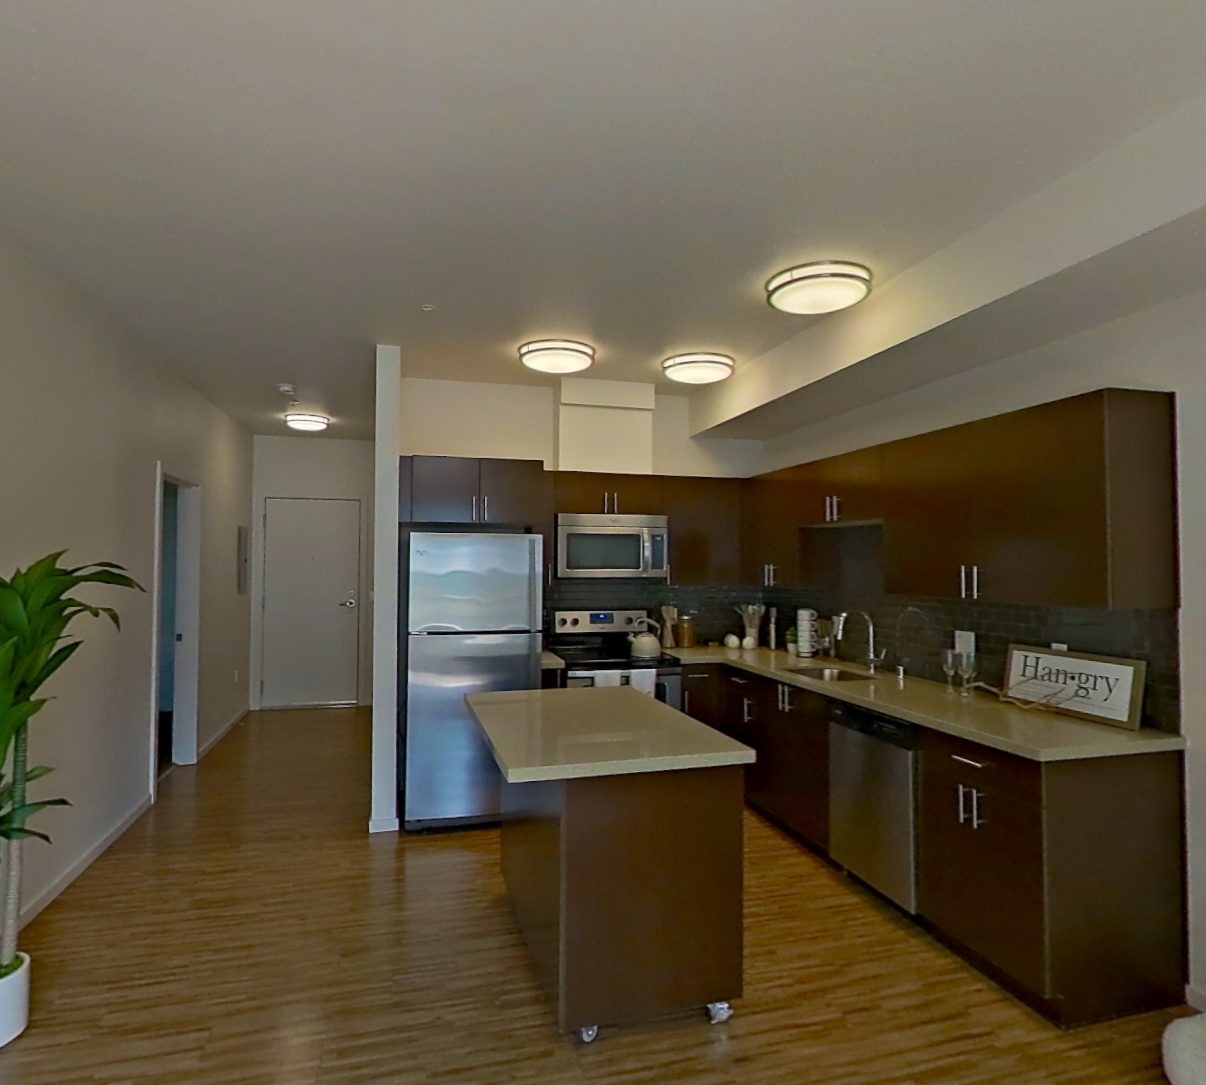 Take the floor plan virtual tour of Apartment l637
Floor plan virtual tour. Apartment L709doesn't have its own virtual tour yet. This tour shows Apartment l637, which has the same Alexander floor plan.
About Apartment L709 at Union SLU
- Availability
- Not available
- Layout
- 2 Bed · 2 Bath
- Size
- 1,069 sq ft
- Floor plan
- Alexander
- Virtual tour
- Floor plan virtual tour
- Pets
- Pets allowed: cats, dogs; Max 2 Allowed | Max weight 75 lb each. Breed Restrictions: Pit Bulls, American Pit Bull/Bull Terrier, American Staffordshire Terrier, Doberman, Rottweiler, Akita, Wolf Hybrid, Chow, Presa Canario.
- Data last refreshed as of
- Page content last modified as of
- How to reach Union SLU
- Call 877-550-5844, schedule a tour, apply at Union SLU or visit Union SLU's website.
Apartment L709 at Union SLU (905 Dexter Ave N, Seattle, WA) has 2 beds, 2 baths, and 1,069 sq ft on the Alexander floor plan, with a floor plan virtual tour. The floor plan virtual tour shows another apartment with the same layout, not this one.
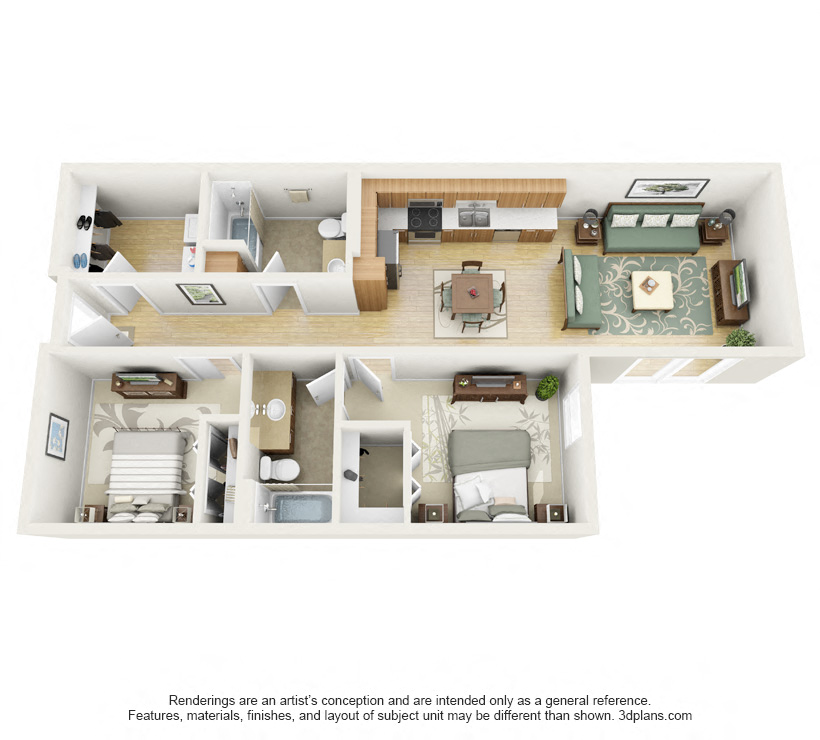
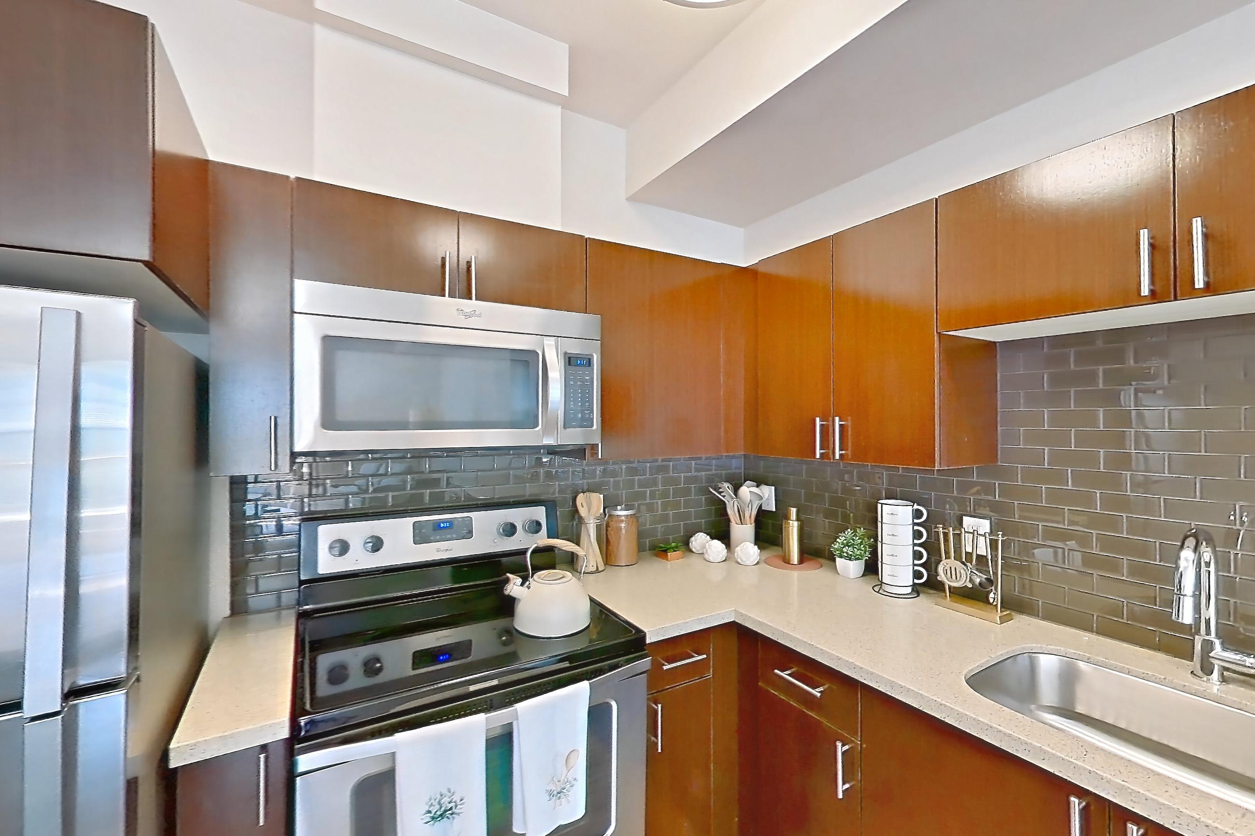
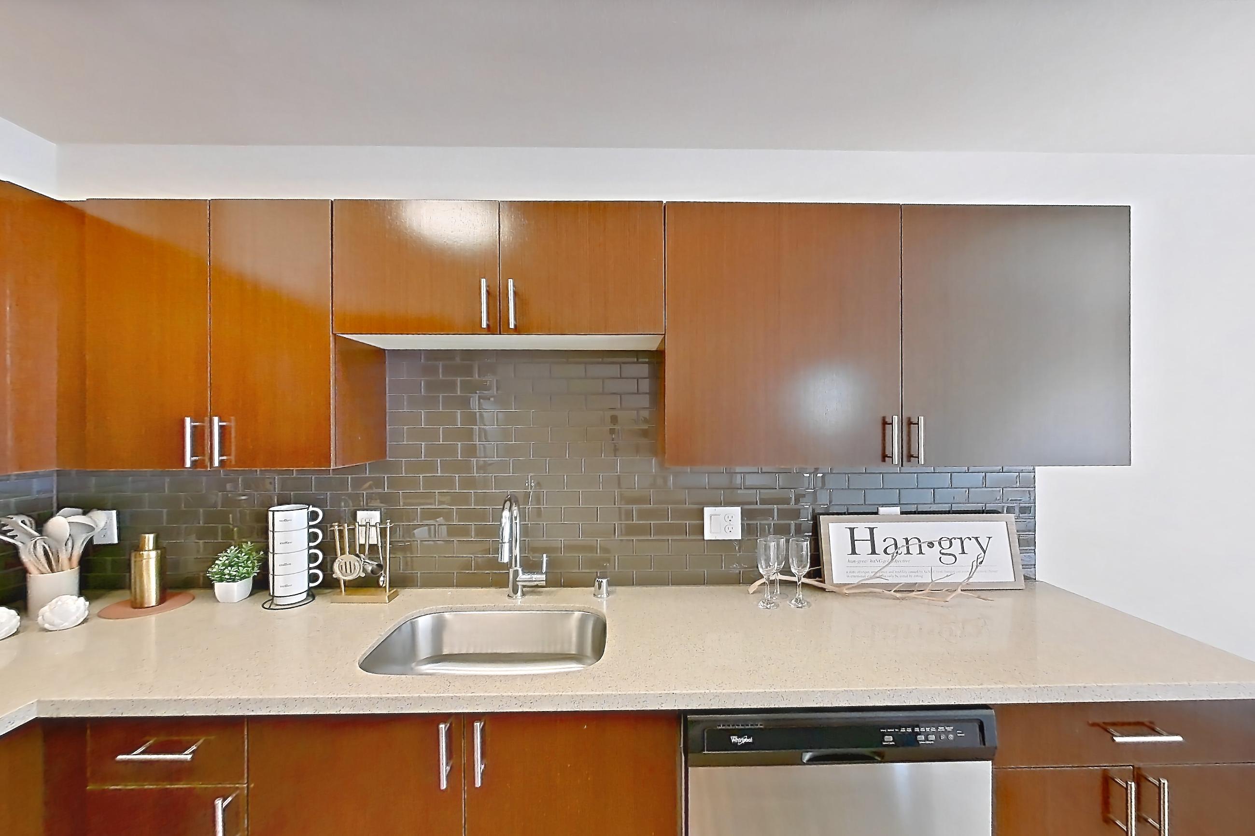
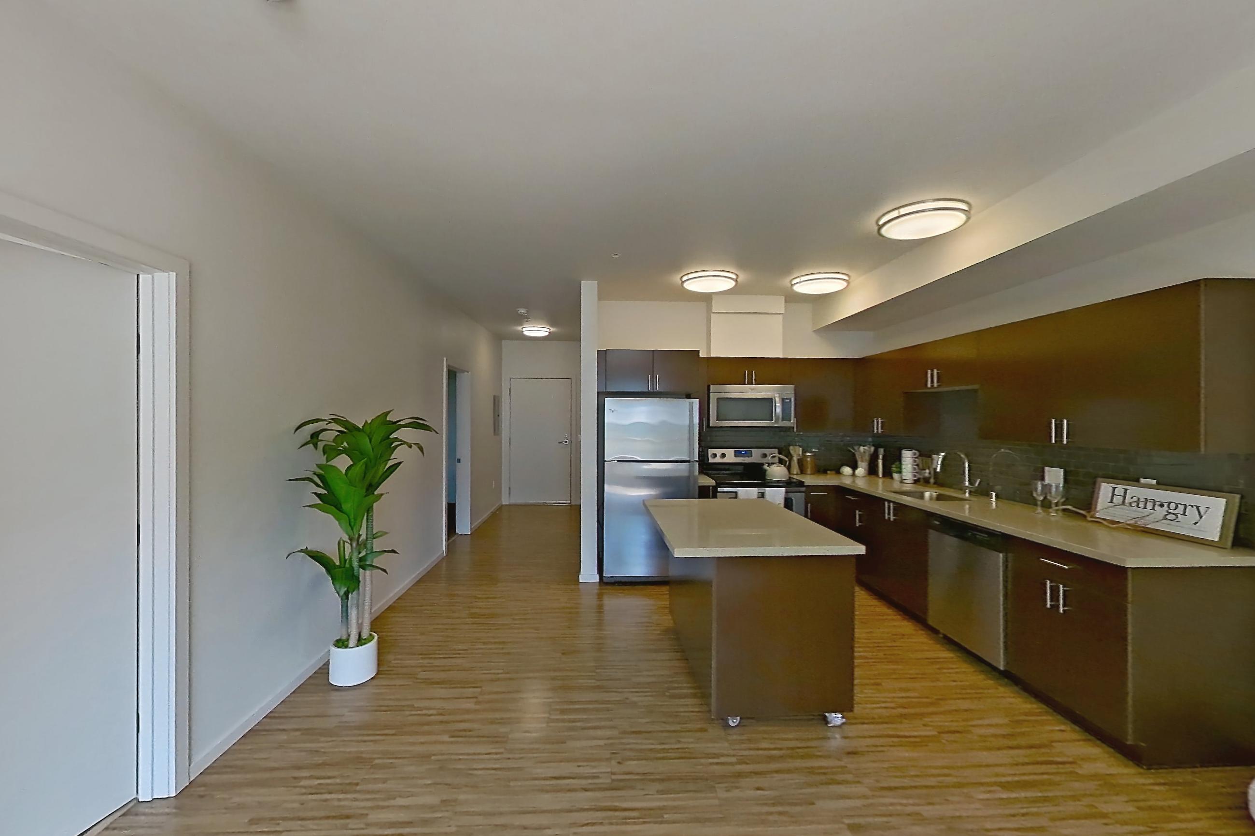
Floor plan virtual tour photos for Apartment L709 at Union SLU
These photos show Apartment l637 on the same floor plan, not this apartment.
Kitchen
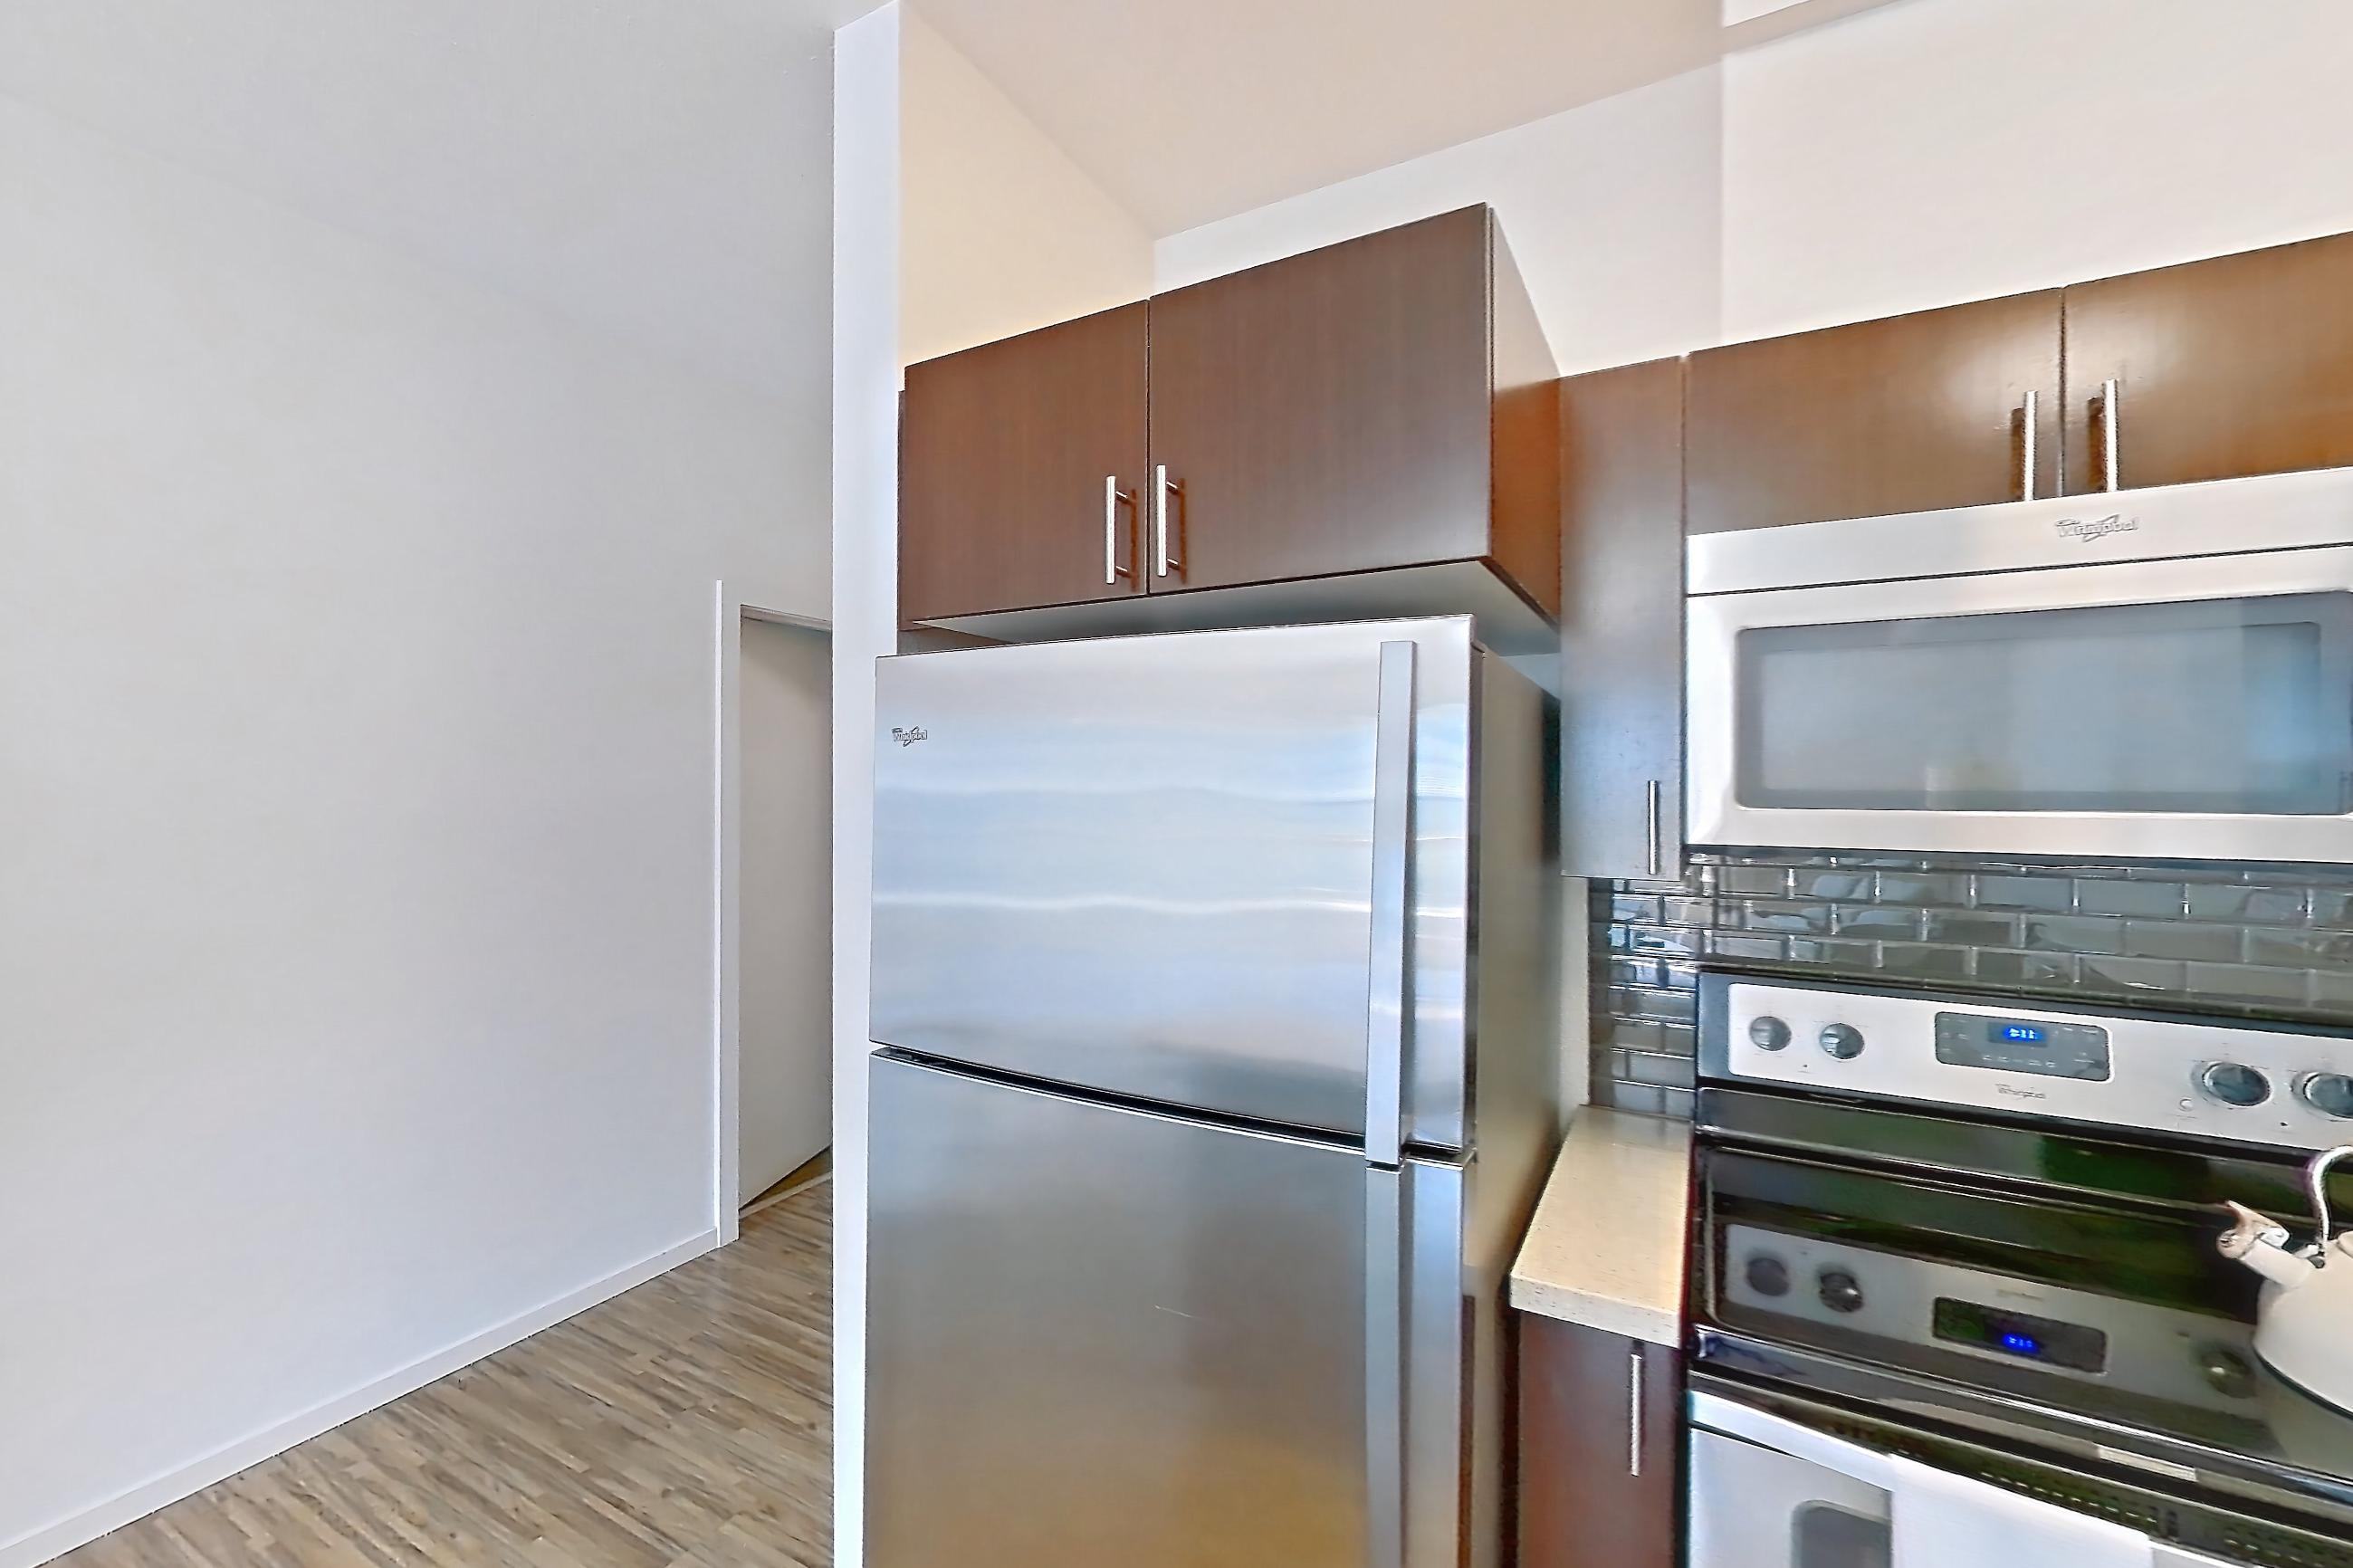
Living room
Pet, parking and smoking policies at Union SLU
- Pet policy
- Pets allowed: cats, dogs; Max 2 Allowed | Max weight 75 lb each. Breed Restrictions: Pit Bulls, American Pit Bull/Bull Terrier, American Staffordshire Terrier, Doberman, Rottweiler, Akita, Wolf Hybrid, Chow, Presa Canario.
Amenities at Union SLU
- Dishwasher
- Grilling Area
- Laundry In Unit
- Outdoor Space
What is near Union SLU
Health & Fitness
- Anytime Fitness
- Caffe Umbria
- DRIFT Yoga + Juice Bar
- MOOV SEATTLE
- Pro Fit Training Gym
- Pure Barre
Lifestyle & Entertainment
- Boeing and PACCAR IMAX
- Chihuly Garden and Glass
- Climate Pledge Arena
- Flatstick Pub- South Lake Union
- McMenamins Queen Anne
- Museum of History & Industry
- Museum of Pop Culture
- Pacific Science Center
- Pike Place Market
- Regal Meridian
- Sandbox VR
- Seattle Center
- TeKu Tavern + Café
Major Employers
- Amazon Corporate Headquarters
- Apple
- Google South Lake Union
- Meta
Parks & Outdoor Spaces
- Centennial Park
- Denny Park
- Gas Works Park
- Kerry Park
- Lake Union
- Lake Union Park
- Myrtle Edwards Park
- Olympic Sculpture Park
- Volunteer Park
Pet-Friendly Places
- Denny Dog Park
- Denny Substation Dog Park
- Downtown Dog Lounge
Restaurants & Bars
- Art Marble 21
- Buca di Beppo Italian Restaurant
- Café Hagen - Dexter
- Cannolo
- Duke's Seafood South Lake Union
- Koibito Sushi and Teriyaki
- Mother India Cuisine
- Pagliacci Pizza
- SLU BRU
- Stone Korean Restaurant
- Tacos Chukis
- tanoor Seattle
- The Toledo
- TOASTED. Bagels & Coffee
Schools
- John Hay Elementary School
- Kiddie Academy of Seattle
- McClure Middle School
- Northeastern University Seattle
- Queen Anne Elementary School
Shopping
- Distrct H
- Mayuri International Foods
- Metropolitan Deli and Café
- Nordstrom Rack
- Plaid Pantry
- QFC
- Safeway
- Traders Joe's
- UNIQLO Pine Street
- Urban Outfitters
- Walgreens
- Westlake Center
- Whole Foods Market
Transportation
- Bus stop
- Light Rail Station
- Light Rail Stop
Questions renters ask about Apartment L709 at Union SLU
How big is Apartment L709 at Union SLU?
2 bed, 2 bath, 1,069 sq ft, Alexander floor plan.
Can I take a virtual tour of Apartment L709 at Union SLU?
Yes. The virtual tour shows another apartment with the Alexander floor plan.
Which rooms does the virtual tour of Apartment L709 show?
The tour of the Alexander floor plan shows the kitchen and living room.
Does Apartment L709 at Union SLU have in-unit laundry?
Yes, Union SLU lists Laundry In Unit.
What is the pet policy at Union SLU in Seattle?
Pets allowed: cats, dogs; Max 2 Allowed | Max weight 75 lb each. Breed Restrictions: Pit Bulls, American Pit Bull/Bull Terrier, American Staffordshire Terrier, Doberman, Rottweiler, Akita, Wolf Hybrid, Chow, Presa Canario.
Contact and office hours at Union SLU
- Phone
- 877-550-5844
- Leasing office hours
- Mon-Fri: 10am-6pm
- Sat-Sun: 10am-5pm
Similar available apartments
- Union SLU — Apartment L600 (2 Bed, 1 Bath) — Marquis
- Union SLU — Apartment L637 (2 Bed, 2 Bath) — Alexander
- 77 Central — Apartment A201 (2 Bed, 2 Bath) — 2_2 Bedrm - J
- Circa Greenlake — Apartment 0350 (2 Bed, 2 Bath) — 2 Bedroom 2 Bath - B10.2
- Circa Greenlake — Apartment 0208 (2 Bed, 2 Bath) — 2 Bedroom 2 Bath - B6.2