14 more photosHide photos
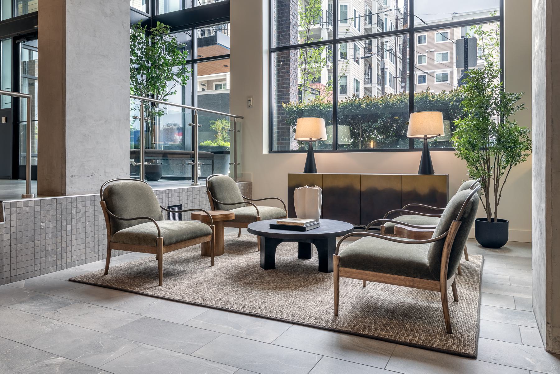
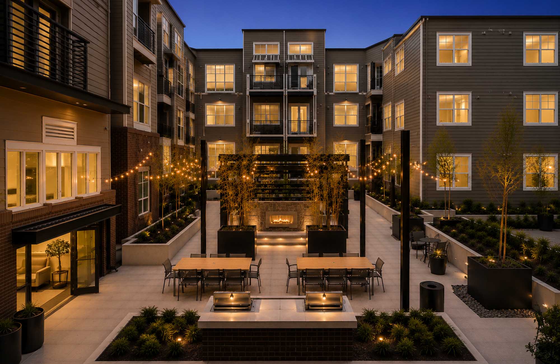
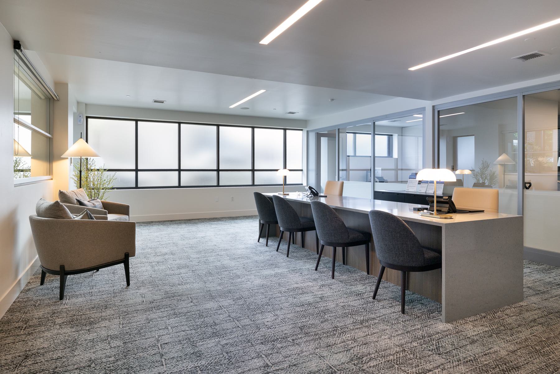
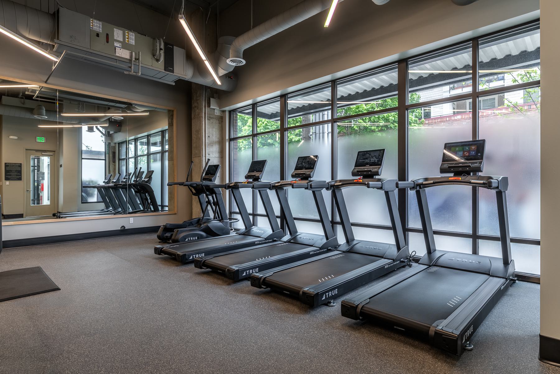
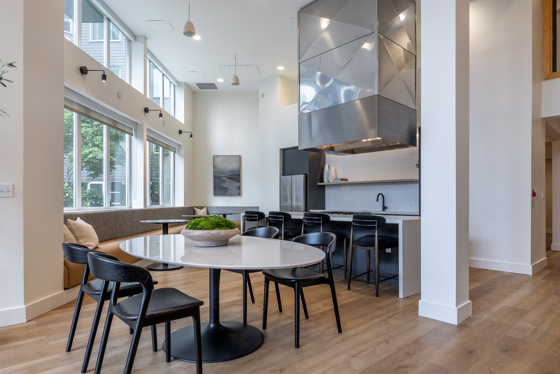
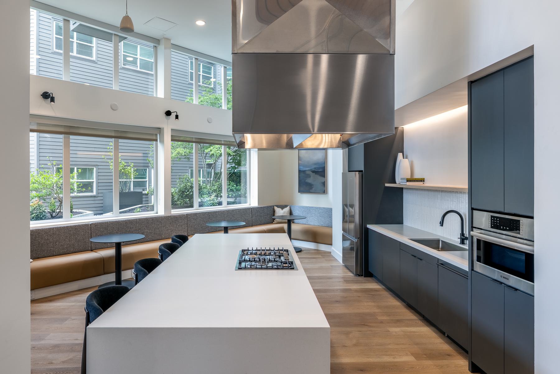
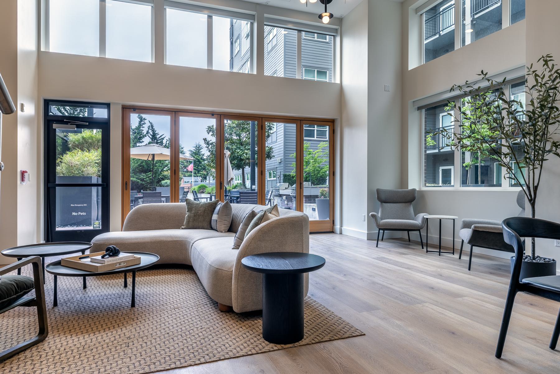
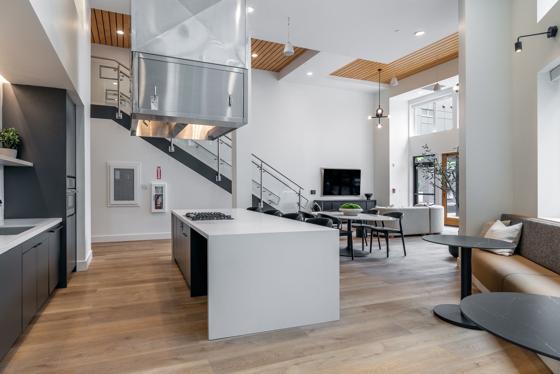
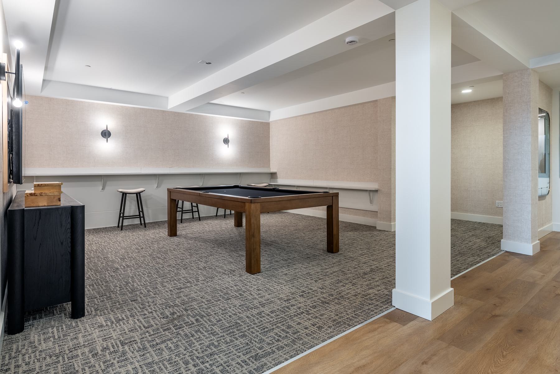
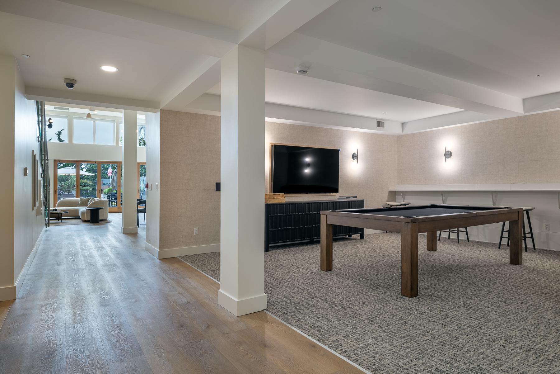
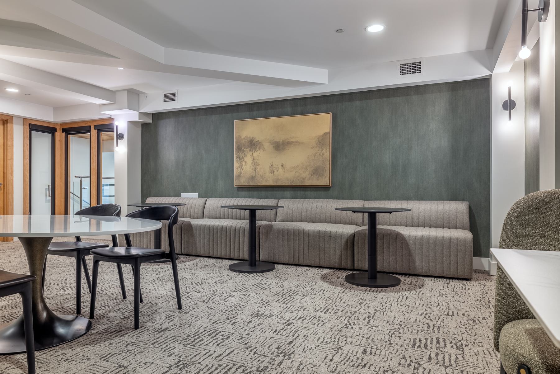
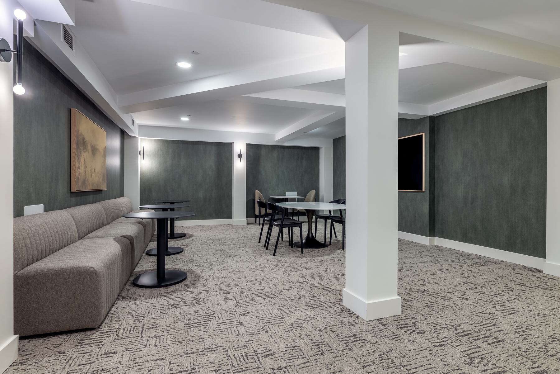
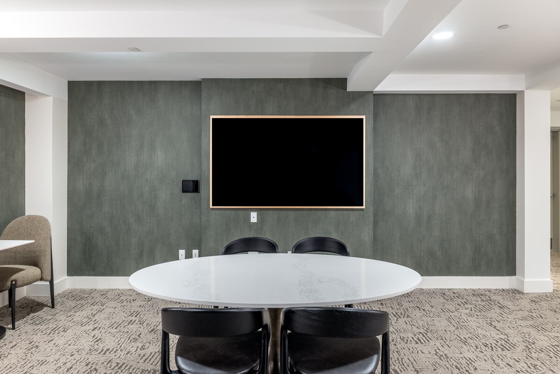
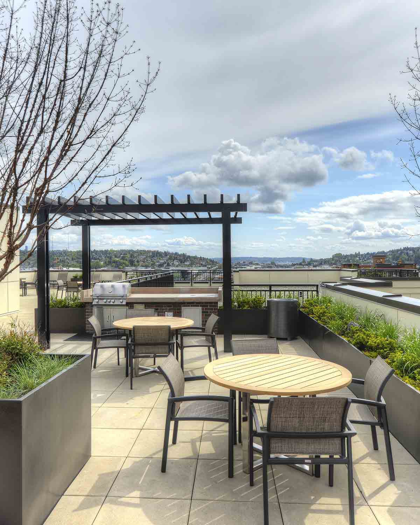
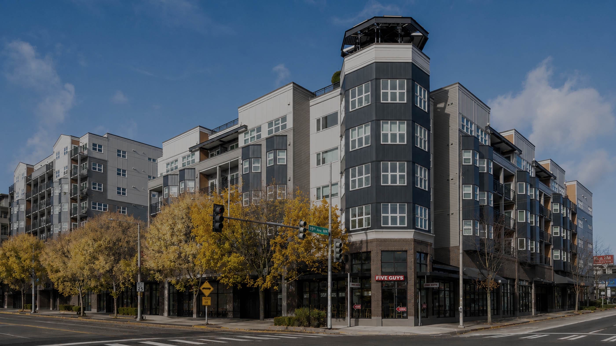
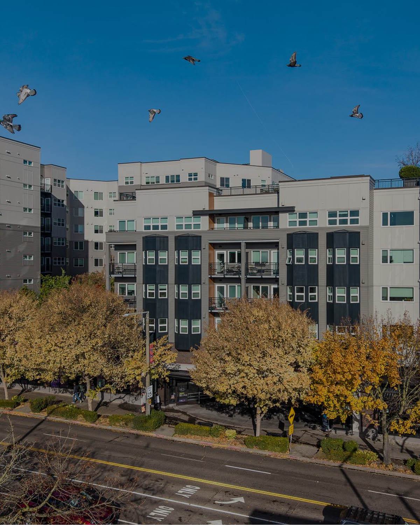
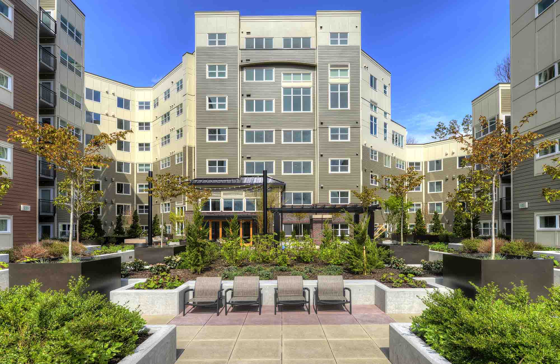
The Waymark Apartments in Seattle, WA
1501 Northwest 56th Street, Seattle, WA 98107As of Nov 22, 2026, The Waymark in Seattle, WA lists studio to 2-bedroom apartments of 469 to 1,436 sq ft, with 33 available. Total monthly price $1,824.44–$4,125.44/mo across apartments, priced as of Nov 22, 2026.
About The Waymark
- See what 28 apartments look like with a Peek Virtual Tour
- Data last refreshed as of
- Total monthly price
$1,824.44–$4,125.44/moBase rent plus required monthly fees
Prices checked
- Available
- 33 apartments
- Layouts
- Studio–2 bed
- Pets
- Pets allowed: dogs, cats · restrictions apply
- Virtual tours
- 28 apartments
The Waymark is an apartment community in Seattle, WA, in the Ballard neighborhood, next to Fremont. Rent starts at $1,824.44 for a studio, $2,120.44 for a 1-bedroom and $3,120.44 for a 2-bedroom (total monthly price, checked Nov 22, 2026). 33 apartments are available now, studio to 2 bed. Dogs and cats are allowed, with restrictions. From The Waymark it is 10 minutes by car to Fremont Tech Center and 20 minutes by car to Downtown Seattle. Most apartments with a virtual tour have in-unit laundry, stainless steel appliances and wood-finish floors. Nearby: Seattle Pacific University, Swedish Ballard Campus, Woodland Park Zoo and Burke-Gilman Trail.
- Rating
3.1out of 5 from 22 reviews on Google Maps
Total monthly leasing price includes base rent and mandatory recurring fees. Variable utility costs (electricity, gas, water/sewer billed by third parties) and applicable state/local taxes are not included.
Pricing is sourced from the community's listing data and is updated periodically; it may be delayed or differ from the current price. Confirm current pricing and availability with the community before applying.
- Page content last modified as of
Apartments at The Waymark
33 available now, soonest move-in first
Studio apartments at The Waymark
- Total monthly price
- $1,824.44–$2,000.44/mo
- Size
- 469–805 sq ft
- Available
- 5 available
- Virtual tours
- 4 apartments
Studio · 1 bath · 469 sq ftFloor plan S2 · 2 available
| Apartment | Sq ft | Availability | Virtual tour |
|---|---|---|---|
| Apartment 401 at The Waymark | 469 | Available now | Tour of apartment 401 |
| Apartment 501 at The Waymark | 469 | Available now | Tour of apartment 501 |
Studio · 1 bath · 548 sq ftFloor plan S5 · 1 available
| Apartment | Sq ft | Availability | Virtual tour |
|---|---|---|---|
| Apartment 521 at The Waymark | 548 | Available now | Tour of apartment 521 |
Studio · 1 bath · 494 sq ftFloor plan 0x1-A1 · 1 available
From $2,000.44/mo
| Apartment | Sq ft | Price | Availability | Virtual tour |
|---|---|---|---|---|
| Apartment 172 at The Waymark | 494 | $2,000.44/mo | Available now | Tour of the floor plan of apartment 172 |
Studio · 1 bath · 485 sq ftFloor plan 0x1-A3 · 1 available
From $1,927.44/mo
| Apartment | Sq ft | Price | Availability | Virtual tour |
|---|---|---|---|---|
| Apartment 460 at The Waymark | 485 | $1,927.44/mo | Available now |
1 bedroom apartments at The Waymark
- Total monthly price
- $2,120.44–$2,875.44/mo
- Size
- 489–1,436 sq ft
- Available
- 17 available
- Virtual tours
- 19 apartments
1 bed · 1 bath · 752 sq ftFloor plan 1x1-B4 · 1 available
From $2,537.44/mo
| Apartment | Sq ft | Price | Availability | Virtual tour |
|---|---|---|---|---|
| Apartment 233 at The Waymark | 752 | $2,537.44/mo | Available now | Tour of apartment 233 |
1 bed · 1 bath · 861 sq ftFloor plan A49 Premium · 1 available
| Apartment | Sq ft | Availability | Virtual tour |
|---|---|---|---|
| Apartment 308 at The Waymark | 861 | Available now | Tour of apartment 308 |
1 bed · 1 bath · 719 sq ftFloor plan A16 Premium · 1 available
| Apartment | Sq ft | Availability | Virtual tour |
|---|---|---|---|
| Apartment 327 at The Waymark | 719 | Available now | Tour of apartment 327 |
1 bed · 1 bath · 504 sq ftFloor plan UA4 · 1 available
| Apartment | Sq ft | Availability | Virtual tour |
|---|---|---|---|
| Apartment 515 at The Waymark | 504 | Available now | Tour of apartment 515 |
1 bed · 1 bath · 819 sq ftFloor plan A45 Premium · 1 available
| Apartment | Sq ft | Availability | Virtual tour |
|---|---|---|---|
| Apartment 622 at The Waymark | 819 | Available now | Tour of apartment 622 |
1 bed · 1 bath · 777 sq ftFloor plan A25 · 1 available
| Apartment | Sq ft | Availability | Virtual tour |
|---|---|---|---|
| Apartment 720 at The Waymark | 777 | Available now | Tour of apartment 720 |
1 bed · 1 bath · 880 sq ftFloor plan A39 Premium · 1 available
| Apartment | Sq ft | Availability | Virtual tour |
|---|---|---|---|
| Apartment 805 at The Waymark | 880 | Available now | Tour of apartment 805 |
1 bed · 1 bath · 682 sq ftFloor plan A8 Premium · 1 available
| Apartment | Sq ft | Availability | Virtual tour |
|---|---|---|---|
| Apartment 824 at The Waymark | 682 | Available now | Tour of apartment 824 |
1 bed · 1 bath · 678 sq ftFloor plan 1x1-B1.2 · 1 available
From $2,209.44/mo
| Apartment | Sq ft | Price | Availability | Virtual tour |
|---|---|---|---|---|
| Apartment 134 at The Waymark | 678 | $2,209.44/mo | Available now | Tour of the floor plan of apartment 134 |
1 bed · 1 bath · 736 sq ftFloor plan 1x1-B1.1 · 4 available
From $2,430.44/mo
| Apartment | Sq ft | Price | Availability | Virtual tour |
|---|---|---|---|---|
| Apartment 238 at The Waymark | 736 | $2,430.44/mo | Available now | Tour of the floor plan of apartment 238 |
| Apartment 239 at The Waymark | 736 | $2,445.44/mo | Available now | Tour of the floor plan of apartment 239 |
| Apartment 438 at The Waymark | 736 | $2,450.44/mo | Available now | Tour of the floor plan of apartment 438 |
| Apartment 478 at The Waymark | 736 | $2,695.44/mo | Available now | Tour of the floor plan of apartment 478 |
1 bed · 1 bath · 720 sq ftFloor plan 1x1-B17 · 1 available
From $2,120.44/mo
| Apartment | Sq ft | Price | Availability | Virtual tour |
|---|---|---|---|---|
| Apartment 118 at The Waymark | 720 | $2,120.44/mo | Available now |
1 bed · 1 bath · 729 sq ftFloor plan 1X1-B1.4 · 1 available
From $2,341.44/mo
| Apartment | Sq ft | Price | Availability | Virtual tour |
|---|---|---|---|---|
| Apartment 220 at The Waymark | 729 | $2,341.44/mo | Available now |
1 bed · 1 bath · 840 sq ftFloor plan 1x1-B13 · 1 available
From $2,552.44/mo
| Apartment | Sq ft | Price | Availability | Virtual tour |
|---|---|---|---|---|
| Apartment P110 at The Waymark | 840 | $2,552.44/mo | Available now |
1 bed · 2 bath · 892 sq ftFloor plan 1x2-D1 · 1 available
From $2,875.44/mo
| Apartment | Sq ft | Price | Availability | Virtual tour |
|---|---|---|---|---|
| Apartment 130 at The Waymark | 892 | $2,875.44/mo | Available now |
2 bedroom apartments at The Waymark
- Total monthly price
- $3,120.44–$4,125.44/mo
- Size
- 811–1,189 sq ft
- Available
- 11 available
- Virtual tours
- 5 apartments
2 bed · 2 bath · 1,110 sq ftFloor plan 2x2-C13 · 1 available
From $3,420.44/mo
| Apartment | Sq ft | Price | Availability | Virtual tour |
|---|---|---|---|---|
| Apartment 312 at The Waymark | 1,110 | $3,420.44/mo | Available now | Tour of apartment 312 |
2 bed · 2 bath · 1,160 sq ftFloor plan 2x2-C12 · 1 available
From $4,125.44/mo
| Apartment | Sq ft | Price | Availability | Virtual tour |
|---|---|---|---|---|
| Apartment 544 at The Waymark | 1,160 | $4,125.44/mo | Available now | Tour of apartment 544 |
2 bed · 2 bath · 1,016 sq ftFloor plan B10 Premium · 1 available
| Apartment | Sq ft | Availability | Virtual tour |
|---|---|---|---|
| Apartment 307 at The Waymark | 1,016 | Available now | Tour of apartment 307 |
2 bed · 2 bath · 982 sq ftFloor plan B5 Premium · 1 available
| Apartment | Sq ft | Availability | Virtual tour |
|---|---|---|---|
| Apartment 728 at The Waymark | 982 | Available now | Tour of apartment 728 |
2 bed · 2 bath · 1,070 sq ftFloor plan B14 Premium · 1 available
| Apartment | Sq ft | Availability | Virtual tour |
|---|---|---|---|
| Apartment 801 at The Waymark | 1,070 | Available now | Tour of apartment 801 |
2 bed · 2 bath · 1,037 sq ftFloor plan 2x2-C11 · 1 available
From $3,120.44/mo
| Apartment | Sq ft | Price | Availability | Virtual tour |
|---|---|---|---|---|
| Apartment 214 at The Waymark | 1,037 | $3,120.44/mo | Available now |
2 bed · 2 bath · 994 sq ftFloor plan 2x2-C1.2 · 1 available
From $3,625.44/mo
| Apartment | Sq ft | Price | Availability | Virtual tour |
|---|---|---|---|---|
| Apartment 145 at The Waymark | 994 | $3,625.44/mo | Available now |
2 bed · 2 bath · 933 sq ftFloor plan 2x2-C6 · 1 available
From $3,644.44/mo
| Apartment | Sq ft | Price | Availability | Virtual tour |
|---|---|---|---|---|
| Apartment 483 at The Waymark | 933 | $3,644.44/mo | Available now |
2 bed · 2 bath · 1,086 sq ftFloor plan 2x2-C9 · 1 available
From $3,645.44/mo
| Apartment | Sq ft | Price | Availability | Virtual tour |
|---|---|---|---|---|
| Apartment P113 at The Waymark | 1,086 | $3,645.44/mo | Available now |
2 bed · 2 bath · 1,083 sq ftFloor plan 2x2-C4 · 2 available
From $3,753.44/mo
| Apartment | Sq ft | Price | Availability | Virtual tour |
|---|---|---|---|---|
| Apartment 382 at The Waymark | 1,083 | $3,753.44/mo | Available now | |
| Apartment 482 at The Waymark | 1,083 | $3,882.44/mo | Available now |
Amenities at The Waymark
Apartment amenities
- Air Conditioning
- Black Appliances
- Dark Countertops
- Dark Wood-Finish Flooring
- Electric Range
- Glass Shower Door
All 18 apartment amenities
- In-Unit Laundry
- Light Countertops
- Light Stone Countertops
- Light Wood-Finish Flooring
- Microwave
- Mini-Split AC
- Outdoor Space
- Range Hood
- Stainless Steel Appliances
- Stall Shower
- Walk-In Shower
- White Appliances
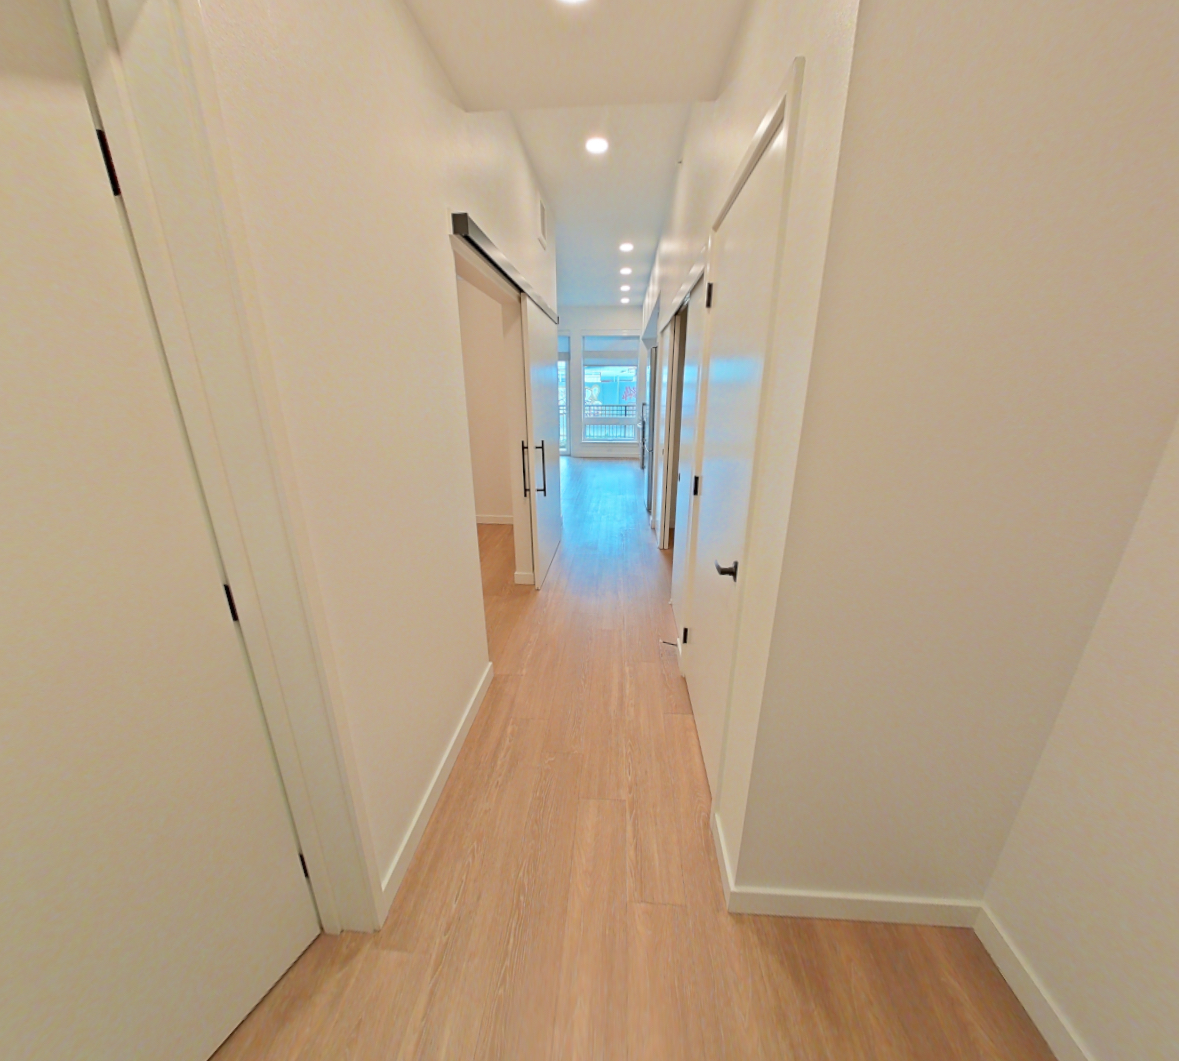
What apartments at The Waymark look like inside
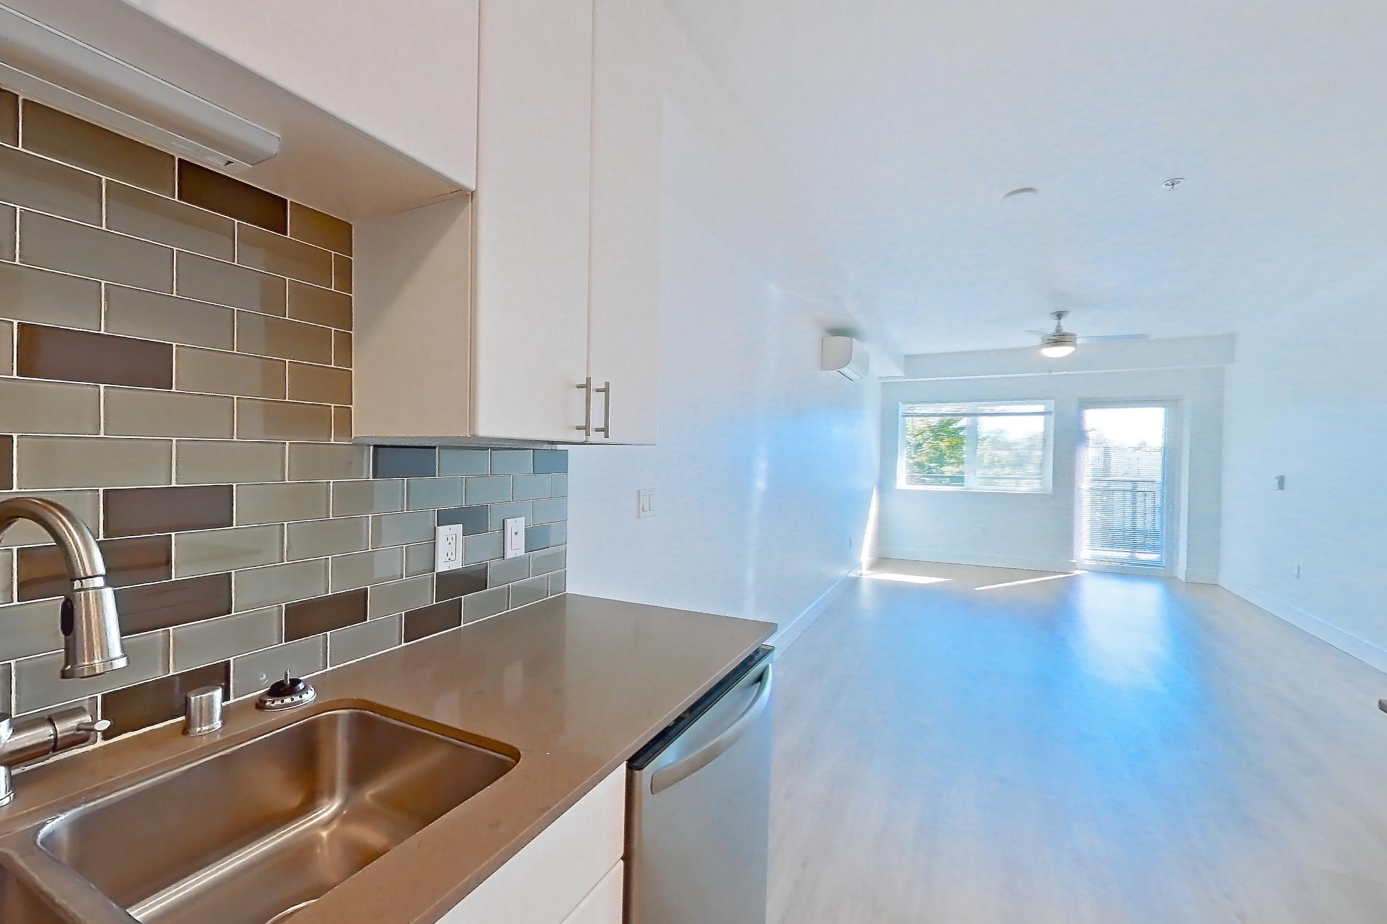
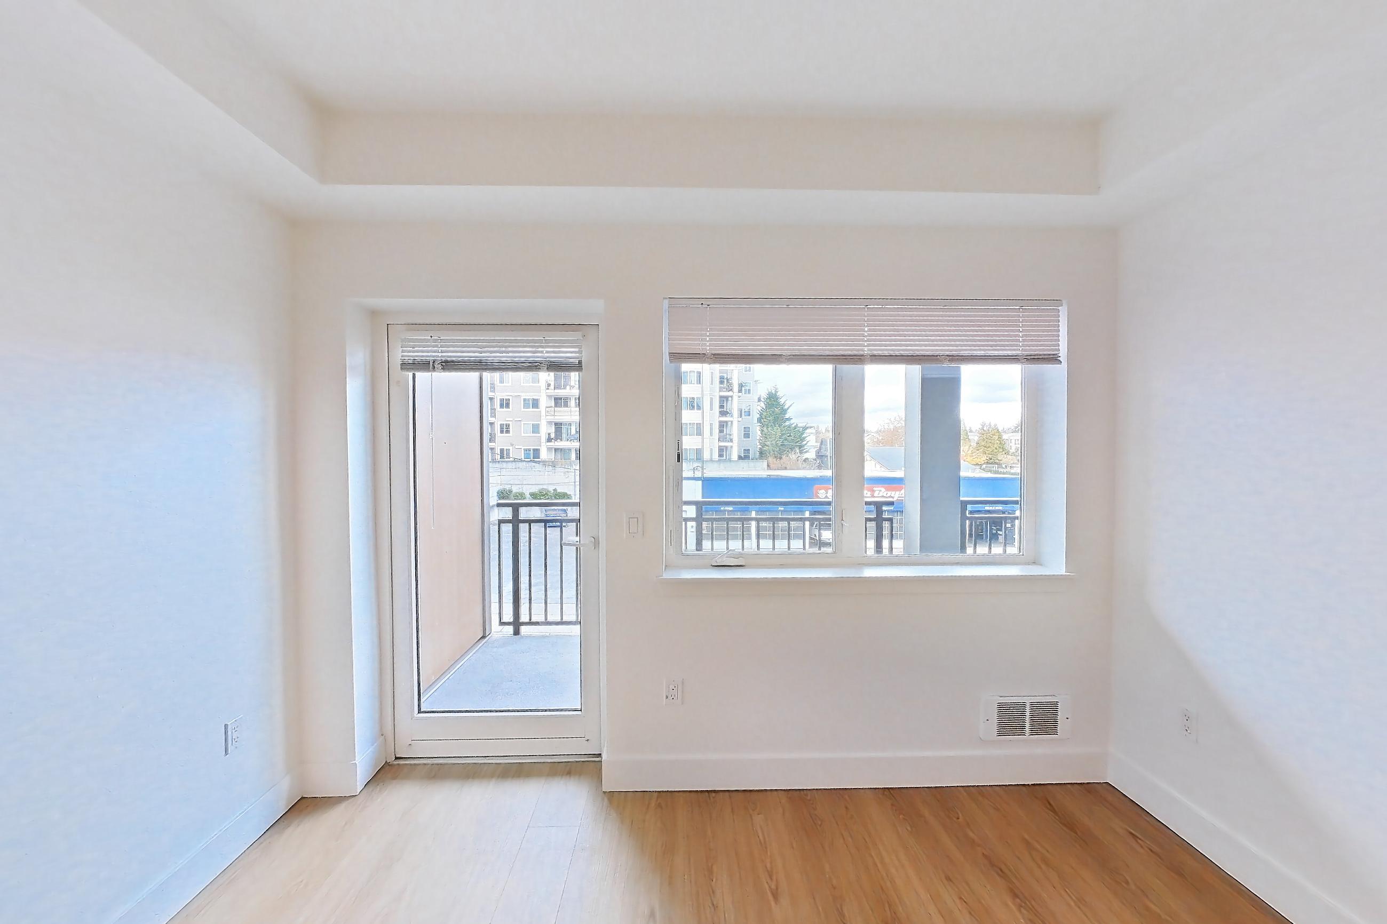
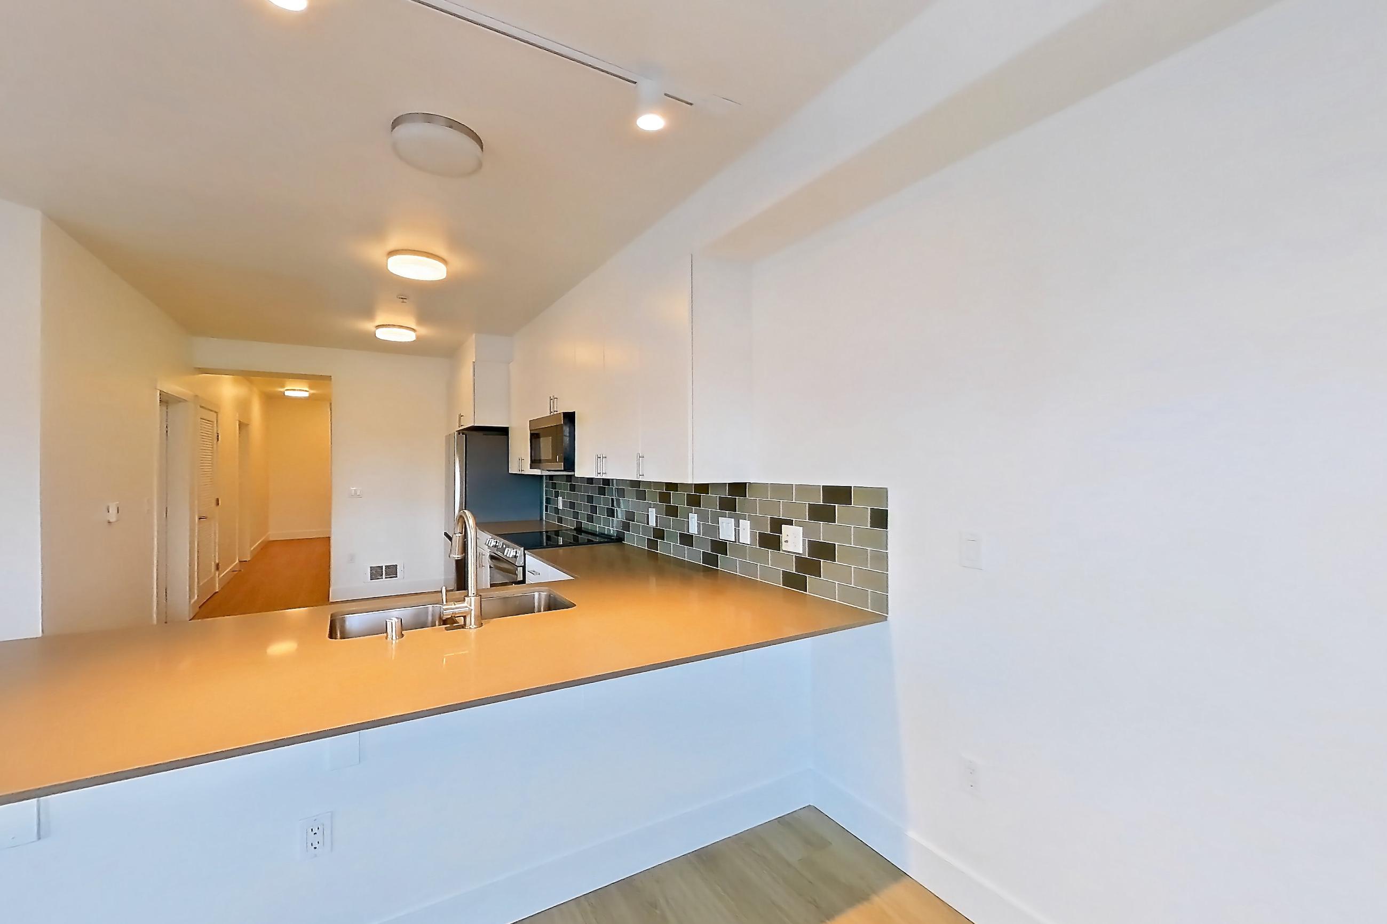
All 28 photos, by room
Kitchen across apartments
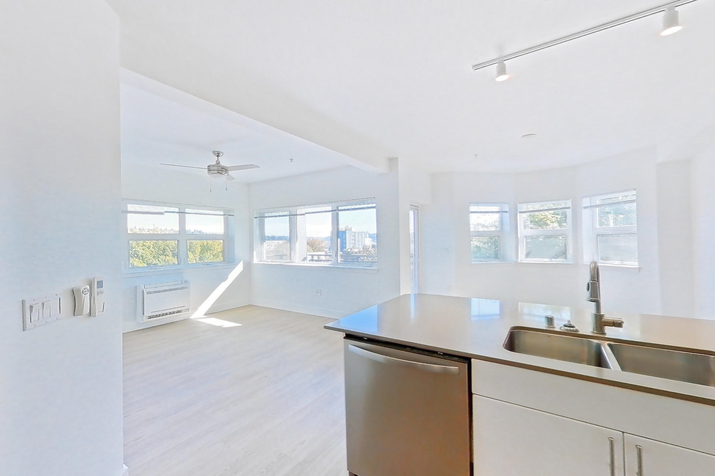
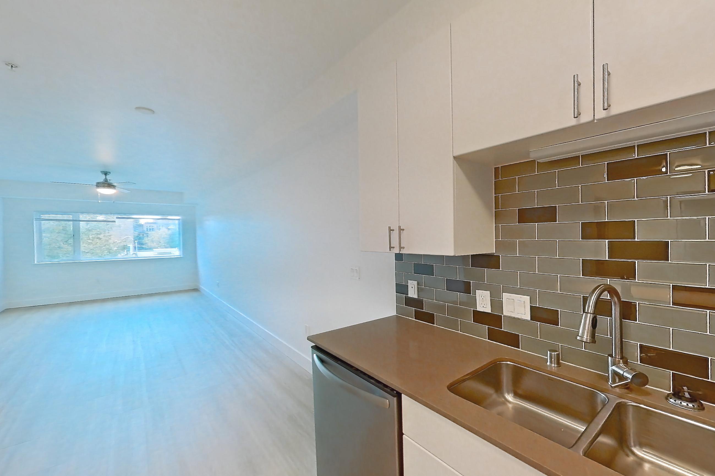
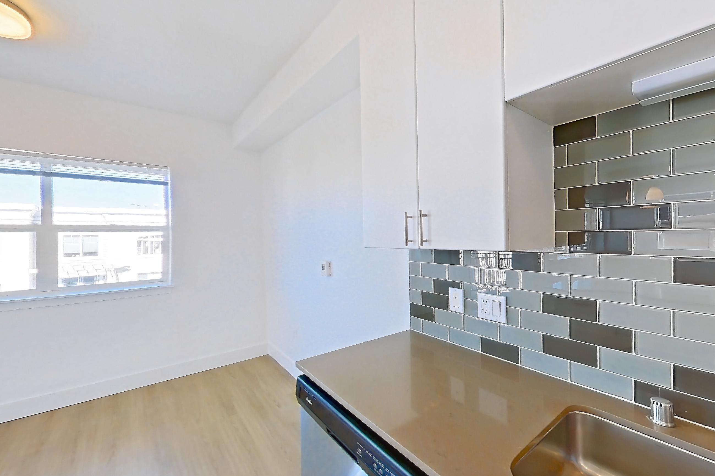
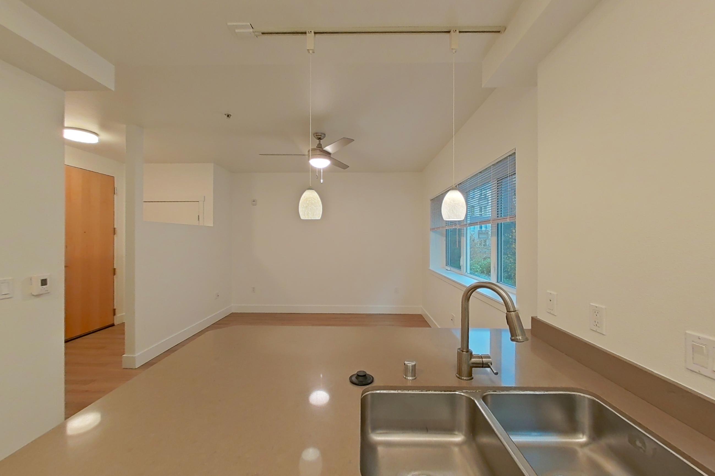
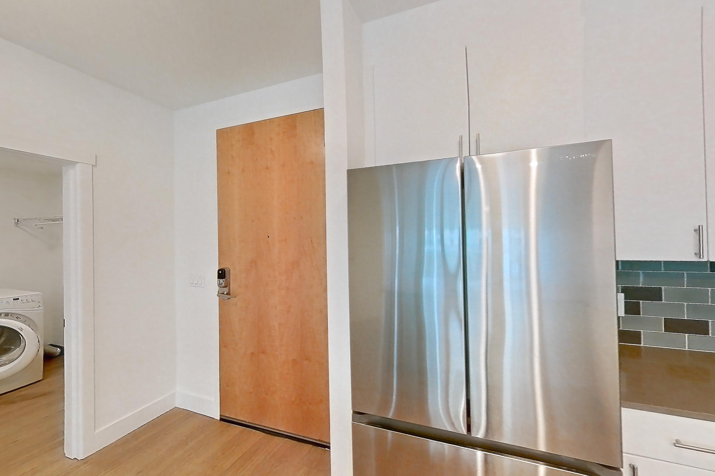
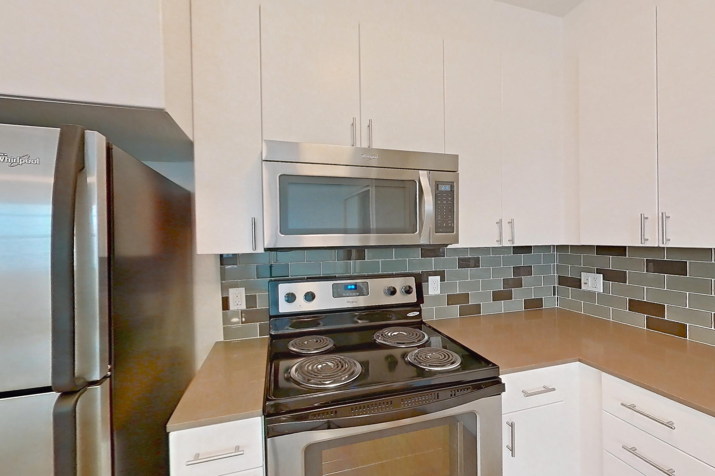
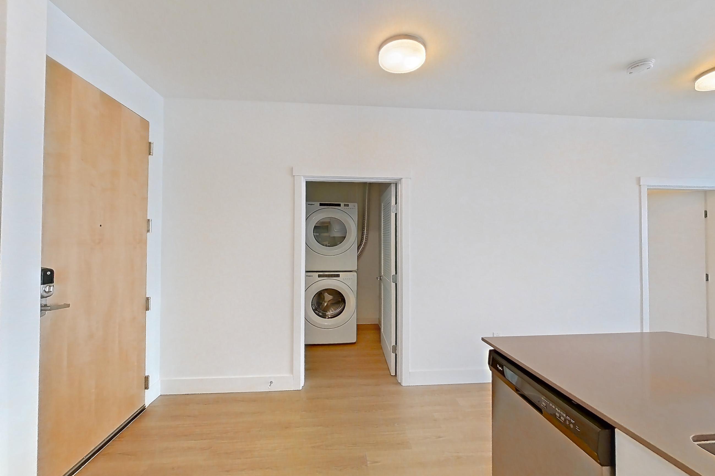
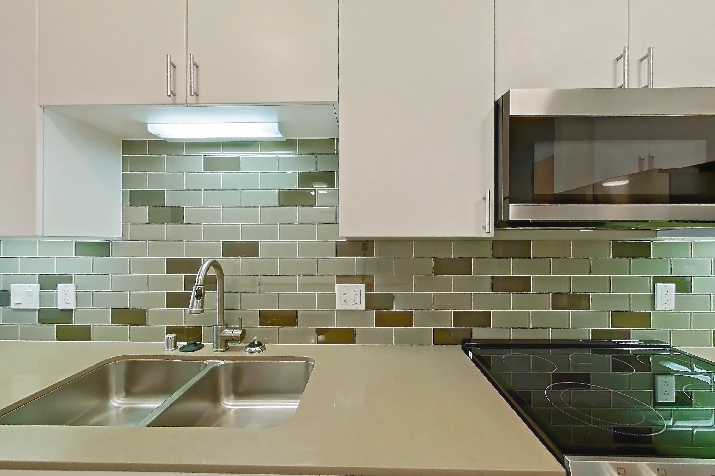
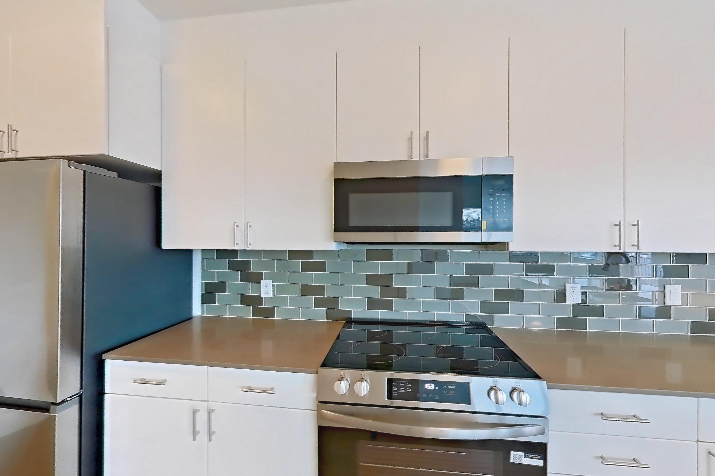
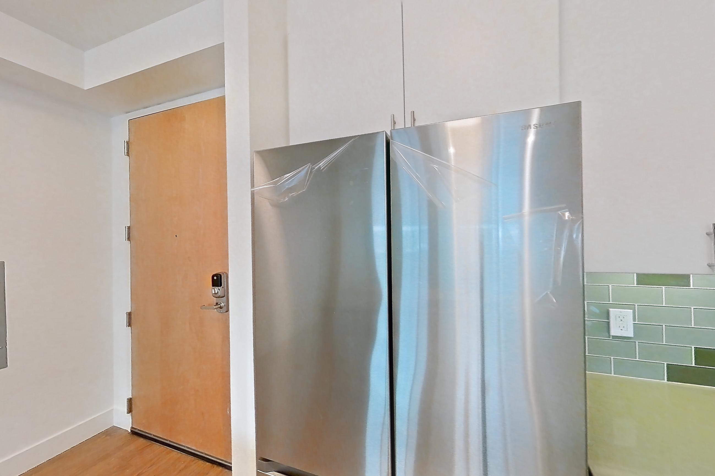
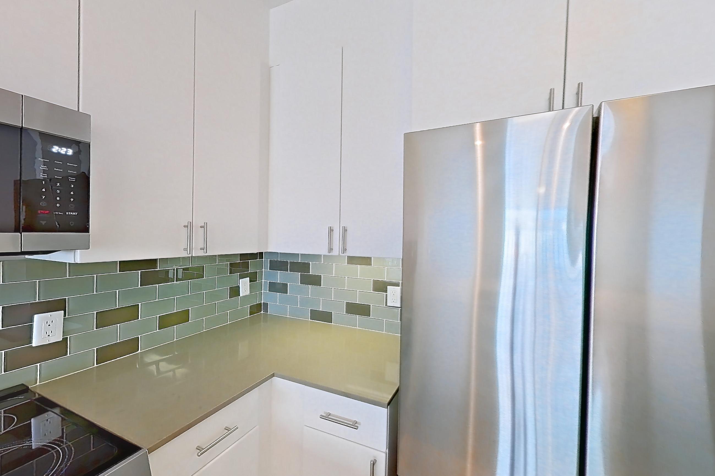
Living room across apartments
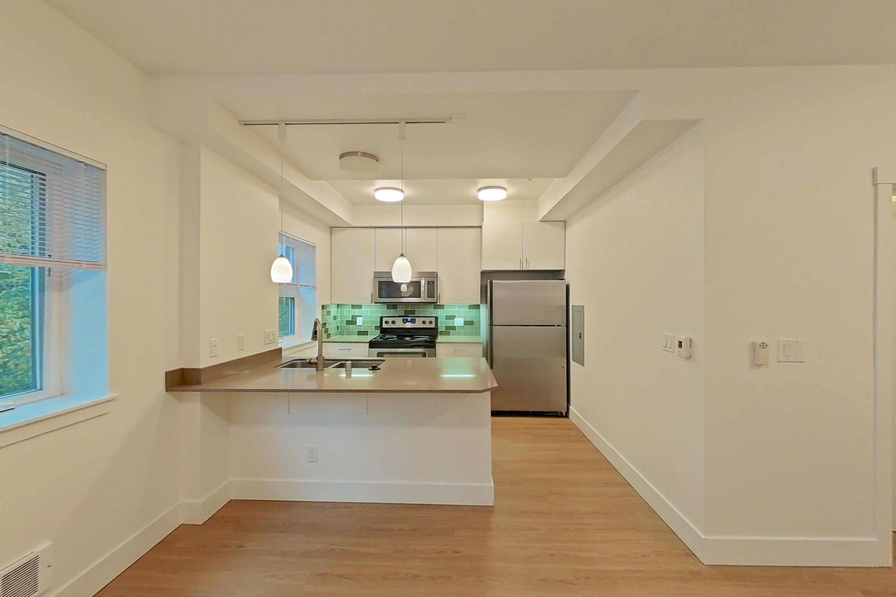
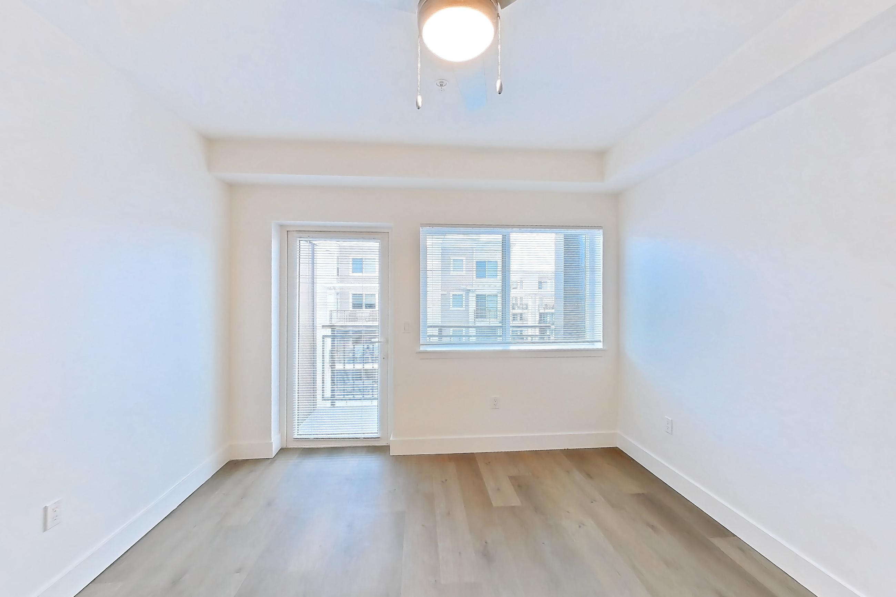
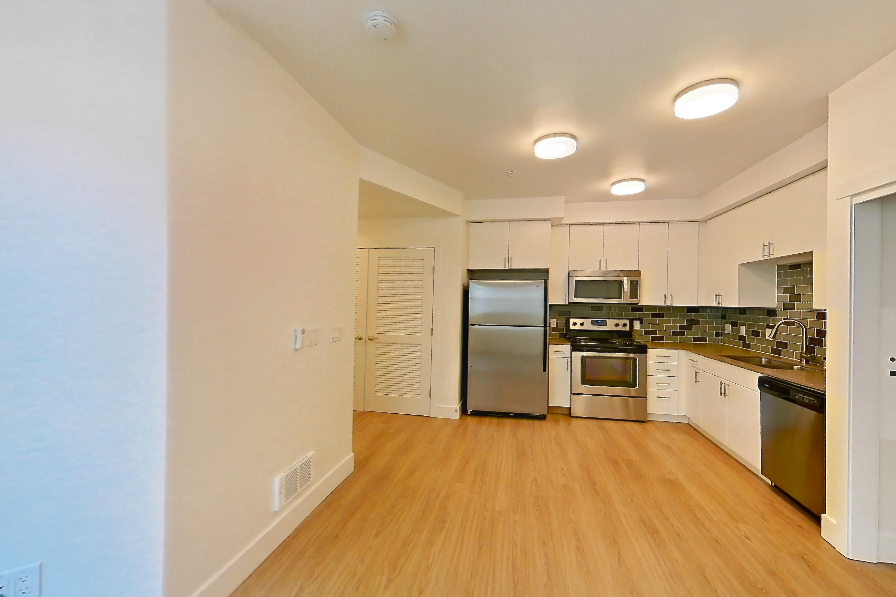
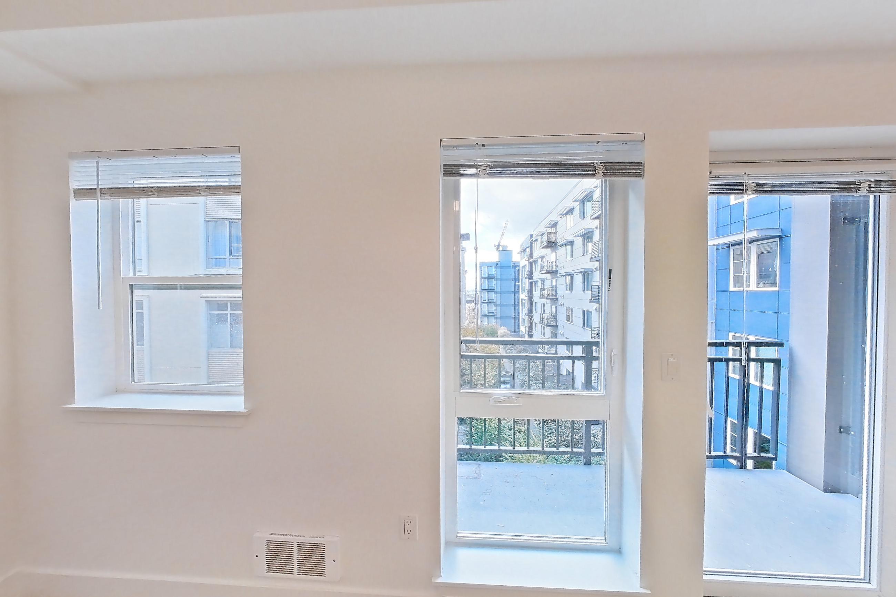
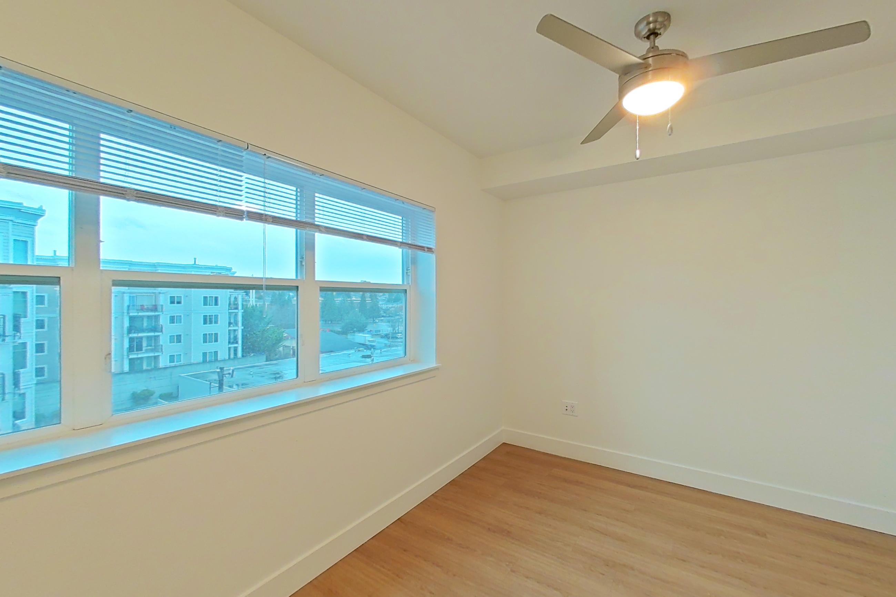
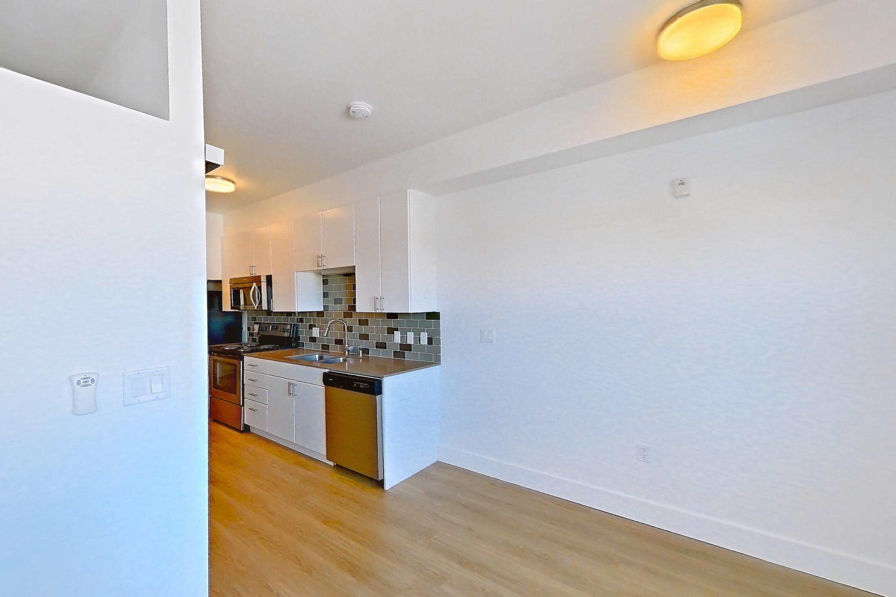
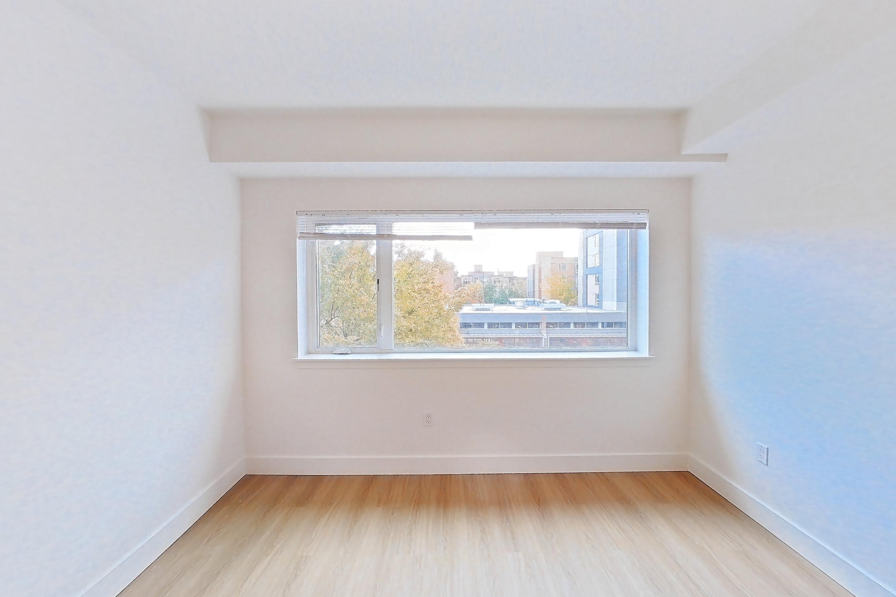
Living space across apartments
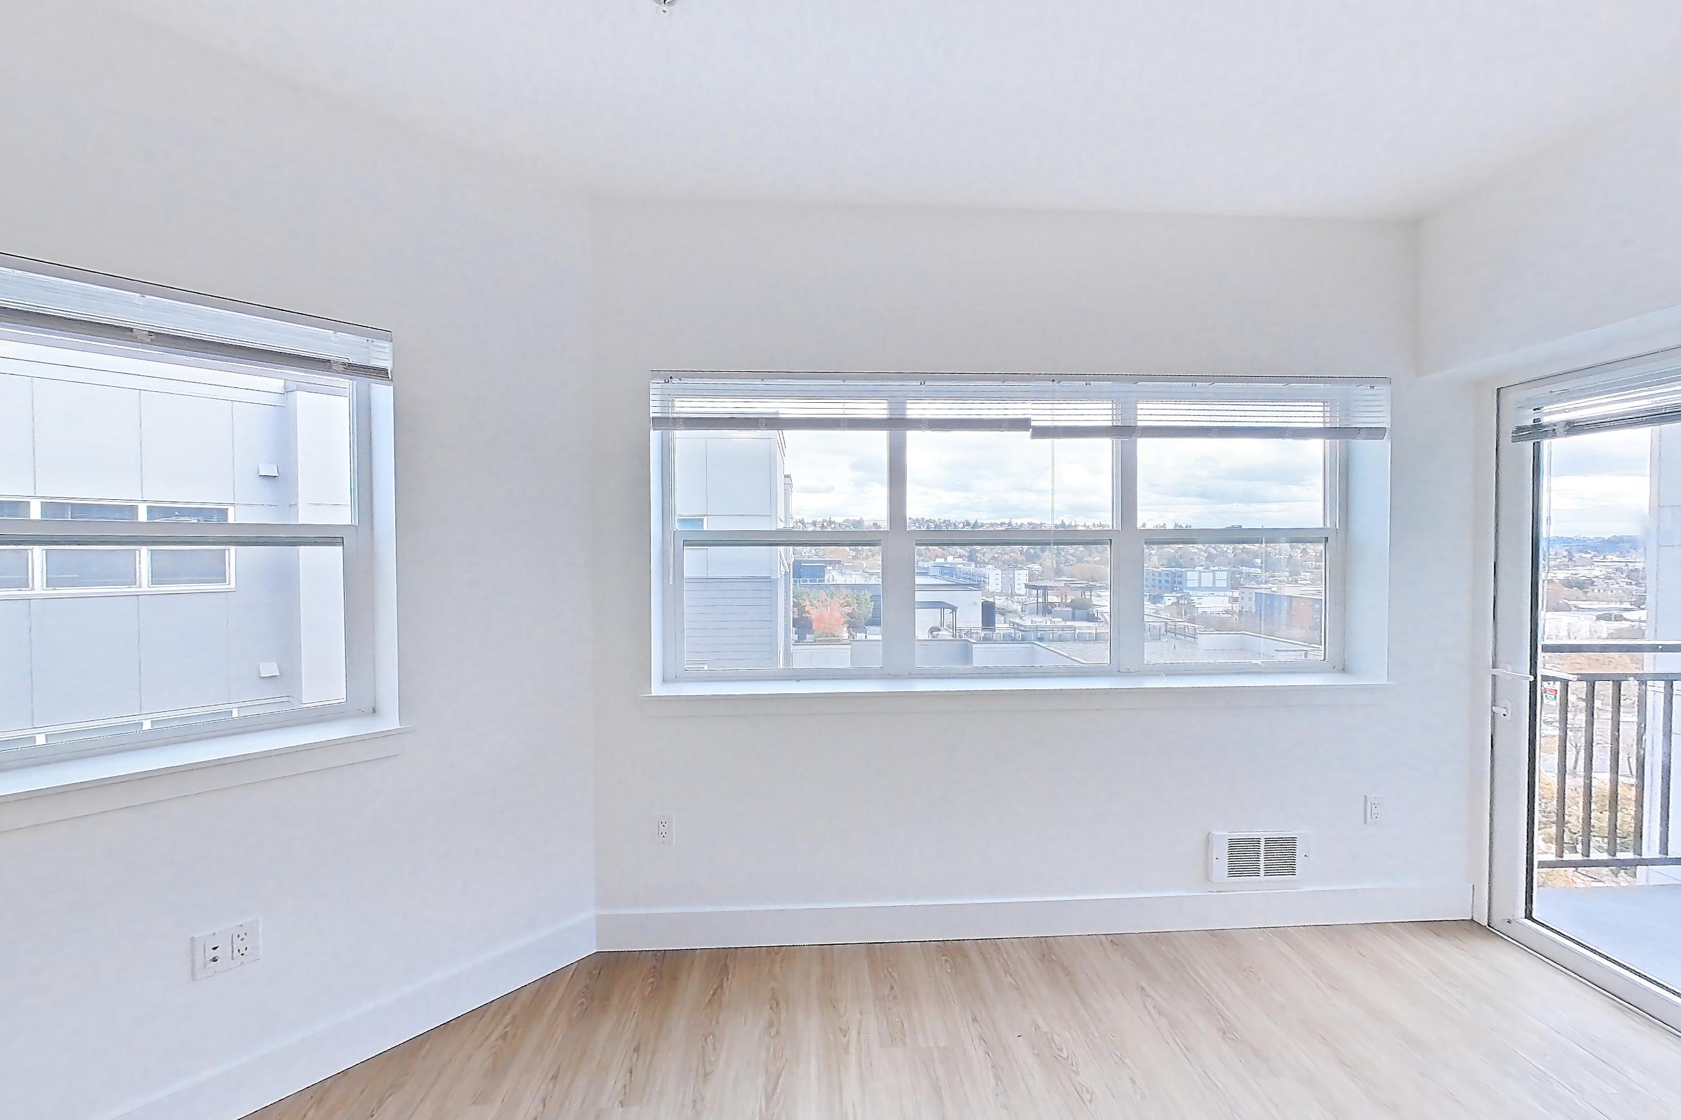
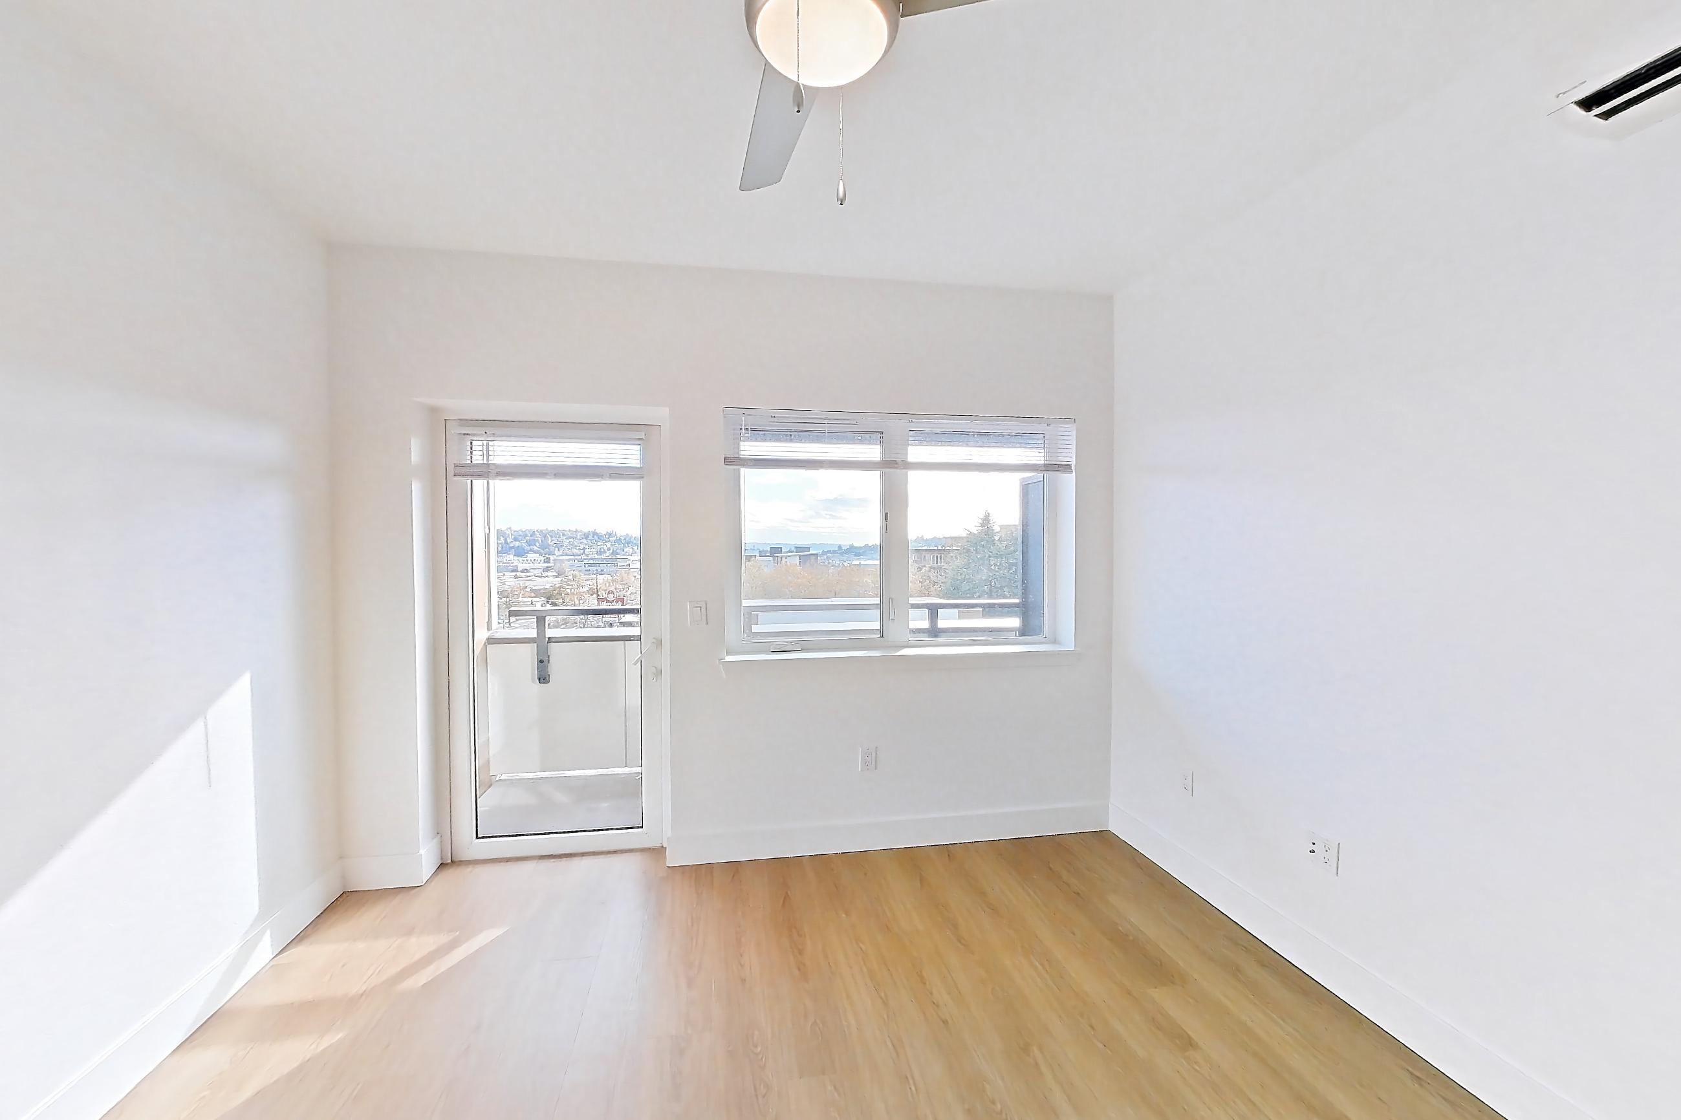
Dining room across apartments
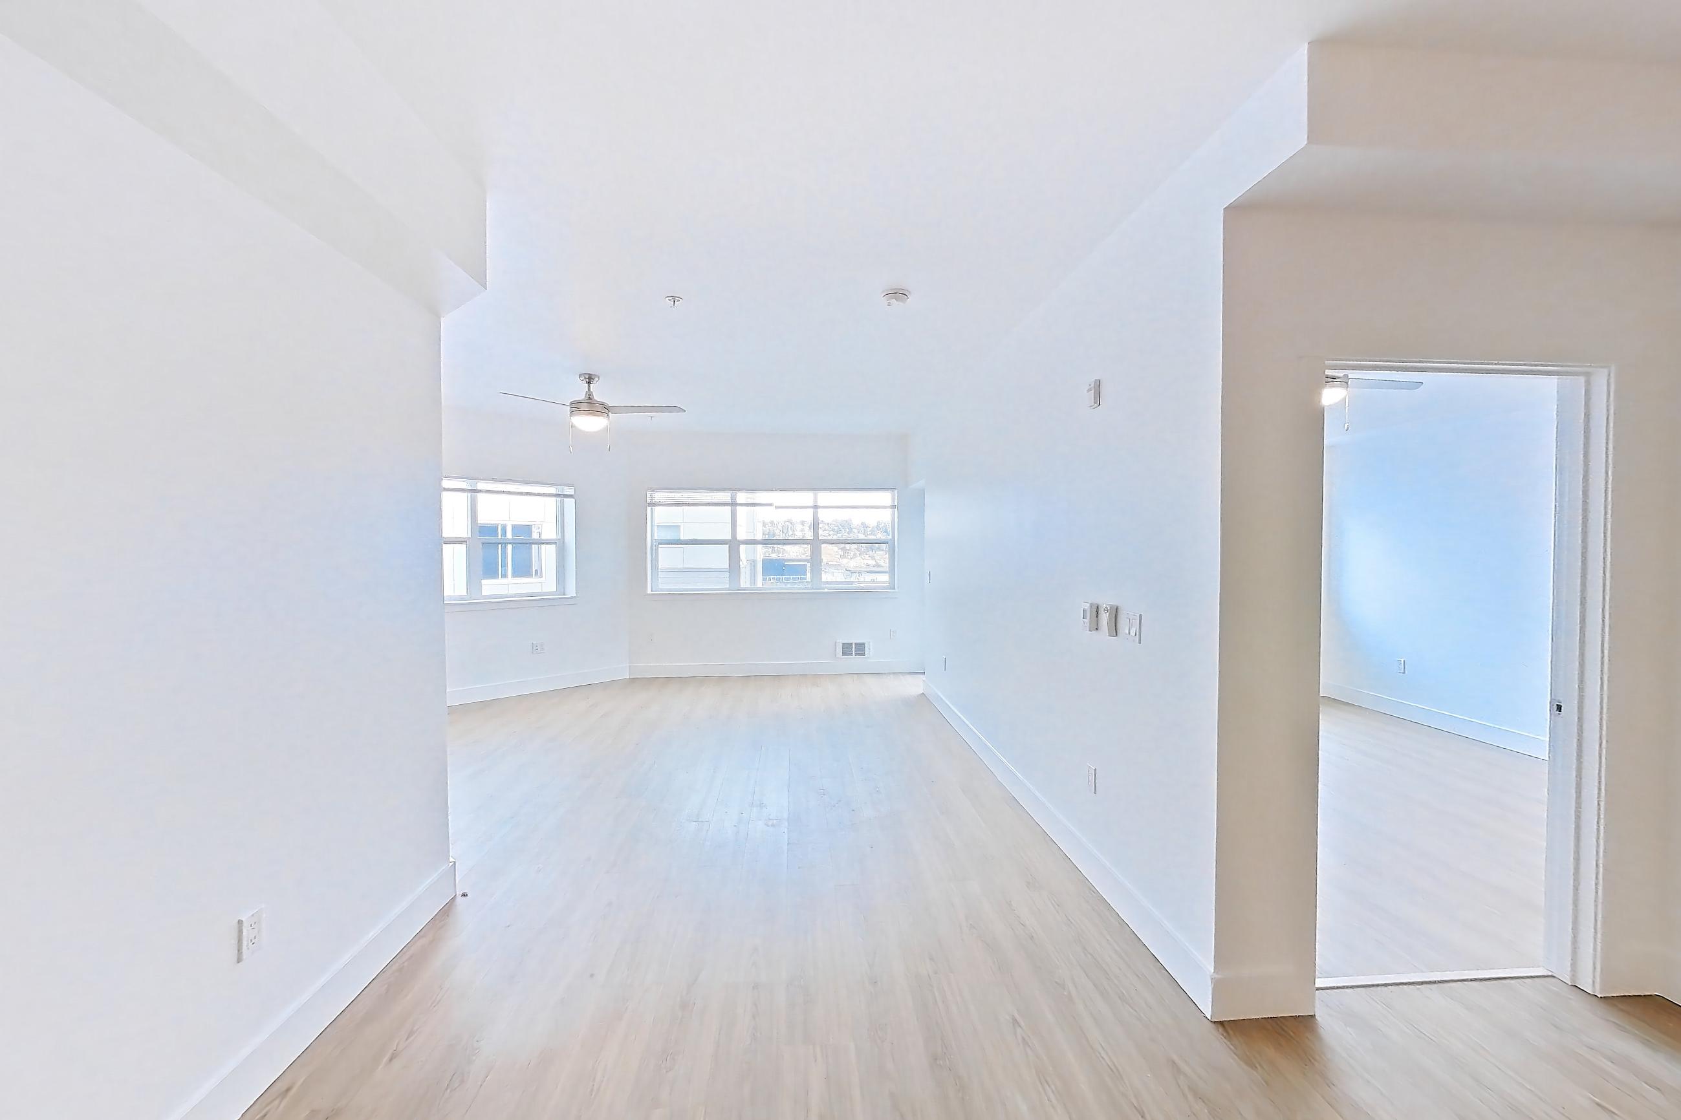
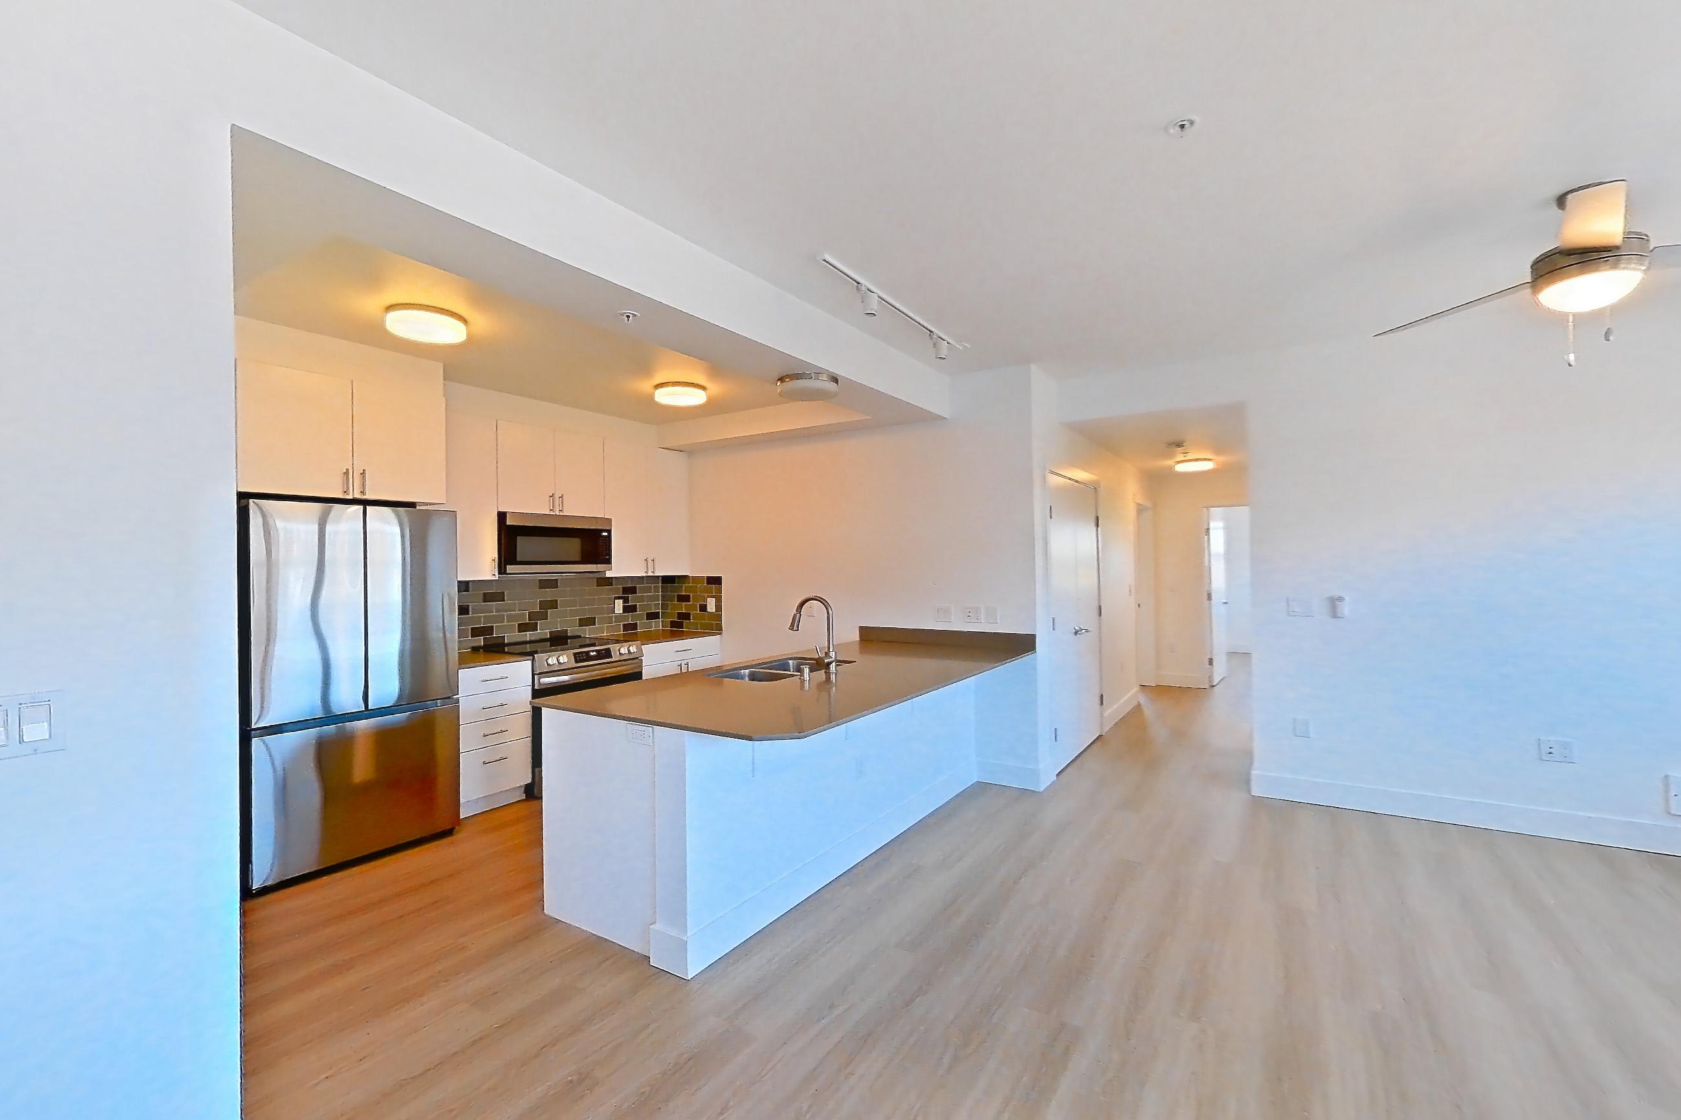
Pet, parking and smoking policies at The Waymark
- Pet policy
- Pets allowed: dogs, cats; Max 2 pets per unit. Breed restrictions apply.
- Smoking policy
- 100% smoke free
- Parking
- Secure garage parking, EV charging stations available.
Income needed to rent at The Waymark
About $65,700/yr for studio, $76,300/yr for 1 bedroom, $112,300/yr for 2 bedroom
Estimate based on 3× the lowest total monthly price. Most communities ask for about 3× monthly rent; confirm the requirement with the community.
Fees and move-in costs for The Waymark
Mandatory fees
| Fee | Amount |
|---|---|
| Credit Check FeeFee for processing screening (per applicant) | $60 per applicant |
| Holding DepositPayment to hold unit, applied to security deposit. | $400 |
| Security DepositRefundable deposit for damages or lease obligations. | Varies ($400 Standard) |
| Fee | Amount |
|---|---|
| Utility Billing Administration FeeMonthly utility billing management fee. | $5 |
| Utility - Convergent FeeMonthly convergent fee. | $1.06 |
| Utility - Sewer Capacity FeeMonthly sewer capacity charge. | $42.38 |
| Common Area ElectricCovers electric for common areas. | Varies |
| Common Area GasCovers gas for common areas. | Varies |
| Utility - Electric (Third-party provider)Monthly electric charges through third-party provider.. | Varies |
| Utility - GasMonthly gas charges. | Varies |
| Utility - SewerMonthly wastewater and sewer charge. | Varies |
| Utility - Trash Services (Hauling)Monthly trash services fee. | Varies |
| Utility - WaterMonthly community water services charge. | Varies |
Optional fees (22)
Optional fees
| Fee | Amount |
|---|---|
| Access Device DepositRefundable deposit for access devices. | $100 |
| Pet DepositRefundable pet deposit for approved pet. | $300 |
| Fee | Amount |
|---|---|
| Appliance Related ChargeMonthly appliance rental charge. Contact office for details. | $75 |
| Insurance- Purchase through 3rd PartyMonthly resident insurance through third party provider. | Varies |
| Insurance- Purchase through AssurantMonthly resident insurance through Assurant. | $20 |
| Parking - GarageMonthly garage parking fee. Contact office for details. | $200–$225 |
| Parking - ReservedMonthly reserved parking fee. Contact office for details. | $275 |
| Pet RentMonthly pet rent. | $50 |
| Storage Space RentalMonthly storage fee. Contact office for details and availability.. | $55–$130 |
| Fee | Amount |
|---|---|
| Access Device ReplacementCost to replace key or access device. · Per occurrence | $10–$150 |
| Access Fee - After HoursFee for access/lock change · Per occurrence | $175 |
| Community Amenity Rental FeeClubhouse or facility reservations. Contact office for details. · Per occurrence | $100.00 Per Hour |
| Court FilingsCosts for legal filing and processing. · Per occurrence | Varies |
| Early Termination FeeFee to terminate lease early. · Per occurrence | 300% |
| Insurance - Liability Only, Non ComplianceFee for non-compliance with liability requirement. · Per occurrence | $15 |
| Late FeeLate payment fee. · Per occurrence | $10 |
| Lease Violation - Animal WasteCharge for animal waste violation per lease. · Per occurrence | $25 |
| Lease Violation - TrashCharge for trash violation per lease. · Per occurrence | $25 |
| NSF Tenant FeeReturned or declined payment fee. · Per occurrence | $75 |
| Payment Services - Third PartyFee for using a third-party payment processing service (i.e. credit card, ACH, etc.) · Per occurrence | Varies by provider and payment type |
| Reletting FeeApartment reletting cost. · Per occurrence | 85% |
| Utility Vacant Processing FeeUtility recovery fee for an occupied unit. · Per occurrence | $50 |
From the community's listing. Confirm with the leasing office.
Neighborhood and commutes around The Waymark
Neighborhood
The Waymark is in the Ballard neighborhood, next to Fremont.
Commute times
| Destination | Type | How | Time | Distance |
|---|---|---|---|---|
| Swedish Ballard Campus | Hospital | Walk | 10 min | 0.2 mi |
| Fremont Tech Center | Employment center | Car | 10 min | 1.9 mi |
| Seattle Pacific University | University | Car | 10 min | 2.1 mi |
| University of Washington | University | Car | 20 min | 3.9 mi |
| South Lake Union | Employment center | Car | 20 min | 4 mi |
| Downtown Seattle | Downtown | Car | 20 min | 4.8 mi |
| Downtown Bellevue | Employment center | Car | 40 min | 11.2 mi |
| Seattle-Tacoma International Airport | Airport | Car | 40 min | 15.4 mi |
Landmarks nearby
- Woodland Park Zoo
- Burke-Gilman Trail
- Ballard Locks
Updated
Places The Waymark highlights nearby
As listed on the community's own website. Drive times and distances from Google Maps.
The closest shopping is Safeway, a 2 min drive (0.2 mi); the closest park is Bergen Place Park, a 4 min drive (0.4 mi).
| Place | Type | Time | Distance |
|---|---|---|---|
| Safeway | grocery store | 2 min drive | 0.2 mi0.1 mi straight line |
| Victrola Coffee Roasters | coffee shop | 3 min drive | 0.4 mi0.4 mi straight line |
| Town & Country Market | grocery store | 3 min drive | 0.4 mi0.1 mi straight line |
| Ballard Carnegie Library2026 NW Market St, Seattle, WA WA 98107 | historic building | 3 min drive | 0.4 mi0.3 mi straight line |
| Ballard Avenue Historic DistrictBallard Avenue NW and NW Market Street | historic district | 3 min drive | 0.4 mi0.4 mi straight line |
| Bergen Place Park5450 22nd Ave NW, Seattle, WA 98107 | park | 4 min drive | 0.4 mi0.4 mi straight line |
| Reuben’s Brews | brewery | 3 min drive | 0.5 mi0.3 mi straight line |
| Stoup Brewing | brewery | 4 min drive | 0.5 mi0.3 mi straight line |
| Urban Family Brewing | brewery | 3 min drive | 0.5 mi0.3 mi straight line |
| Ballard Commons Park5701 22nd Ave NW, Seattle, WA 98107 | park | 4 min drive | 0.5 mi0.4 mi straight line |
| Marvin’s Garden Park5423 Ballard Ave NW, Seattle, WA 98107 | park | 4 min drive | 0.5 mi0.4 mi straight line |
| Trader Joe’s | grocery store | 4 min drive | 0.6 mi0.5 mi straight line |
| Ballard Farmers Market5345 Ballard Ave NW, Seattle, WA 98107 | market | 5 min drive | 0.6 mi0.4 mi straight line |
| San Fermo | restaurant | 5 min drive | 0.6 mi0.4 mi straight line |
| The Walrus and the Carpenter | restaurant | 4 min drive | 0.7 mi0.4 mi straight line |
| National Nordic Museum2655 NW Market St, Seattle, WA 98107 | museum | 5 min drive | 0.8 mi0.7 mi straight line |
| The Ballard Bell Tower2001 NW Canoe Pl, Seattle, WA 98117 | landmark | 6 min drive | 1.1 mi0.8 mi straight line |
| Carl S. English Jr. Botanical Garden3015 NW 54th St, Seattle, WA 98107 | park | 7 min drive | 1.1 mi1 mi straight line |
| Hiram M. Chittenden Locks (Ballard Locks)3015 NW 54th St, Seattle, WA 98107 | landmark | 7 min drive | 1.2 mi1 mi straight line |
| Fishermen’s Terminal3919 18th Ave W, Seattle, WA 98119 | terminal | 5 min drive | 1.4 mi1 mi straight line |
| Loyal Heights Community Center2101 NW 77th St, Seattle, WA 98117 | community center | 7 min drive | 1.5 mi1.1 mi straight line |
| Norvell House3306 NW 71st S, Seattle, WA | historic house | 8 min drive | 1.8 mi1.3 mi straight line |
| Ray’s Boathouse | restaurant | 8 min drive | 1.8 mi1.5 mi straight line |
| Sunset Hill Park7531 34th Ave NW, Seattle, WA 98117 | park | 8 min drive | 2.1 mi1.5 mi straight line |
| North Beach Natural Area8999 24th Ave NW, Seattle, WA 98117 | park | 9 min drive | 2.4 mi1.9 mi straight line |
| Shilshole Bay Marina7001 Seaview Ave NW #100, Seattle, WA 98117 | marina | 10 min drive | 2.6 mi1.6 mi straight line |
| Golden Gardens Park8498 Seaview Pl NW, Seattle, WA 98117 | park | 12 min drive | 3 mi2 mi straight line |
All 27 places
Questions renters ask about The Waymark
What is the pet policy at The Waymark in Seattle?
Pets allowed: dogs, cats; Max 2 pets per unit. Breed restrictions apply.
How much is rent at The Waymark in Seattle?
Total monthly price ranges from $1,824.44 to $4,125.44/mo. By bedroom: Studio $1,824.44–$2,000.44/mo; 1 bedroom $2,120.44–$2,875.44/mo; 2 bedroom $3,120.44–$4,125.44/mo. Total monthly leasing price includes base rent and mandatory recurring fees. Variable utility costs (electricity, gas, water/sewer billed by third parties) and applicable state/local taxes are not included. Pricing is sourced from the community's listing data and may not reflect current rates — confirm with the community.
How much do I need to earn to rent at The Waymark in Seattle?
About $65,700/yr for studio, $76,300/yr for 1 bedroom, $112,300/yr for 2 bedroom. Estimate based on 3× the lowest total monthly price. Most communities ask for about 3× monthly rent; confirm the requirement with the community.
What fees does The Waymark in Seattle charge?
Required: Utility Billing Administration Fee $5 monthly; Utility - Convergent Fee $1.06 monthly; Utility - Sewer Capacity Fee $42.38 monthly; Common Area Electric Varies monthly; Common Area Gas Varies monthly; Credit Check Fee $60 per applicant one-time; Holding Deposit $400 one-time; Security Deposit Varies ($400 Standard) one-time; Utility - Electric (Third-party provider) Varies monthly; Utility - Gas Varies monthly; Utility - Sewer Varies monthly; Utility - Trash Services (Hauling) Varies monthly; Utility - Water Varies monthly. Optional: Access Device Deposit $100 one-time; Access Device Replacement $10–$150 per occurrence; Access Fee - After Hours $175 per occurrence; Appliance Related Charge $75 monthly; Community Amenity Rental Fee $100.00 Per Hour per occurrence; Court Filings Varies per occurrence; Early Termination Fee 300% per occurrence; Insurance - Liability Only, Non Compliance $15 per occurrence; Insurance- Purchase through 3rd Party Varies monthly; Insurance- Purchase through Assurant $20 monthly; Late Fee $10 per occurrence; Lease Violation - Animal Waste $25 per occurrence; Lease Violation - Trash $25 per occurrence; NSF Tenant Fee $75 per occurrence; Parking - Garage $200–$225 monthly; Parking - Reserved $275 monthly; Payment Services - Third Party Varies by provider and payment type per occurrence; Pet Deposit $300 one-time; Pet Rent $50 monthly; Reletting Fee 85% per occurrence; Storage Space Rental $55–$130 monthly; Utility Vacant Processing Fee $50 per occurrence. Individual apartments may owe additional fees. Pricing is sourced from the community's listing data and may not reflect current rates — confirm with the community.
7 more questions
What parking does The Waymark in Seattle offer?
Secure garage parking, EV charging stations available.
What is the smoking policy at The Waymark in Seattle?
100% smoke free
What floor plans does The Waymark in Seattle have?
Studio to 2-bedroom apartments, 469–1,436 sq ft.
How many apartments are available at The Waymark in Seattle?
33 apartments are available.
Can I take a virtual tour at The Waymark in Seattle?
Yes. See what 28 apartments look like with a Peek Virtual Tour, each filmed in that apartment.
Do apartments at The Waymark in Seattle have in-unit laundry?
Most apartments with their own virtual tour show In-Unit Laundry.
What are the leasing office hours and phone number at The Waymark in Seattle?
Mon-Fri: 9am-6pm; Sat-Sun: 10am-5pm. Call 206-944-3453.
Contact and office hours at The Waymark
- Phone
- 206-944-3453
- Leasing office hours
- Mon-Fri: 9am-6pm
- Sat-Sun: 10am-5pm
Similar apartment communities near The Waymark
Nearest first, with apartments available now
No photos yet
The Commons at Ballard
5621 22nd Avenue Northwest, Seattle
- Estimated rent
- $1,475–$4,645/mo
- Layouts
- Studio – 2 bed
- Available
- 7 apartments available
- Distance
- 0.4 mi away
No photos yet
Ballard on the Park
2233 NW 58th Street, Seattle
- Total monthly price
- $1,771–$3,357/mo
- Layouts
- Studio – 2 bed
- Available
- 18 apartments available
- Distance
- 0.6 mi away
24 virtual tours
Ballard Yards
2421 Northwest Market Street, Seattle
- Total monthly price
- $1,994.90–$3,704.90/mo
- Layouts
- 1 bed
- Available
- 10 apartments available
- Distance
- 0.6 mi away
No photos yet
Lock Vista
3025 NW Market Street, Seattle
- Total monthly price
- $1,394.35–$2,880.35/mo
- Layouts
- Studio – 2 bed
- Available
- 8 apartments available
- Distance
- 0.9 mi away