Chroma — Unit 725W (2 Bed, 1 Bath)
1212 Harrison Street, Seattle, WA 98109
Unit 725W at Chroma (1212 Harrison Street, Seattle, WA) has 2 beds, 1 bath, and 819 sq ft on the B2 floor plan, with a 3D virtual tour.
Updated
- Size
- 819sq ft
- Available
- Available
3D Virtual Tour
Open 3D virtual tourInside this home
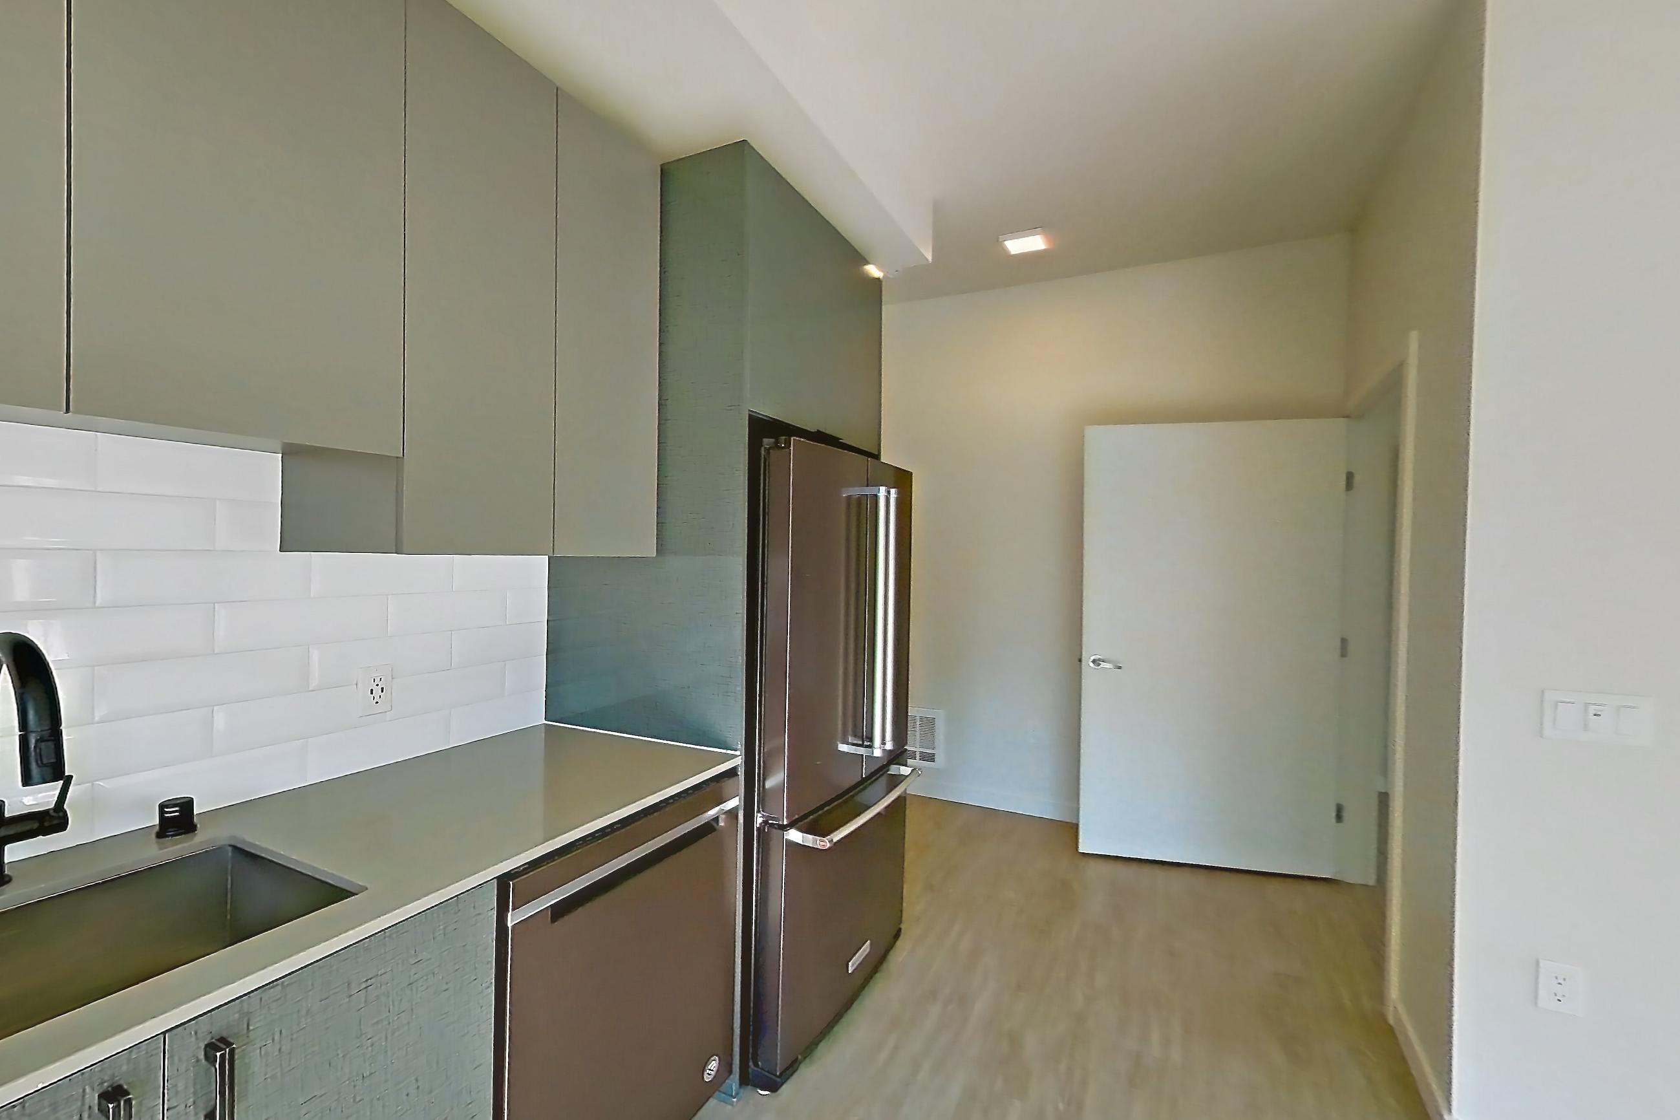
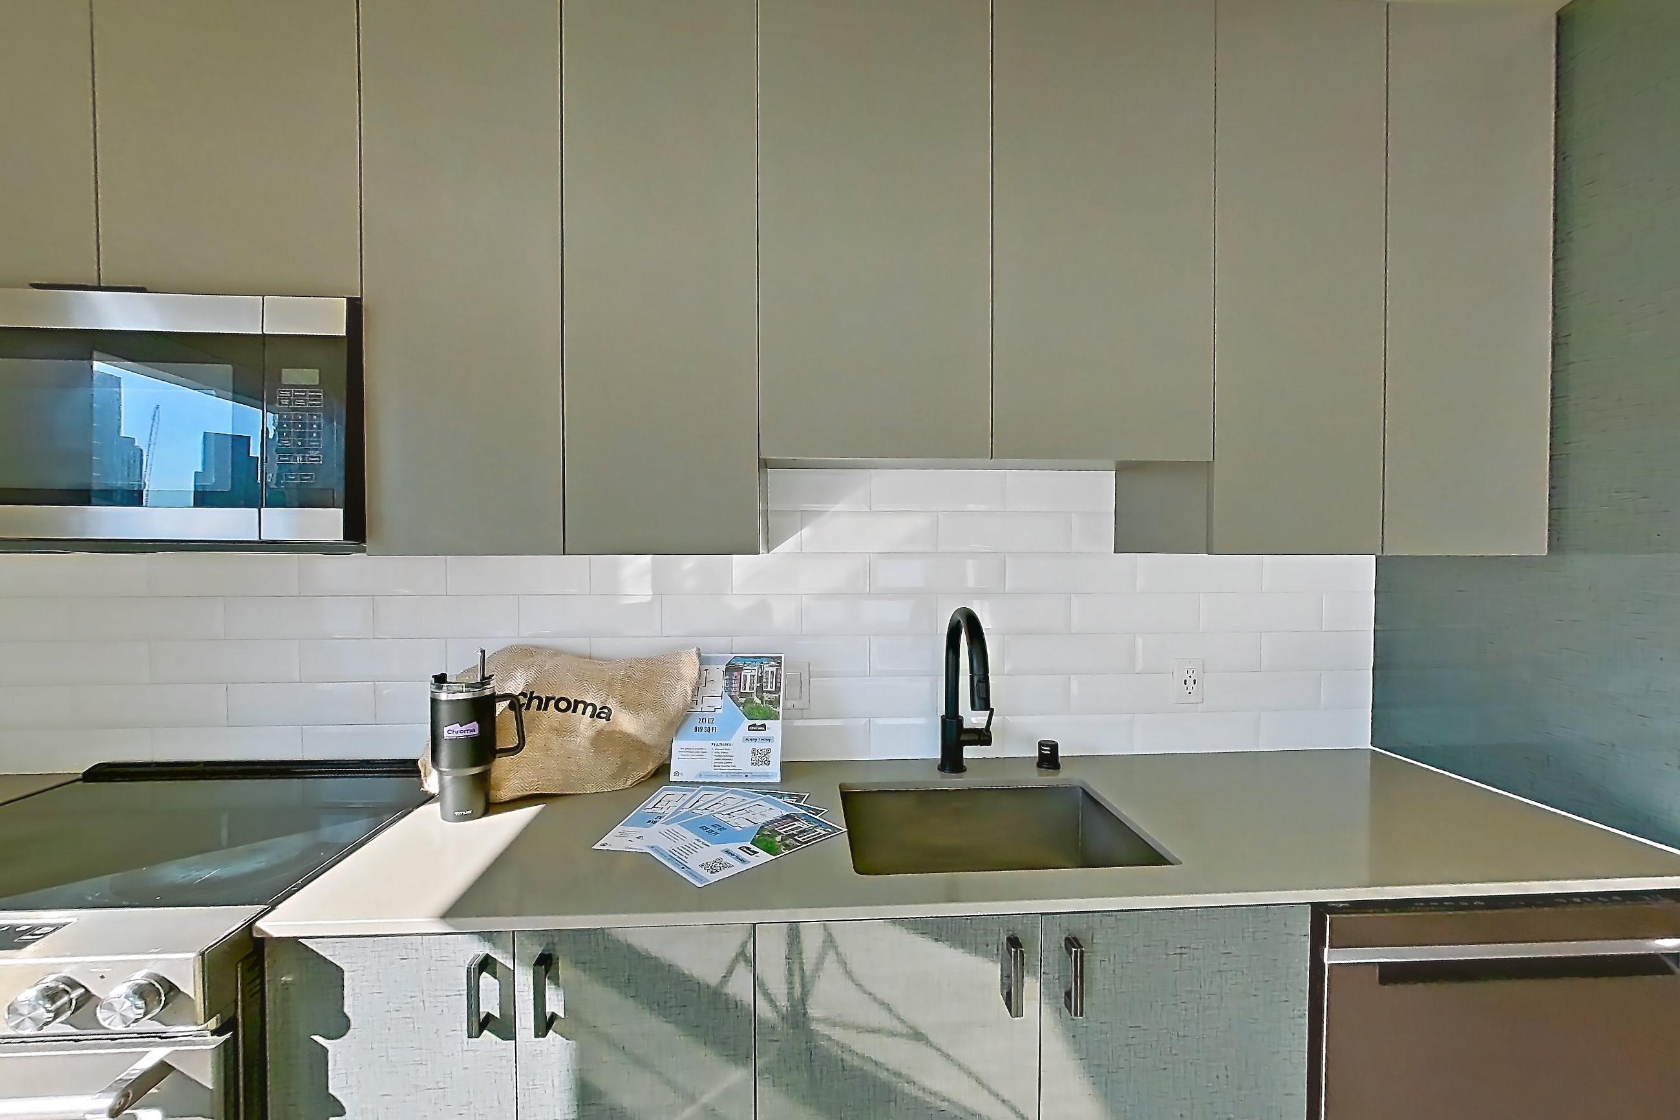
KITCHEN
2 VIEWSLight CountertopsLight Wood-Finish FlooringOven/RangeRefrigeratorStainless Steel Appliances
Floor Plan
B2
.jpg)
Features & Amenities
Visible In Tour
- In-Unit Laundry
- Light Countertops
- Light Wood-Finish Flooring
- Oven/Range
- Refrigerator
- Skyline View
- Stainless Steel Appliances