Apartment 535 at Talisman (Studio, 1 Bath)
7405 168th Avenue Northeast, Redmond, WA 98052Floor plan virtual tour for Apartment 535 at Talisman
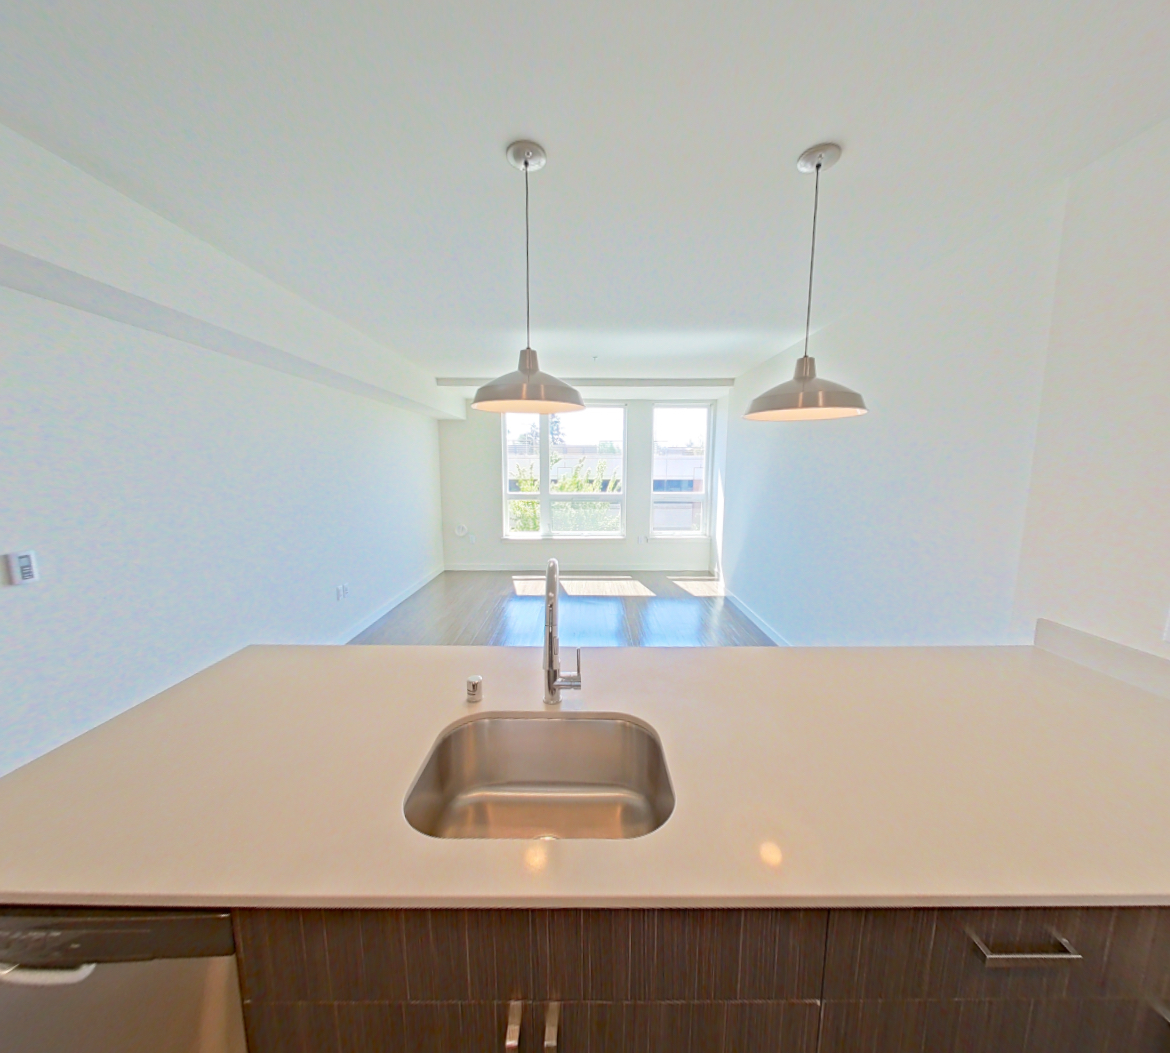 Take the floor plan virtual tour of Apartment 319
Floor plan virtual tour. Apartment 535doesn't have its own virtual tour yet. This tour shows Apartment 319, which has the same A1 (0x1) floor plan.
About Apartment 535 at Talisman
- Availability
- Not available
- Layout
- Studio · 1 Bath
- Size
- 665 sq ft
- Floor plan
- A1 (0x1)
- Virtual tour
- Floor plan virtual tour
- Pets
- Pets allowed: dogs, cats; Breed restrictions apply: Pit Bull Terriers / Staffordshire Terriers Rottweilers Doberman Pinschers Chows Presa Canarios Akitas Alaskan Malamutes Wolf Hybrids. 2 pets allowed per apartment.
- Data last refreshed as of
- Page content last modified as of
- How to reach Talisman
- Call 425-599-2275, schedule a tour, apply at Talisman or visit Talisman's website.
Apartment 535 at Talisman (7405 168th Avenue Northeast, Redmond, WA) is a studio with 1 bath and 665 sq ft on the A1 (0x1) floor plan, with a floor plan virtual tour. The floor plan virtual tour shows another apartment with the same layout, not this one.
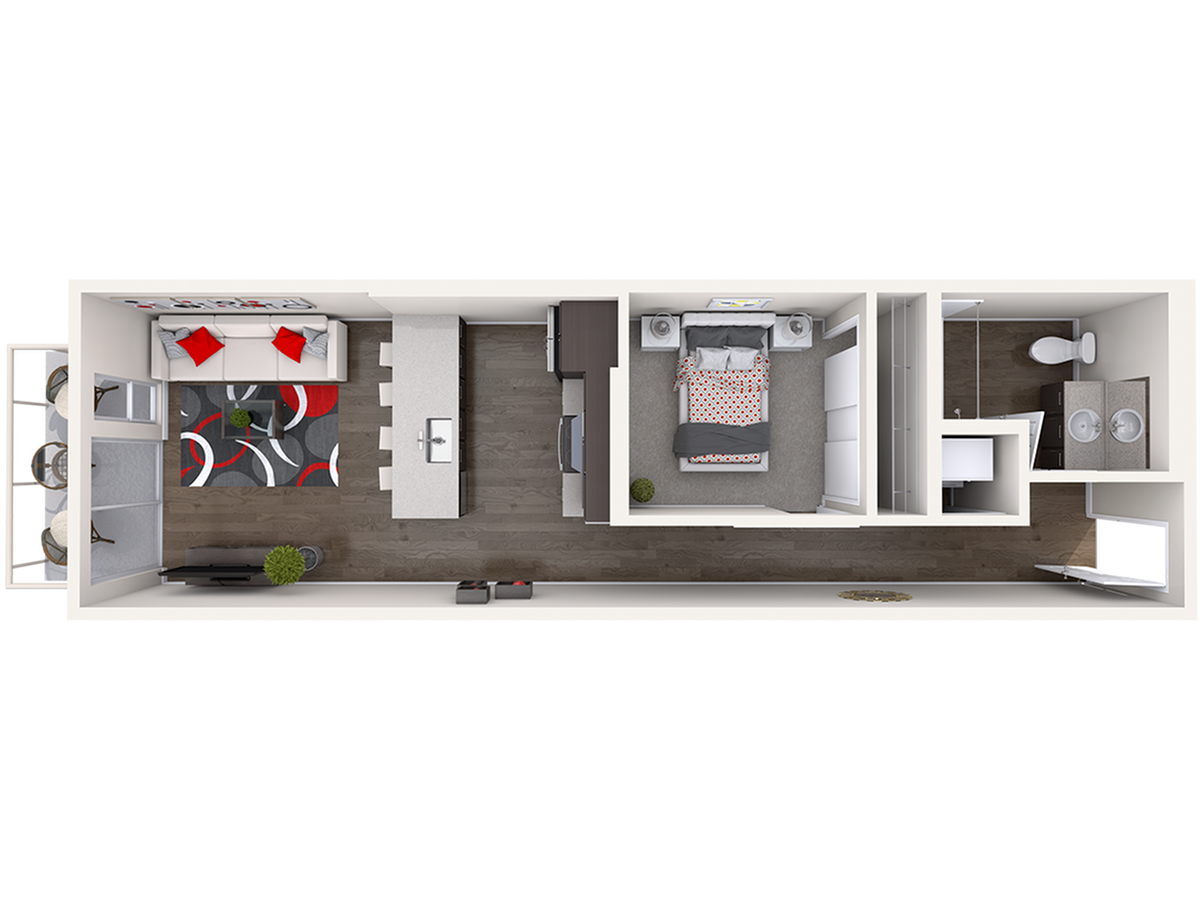

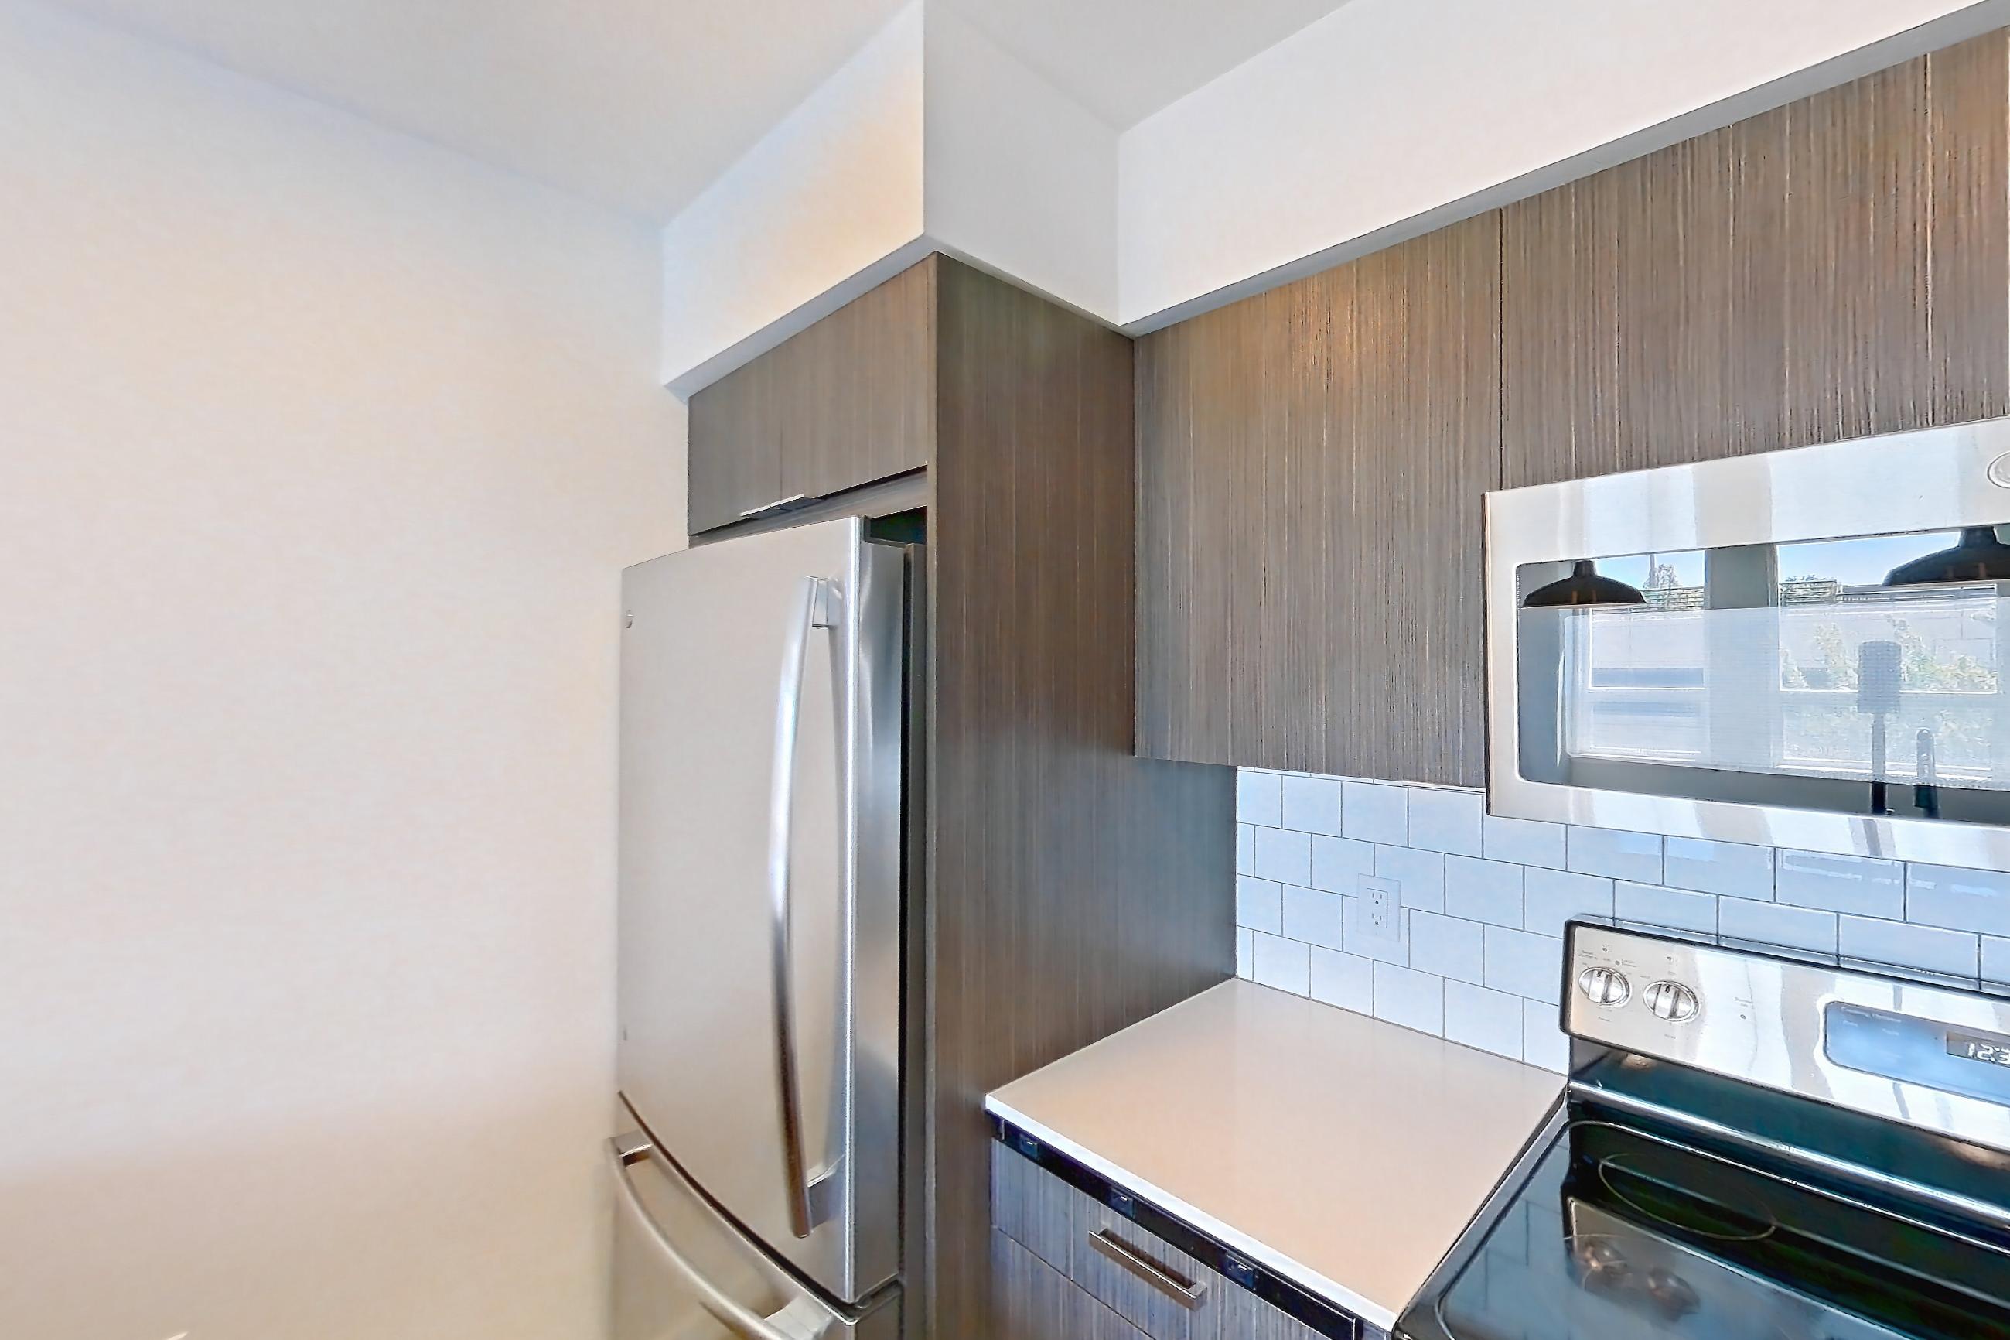
Floor plan virtual tour photos for Apartment 535 at Talisman
These photos show Apartment 319 on the same floor plan, not this apartment.
Kitchen
Pet, parking and smoking policies at Talisman
- Pet policy
- Pets allowed: dogs, cats; Breed restrictions apply: Pit Bull Terriers / Staffordshire Terriers Rottweilers Doberman Pinschers Chows Presa Canarios Akitas Alaskan Malamutes Wolf Hybrids. 2 pets allowed per apartment.
- Smoking policy
- no smoking community
- Parking
- Underground parking is available and assigned on a first-come, first-served basis by the leasing staff. All spaces are reserved and located within a garage.
What is near Talisman
Coffee
- Creperie de Paris
- Creperie de Paris
- Kitanda Espresso
- Kitanda Espresso
- Kringles Bakery
- Kringles Bakery
- Panera Bread
- Panera Bread
- Peet's Coffee
- Peet's Coffee
- ShareTea
- ShareTea
- Starbucks
- Starbucks
- The French Bakery
- The French Bakery
- Tous les Jours cafe
Colleges
- Lake Washington Technical College · 20-minute drive
Cultural Attractions
- MoltenWorks
- Redmond Historical Society
- VALA Art Center
Entertainment
- Conundroom Escape Rooms
- Conundroom Escape Rooms
- Flat Stick Pub
- Flat Stick Pub
- Gripwerx Simulation Racing
- Gripwerx Simulation Racing
- IPIC Theaters
- IPIC Theaters
- MoltenWorks
- Palmers East Karaoke Bar
- Palmers East Karaoke Bar
- Redmond Historical Society
- Regal Bella Bottega
- Regal Bella Bottega
- SecondStory Repertory
- SecondStory Repertory
- TechCity Bowl
- TechCity Bowl
- VALA Art Center
Grocery
- Costco Wholesale
- Costco Wholesale
- Fred Meyer
- Fred Meyer
- H Mart Redmond
- H Mart Redmond
- Mayuri Foods
- Mayuri Foods
- PCC Community Markets
- PCC Community Markets
- QFC
- QFC
- Safeway
- Safeway
- Trader Joe's
- Trader Joe's
- Whole Foods
- Whole Foods
Parks/Walking Trails
- Anderson Park · 7802 168th Ave NE
- Downtown Park · 16101 Redmond Way
- Dudley Carter Park
- Redmond Central Connector Park
Public Transit
- 2 line · 1 blocks away
- 2 line · 1 blocks away
- 545 Express busses · 2 blocks away
- 545 Express busses · 2 blocks away
Recreation
- Anderson Park · 7802 168th Ave NE
- CycleBar
- CycleBar
- Downtown Park · 16101 Redmond Way
- Dudley Carter Park · Leary Way
- F45 Training
- F45 Training
- Heron Loop Trail
- Heron Loop Trail
- Marymoor Climbing Wall
- Marymoor Climbing Wall
- Marymoor Off-Leash Dog Park
- Marymoor Off-Leash Dog Park
- Marymoor Park
- Marymoor Park
- Redmond Central Connector Park
- Row House
- Row House
- Samammish River Trail
- Samammish River Trail
Restaurants
- A Ma Chicken Rice
- A Ma Chicken Rice
- Donatos Pizza
- Donatos Pizza
- Dough Zone Dumpling House
- Dough Zone Dumpling House
- Fuji Steakhouse
- Fuji Steakhouse
- Locust Cider & Brewery
- Locust Cider & Brewery
- Matador Redmond
- Matador Redmond
- Matt's Rotisserie and Oyster Lounge
- Matt's Rotisserie and Oyster Lounge
- Mayuri
- Musashi's
- Musashi's
- Woodblock
- Woodblock
Schools
- Redmond elementary · 5 min drive
- Redmond High School · 10 min drive
Schools/Universities
- Lake Washington Technical College · 20-minute drive
- Redmond elementary · 5 min drive
- Redmond Hihoolgh Sc · 10 min drive
- University of Washington · 30-minute light rail ride
Shopping
- Armstrong Commons
- Armstrong Commons
- Eastside Dog and Cats Too
- Eastside Dog and Cats Too
- H-mart
- Mac & Mabel
- Mac & Mabel
- Point Redmond Shopping Center
- Point Redmond Shopping Center
- Redmond Town Center
- Redmond Town Center
- Target
- Target
- Town Center Plaza
- Town Center Plaza
- World Market
- World Market
Universities
- University of Washington · 30-minute light rail ride
Questions renters ask about Apartment 535 at Talisman
How big is Apartment 535 at Talisman?
Studio, 1 bath, 665 sq ft, A1 (0x1) floor plan.
Can I take a virtual tour of Apartment 535 at Talisman?
Yes. The virtual tour shows another apartment with the A1 (0x1) floor plan.
What is the pet policy at Talisman in Redmond?
Pets allowed: dogs, cats; Breed restrictions apply: Pit Bull Terriers / Staffordshire Terriers Rottweilers Doberman Pinschers Chows Presa Canarios Akitas Alaskan Malamutes Wolf Hybrids. 2 pets allowed per apartment.
What parking does Talisman in Redmond offer?
Underground parking is available and assigned on a first-come, first-served basis by the leasing staff. All spaces are reserved and located within a garage.
What is the smoking policy at Talisman in Redmond?
no smoking community
Contact and office hours at Talisman
- Phone
- 425-599-2275
- Leasing office hours
- Mon-Fri: 9:00 AM - 6:00 PM
- Sat-Sun: 10:00 AM - 5:00 PM