Apartment A304 at 77 Central (2 Bed, 2 Bath)
2630 77th Ave SE, Mercer Island, WA 98040Floor plan virtual tour for Apartment A304 at 77 Central
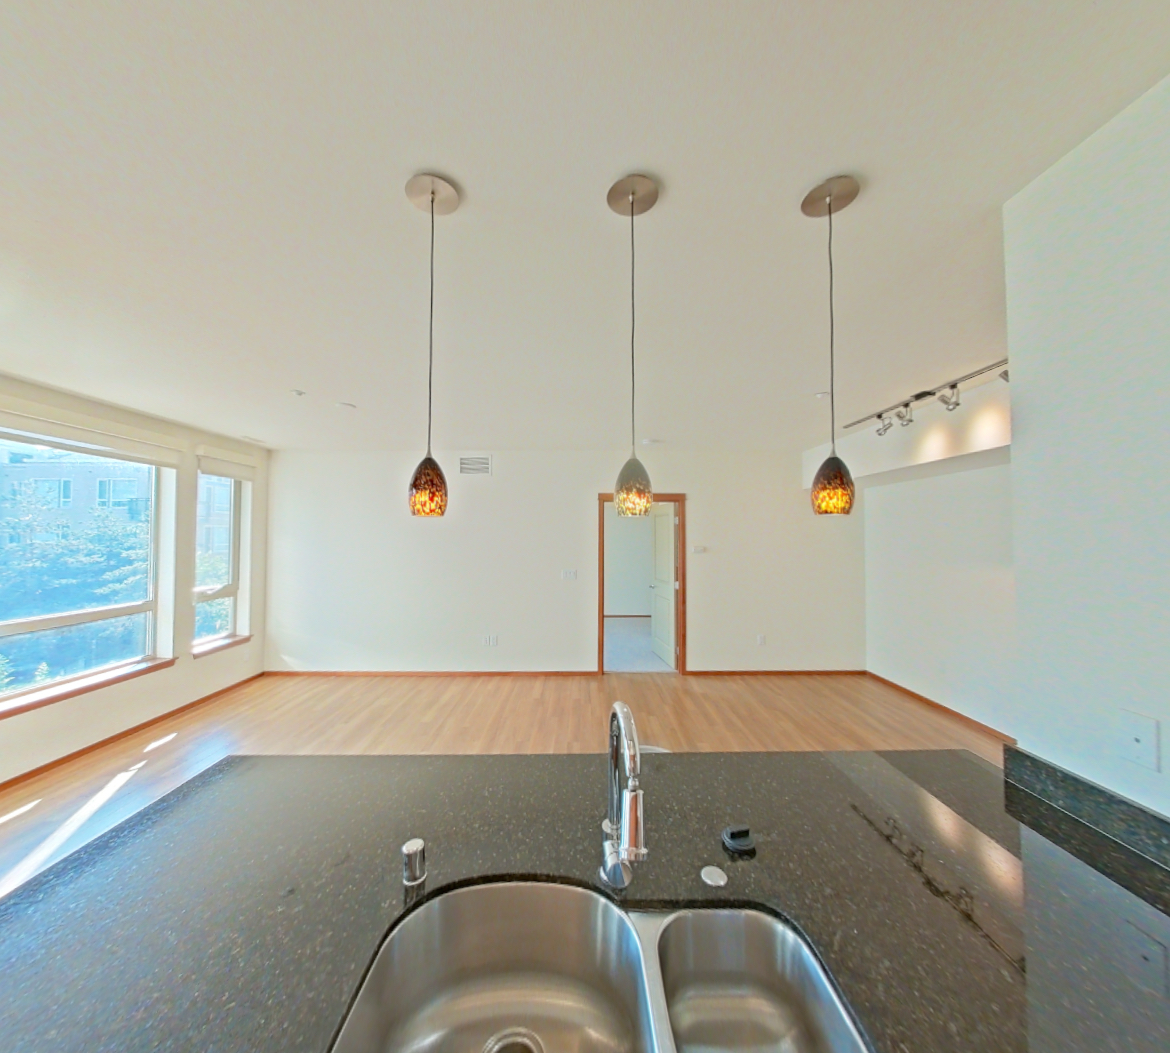 Take the floor plan virtual tour of Apartment a413
Floor plan virtual tour. Apartment A304doesn't have its own virtual tour yet. This tour shows Apartment a413, which has the same The Ginny floor plan.
About Apartment A304 at 77 Central
- Availability
- Not available
- Layout
- 2 Bed · 2 Bath
- Size
- 1,156 sq ft
- Floor plan
- The Ginny
- Virtual tour
- Floor plan virtual tour
- Pets
- Pets allowed: dogs, cats; Max 2 allowed, max weight 65 lb each. Breed restrictions apply.
- Data last refreshed as of
- Page content last modified as of
- How to reach 77 Central
- Call 206-230-8888, schedule a tour, apply at 77 Central or visit 77 Central's website.
Apartment A304 at 77 Central (2630 77th Ave SE, Mercer Island, WA) has 2 beds, 2 baths, and 1,156 sq ft on the Ginny floor plan, with a floor plan virtual tour. The floor plan virtual tour shows another apartment with the same layout, not this one.

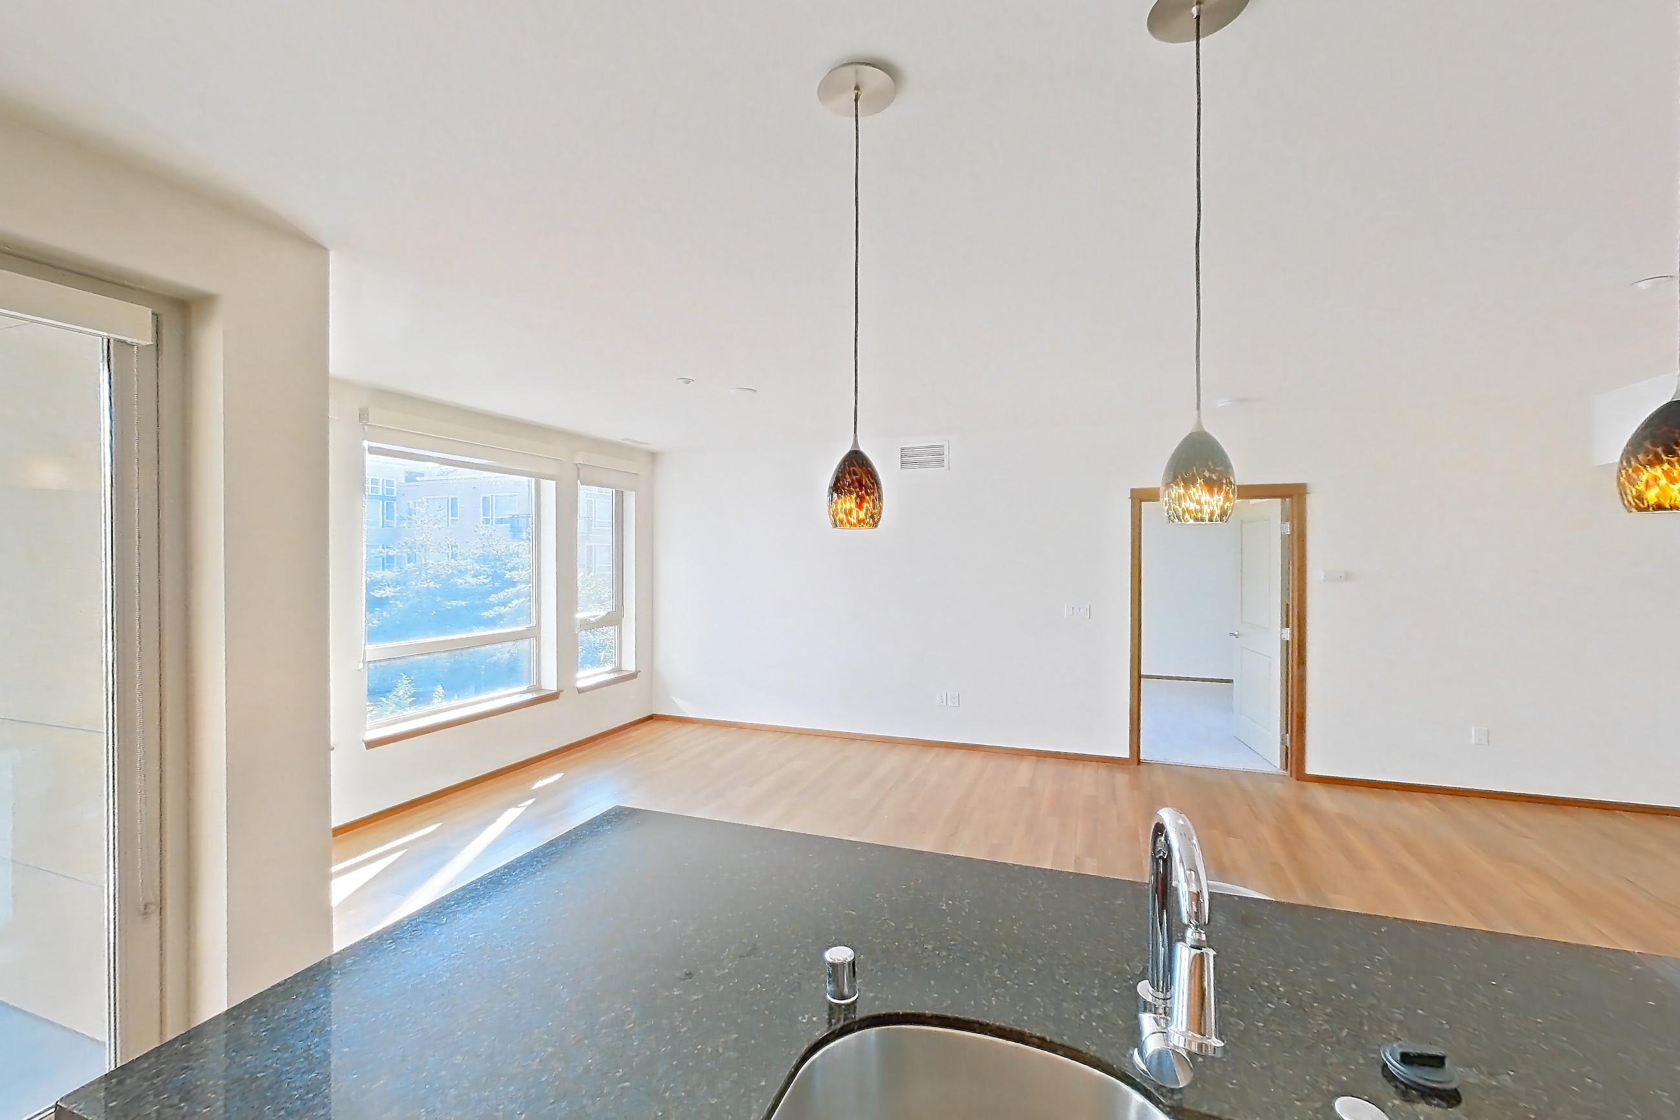
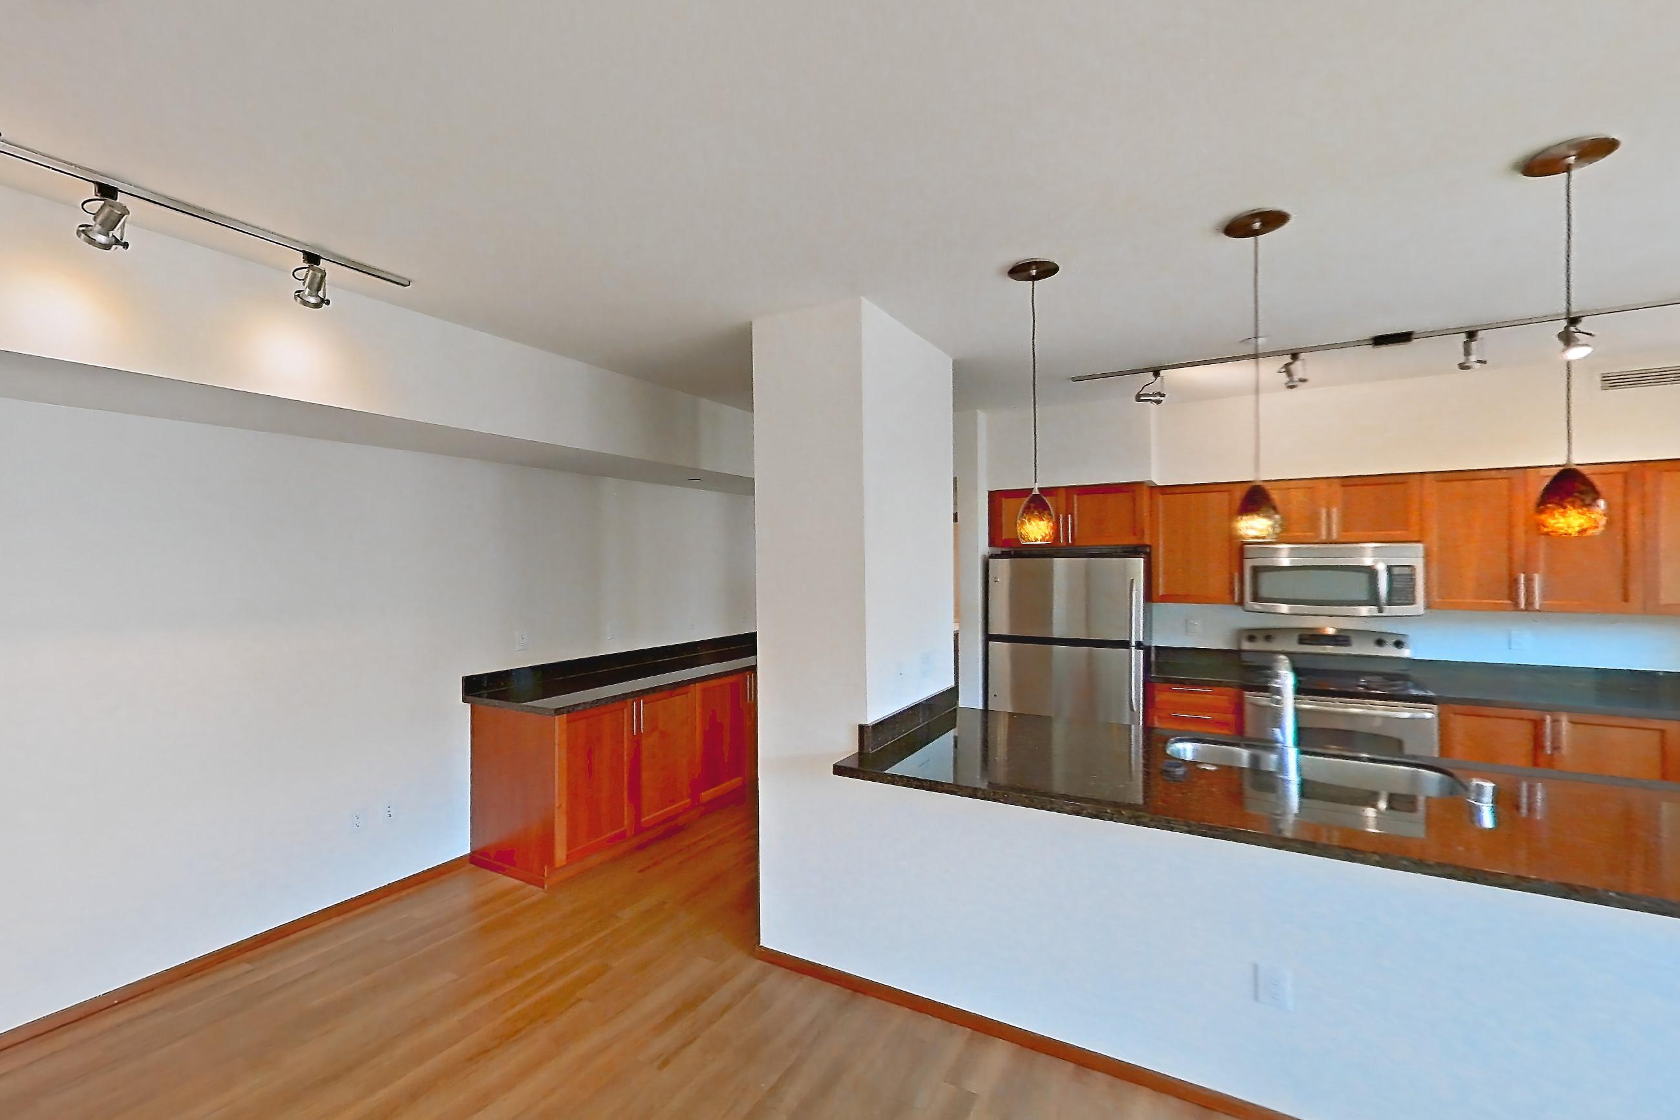
Floor plan virtual tour photos for Apartment A304 at 77 Central
These photos show Apartment a413 on the same floor plan, not this apartment.
Kitchen
Living room
Pet, parking and smoking policies at 77 Central
- Pet policy
- Pets allowed: dogs, cats; Max 2 allowed, max weight 65 lb each. Breed restrictions apply.
- Parking
- Controlled-Access Underground Parking
Amenities at 77 Central
- Dishwasher
- Elevator
- Fitness Center
- Grilling Area
- Laundry In Unit
- Outdoor Space
- Swimming Pool
What is near 77 Central
Health & Fitness
- Arena Sports SODO
- Homestead Field & Tennis Courts
- Orangetheory Fitness
- Seattle Golf Fitness
- Technique Pilates
Lifestyle & Entertainment
- AMC Factoria 8
- ASA Mercer Island
- Dave & Busters Bellevue
- KidsQuest Childrens Museum
- Lumen Field Event Center
- Luther Burbank Ampitheater
- Regal Meridian
- Sky Zone Trampoline Park
- The Velvet Elk
- Vox Karaoke
- Youth Theatre Northwest
Major Employers
- Amazon Corporate Headquarters
- Apple
- Mercer Island City Council
- Mercer Island School District
- Overlake Medical Center
Parks & Outdoor Spaces
- Aubrey Davis park
- Bottom of ULB Trail
- Calkins Point Sand Beach
- Colman Park
- Enatai Beach Park
- Lid Park
- Luther Burbank Park
- Mercerdale Park
- Slater Park
Pet-Friendly Places
- Mercy Vet
- Mud Bay
- Puppy Bubbles
- Seattle Veterinary Dentistry
Restaurants
- Ali's Foodies Halal Pakistani and Indian Food Truck
- Allister
- Barrels Wine Bar
- Einstein Bros. Bagels
- Hap's Burgers & Taps
- Homegrown
- Islands Pho & Teriyaki
- Mioposto Pizzeria
- Sano Café
- Shawn's Café & Bakery
- Sushi Joa Restarant
- Valhalla Sandwiches
- Viviennes Bistro
- Whisk Meals
Schools
- Islander Middle School
- Mercer Island High School
- Northwood Elementary School
- Seattle University
- University of Washington
- West Mercer Elementary School
Shopping
- Hip Zephyr
- Island Books
- Luxurybyr'Ade
- Mercer Island Shopping Center
- Mercer Island Thrift Shop
- Mercer Village Shopping Center
- Metropolitan Market
- QFC
- Rainier Square Plaza
- Sairen
- Target
- Westlake Center
Transportation
- Bus Stop
- Mercer Island Park & Ride
Questions renters ask about Apartment A304 at 77 Central
How big is Apartment A304 at 77 Central?
2 bed, 2 bath, 1,156 sq ft, Ginny floor plan.
Can I take a virtual tour of Apartment A304 at 77 Central?
Yes. The virtual tour shows another apartment with the Ginny floor plan.
Which rooms does the virtual tour of Apartment A304 show?
The tour of the Ginny floor plan shows the kitchen and living room.
Does Apartment A304 at 77 Central have in-unit laundry?
Yes, 77 Central lists Laundry In Unit.
What is the pet policy at 77 Central in Mercer Island?
Pets allowed: dogs, cats; Max 2 allowed, max weight 65 lb each. Breed restrictions apply.
What parking does 77 Central in Mercer Island offer?
Controlled-Access Underground Parking
Contact and office hours at 77 Central
- Phone
- 206-230-8888
- Leasing office hours
- Mon-Fri: 10am-6pm
- Sat: 10am-5pm
- Sun: Closed