Unit 2D Floorplan — 2 Bed / 2.5 Bath
The Residences at 11W · Portland, Oregon
—
sq ft
Check availability
3D Virtual Tour
NEWInside this home
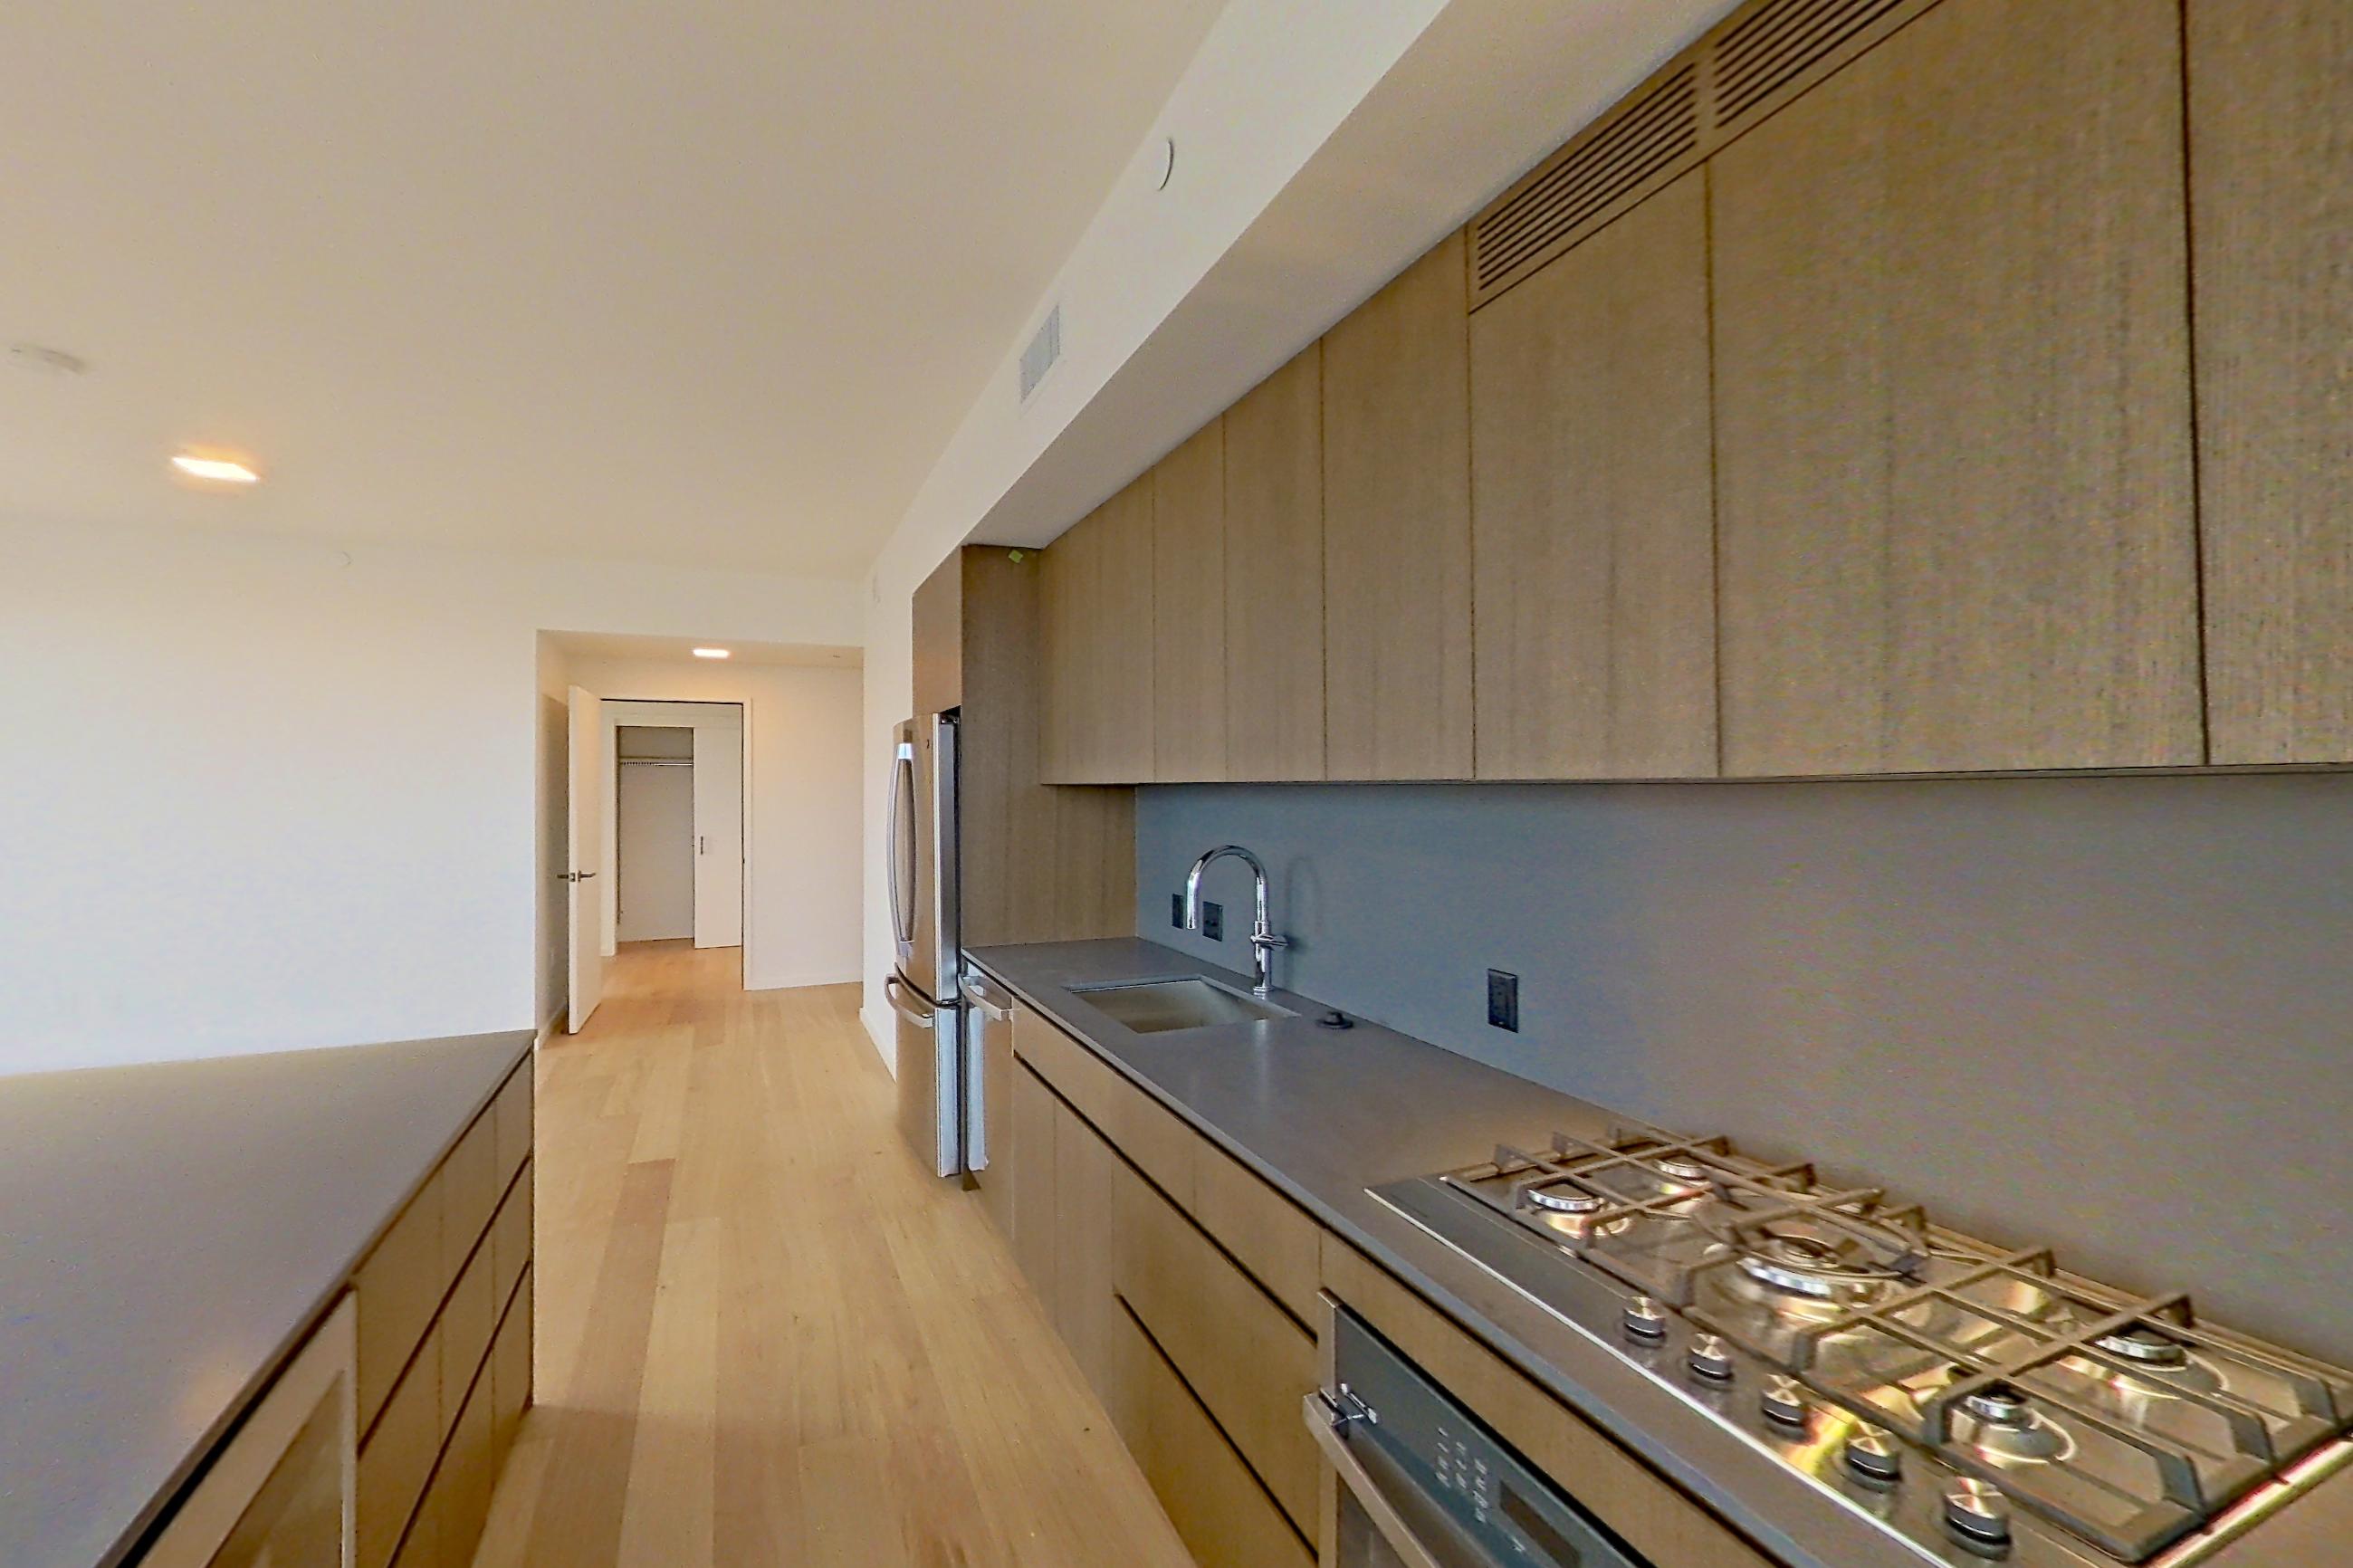
KITCHEN
1 VIEWCity ViewCooktopGas CooktopLight CountertopsLight Wood-Finish FlooringOven/RangeStainless Steel Appliances
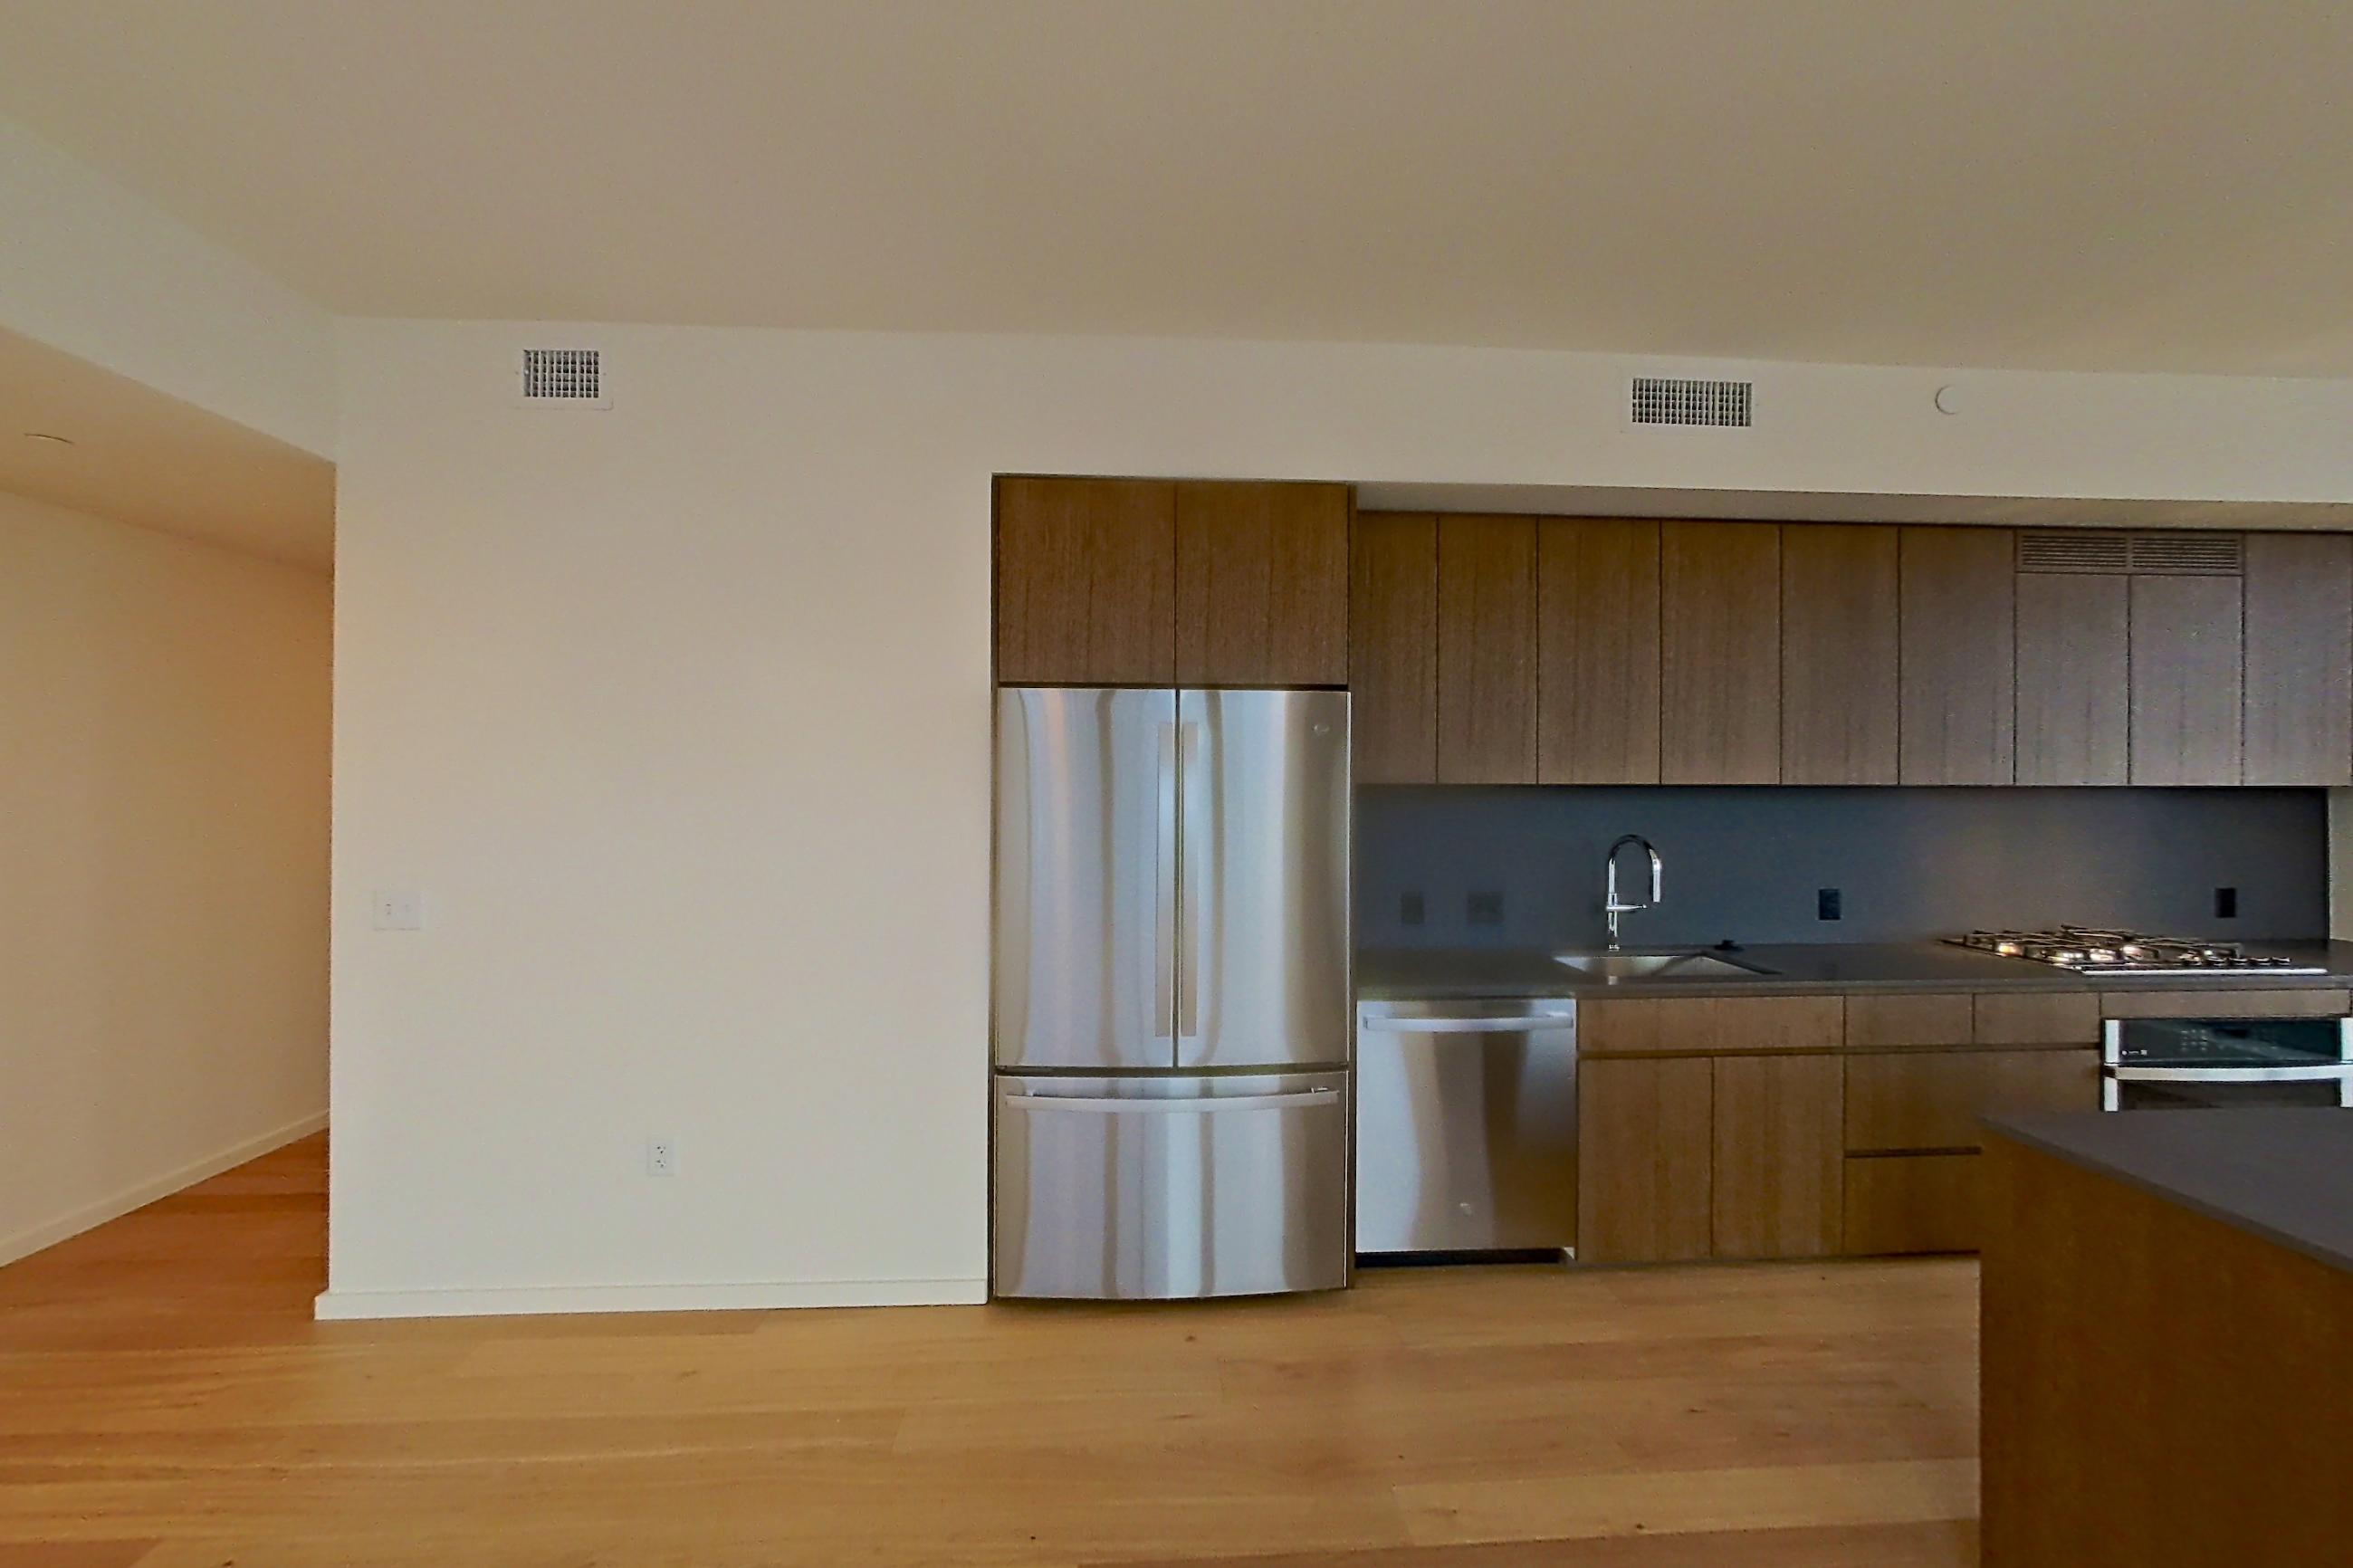
LIVING SPACE
1 VIEWCooktopDark CountertopsDishwasherGas CooktopLight Wood-Finish FlooringRefrigeratorStainless Steel Appliances
Floor Plan
2D
Features & Amenities
Advertised Amenities
- Air Conditioning
- Dishwasher
- In-Unit Laundry
- Outdoor Space
Visible In Tour
- City View
- Cooktop
- Dark Countertops
- Dishwasher
- Gas Cooktop
- Glass Shower Door
- In-Unit Laundry
- Light Countertops
- Light Wood-Finish Flooring
- Oven/Range
- Refrigerator
- Roman Shower
- Stainless Steel Appliances
- Stall Shower
- Tile Shower
- Walk-In Shower