Unit 40-25E — Studio / 1 Bath
Waterside Plaza · New York, New York
424
sq ft
Check availability
3D Virtual Tour
NEWInside this home
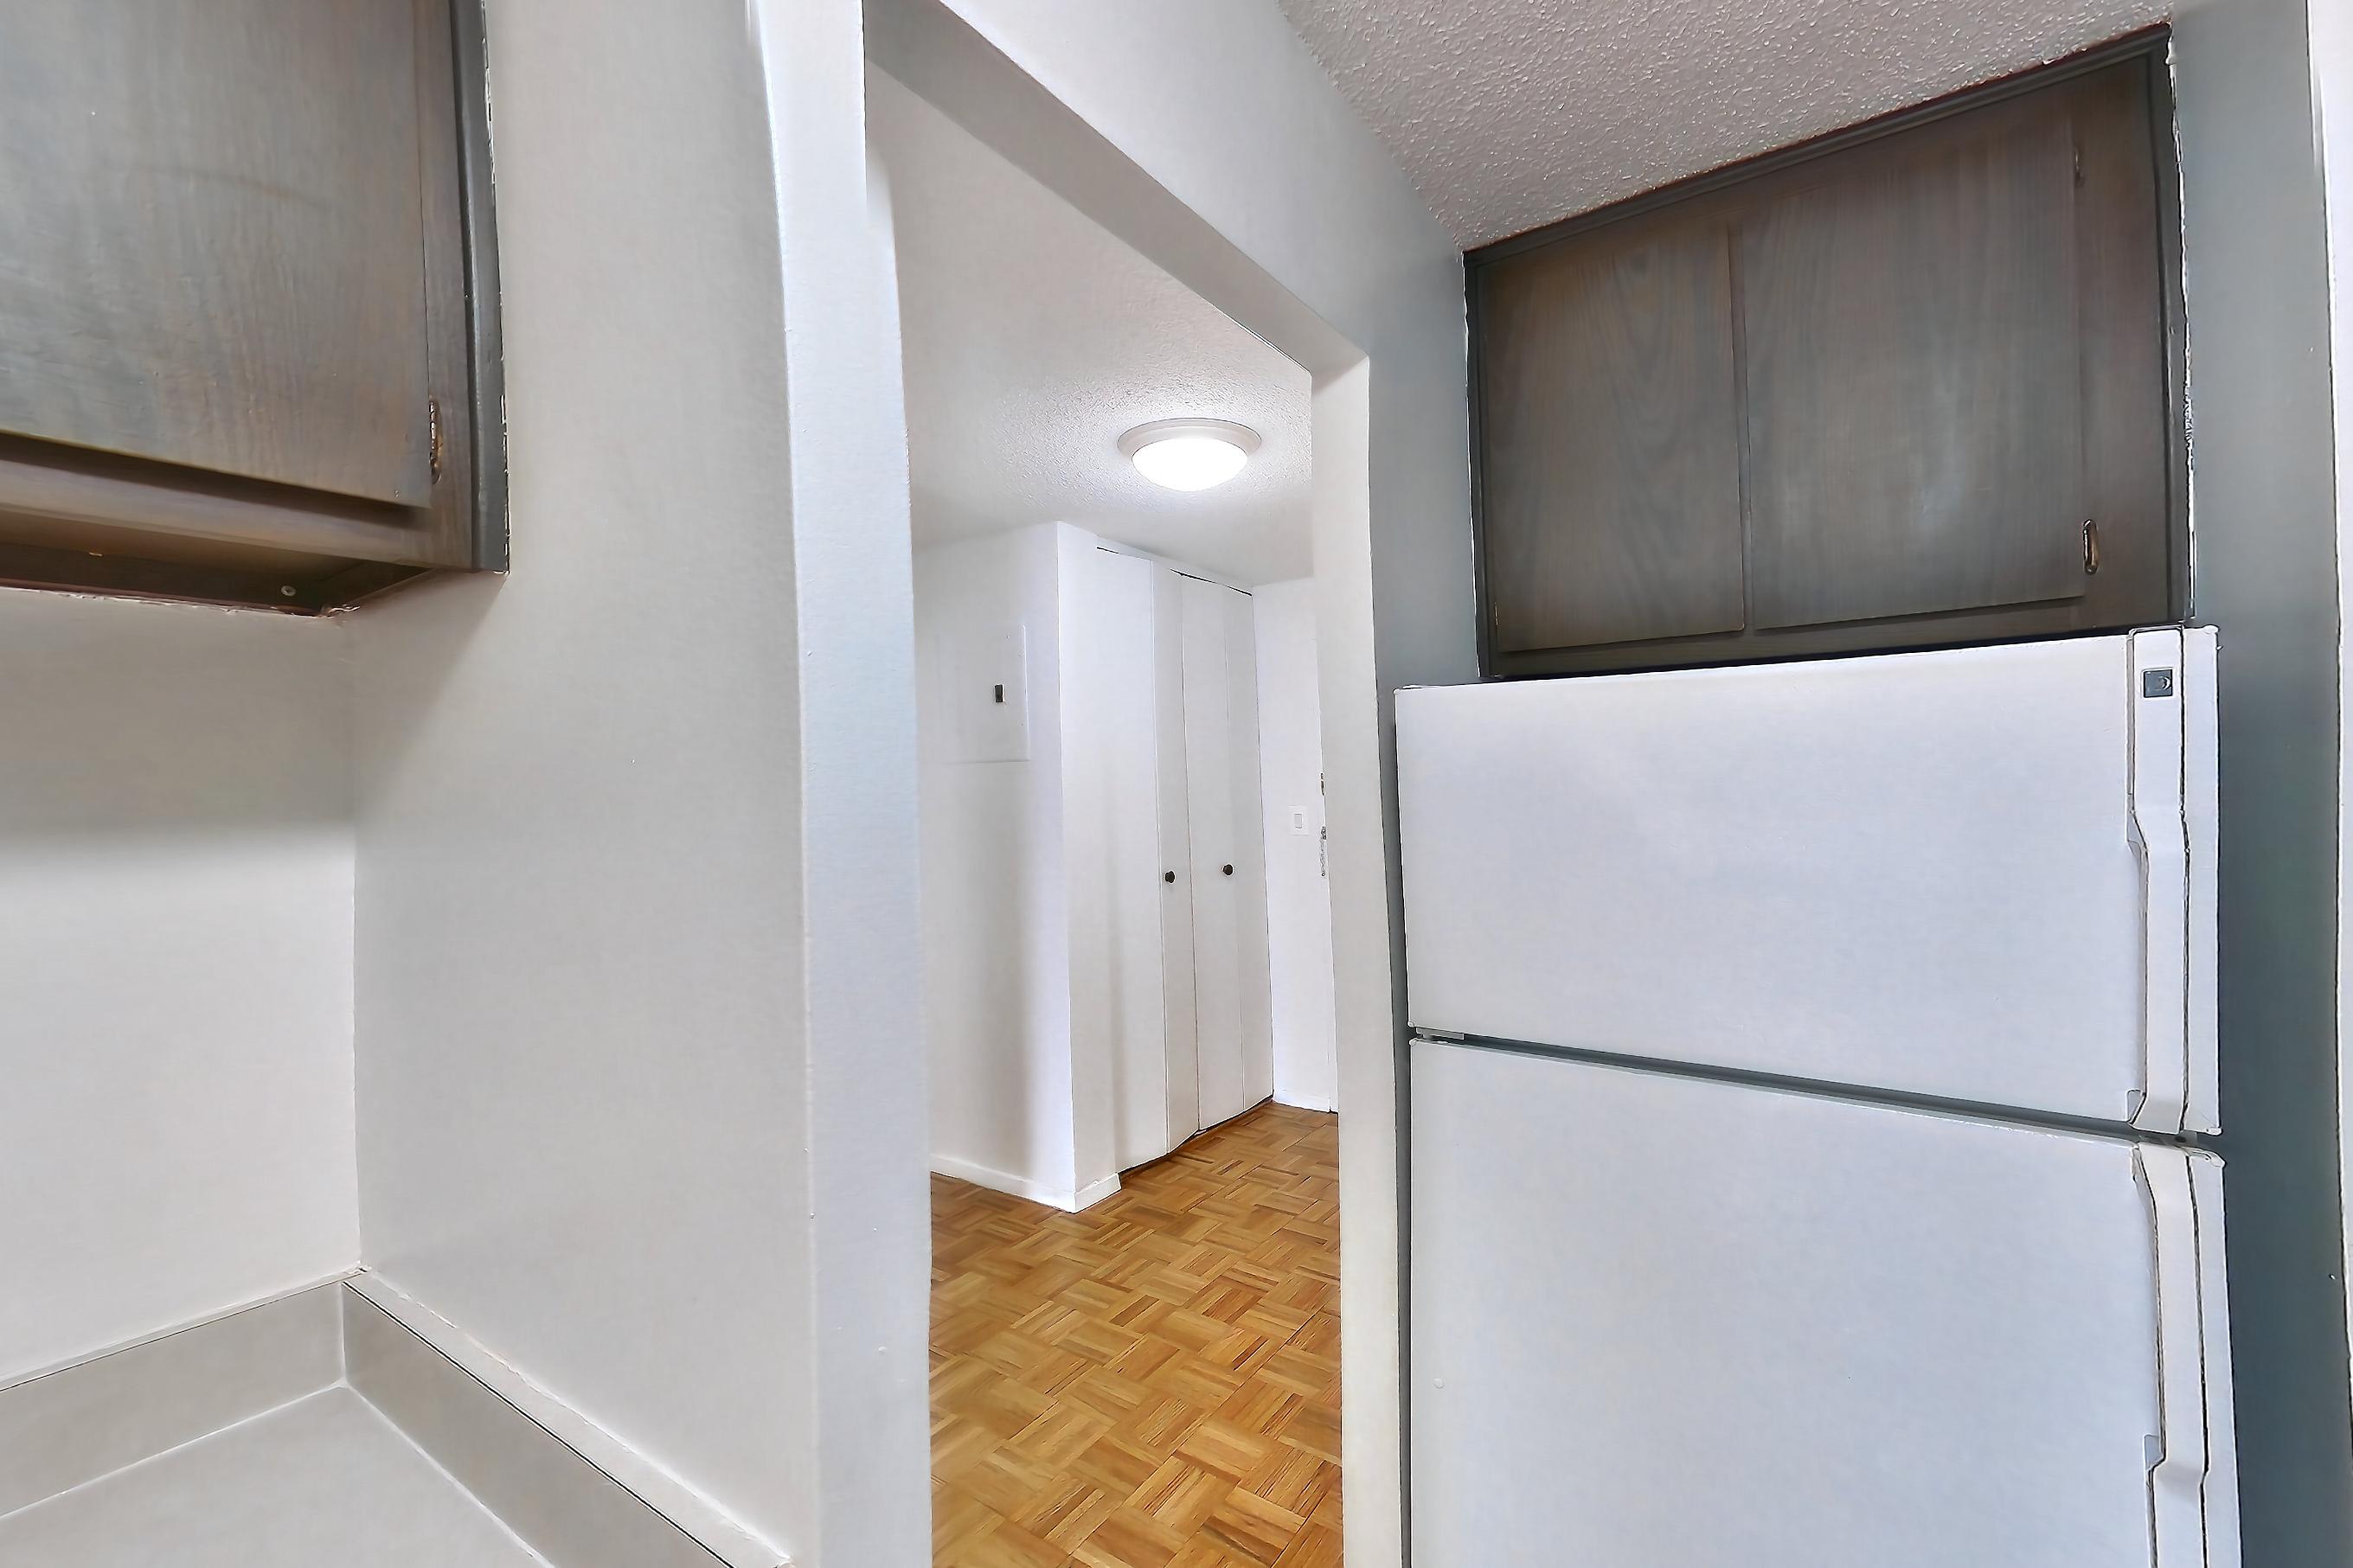
KITCHEN
1 VIEWGas RangeLight CountertopsOven/RangeRefrigeratorWhite Appliances
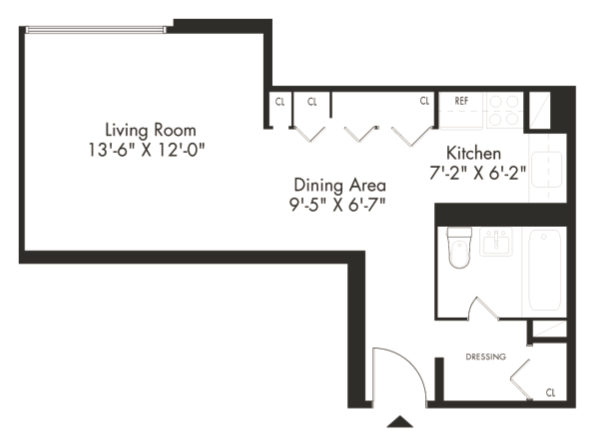
Floor Plan
0A
Features & Amenities
Advertised Amenities
- City View
Visible In Tour
- Cooktop
- Dishwasher
- Gas Cooktop
- Gas Range
- Light Countertops
- Oven/Range
- Refrigerator
- Tile Shower
- White Appliances