Eagle Ridge
5275 Hahns Peak Dr, Loveland, CO 80538About Eagle Ridge
- Total monthly price
- $1,660–$2,431/mo
Priced as of
- Available
- 13 available
- Layouts
- Studio–2 bed
- Pets
- Pets allowed: cats, dogs
- Virtual tours
- 21 apartments with a virtual tour
- Data last refreshed as of
- Page content last modified as of
Total monthly leasing price includes base rent and mandatory recurring fees. Variable utility costs (electricity, gas, water/sewer billed by third parties) and applicable state/local taxes are not included.
Pricing is sourced from the community's listing data and is updated periodically; it may be delayed or differ from the current price. Confirm current pricing and availability with the community before applying.
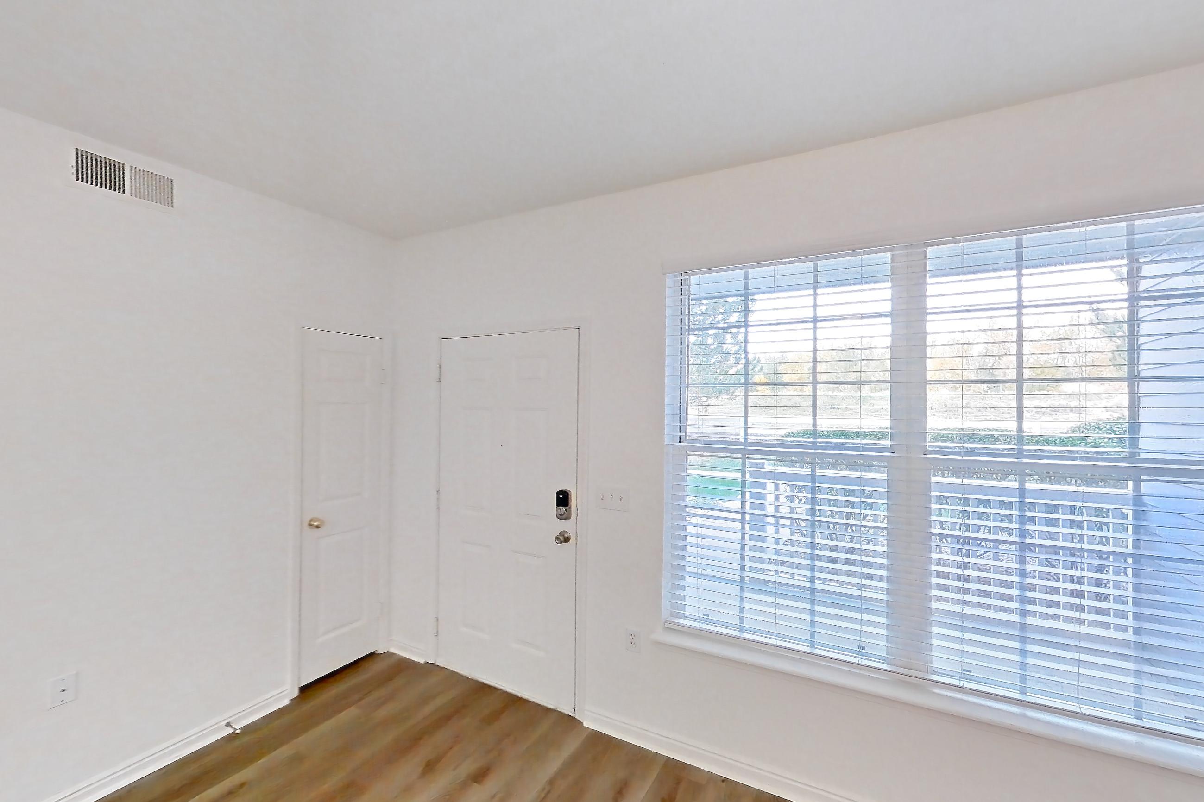
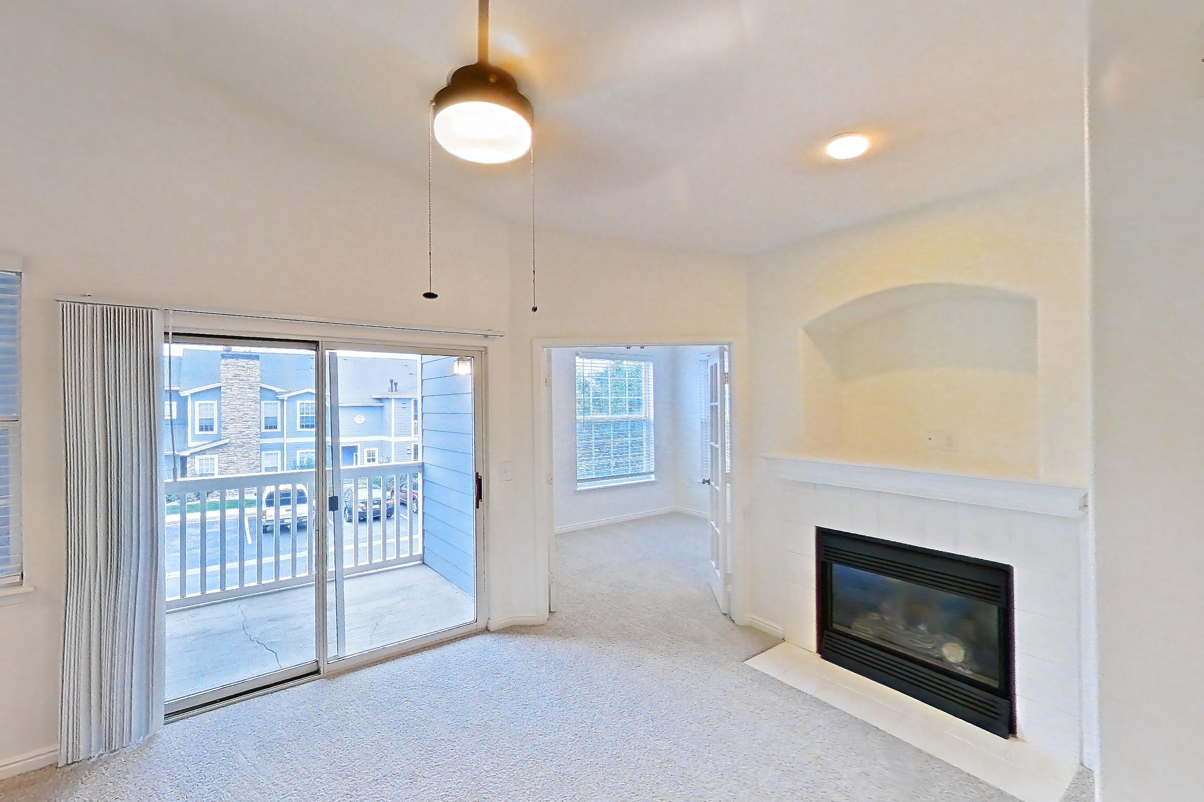
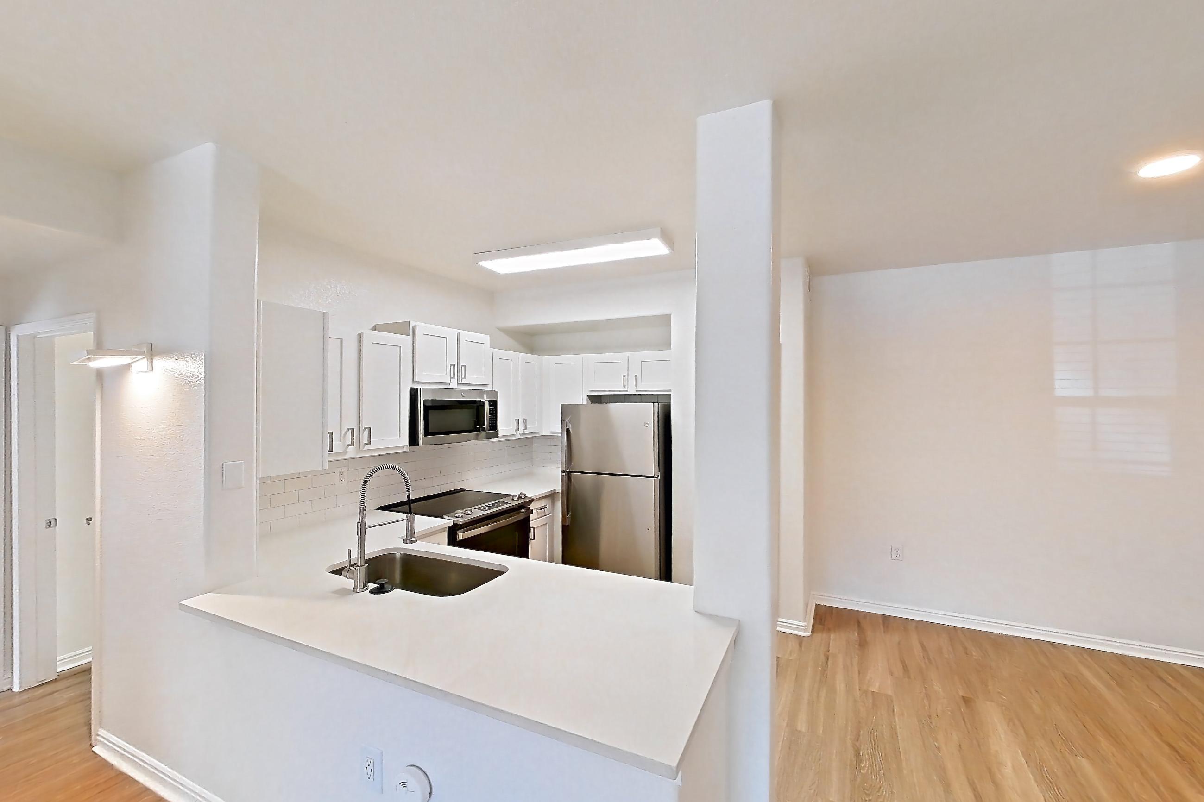
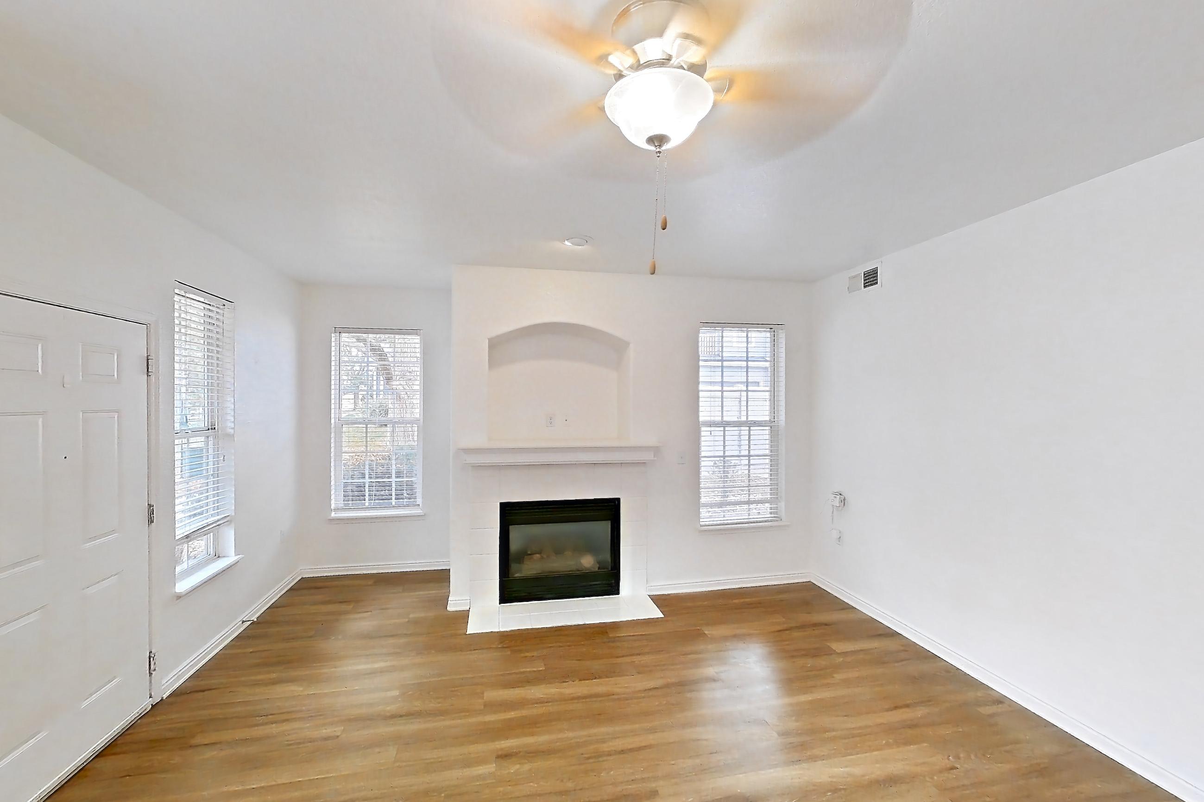
Eagle Ridge is an apartment community at 5275 Hahns Peak Dr in Loveland, CO, with studio to 2-bedroom apartments across 10 floor plans. 21 apartments have their own virtual tour. Most toured apartments show Electric Range, In-Unit Laundry, Oven/Range, Light Countertops, and Light Wood-Finish Flooring. Eagle Ridge lists Biaggi’s Ristorante Italiano, Boyd Lake State Park, Barnes & Noble, and Bustang routes among the places nearby.
Amenities at Eagle Ridge
Apartment amenities
- Concrete Flooring
- Dark Carpet
- Dark Countertops
- Dark Wood-Finish Flooring
- Den/Flex Space
- Dishwasher
- Electric Range
- Fireplace
- In-Unit Laundry
- Light Carpet
- Light Countertops
- Light Stone Countertops
- Light Tile Flooring
- Light Wood-Finish Flooring
- Microwave
- Oven/Range
- Pool View
- Range Hood
- Refrigerator
- Separate Tub
- Stainless Steel Appliances
- Tile Fireplace
- Updated Flooring
- Water View
- White Appliances
Apartments at Eagle Ridge
Studio apartments at Eagle Ridge (1)
- Size
- 1,069 sq ft
- Available
- 1 available
| Apartment | Floor plan | Layout | Price | Sq ft | Availability | Virtual tour |
|---|---|---|---|---|---|---|
| Apartment 07-205 | 2B5 | Studio | — | 1,069 | Available now | — |
1 bedroom apartments at Eagle Ridge (84)
- Total monthly price
- $1,660–$2,035/mo
- Size
- 600–945 sq ft
- Available
- 4 available
- Virtual tours
- 10 apartments
| Apartment | Floor plan | Layout | Total monthly price | Sq ft | Availability | Virtual tour |
|---|---|---|---|---|---|---|
| Apartment 04-102 | 1A | 1 Bed · 1 Bath | $1,765/mo | 600 | Available now | Virtual tour |
| Apartment 03-203 | 1B | 1 Bed · 1 Bath | $1,820/mo | 703 | Available now | Virtual tour |
| Apartment 06-204 | 1E | 1 Bed · 1 Bath | $2,035/mo | 945 | Available now | Virtual tour |
| Apartment 07-204 | 1E | 1 Bed · 1 Bath | $2,010/mo | 945 | Available now | Floor plan virtual tour |
Other 1 bedroom apartments (80)
2 bedroom apartments at Eagle Ridge (83)
- Total monthly price
- $1,886–$2,431/mo
- Size
- 1,020–1,283 sq ft
- Available
- 8 available
- Virtual tours
- 11 apartments
| Apartment | Floor plan | Layout | Total monthly price | Sq ft | Availability | Virtual tour |
|---|---|---|---|---|---|---|
| Apartment 08-105 | 2C | 2 Bed · 2 Bath | $1,906/mo | 1,180 | Available now | Virtual tour |
| Apartment 01-105 | 2C | 2 Bed · 2 Bath | $1,956/mo | 1,180 | Available now | Virtual tour |
| Apartment 09-107 | 2C | 2 Bed · 2 Bath | $1,956/mo | 1,180 | Available now | Virtual tour |
| Apartment 01-107 | 2C | 2 Bed · 2 Bath | $2,056/mo | 1,180 | Available now | Virtual tour |
| Apartment 13-207 | 2D | 2 Bed · 2 Bath | $2,071/mo | 1,283 | Available now | Virtual tour |
| Apartment 04-207 | 2D | 2 Bed · 2 Bath | $2,431/mo | 1,283 | Available now | Floor plan virtual tour |
| Apartment 10-207 | 2D | 2 Bed · 2 Bath | — | 1,283 | Available now | Floor plan virtual tour |
| Apartment 08-101 | 2A | 2 Bed · 2 Bath | $1,886/mo | 1,020 | Available now | — |
Other 2 bedroom apartments (75)
| Apartment | Floor plan | Layout | Total monthly price | Sq ft | Availability | Virtual tour |
|---|---|---|---|---|---|---|
| Apartment 01-201 | 2B | 2 Bed · 2 Bath | — | 1,069 | Not available | Virtual tour |
| Apartment 01-207 | 2D | 2 Bed · 2 Bath | — | 1,283 | Not available | Virtual tour |
| Apartment 08-107 | 2C | 2 Bed · 2 Bath | — | 1,180 | Not available | Virtual tour |
| Apartment 08-206 | 2D | 2 Bed · 2 Bath | — | 1,283 | Not available | Virtual tour |
| Apartment 12-105 | 2C | 2 Bed · 2 Bath | — | 1,180 | Not available | Virtual tour |
| Apartment 14-207 | 2D | 2 Bed · 2 Bath | — | 1,283 | Not available | Virtual tour |
| Apartment 01-206 | 2D | 2 Bed · 2 Bath | — | 1,283 | Not available | Floor plan virtual tour |
| Apartment 02-105 | 2C | 2 Bed · 2 Bath | — | 1,180 | Not available | Floor plan virtual tour |
| Apartment 02-107 | 2C | 2 Bed · 2 Bath | — | 1,180 | Not available | Floor plan virtual tour |
| Apartment 02-201 | 2B | 2 Bed · 2 Bath | — | 1,069 | Not available | Floor plan virtual tour |
| Apartment 02-206 | 2D | 2 Bed · 2 Bath | — | 1,283 | Not available | Floor plan virtual tour |
| Apartment 02-207 | 2D | 2 Bed · 2 Bath | — | 1,283 | Not available | Floor plan virtual tour |
| Apartment 03-101 | 2C | 2 Bed · 2 Bath | — | 1,180 | Not available | Floor plan virtual tour |
| Apartment 03-103 | 2C | 2 Bed · 2 Bath | — | 1,180 | Not available | Floor plan virtual tour |
| Apartment 03-201 | 2B | 2 Bed · 2 Bath | — | 1,069 | Not available | Floor plan virtual tour |
| Apartment 03-205 | 2B | 2 Bed · 2 Bath | — | 1,069 | Not available | Floor plan virtual tour |
| Apartment 03-206 | 2D | 2 Bed · 2 Bath | — | 1,283 | Not available | Floor plan virtual tour |
| Apartment 03-207 | 2D | 2 Bed · 2 Bath | — | 1,283 | Not available | Floor plan virtual tour |
| Apartment 04-101 | 2C | 2 Bed · 2 Bath | — | 1,180 | Not available | Floor plan virtual tour |
| Apartment 04-103 | 2C | 2 Bed · 2 Bath | — | 1,180 | Not available | Floor plan virtual tour |
| Apartment 04-201 | 2B | 2 Bed · 2 Bath | — | 1,069 | Not available | Floor plan virtual tour |
| Apartment 04-205 | 2B | 2 Bed · 2 Bath | — | 1,069 | Not available | Floor plan virtual tour |
| Apartment 04-206 | 2D | 2 Bed · 2 Bath | — | 1,283 | Not available | Floor plan virtual tour |
| Apartment 05-101 | 2C | 2 Bed · 2 Bath | — | 1,180 | Not available | Floor plan virtual tour |
| Apartment 05-103 | 2C | 2 Bed · 2 Bath | — | 1,180 | Not available | Floor plan virtual tour |
| Apartment 05-201 | 2B | 2 Bed · 2 Bath | — | 1,069 | Not available | Floor plan virtual tour |
| Apartment 05-205 | 2B | 2 Bed · 2 Bath | — | 1,069 | Not available | Floor plan virtual tour |
| Apartment 05-206 | 2D | 2 Bed · 2 Bath | — | 1,283 | Not available | Floor plan virtual tour |
| Apartment 05-207 | 2D | 2 Bed · 2 Bath | — | 1,283 | Not available | Floor plan virtual tour |
| Apartment 06-101 | 2C | 2 Bed · 2 Bath | — | 1,180 | Not available | Floor plan virtual tour |
| Apartment 06-103 | 2C | 2 Bed · 2 Bath | — | 1,180 | Not available | Floor plan virtual tour |
| Apartment 06-201 | 2B | 2 Bed · 2 Bath | — | 1,069 | Not available | Floor plan virtual tour |
| Apartment 06-205 | 2B | 2 Bed · 2 Bath | — | 1,069 | Not available | Floor plan virtual tour |
| Apartment 06-206 | 2D | 2 Bed · 2 Bath | — | 1,283 | Not available | Floor plan virtual tour |
| Apartment 06-207 | 2D | 2 Bed · 2 Bath | — | 1,283 | Not available | Floor plan virtual tour |
| Apartment 07-101 | 2C | 2 Bed · 2 Bath | — | 1,180 | Not available | Floor plan virtual tour |
| Apartment 07-103 | 2C | 2 Bed · 2 Bath | — | 1,180 | Not available | Floor plan virtual tour |
| Apartment 07-201 | 2B | 2 Bed · 2 Bath | — | 1,069 | Not available | Floor plan virtual tour |
| Apartment 07-206 | 2D | 2 Bed · 2 Bath | — | 1,283 | Not available | Floor plan virtual tour |
| Apartment 07-207 | 2D | 2 Bed · 2 Bath | — | 1,283 | Not available | Floor plan virtual tour |
| Apartment 08-201 | 2B | 2 Bed · 2 Bath | — | 1,069 | Not available | Floor plan virtual tour |
| Apartment 08-207 | 2D | 2 Bed · 2 Bath | — | 1,283 | Not available | Floor plan virtual tour |
| Apartment 09-105 | 2C | 2 Bed · 2 Bath | — | 1,180 | Not available | Floor plan virtual tour |
| Apartment 09-201 | 2B | 2 Bed · 2 Bath | — | 1,069 | Not available | Floor plan virtual tour |
| Apartment 09-206 | 2D | 2 Bed · 2 Bath | — | 1,283 | Not available | Floor plan virtual tour |
| Apartment 09-207 | 2D | 2 Bed · 2 Bath | — | 1,283 | Not available | Floor plan virtual tour |
| Apartment 10-101 | 2C | 2 Bed · 2 Bath | — | 1,180 | Not available | Floor plan virtual tour |
| Apartment 10-103 | 2C | 2 Bed · 2 Bath | — | 1,180 | Not available | Floor plan virtual tour |
| Apartment 10-201 | 2B | 2 Bed · 2 Bath | — | 1,069 | Not available | Floor plan virtual tour |
| Apartment 10-205 | 2B | 2 Bed · 2 Bath | — | 1,069 | Not available | Floor plan virtual tour |
| Apartment 10-206 | 2D | 2 Bed · 2 Bath | — | 1,283 | Not available | Floor plan virtual tour |
| Apartment 11-105 | 2C | 2 Bed · 2 Bath | — | 1,180 | Not available | Floor plan virtual tour |
| Apartment 11-107 | 2C | 2 Bed · 2 Bath | — | 1,180 | Not available | Floor plan virtual tour |
| Apartment 11-201 | 2B | 2 Bed · 2 Bath | — | 1,069 | Not available | Floor plan virtual tour |
| Apartment 11-206 | 2D | 2 Bed · 2 Bath | — | 1,283 | Not available | Floor plan virtual tour |
| Apartment 11-207 | 2D | 2 Bed · 2 Bath | — | 1,283 | Not available | Floor plan virtual tour |
| Apartment 12-107 | 2C | 2 Bed · 2 Bath | — | 1,180 | Not available | Floor plan virtual tour |
| Apartment 12-201 | 2B | 2 Bed · 2 Bath | — | 1,069 | Not available | Floor plan virtual tour |
| Apartment 12-206 | 2D | 2 Bed · 2 Bath | — | 1,283 | Not available | Floor plan virtual tour |
| Apartment 12-207 | 2D | 2 Bed · 2 Bath | — | 1,283 | Not available | Floor plan virtual tour |
| Apartment 13-105 | 2C | 2 Bed · 2 Bath | — | 1,180 | Not available | Floor plan virtual tour |
| Apartment 13-107 | 2C | 2 Bed · 2 Bath | — | 1,180 | Not available | Floor plan virtual tour |
| Apartment 13-201 | 2B | 2 Bed · 2 Bath | — | 1,069 | Not available | Floor plan virtual tour |
| Apartment 13-206 | 2D | 2 Bed · 2 Bath | — | 1,283 | Not available | Floor plan virtual tour |
| Apartment 14-101 | 2C | 2 Bed · 2 Bath | — | 1,180 | Not available | Floor plan virtual tour |
| Apartment 14-103 | 2C | 2 Bed · 2 Bath | — | 1,180 | Not available | Floor plan virtual tour |
| Apartment 14-201 | 2B | 2 Bed · 2 Bath | — | 1,069 | Not available | Floor plan virtual tour |
| Apartment 14-205 | 2B | 2 Bed · 2 Bath | — | 1,069 | Not available | Floor plan virtual tour |
| Apartment 14-206 | 2D | 2 Bed · 2 Bath | — | 1,283 | Not available | Floor plan virtual tour |
| Apartment 01-101 | 2A | 2 Bed · 2 Bath | — | 1,020 | Not available | — |
| Apartment 02-101 | 2A | 2 Bed · 2 Bath | — | 1,020 | Not available | — |
| Apartment 09-101 | 2A | 2 Bed · 2 Bath | — | 1,020 | Not available | — |
| Apartment 11-101 | 2A | 2 Bed · 2 Bath | — | 1,020 | Not available | — |
| Apartment 12-101 | 2A | 2 Bed · 2 Bath | — | 1,020 | Not available | — |
| Apartment 13-101 | 2A | 2 Bed · 2 Bath | — | 1,020 | Not available | — |
Virtual tour photos of Eagle Ridge
Kitchen
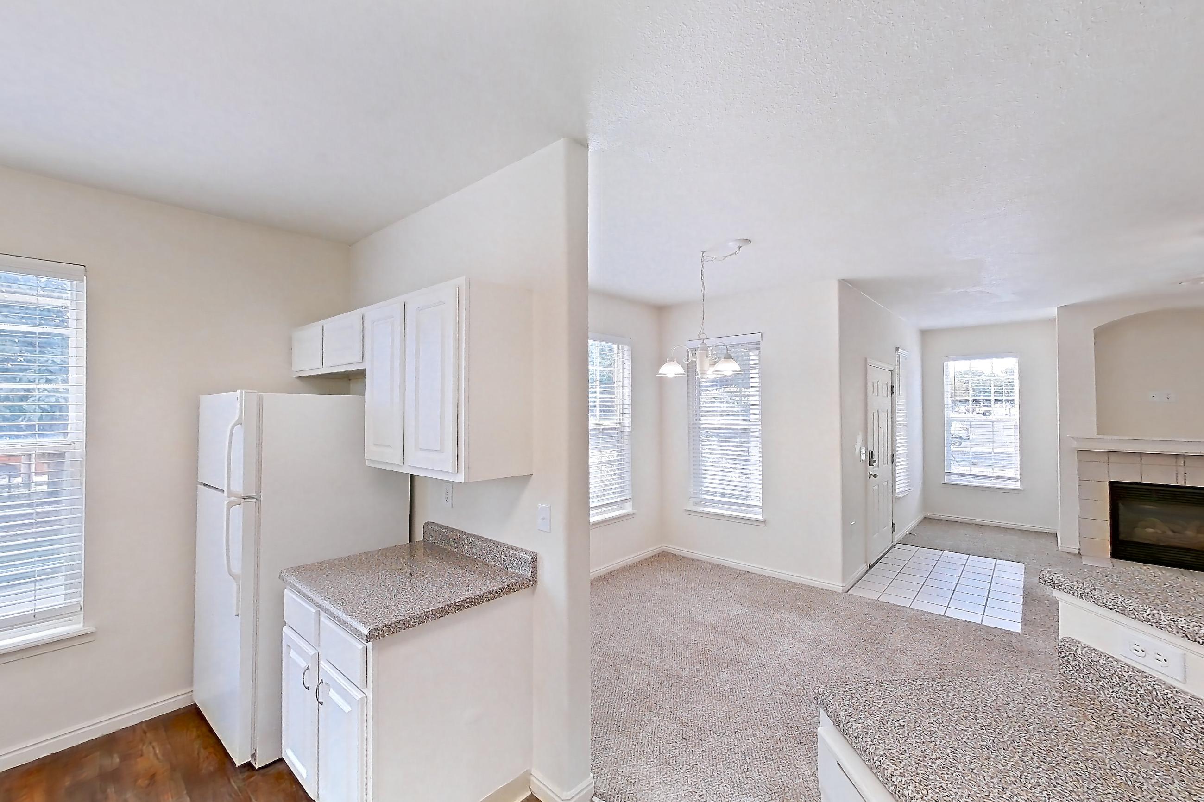
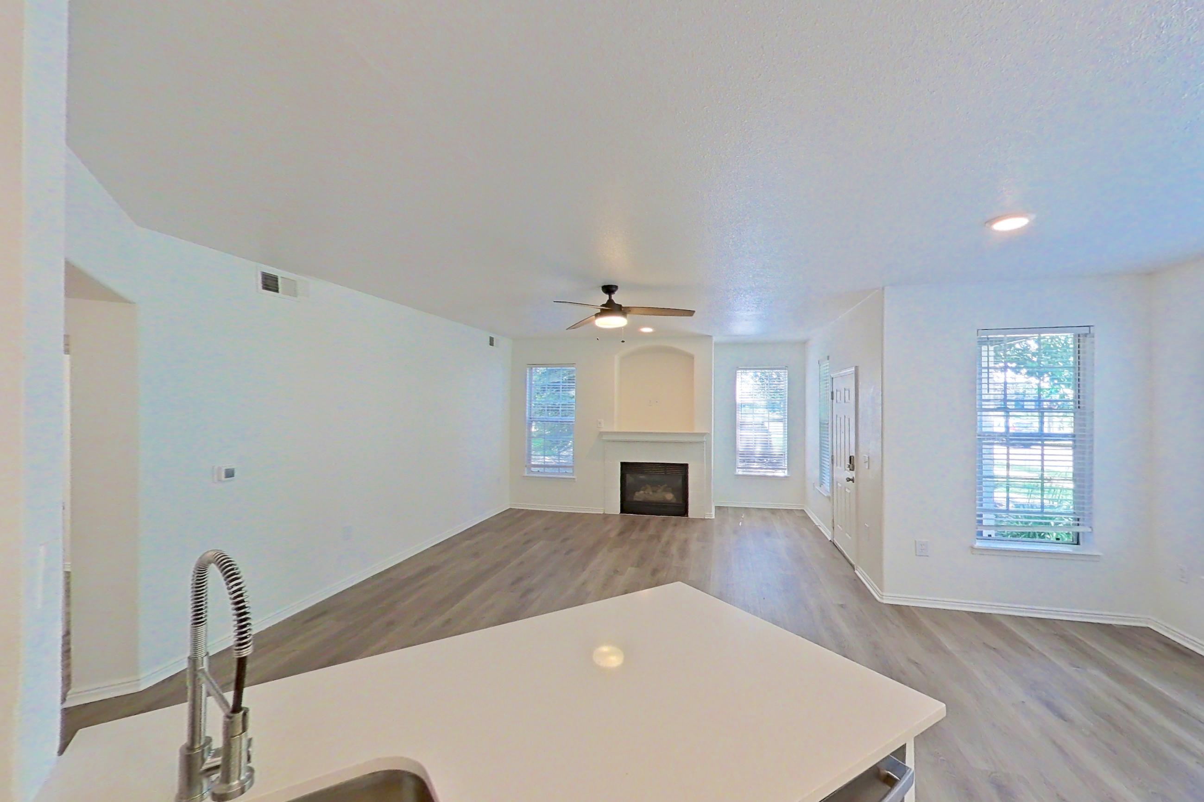
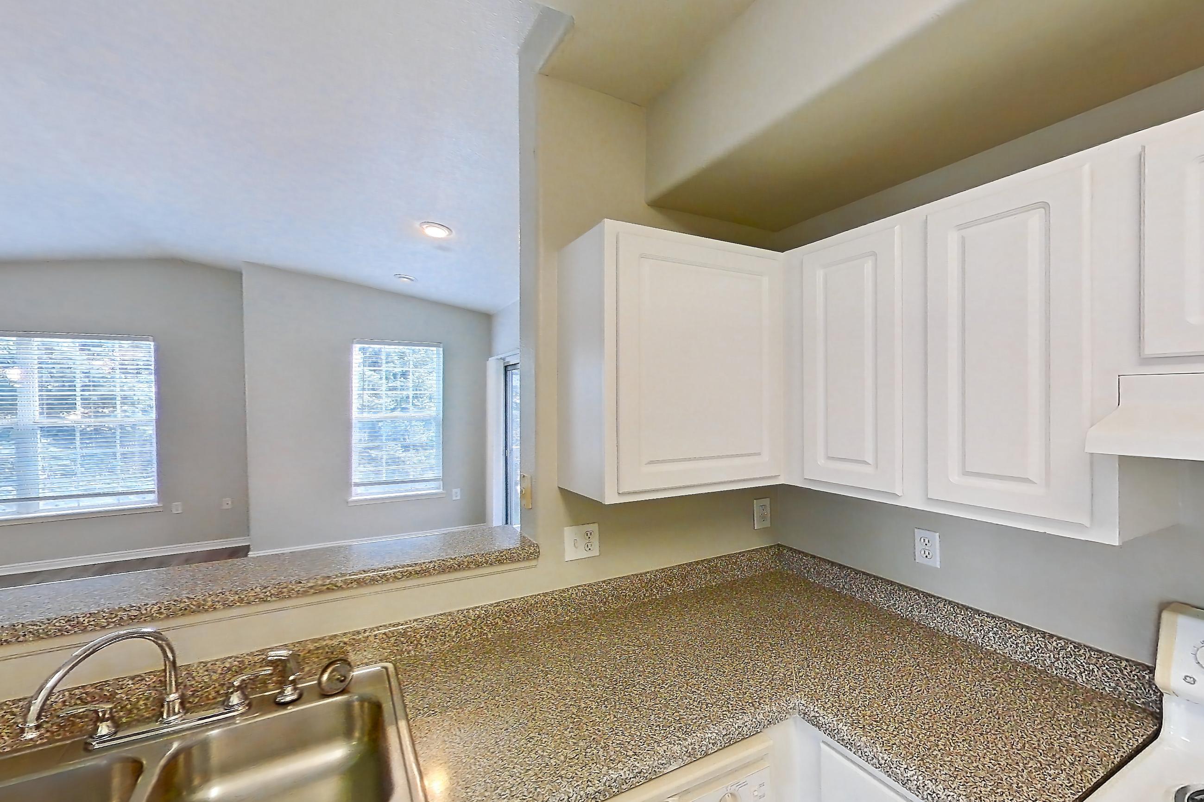
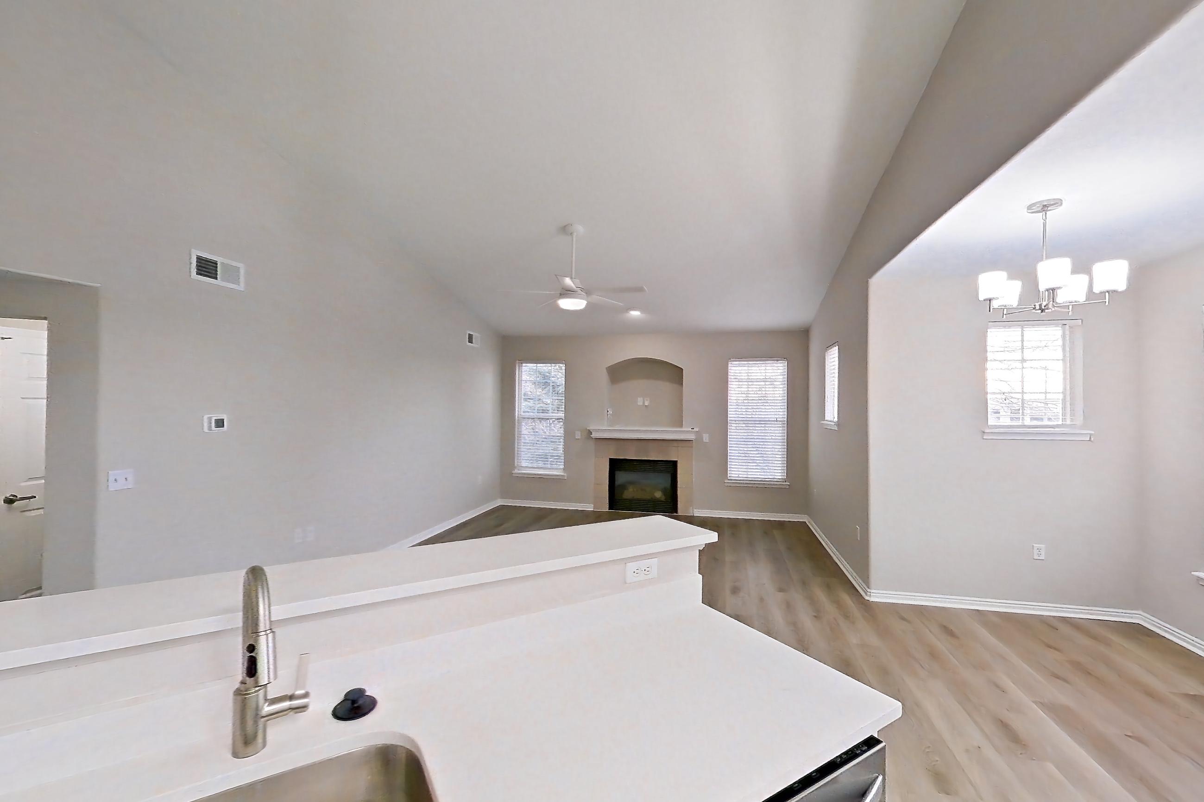
Show 8 more kitchen photos
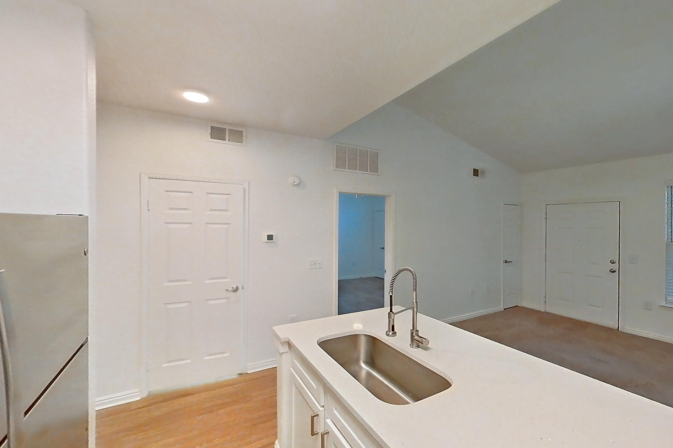
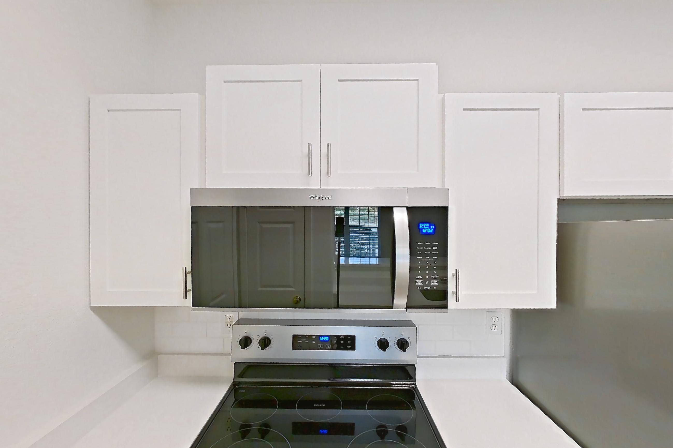
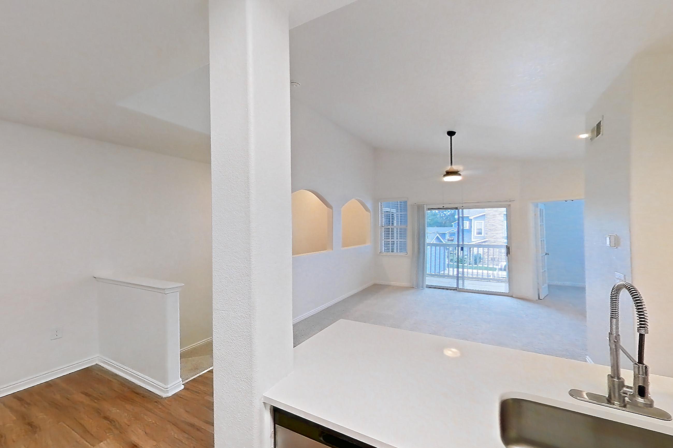
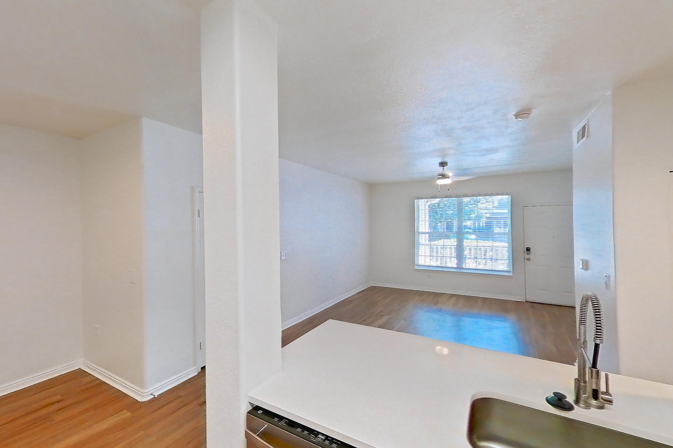
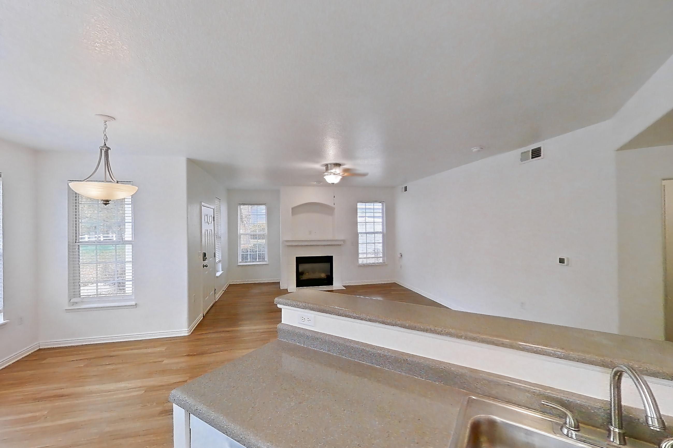
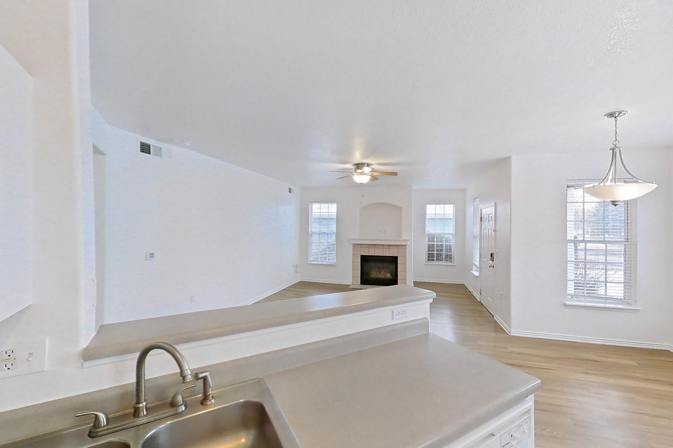
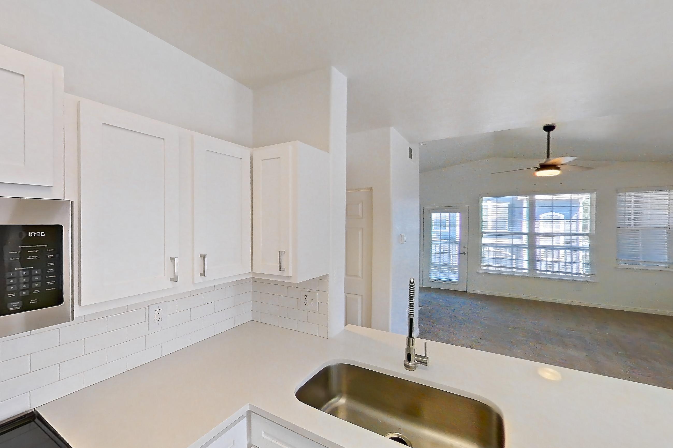
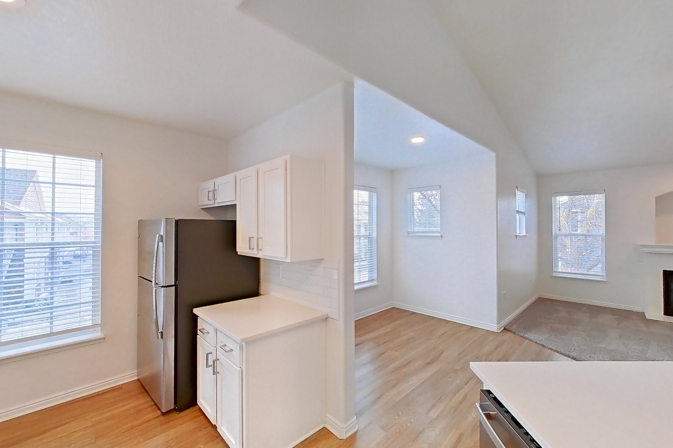
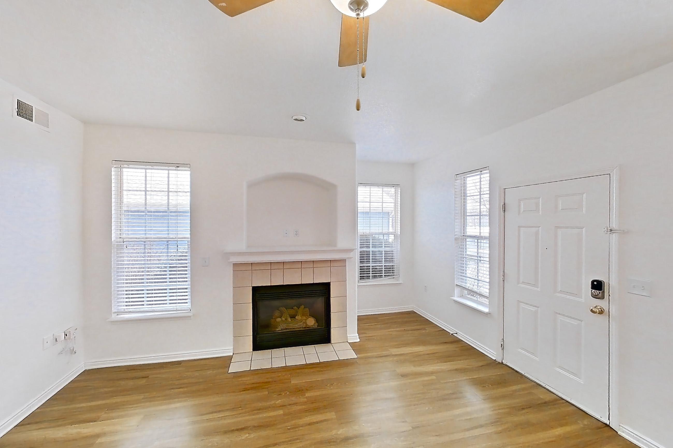
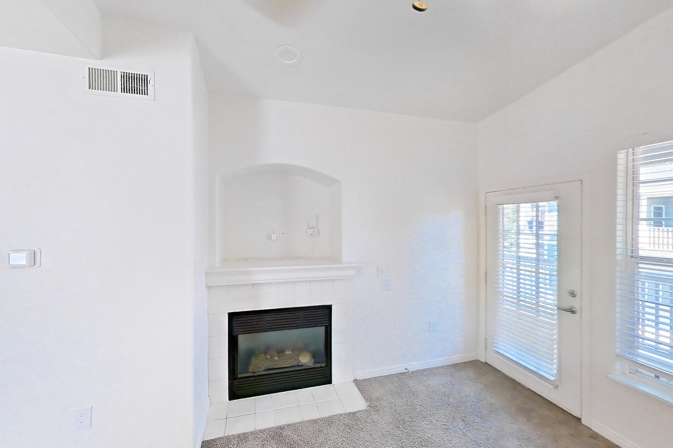
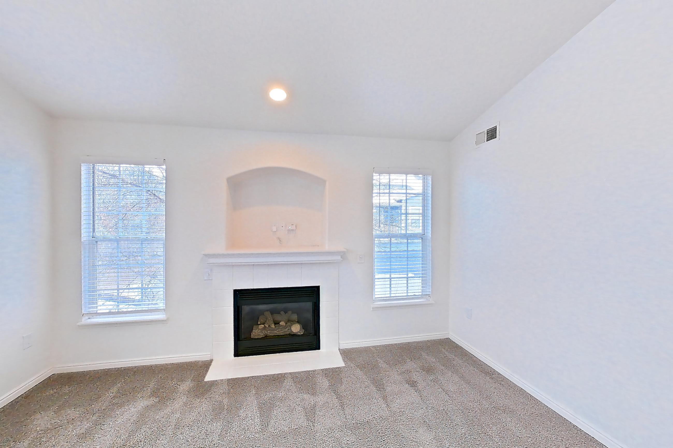
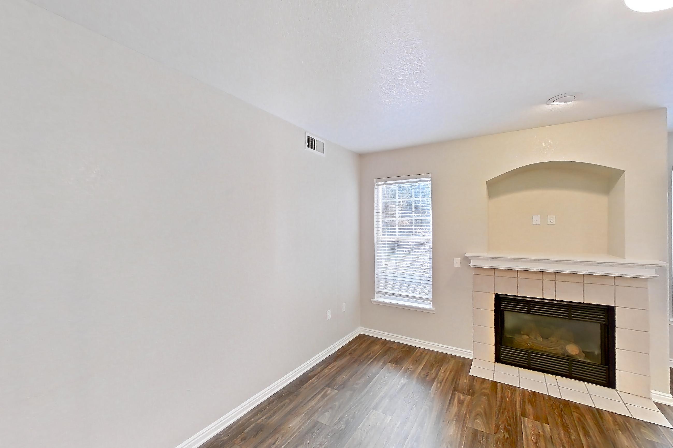
Living space
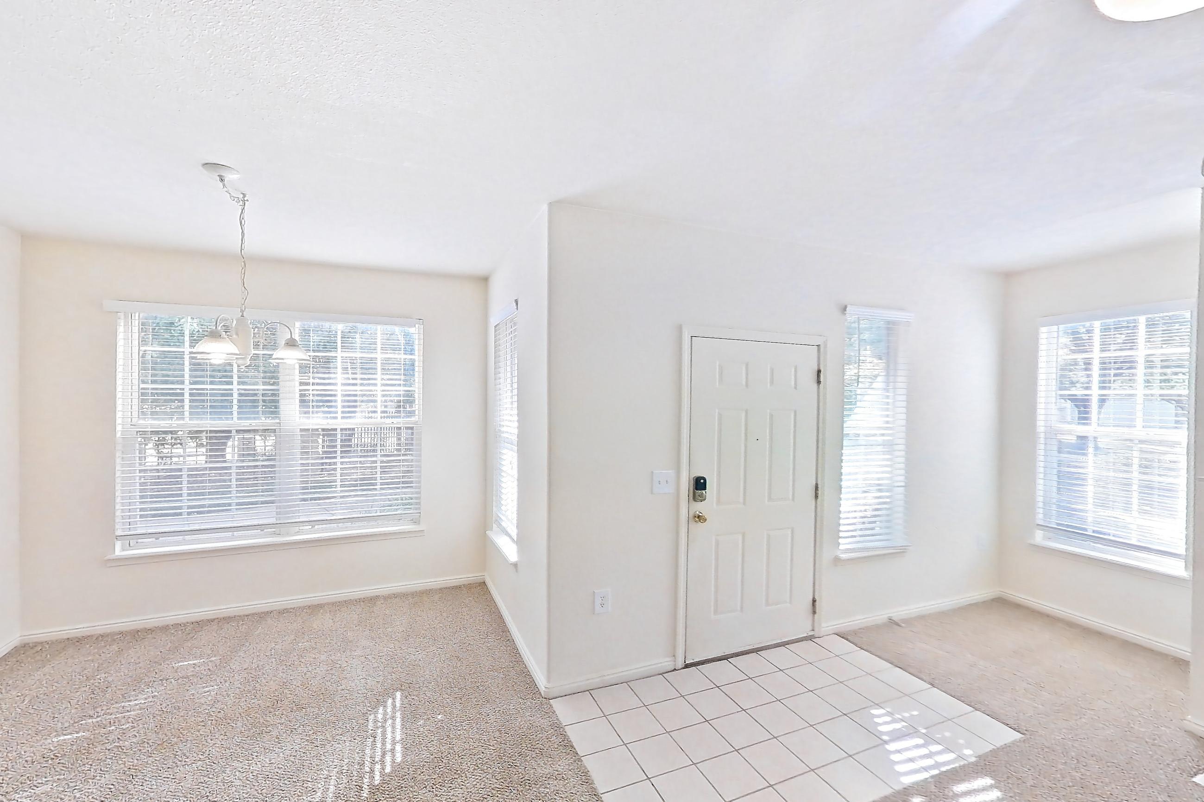
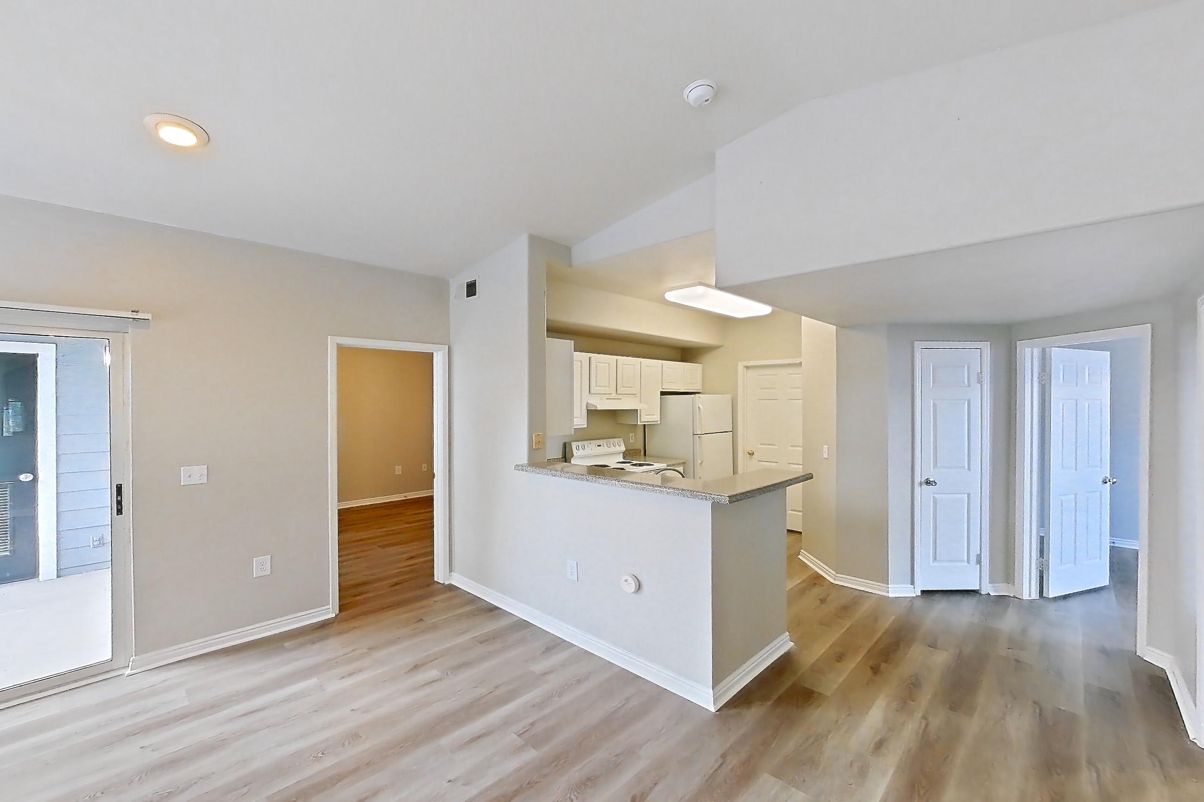
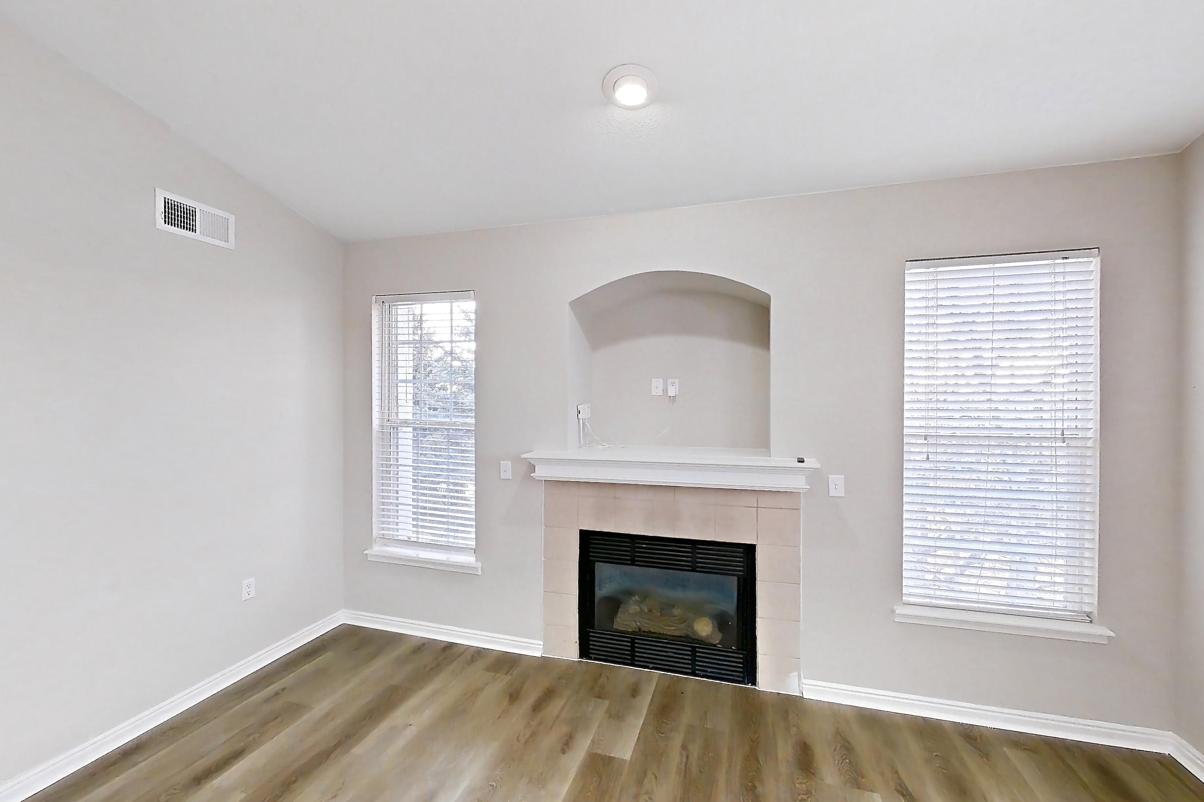
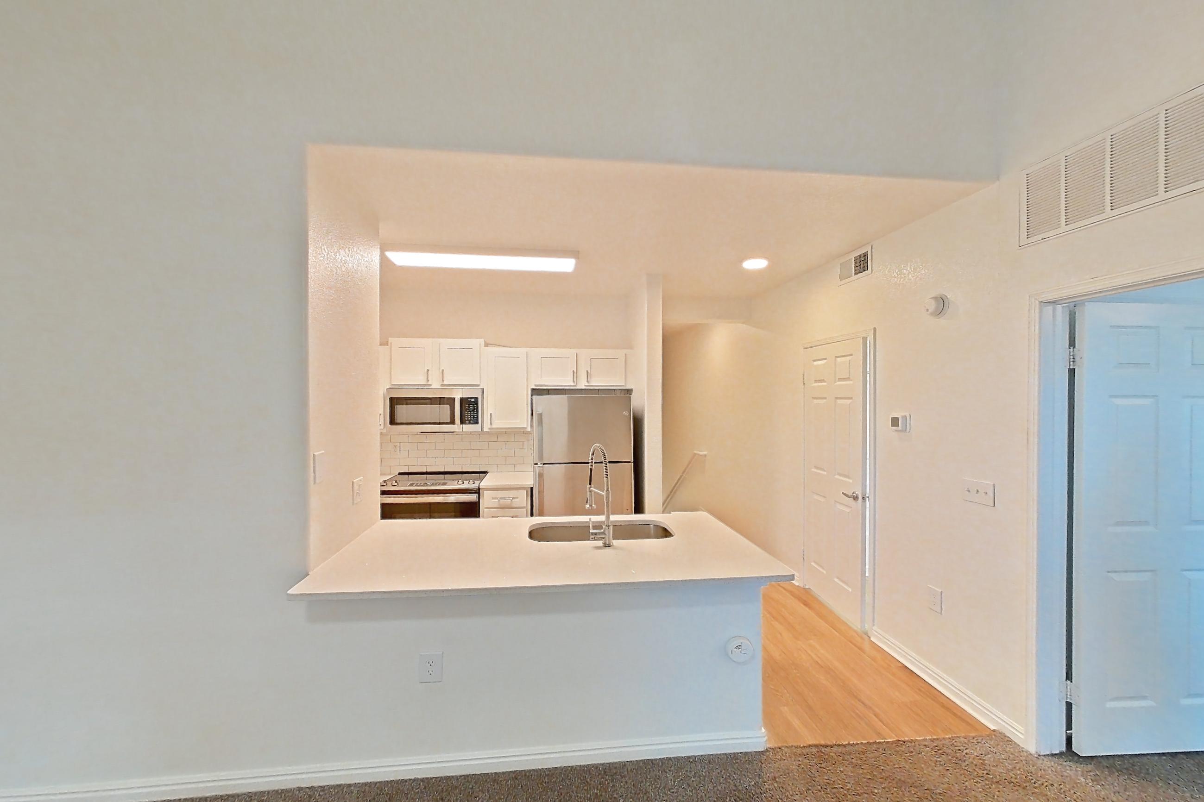
Show 8 more living space photos
Pet, parking and smoking policies at Eagle Ridge
- Pet policy
- Pets allowed: cats, dogs
- Parking
- attached garages
What is near Eagle Ridge
Food and drink
- Biaggi’s Ristorante Italiano
- Colorado Coffee Company
- Nordy’s BBQ & Grill
- Rock Bottom Restaurant & Brewery
- The Human Bean
Outdoor Recreation
- Boyd Lake State Park
- Carter Lake Reservoir
- Devil’s Backbone Open Space
- Rocky Mountain National Park
Shopping
- Barnes & Noble
- Centerra Marketplace
- Dick’s Sporting Goods
- REI
- Safeway
- Sephora
- Sprouts Farmers Market
- Target
- The Promenade Shops at Centerra
- Walmart Supercenter
Transportation
- Bustang routes
- Centerra Loveland Mobility Hub
- COLT bus service
Questions renters ask about Eagle Ridge
What is the pet policy at Eagle Ridge in Loveland?
Pets allowed: cats, dogs.
How much is rent at Eagle Ridge in Loveland?
Total monthly price ranges from $1,660 to $2,431/mo. Total monthly leasing price includes base rent and mandatory recurring fees. Variable utility costs (electricity, gas, water/sewer billed by third parties) and applicable state/local taxes are not included. Pricing is sourced from the community's listing data and may not reflect current rates — confirm with the community.
What parking does Eagle Ridge in Loveland offer?
attached garages
What floor plans does Eagle Ridge in Loveland have?
Studio to 2-bedroom apartments, 600–1,283 sq ft.
How many apartments are available at Eagle Ridge in Loveland?
13 apartments are available.
Can I take a virtual tour at Eagle Ridge in Loveland?
21 apartments have their own virtual tour.
Do apartments at Eagle Ridge in Loveland have in-unit laundry?
Most apartments with their own virtual tour show In-Unit Laundry.
What are the leasing office hours and phone number at Eagle Ridge in Loveland?
Monday - Friday: 9:00 AM - 6:00 PM. Call 970-536-1680.
Contact and office hours at Eagle Ridge
- Phone
- 970-536-1680
- Leasing office hours
- Monday - Friday: 9:00 AM - 6:00 PM