Apartment 4-101 at Courtney Ridge (1 Bed, 1 Bath)
7030 Parkway Commons Drive, Charlotte, NC 28217Floor plan virtual tour for Apartment 4-101 at Courtney Ridge
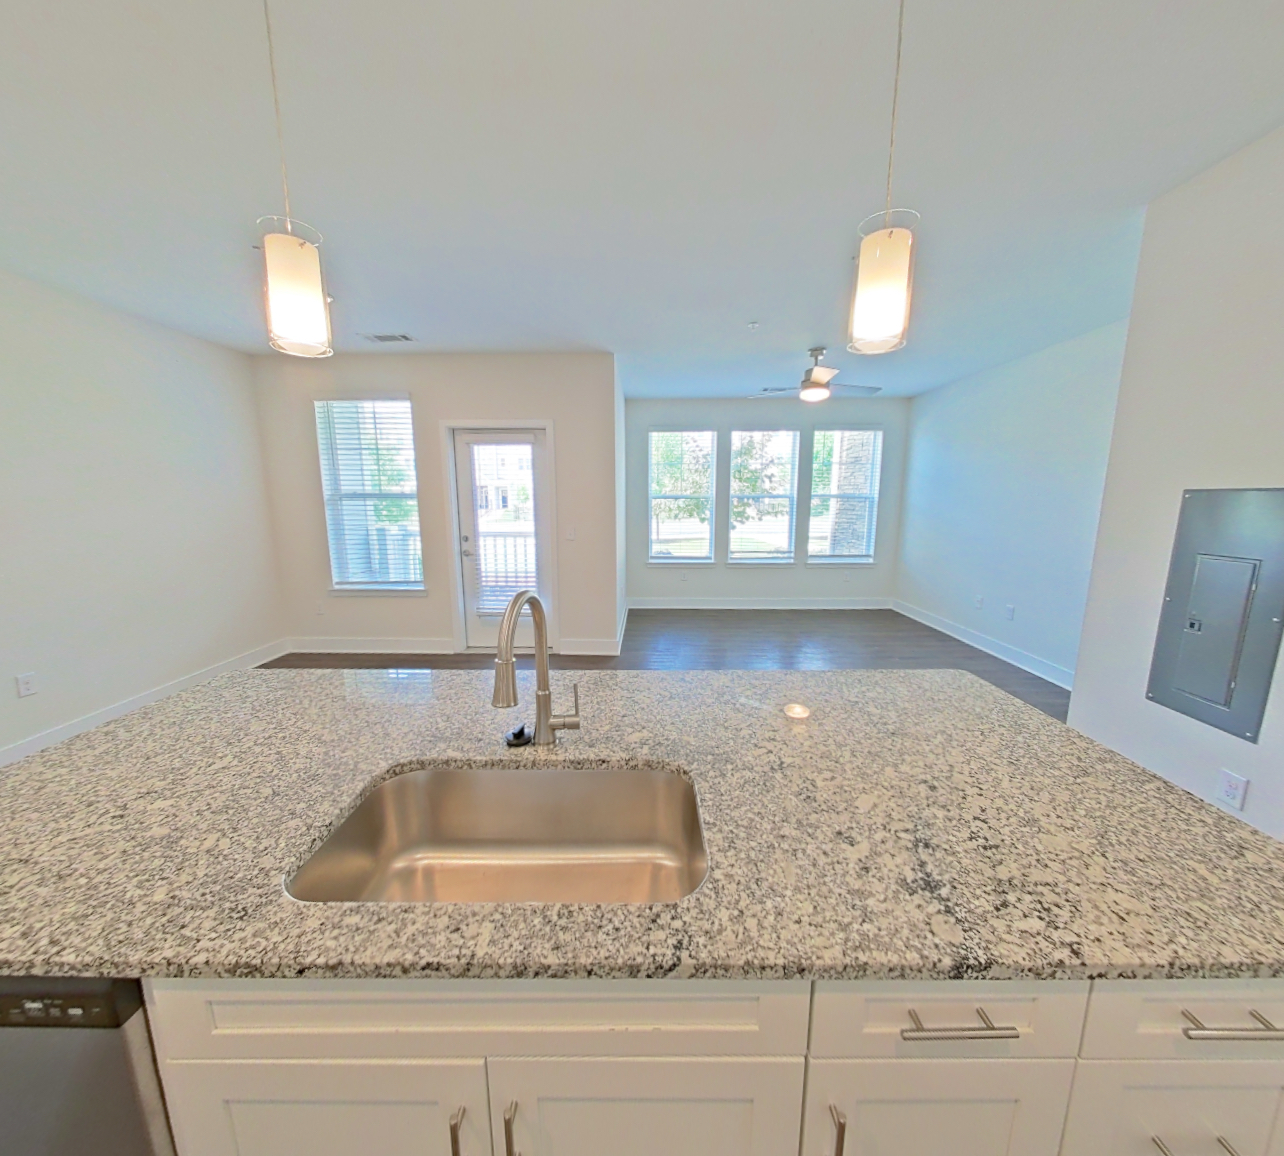 Take the floor plan virtual tour of Apartment 6-107
Floor plan virtual tour. Apartment 4-101doesn't have its own virtual tour yet. This tour shows Apartment 6-107, which has the same 1B floor plan.
About Apartment 4-101 at Courtney Ridge
- Total monthly price
- $1,490.10/mo
12-month lease starting Nov 21, 2026
$1,380 base rent + $110.10 in mandatory recurring fees
Priced as of
- Availability
- Not available
- Layout
- 1 Bed · 1 Bath
- Size
- 791 sq ft
- Floor plan
- 1B
- Virtual tour
- Floor plan virtual tour
- Pets
- Pets allowed: cats, dogs; Two pets per apartment. Breed restrictions, pet limits may apply.
- Data last refreshed as of
- Page content last modified as of
- How to reach Courtney Ridge
- Call 833-454-8937 or visit Courtney Ridge's website.
Total monthly leasing price includes base rent and mandatory recurring fees. Variable utility costs (electricity, gas, water/sewer billed by third parties) and applicable state/local taxes are not included.
Pricing is sourced from the community's listing data and is updated periodically; it may be delayed or differ from the current price. Confirm current pricing and availability with the community before applying.
Apartment 4-101 at Courtney Ridge (7030 Parkway Commons Drive, Charlotte, NC) has 1 bed, 1 bath, and 791 sq ft on the 1B floor plan, with a floor plan virtual tour. The floor plan virtual tour shows another apartment with the same layout, not this one.
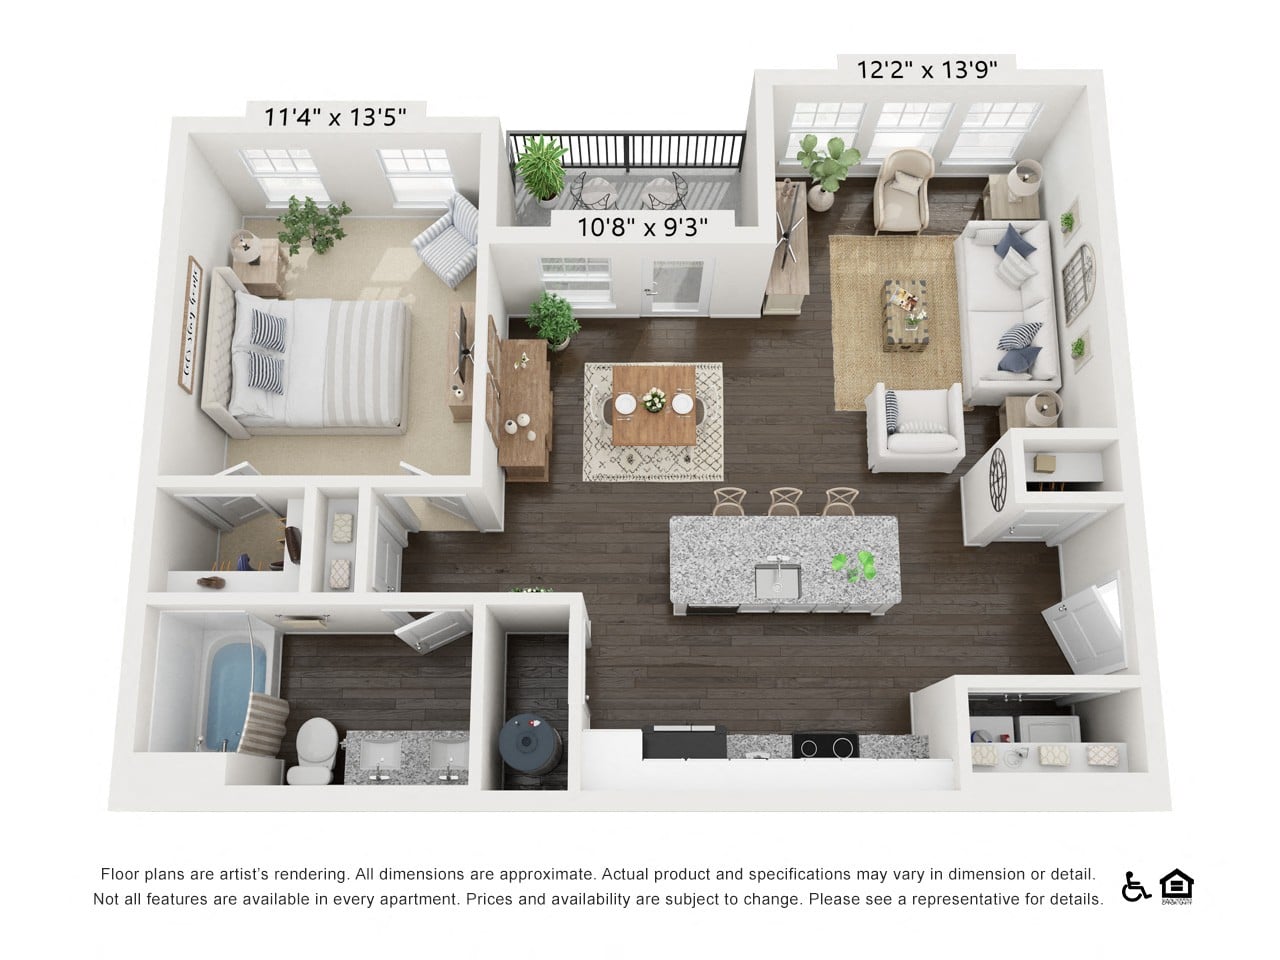
Features of Apartment 4-101 at Courtney Ridge
Listed by Courtney Ridge
- Closet
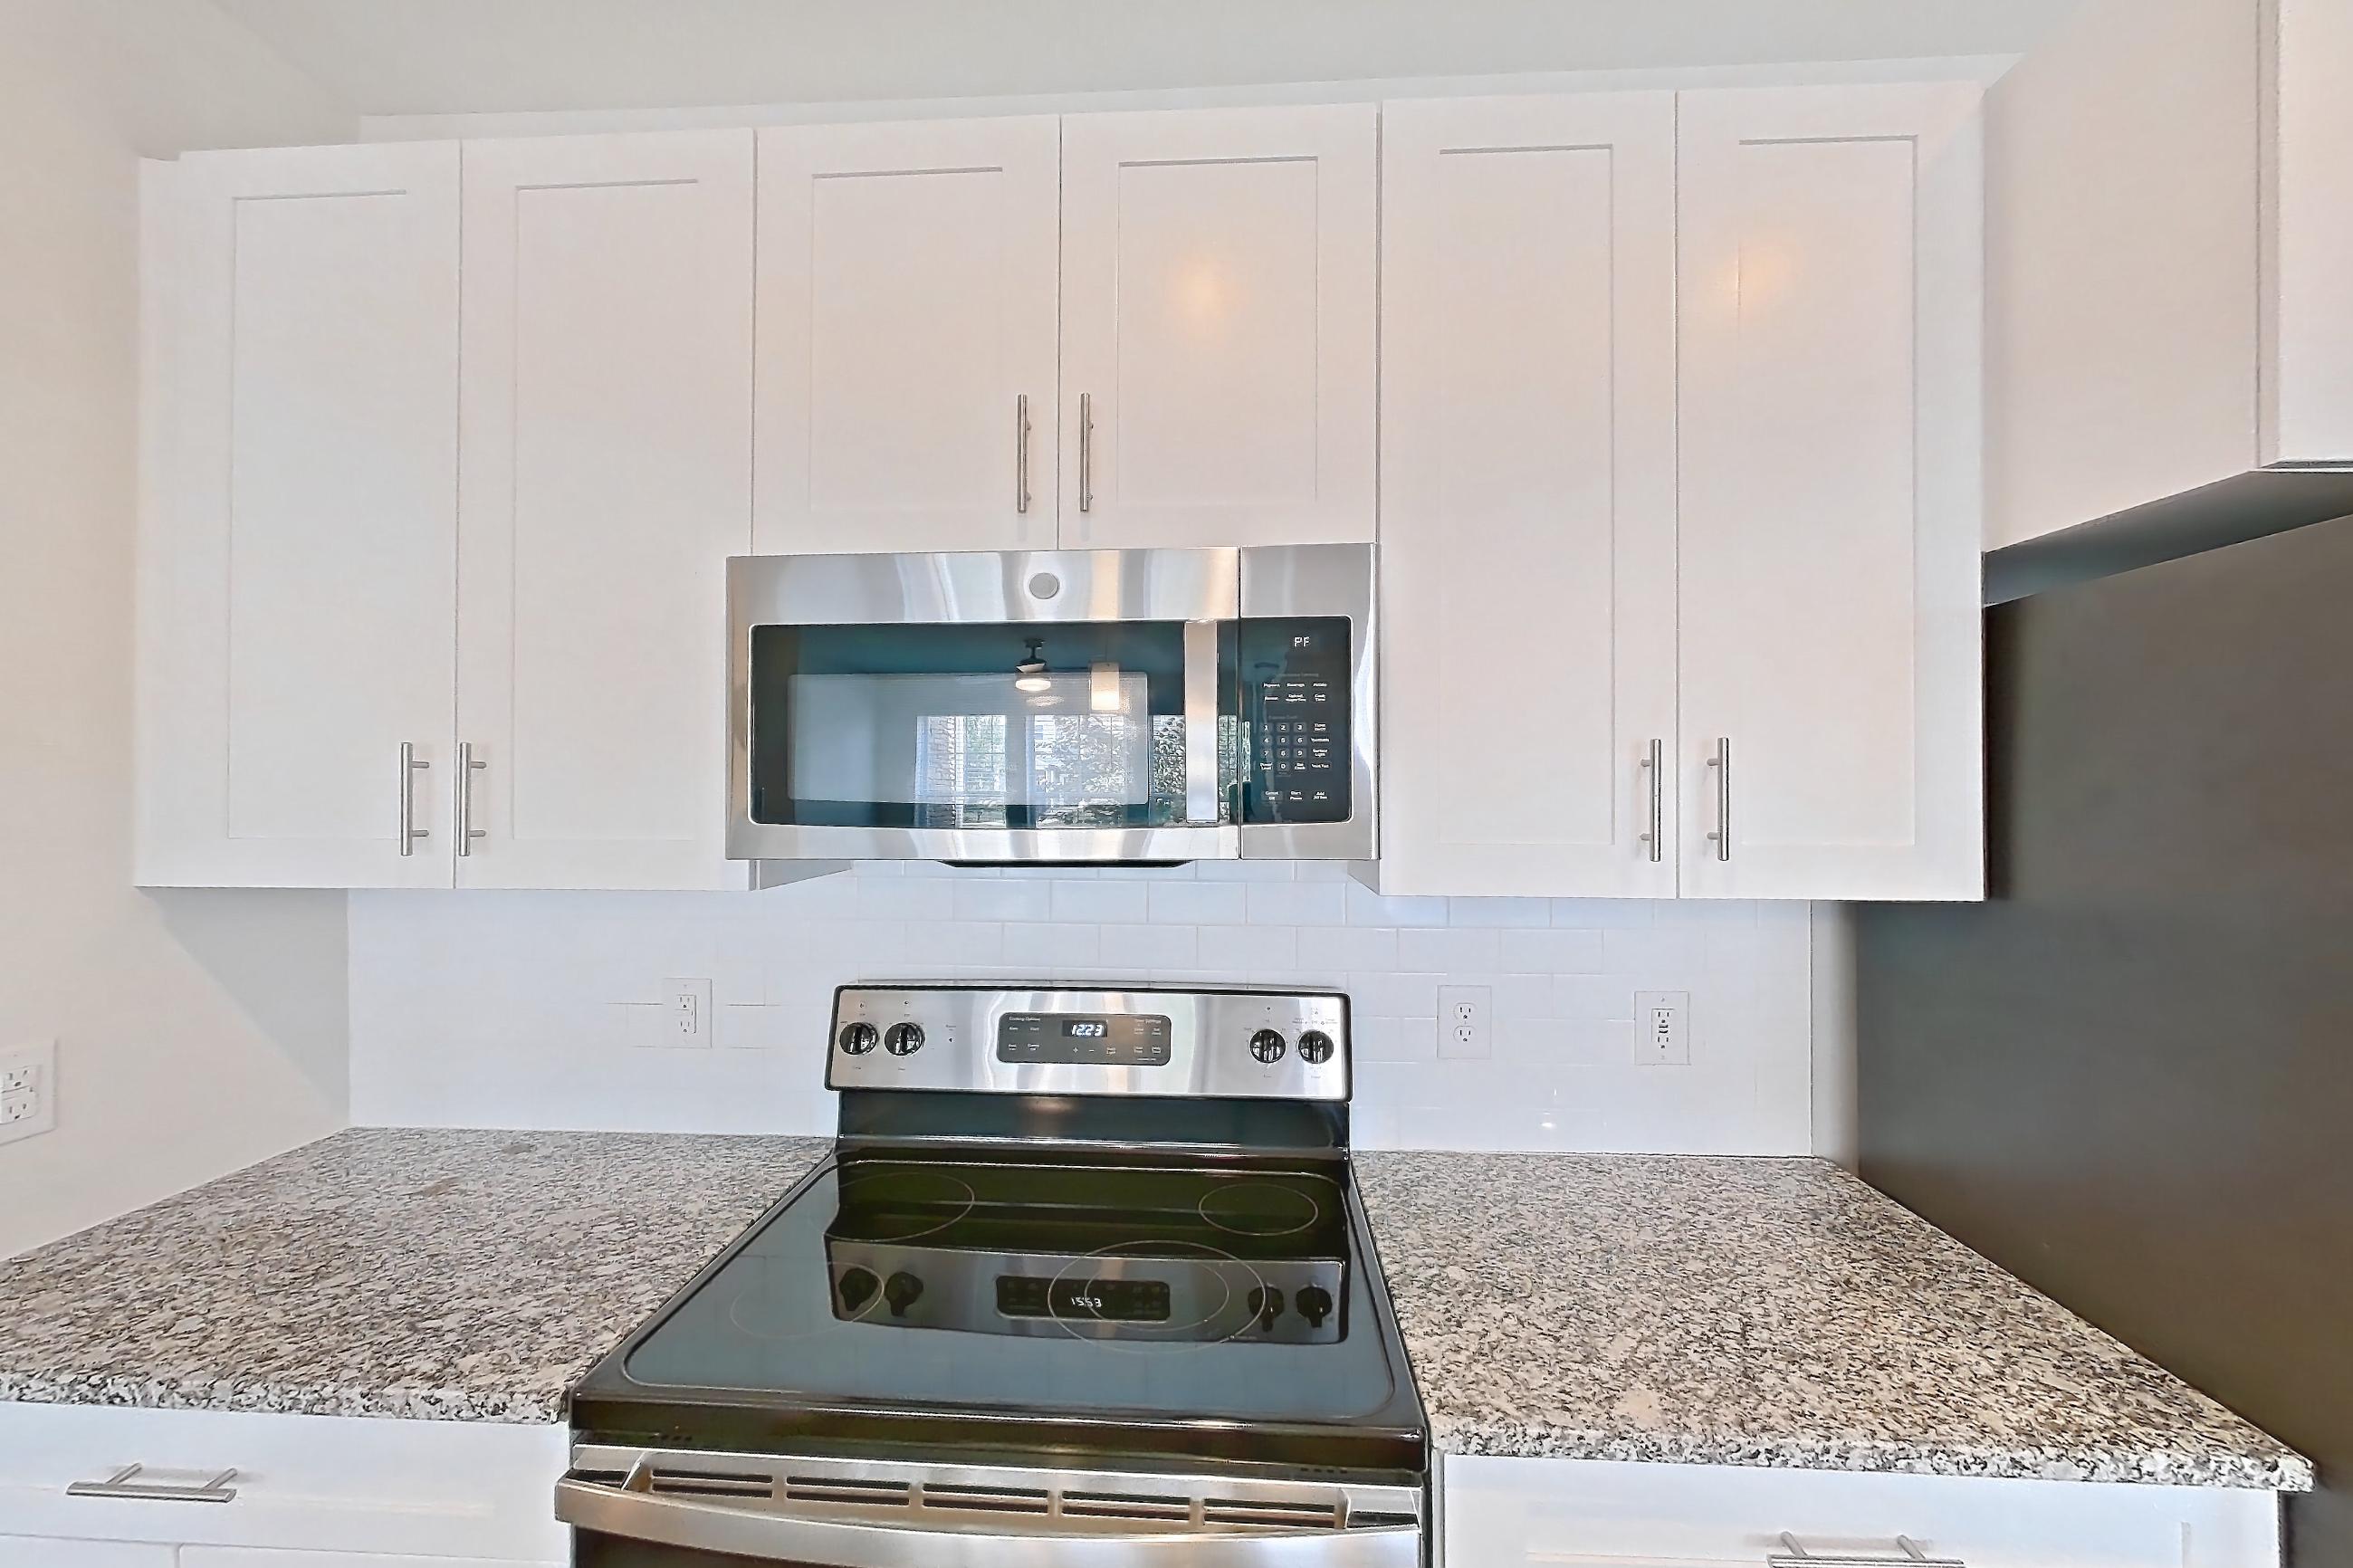
- Granite Countertops
- In-Unit Laundry
- Outdoor Space
- Stainless Steel Appliances
- Updated Cabinetry
- Vinyl Plank Flooring
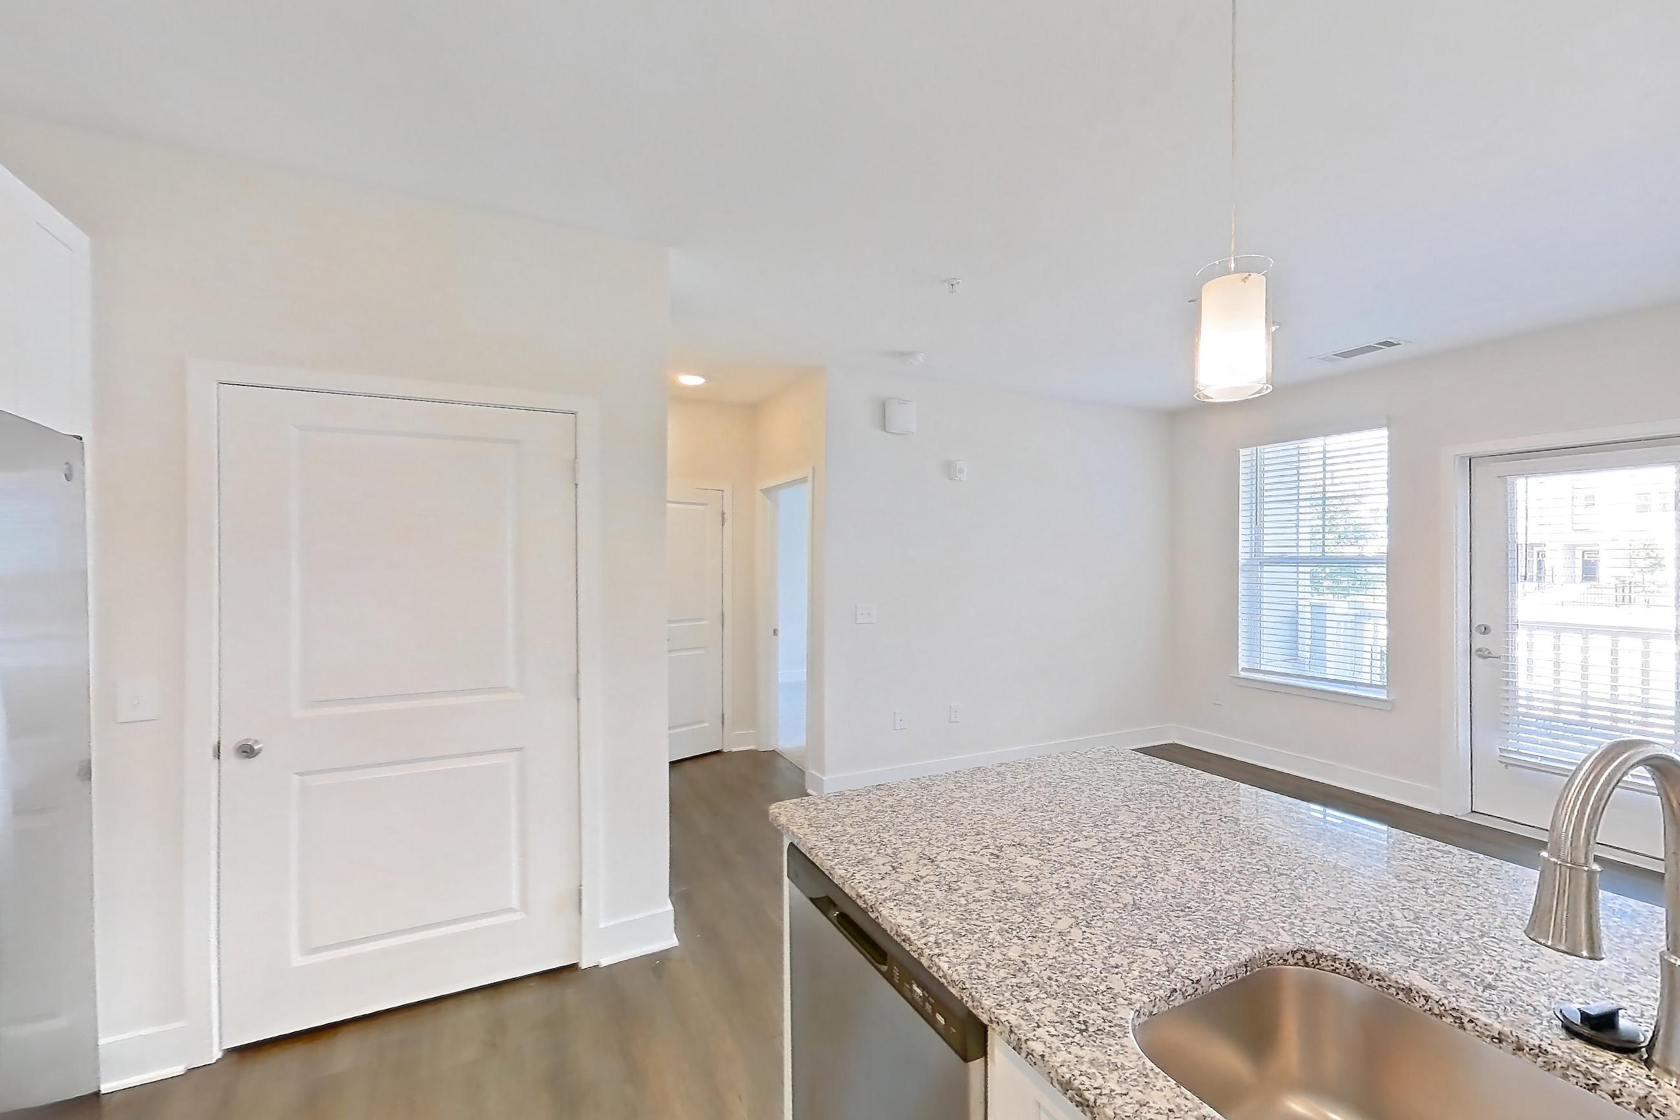
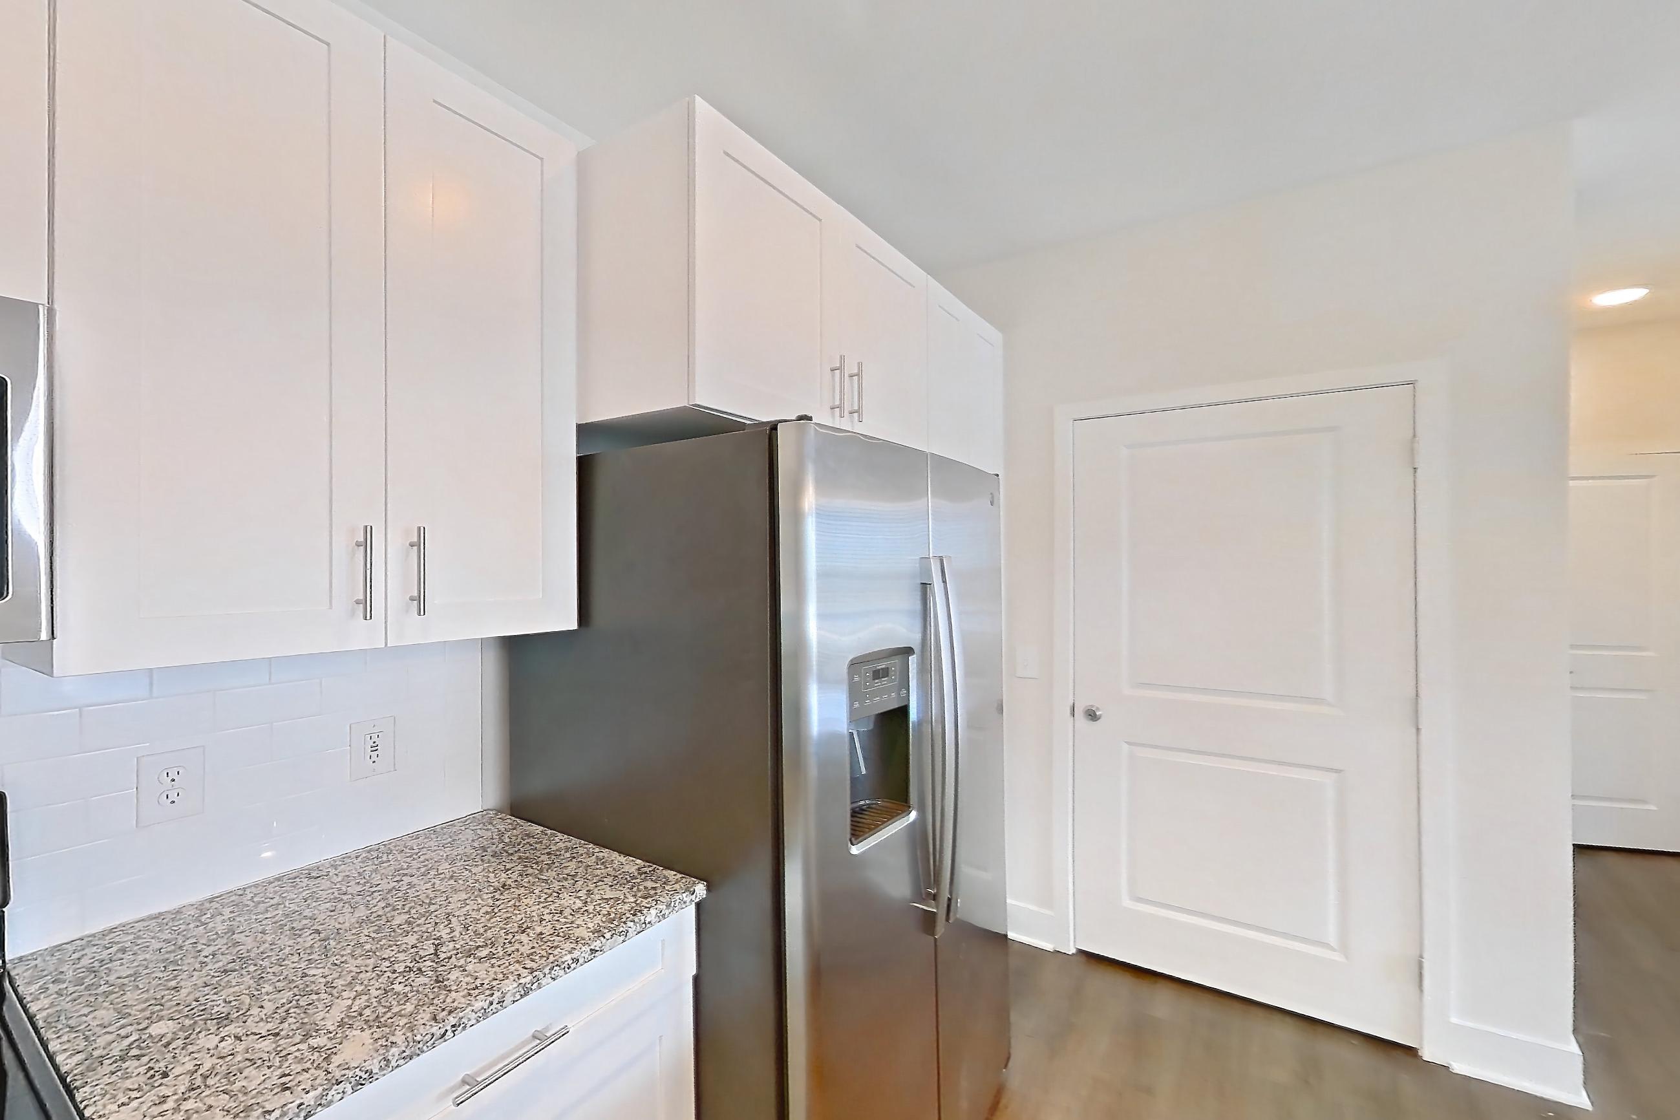
Floor plan virtual tour photos for Apartment 4-101 at Courtney Ridge
These photos show Apartment 6-107 on the same floor plan, not this apartment.
Kitchen
Fees and move-in costs for Apartment 4-101 at Courtney Ridge
Only recurring monthly fees are included in the total above. Optional fees are charged only if you choose the service.
Mandatory fees
| Fee | Amount | Applies to | In total |
|---|---|---|---|
| Administration Fee | $200 | This apartment | No |
| Amenity Fee | $85 | This apartment | No |
| Application Fee | $60 per applicant | This apartment | No |
| Fee | Amount | Applies to | In total |
|---|---|---|---|
| Internet | $65 | This apartment | Yes |
| Pest Control Service | $5 | This apartment | Yes |
| Trash | $5 | This apartment | Yes |
| Trash Service - door to door pickup | $30 | This apartment | Yes |
| Water Admin Fee | $5.10 | All apartments | Yes |
| Electricity | Directly metered | All apartments | No |
| Sewer | Submetered | All apartments | No |
| Storm Water Drainage | Allocated Per Unit | All apartments | No |
| Water | Submetered | All apartments | No |
Optional fees
| Fee | Amount | Applies to |
|---|---|---|
| Early Termination Fee | 200% | All apartments |
| Nonrefundable Pet Fee - 1stPetNonrefundable Pet Fee - 1st Pet | $250 | This apartment |
| Nonrefundable Pet Fee - 2ndPetNonrefundable Pet Fee - 2nd Pet | $150 | This apartment |
| Security Deposit | $500 | This apartment |
| Fee | Amount | Applies to |
|---|---|---|
| Monthly Pet Rent | $15 | This apartment |
| Parking | $125 | This apartment |
| Renter's Insurance Charges | $15 | All apartments |
| Fee | Amount | Recurrence | Applies to |
|---|---|---|---|
| Insufficient Notice Fee | $30 | Per occurrence | All apartments |
| Late Fee | 5% | Per occurrence | All apartments |
| NSF Tenant Fee | $30 | Per occurrence | All apartments |
| Pet Waste ViolationPet Waste Fee | $75 | Per occurrence | All apartments |
| Subletting Violation | $500 | Per occurrence | All apartments |
| Trash Violation (Per Bag) | $25 | Per occurrence | All apartments |
| Unauthorized Pet Violation | $350 | Per occurrence | All apartments |
| Utilities not transferred - Electricity | Based on Usage | Per occurrence | All apartments |
Pet, parking and smoking policies at Courtney Ridge
- Pet policy
- Pets allowed: cats, dogs; Two pets per apartment. Breed restrictions, pet limits may apply.
- Parking
- Individual parking garages available for rent. Onsite car care center. Secure Garage Parking with controlled-access.
What is near Courtney Ridge
Airport
- CLT (Charlotte Douglas International Airport)
City Center
- Downtown Charlotte
Dining
- Brewers At 4001 Yancy
- McKoy’s
Golf Course
- Harry L. Jones, Sr. Golf Course
Major Road
- I-77
Park
- Renaissance Park
Shopping
- Charlotte Premium Outlets
- SouthPark Mall
Questions renters ask about Apartment 4-101 at Courtney Ridge
How much is Apartment 4-101 at Courtney Ridge in Charlotte?
Total monthly price is $1,490.10/mo for a 12-month lease starting Nov 21, 2026, as of Oct 23, 2026. Total monthly leasing price includes base rent and mandatory recurring fees. Variable utility costs (electricity, gas, water/sewer billed by third parties) and applicable state/local taxes are not included. Pricing is sourced from the community's listing data and may not reflect current rates — confirm with the community.
What fees come with Apartment 4-101 at Courtney Ridge?
Required: Internet $65 monthly; Pest Control Service $5 monthly; Trash $5 monthly; Trash Service - door to door pickup $30 monthly; Water Admin Fee $5.10 monthly; Administration Fee $200 one-time; Amenity Fee $85 one-time; Application Fee $60 per applicant one-time; Electricity Directly metered monthly; Sewer Submetered monthly; Storm Water Drainage Allocated Per Unit monthly; Water Submetered monthly. Optional: Early Termination Fee 200% one-time; Insufficient Notice Fee $30 per occurrence; Late Fee 5% per occurrence; Monthly Pet Rent $15 monthly; Nonrefundable Pet Fee - 1stPet $250 one-time; Nonrefundable Pet Fee - 2ndPet $150 one-time; NSF Tenant Fee $30 per occurrence; Parking $125 monthly; Pet Waste Violation $75 per occurrence; Renter's Insurance Charges $15 monthly; Security Deposit $500 one-time; Subletting Violation $500 per occurrence; Trash Violation (Per Bag) $25 per occurrence; Unauthorized Pet Violation $350 per occurrence; Utilities not transferred - Electricity Based on Usage per occurrence. Pricing is sourced from the community's listing data and may not reflect current rates — confirm with the community.
How big is Apartment 4-101 at Courtney Ridge?
1 bed, 1 bath, 791 sq ft, 1B floor plan.
Can I take a virtual tour of Apartment 4-101 at Courtney Ridge?
Yes. The virtual tour shows another apartment with the 1B floor plan.
What features does Apartment 4-101 at Courtney Ridge have?
Closet, Granite Countertops, In-Unit Laundry, Outdoor Space, Stainless Steel Appliances, Updated Cabinetry, and Vinyl Plank Flooring.
Does Apartment 4-101 at Courtney Ridge have in-unit laundry?
Yes: In-Unit Laundry.
What is the pet policy at Courtney Ridge in Charlotte?
Pets allowed: cats, dogs; Two pets per apartment. Breed restrictions, pet limits may apply.
What parking does Courtney Ridge in Charlotte offer?
Individual parking garages available for rent. Onsite car care center. Secure Garage Parking with controlled-access.
Contact and office hours at Courtney Ridge
- Phone
- 833-454-8937