Apartment 2-303 at Courtney Ridge (3 Bed, 2 Bath)
7030 Parkway Commons Drive, Charlotte, NC 28217Floor plan virtual tour for Apartment 2-303 at Courtney Ridge
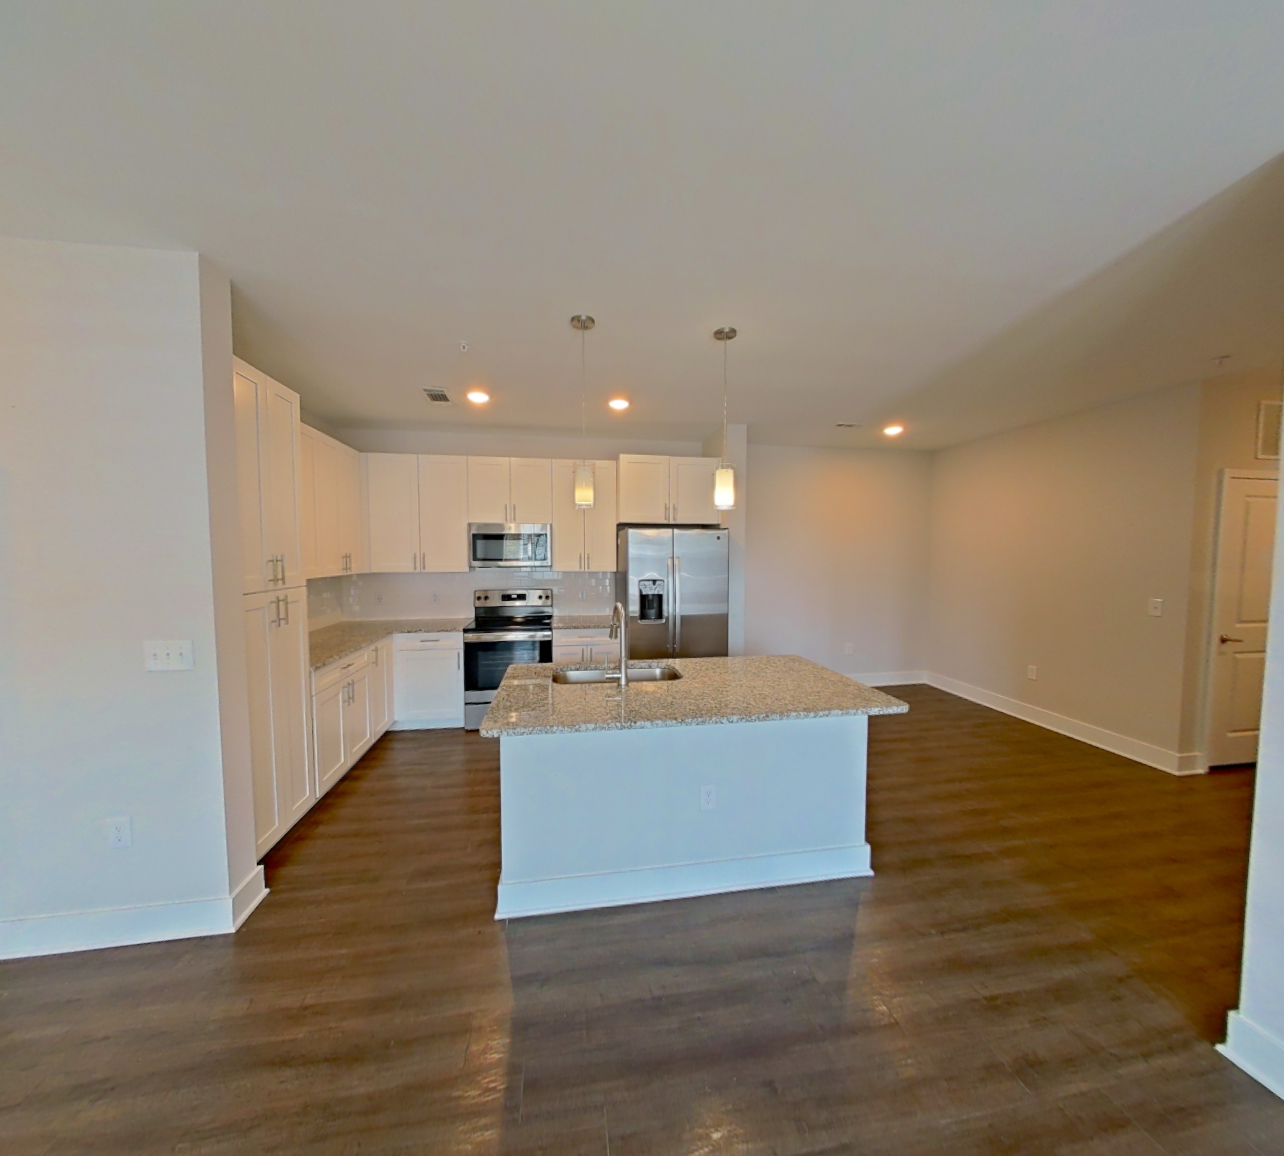 Take the floor plan virtual tour of Apartment 1-201
Floor plan virtual tour. Apartment 2-303doesn't have its own virtual tour yet. This tour shows Apartment 1-201, which has the same 3B floor plan.
About Apartment 2-303 at Courtney Ridge
- Availability
- Not available
- Layout
- 3 Bed · 2 Bath
- Size
- 1,458 sq ft
- Floor plan
- 3B
- Virtual tour
- Floor plan virtual tour
- Pets
- Pets allowed: cats, dogs; Two pets per apartment. Breed restrictions, pet limits may apply.
- Data last refreshed as of
- Page content last modified as of
- How to reach Courtney Ridge
- Call 833-454-8937 or visit Courtney Ridge's website.
Apartment 2-303 at Courtney Ridge (7030 Parkway Commons Drive, Charlotte, NC) has 3 beds, 2 baths, and 1,458 sq ft on the 3B floor plan, with a floor plan virtual tour. The floor plan virtual tour shows another apartment with the same layout, not this one.
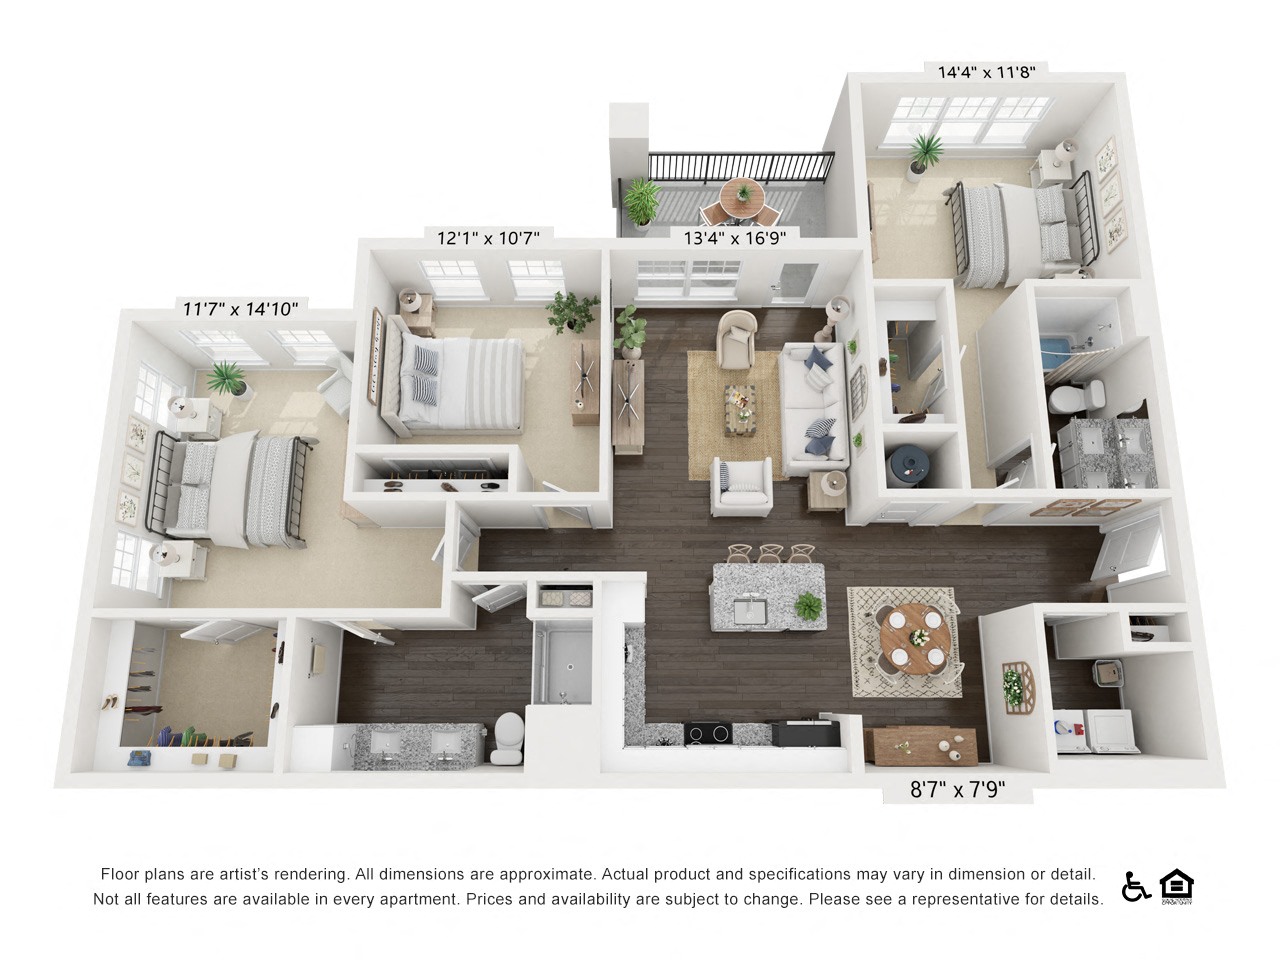
Features of Apartment 2-303 at Courtney Ridge
Listed by Courtney Ridge
- Closet
- In-Unit Laundry
- Outdoor Space
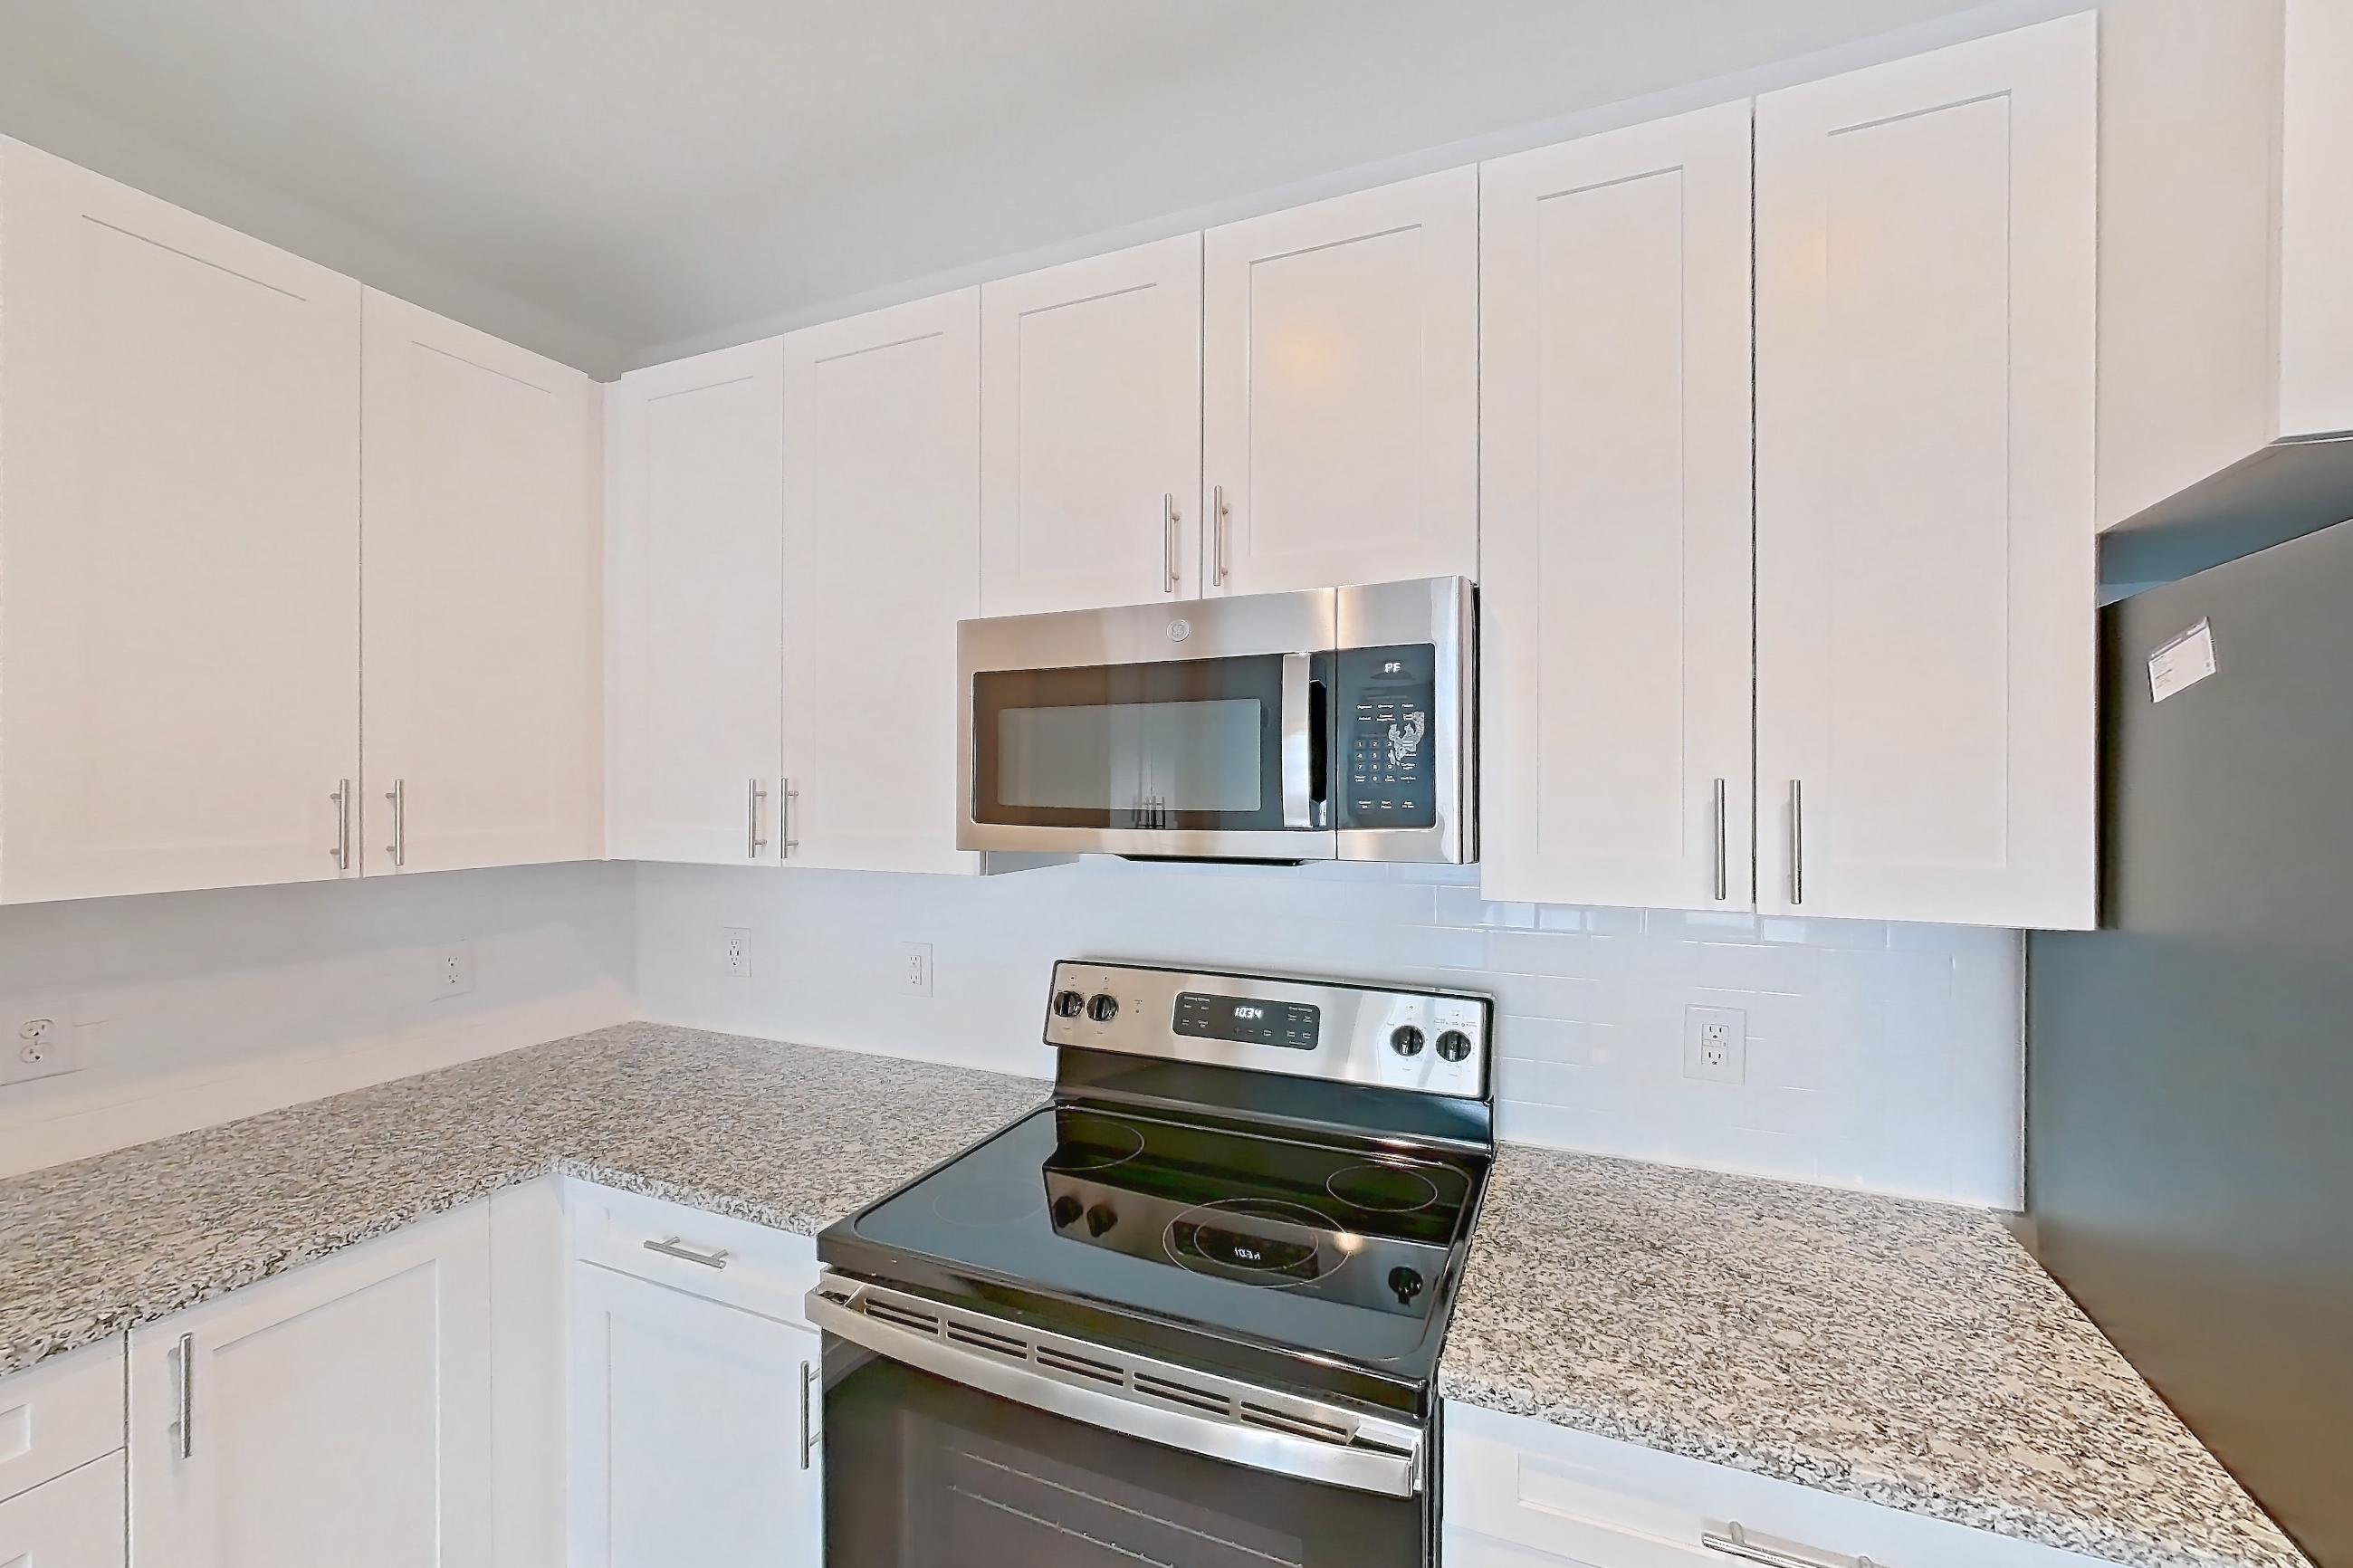
Floor plan virtual tour photos for Apartment 2-303 at Courtney Ridge
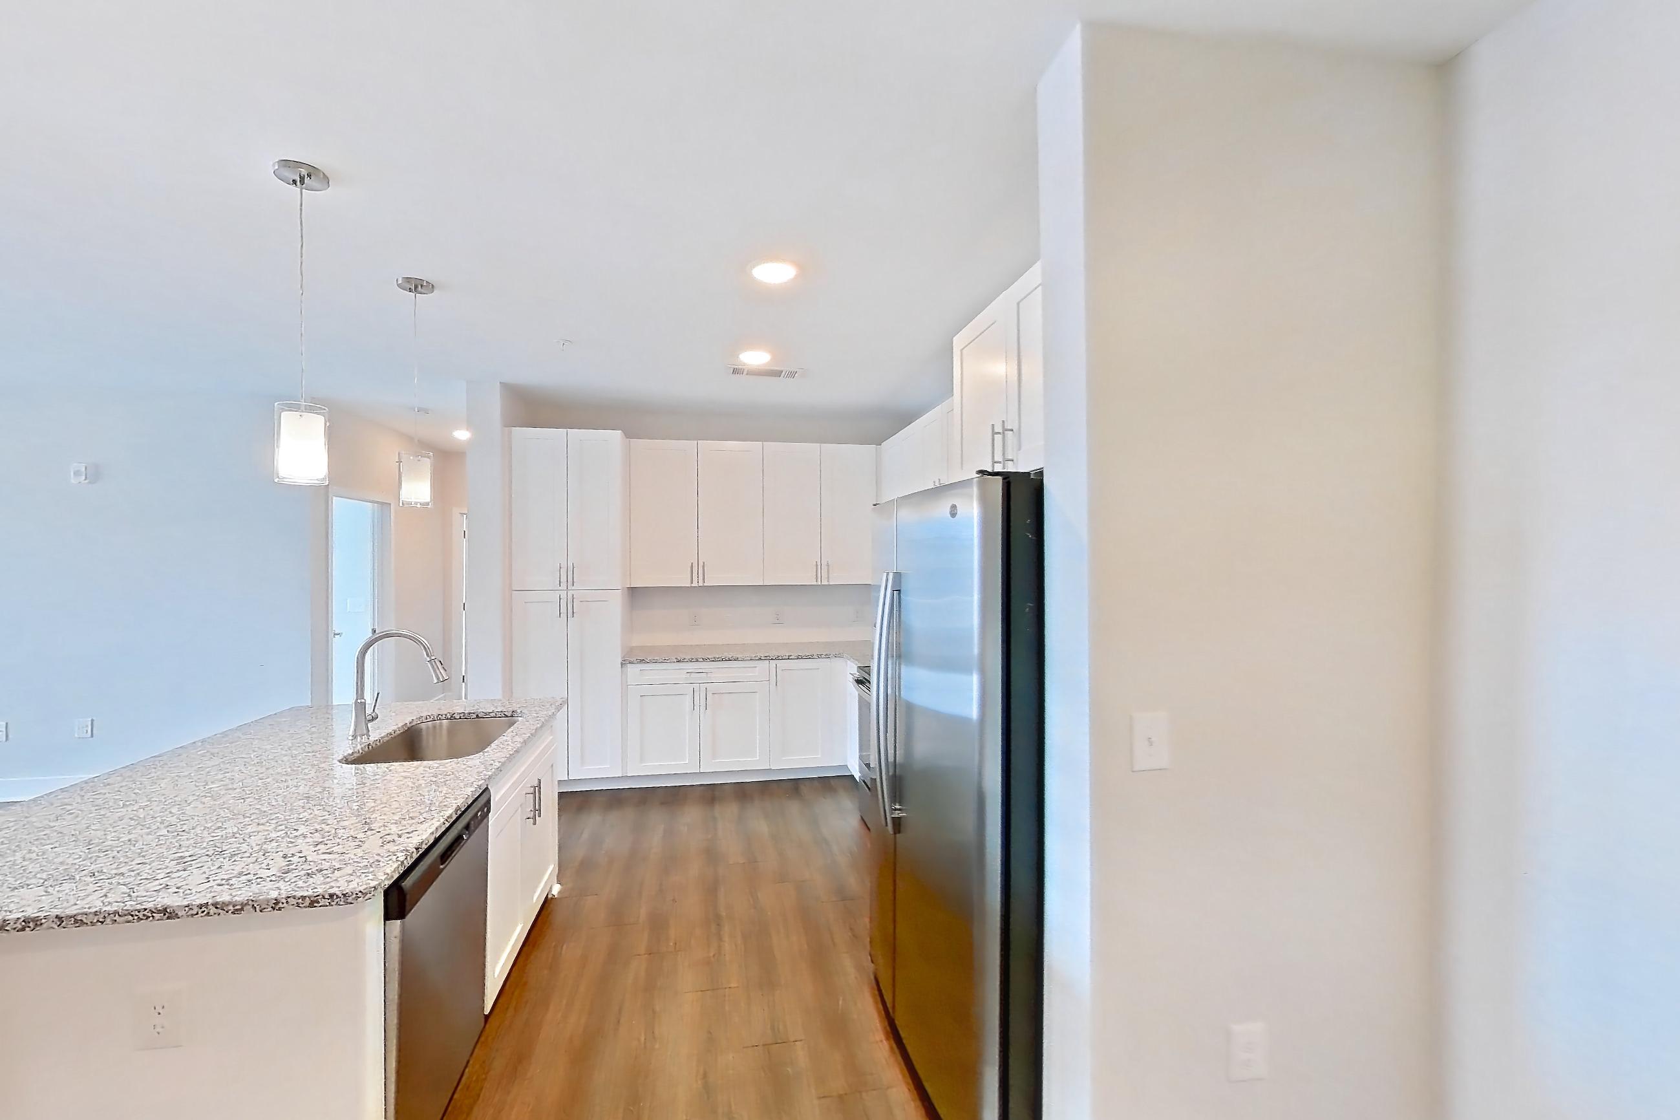
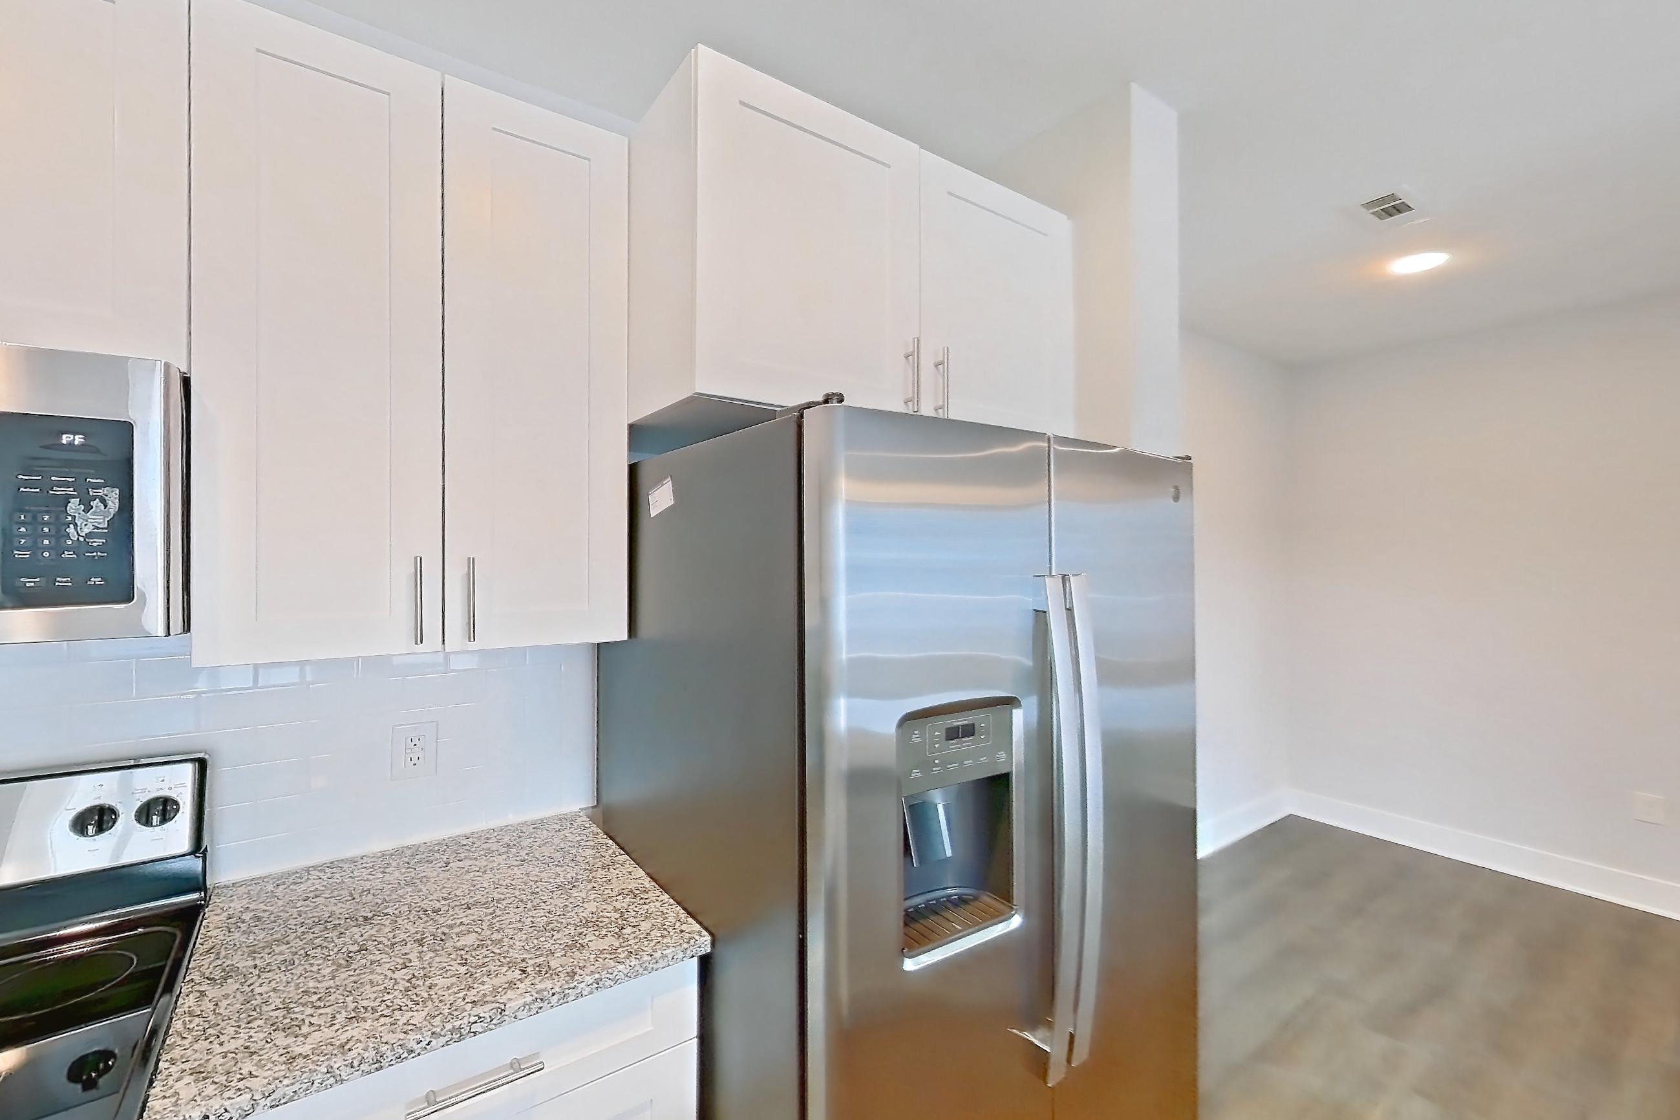
These photos show Apartment 1-201 on the same floor plan, not this apartment.
Dining room
Kitchen
Pet, parking and smoking policies at Courtney Ridge
- Pet policy
- Pets allowed: cats, dogs; Two pets per apartment. Breed restrictions, pet limits may apply.
- Parking
- Individual parking garages available for rent. Onsite car care center. Secure Garage Parking with controlled-access.
What is near Courtney Ridge
Airport
- CLT (Charlotte Douglas International Airport)
City Center
- Downtown Charlotte
Dining
- Brewers At 4001 Yancy
- McKoy’s
Golf Course
- Harry L. Jones, Sr. Golf Course
Major Road
- I-77
Park
- Renaissance Park
Shopping
- Charlotte Premium Outlets
- SouthPark Mall
Questions renters ask about Apartment 2-303 at Courtney Ridge
How big is Apartment 2-303 at Courtney Ridge?
3 bed, 2 bath, 1,458 sq ft, 3B floor plan.
Can I take a virtual tour of Apartment 2-303 at Courtney Ridge?
Yes. The virtual tour shows another apartment with the 3B floor plan.
Which rooms does the virtual tour of Apartment 2-303 show?
The tour of the 3B floor plan shows the dining room and kitchen.
What features does Apartment 2-303 at Courtney Ridge have?
Closet, In-Unit Laundry, and Outdoor Space.
Does Apartment 2-303 at Courtney Ridge have in-unit laundry?
Yes: In-Unit Laundry.
What is the pet policy at Courtney Ridge in Charlotte?
Pets allowed: cats, dogs; Two pets per apartment. Breed restrictions, pet limits may apply.
What parking does Courtney Ridge in Charlotte offer?
Individual parking garages available for rent. Onsite car care center. Secure Garage Parking with controlled-access.
Contact and office hours at Courtney Ridge
- Phone
- 833-454-8937