Apartment 6605-2A at Ashford Place (1 Bed, 1 Bath)
905 Pineville Point Avenue, Charlotte, NC 28217Virtual tour of Apartment 6605-2A at Ashford Place
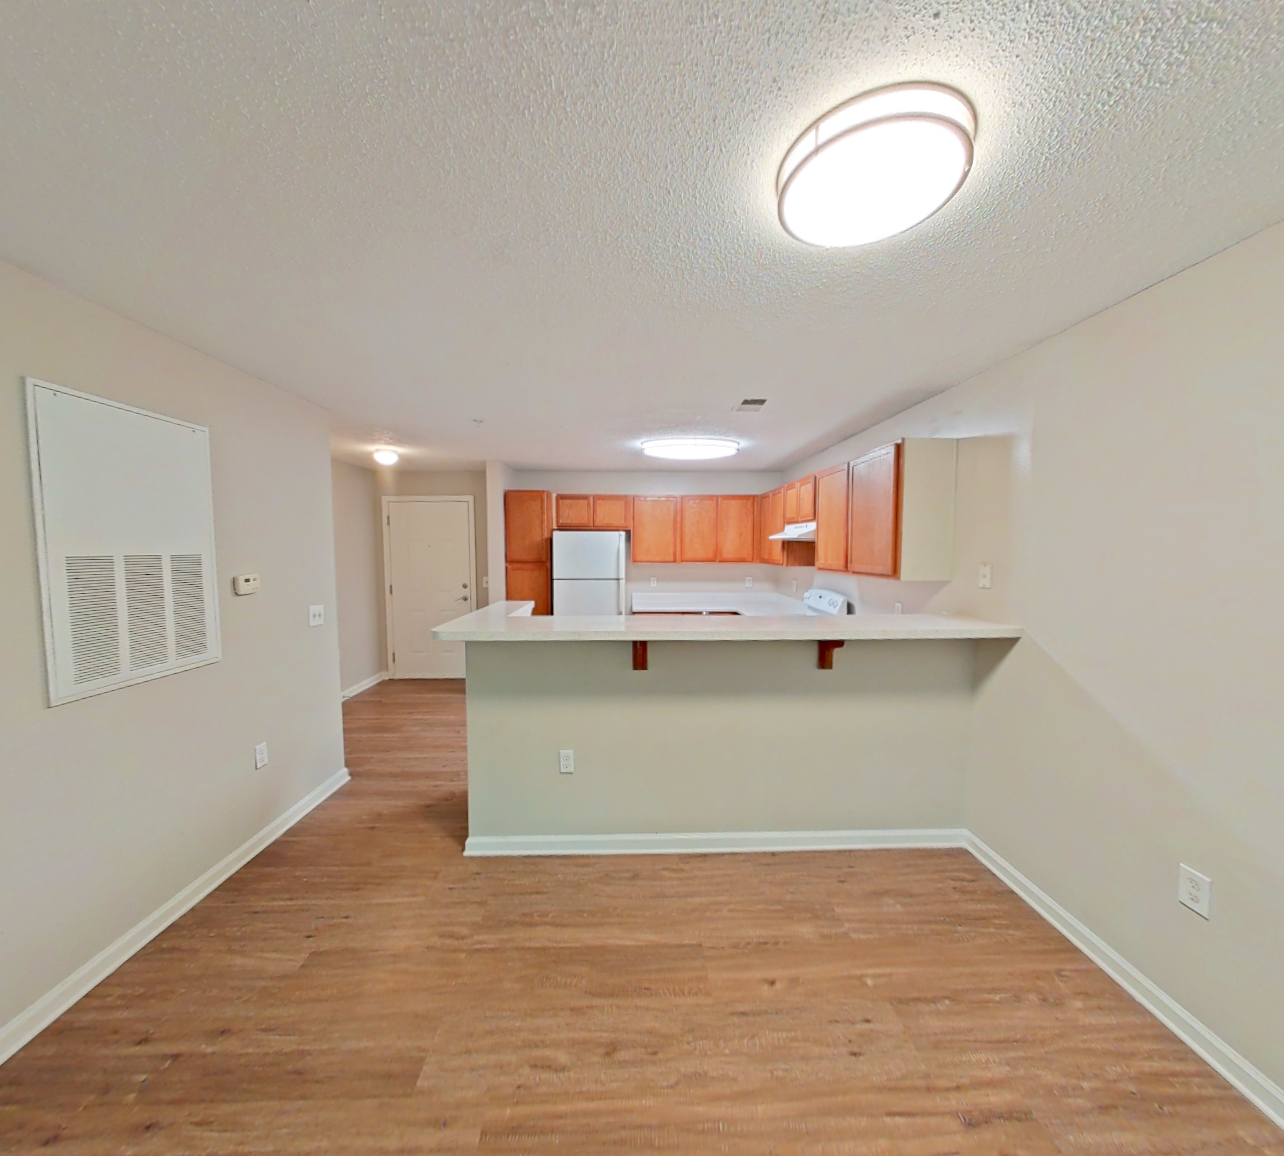 Take the virtual tour of Apartment 6605-2A
This virtual tour was taken in Apartment 6605-2A.
About Apartment 6605-2A at Ashford Place
- Availability
- Not available
- Layout
- 1 Bed · 1 Bath
- Size
- 765 sq ft
- Floor plan
- 1B
- Virtual tour
- Virtual tour of this apartment
- Pets
- Pets allowed: dogs, cats
- Data last refreshed as of
- Page content last modified as of
- How to reach Ashford Place
- Call 725-237-5590, apply at Ashford Place or visit Ashford Place's website.
Apartment 6605-2A at Ashford Place (905 Pineville Point Avenue, Charlotte, NC) has 1 bed, 1 bath, and 765 sq ft on the 1B floor plan, with a virtual tour. Its virtual tour was taken in this apartment.
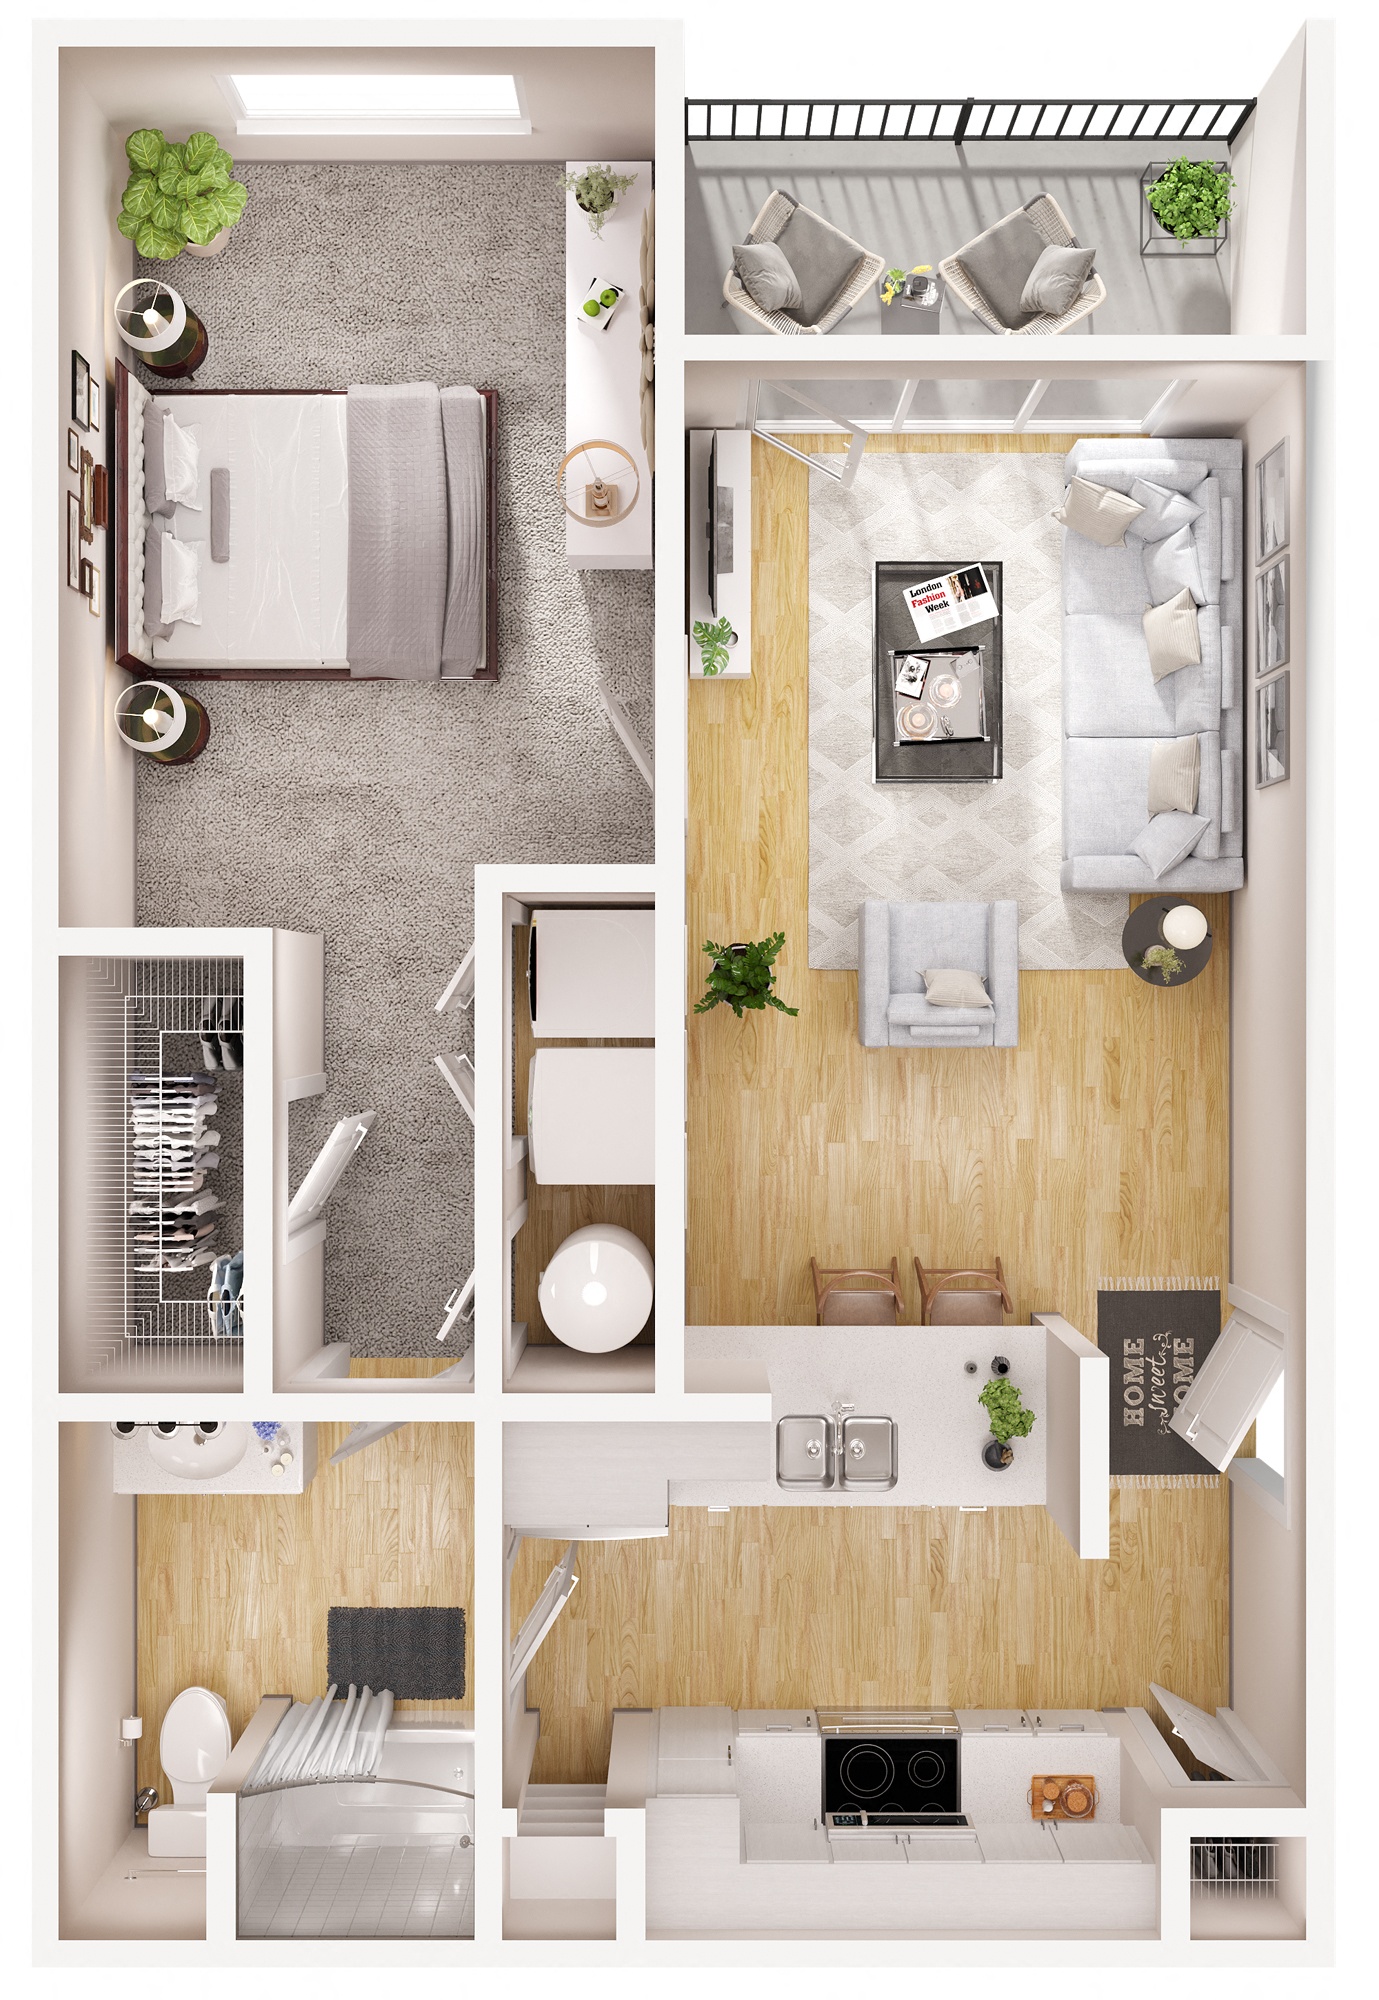
Features of Apartment 6605-2A at Ashford Place
Visible in the virtual tour
- Dark Wood-Finish Flooring
- Dishwasher
- Electric Range
- In-Unit Laundry
- Light Carpet
- Light Countertops
- Light Wood-Finish Flooring
- Oven/Range
- Range Hood
- Refrigerator
- White Appliances
Listed by Ashford Place
- Dark Cabinets
- In-Unit Laundry
- Outdoor Space
- White Appliances
Virtual tour photos of Apartment 6605-2A at Ashford Place
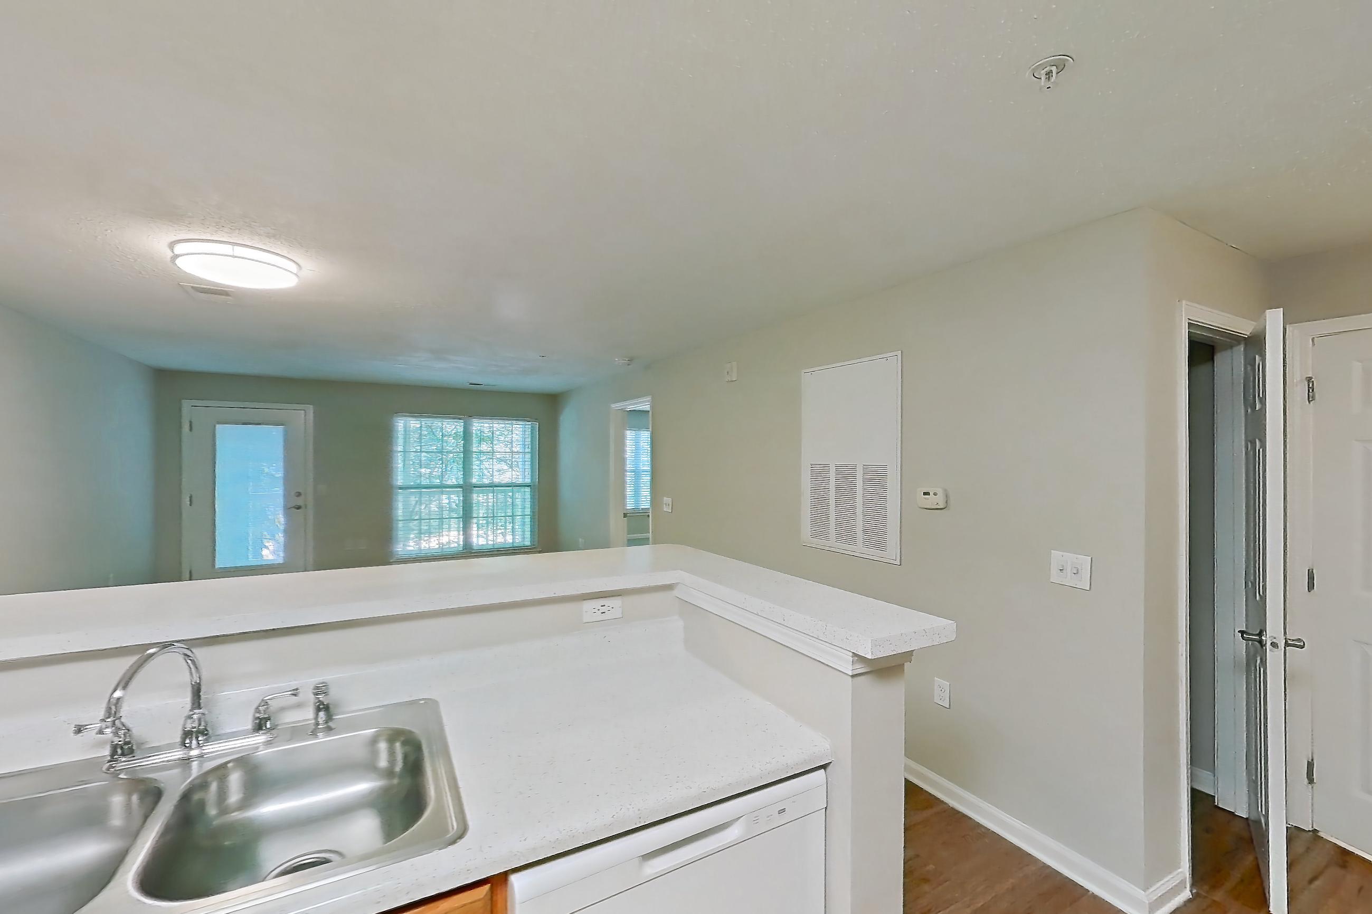
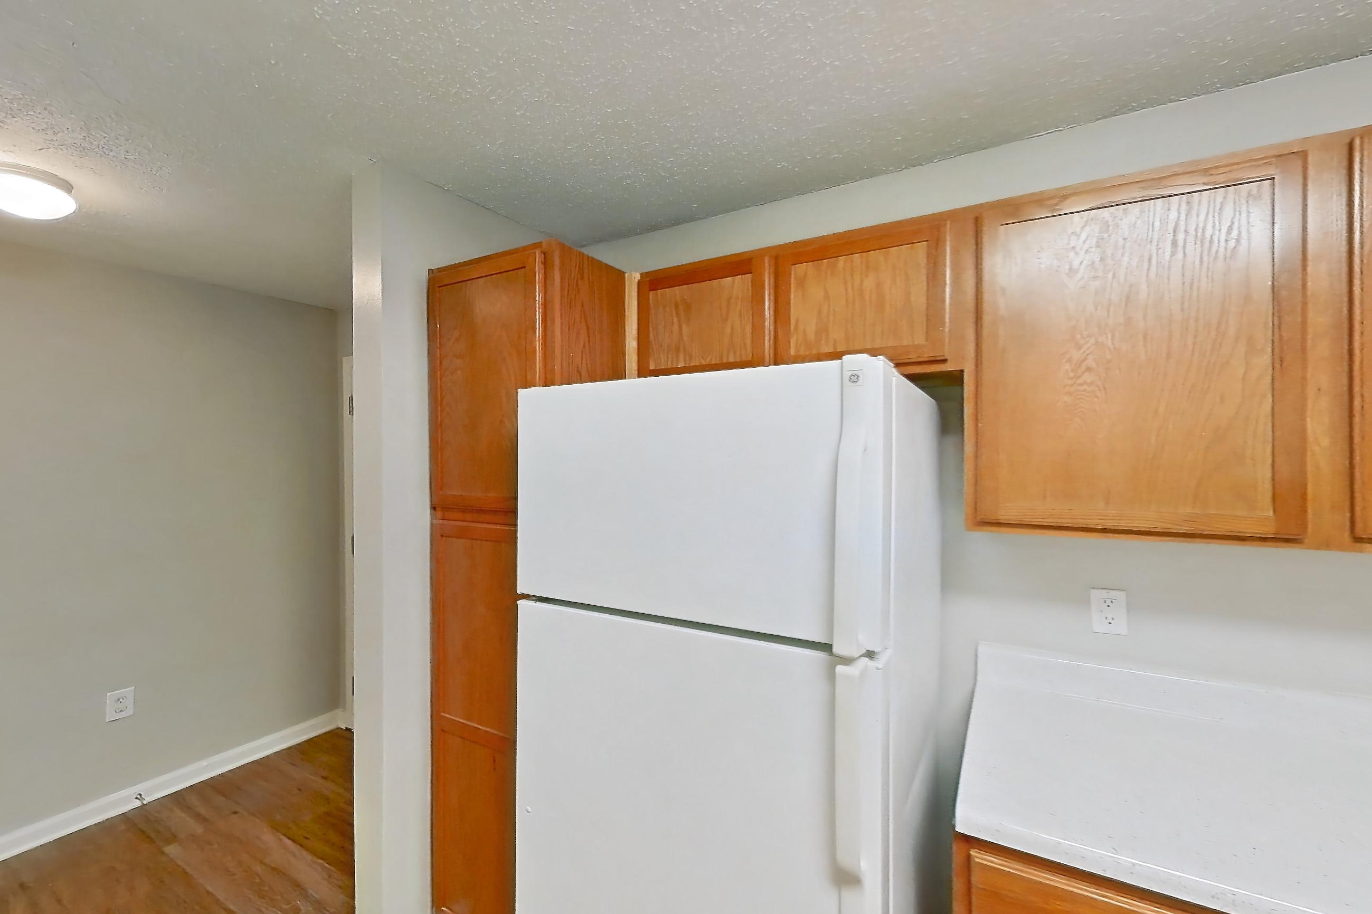
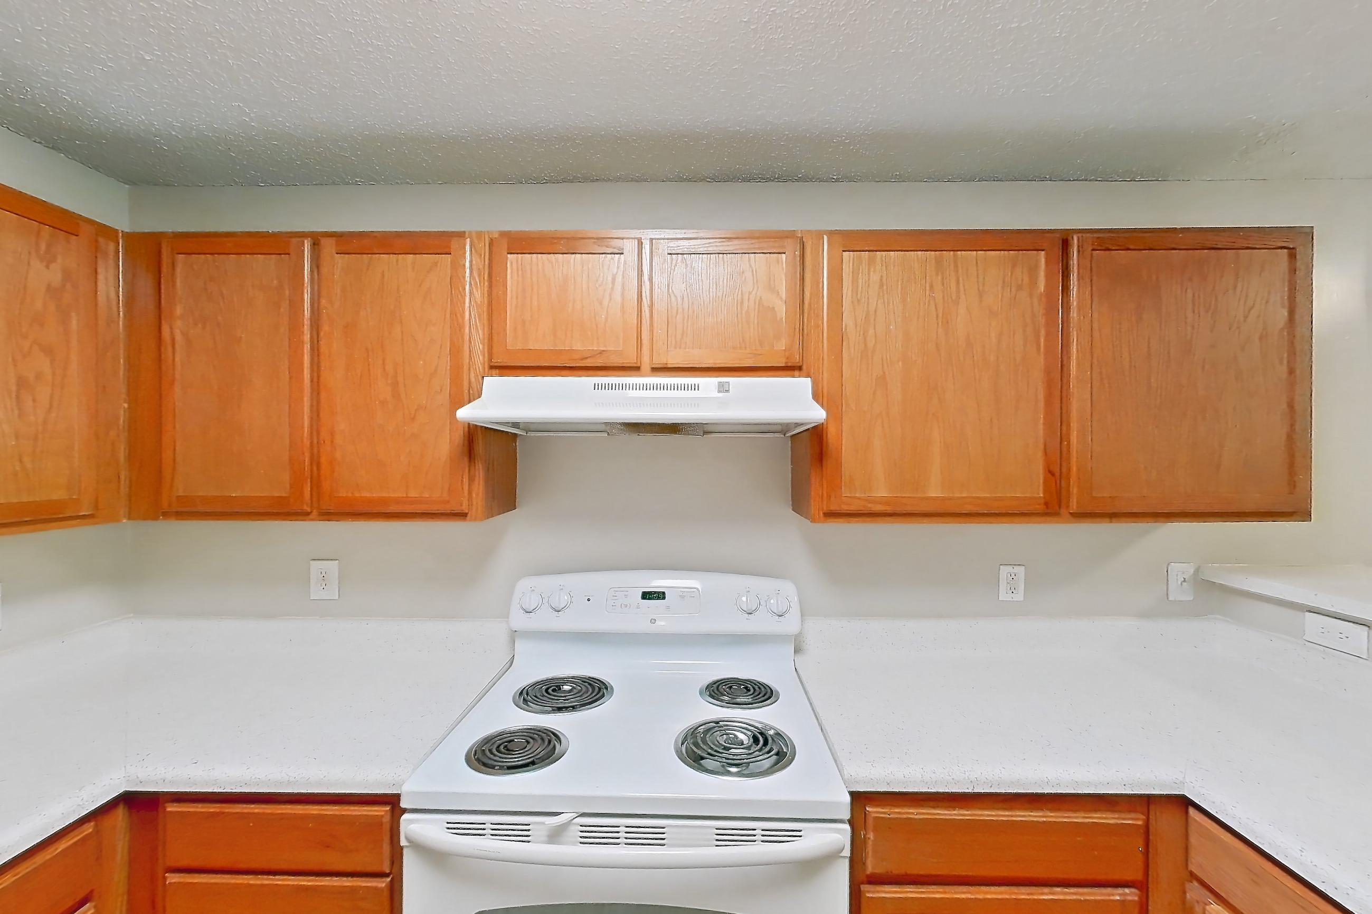
Kitchen
Visible in the kitchen: dishwasher, electric range, light countertops, light wood-finish flooring, oven/range, range hood, refrigerator, and white appliances
Pet, parking and smoking policies at Ashford Place
- Pet policy
- Pets allowed: dogs, cats
Amenities at Ashford Place
- Squash Court
Questions renters ask about Apartment 6605-2A at Ashford Place
How big is Apartment 6605-2A at Ashford Place?
1 bed, 1 bath, 765 sq ft, 1B floor plan.
Can I take a virtual tour of Apartment 6605-2A at Ashford Place?
Yes. The virtual tour shows this apartment.
What features does Apartment 6605-2A at Ashford Place have?
Dark Cabinets, In-Unit Laundry, Outdoor Space, and White Appliances. Visible in the virtual tour: Dark Wood-Finish Flooring, Dishwasher, Electric Range, In-Unit Laundry, Light Carpet, Light Countertops, Light Wood-Finish Flooring, Oven/Range, Range Hood, Refrigerator, and White Appliances.
What is the kitchen like in Apartment 6605-2A at Ashford Place?
Visible in the virtual tour: Dishwasher, Electric Range, Light Countertops, Light Wood-Finish Flooring, Oven/Range, Range Hood, Refrigerator, and White Appliances.
Does Apartment 6605-2A at Ashford Place have in-unit laundry?
Yes: In-Unit Laundry. Visible in the virtual tour: In-Unit Laundry.
What is the pet policy at Ashford Place in Charlotte?
Pets allowed: dogs, cats.
Contact and office hours at Ashford Place
- Phone
- 725-237-5590
- Leasing office hours
- Monday - Friday: 9:00 AM - 6:00 PM
- Saturday: 10:00 AM - 5:00 PM